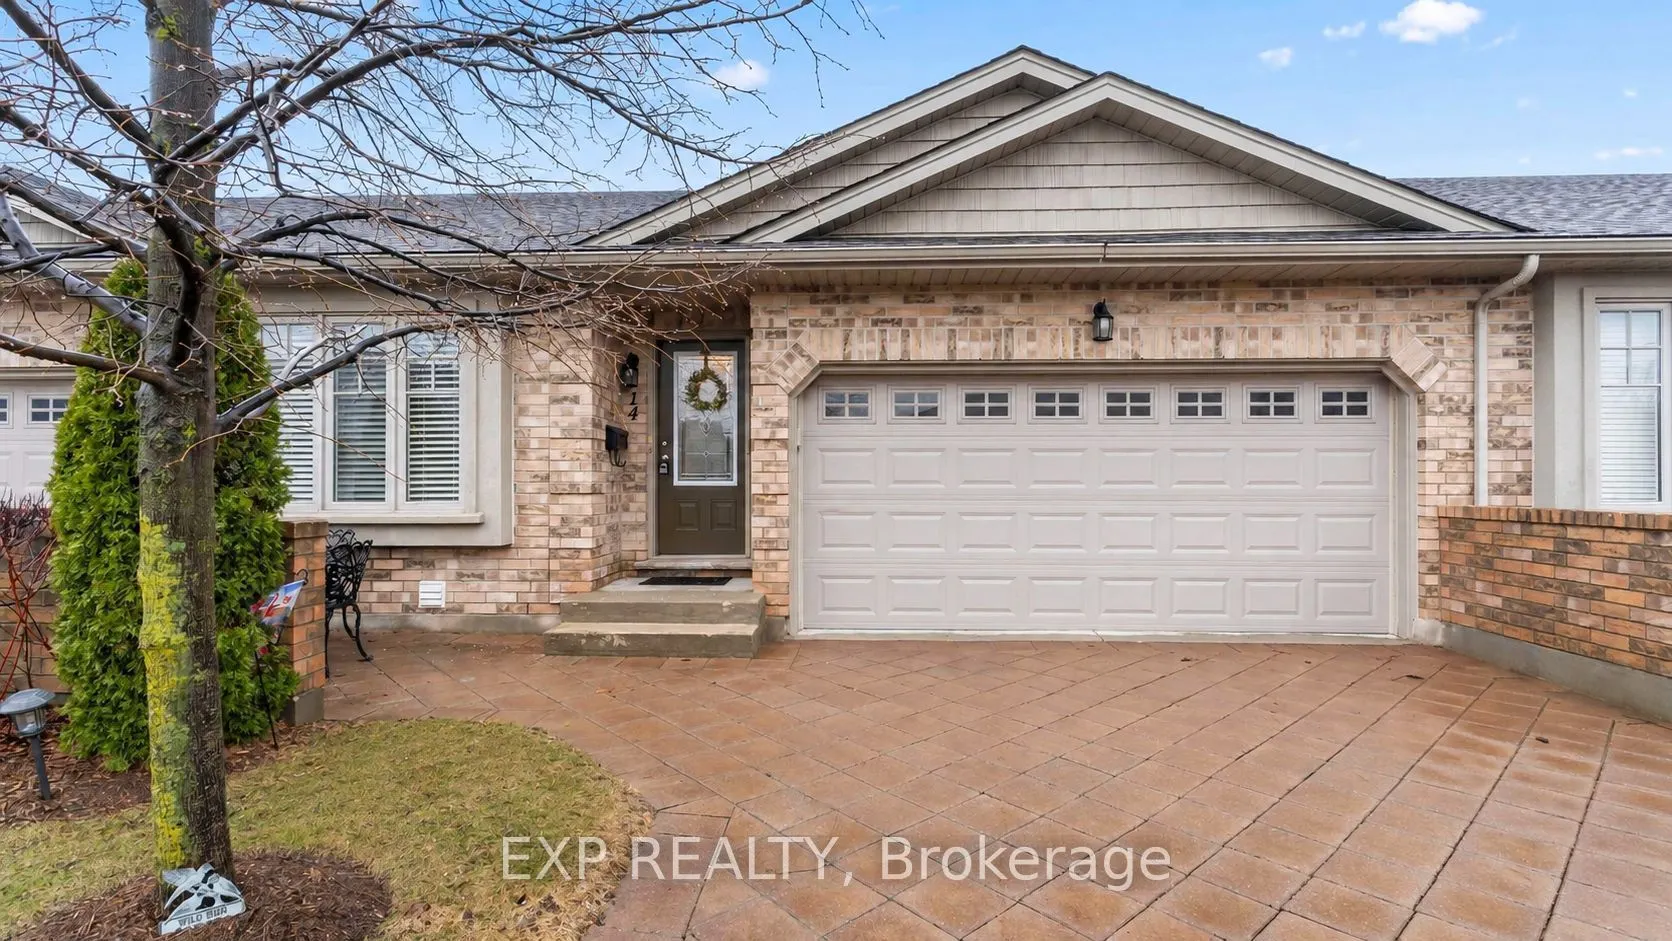
Sign In or Create a Free Account to see full details of this property
Key Facts
Key facts for 2100 DENVIEW Avenue #14
Property Type
Condo, Bungalow
Parking
1 garage, 3 parking
MLS #
X14152718
Size
1200-1399 sqft
Basement
Finished
Listed on
2026-11-05
Lot size
-
Tax
$5,498.57 /yr
Days on Market
0
Approximate Age
-
Maintenance Fee
$450/mo
Common Elements, Bui...
Description
This beautifully maintained home offers over 2,500 sq ft of finished living space, ideal for downsizers, empty nesters, first-time buyers, or investors seeking comfort and convenience in a quiet, well-managed community. The open-concept main floor features warm hardwood flooring, a bright living and... dining area, and a spacious kitchen with granite countertops, ample cabinetry, and a breakfast bar. The inviting living room showcases a gas fireplace with stone surround and walkout access to a private deck with two electric awnings, perfect for relaxing or entertaining. The main level includes two bedrooms, including a generous primary suite with a walk-in closet and 4-piece ensuite with dressing area, plus an additional full bathroom. The fully finished lower level offers incredible flexibility with a large rec room featuring a second gas fireplace, a third bedroom, a 3-piece bathroom, and plenty of storage space. Enjoy the convenience of a double car garage and double driveway, a rare find in condo living. Condo fees of $450/month include snow removal, landscaping, building maintenance, and building insurance, providing true low-maintenance living. Located close to shopping, parks, and everyday amenities, this home delivers the perfect balance of lifestyle, comfort, and practicality. Book your showing today!
Full Property Details
Interior
Bedrooms
3
Total Bedrooms
3
Washrooms
3
Square Footage
1200-1399 sqft
Basement
Finished
Heating Source
Gas
Heating Fuel
Forced Air
Air Conditioning
Central Air
Family Room
Yes
Kitchens
1
Total Kitchens
1
Fireplace Features
No
Bedrooms
3
Total Bedrooms
3
Washrooms
3
Square Footage
1200-1399 sqft
Basement
Finished
Heating Source
Gas
Heating Fuel
Forced Air
Air Conditioning
Central Air
Family Room
Yes
Kitchens
1
Total Kitchens
1
Fireplace Features
No
Exterior
Parking Spaces
3
Total Parking Spaces
3.00
Garage Spaces
1
Balcony
None
Parking Spaces
3
Total Parking Spaces
3.00
Garage Spaces
1
Balcony
None
Building Description
Style
Bungalow
Home Type
Condo
Subtype
Condo Townhouse
Property Orientation
West
Exterior Finish
Brick
Possession Date
2/18/2027
Locker
None
Style
Bungalow
Home Type
Condo
Subtype
Condo Townhouse
Property Orientation
West
Exterior Finish
Brick
Possession Date
2/18/2027
Locker
None
Community
Community
North S
Community
North S
Taxes & Fees
Taxes
$5,498.57 /yr
Tax Year
2025
Occupancy
Owner
Maintenance Fee
$450/mo
Common Elements
Included
Building Insurance
Included
Taxes
$5,498.57 /yr
Tax Year
2025
Occupancy
Owner
Maintenance Fee
$450/mo
Common Elements
Included
Building Insurance
Included
Other
Pets
Yes-with Restrictions
Pets
Yes-with Restrictions
Room Types
Bathroom
4 Pc Ensuite
Dimensions 11.61 x 9.45 feet
109.71 sqft
Bathroom
3 Pc Bath
Dimensions 25.92 x 24.61 feet
637.89 sqft
Bathroom
4 Pc Bath
Dimensions 9.74 x 8.4 feet
81.82 sqft
Bedroom 2
-
Dimensions 10.86 x 10.6 feet
115.12 sqft
Bedroom 3
-
Dimensions 48.88 x 47.9 feet
2341.35 sqft
Dining Room
-
Dimensions 8.86 x 12.47 feet
110.48 sqft
Kitchen
-
Dimensions 23.33 x 11.02 feet
257.1 sqft
Living Room
-
Dimensions 12.43 x 12.73 feet
158.23 sqft
Other
-
Dimensions 62.66 x 51.51 feet
3227.62 sqft
Primary Bedroom
-
Dimensions 20.73 x 11.65 feet
241.5 sqft
Recreation
-
Dimensions 99.74 x 73.82 feet
7362.81 sqft
Utility Room
-
Dimensions 49.21 x 35.76 feet
1759.75 sqft
Similar Properties(No results)
Mortgage Calculator
Calculate your estimated monthly mortgage payment
Price
$599,900
$
%
%
Monthly payment
By clicking Save, we will calculate your estimated mortgage for all properties using the saved values (down payment percentage, interest rate, and amortization).
The accuracy and applicability of this calculator are not guaranteed.