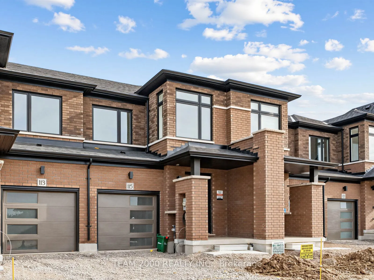
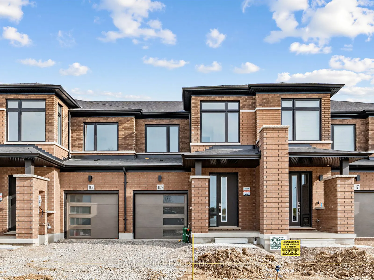
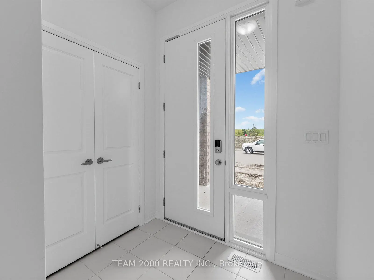
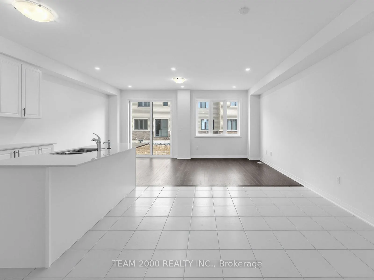
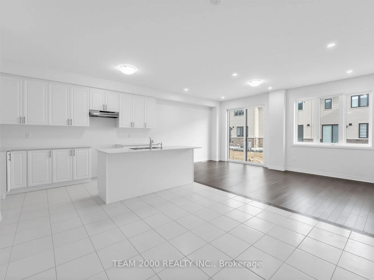
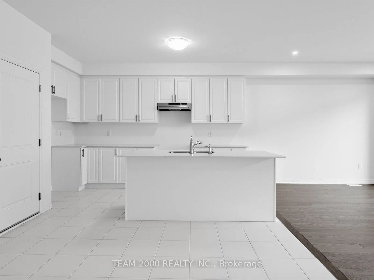
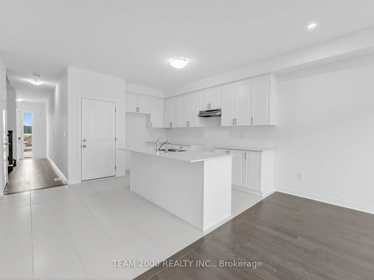
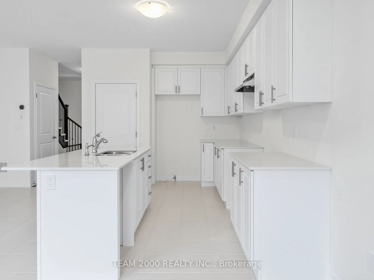
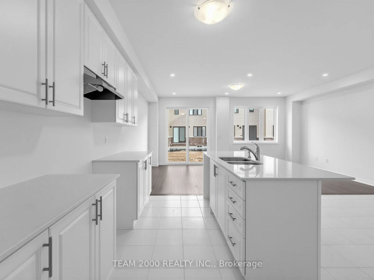
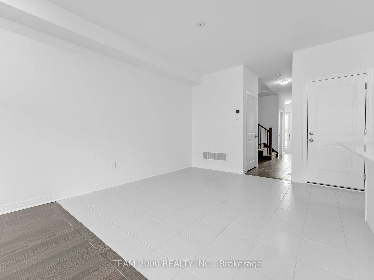
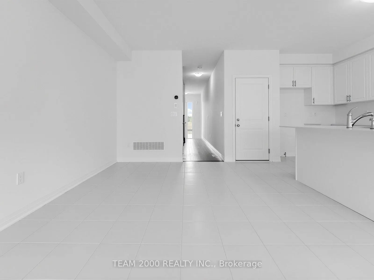
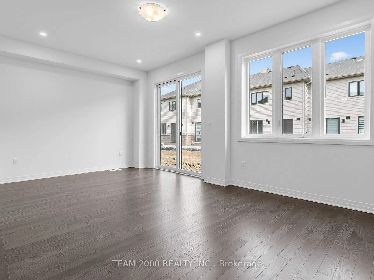
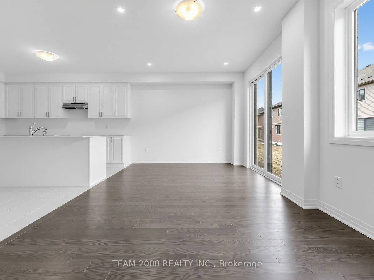
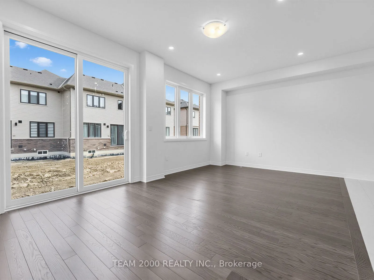
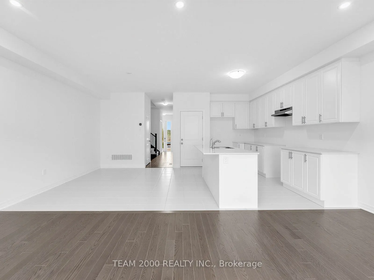
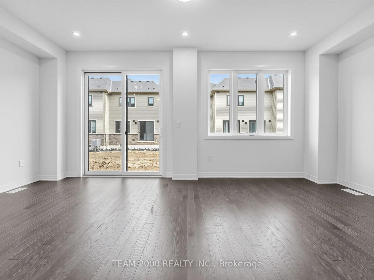
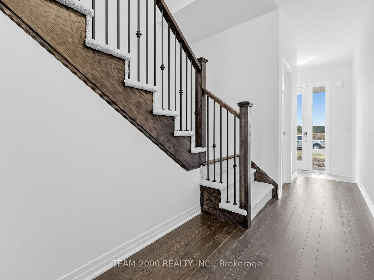
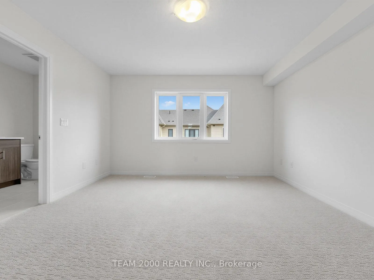
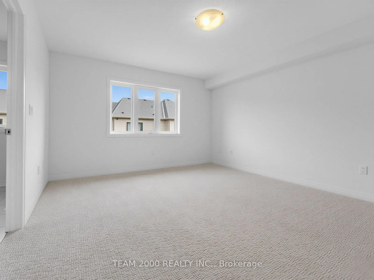
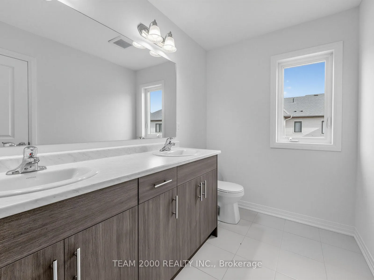
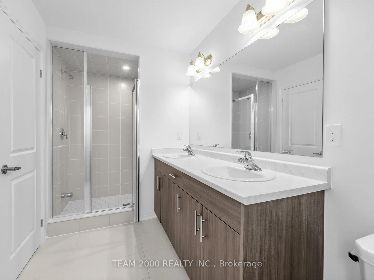
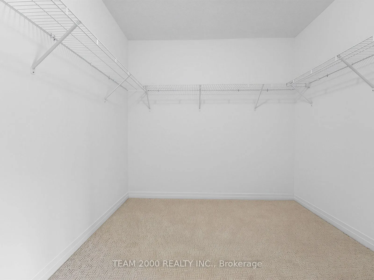
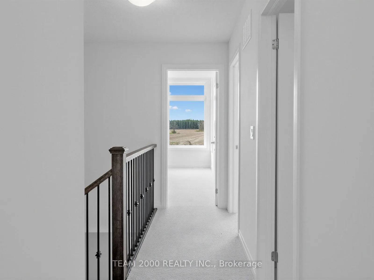
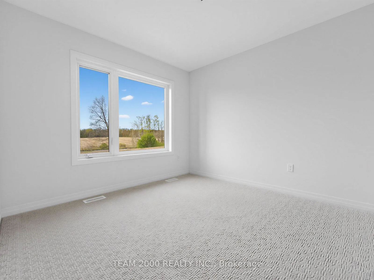
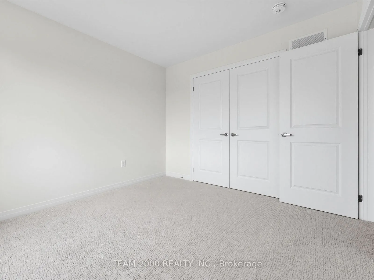
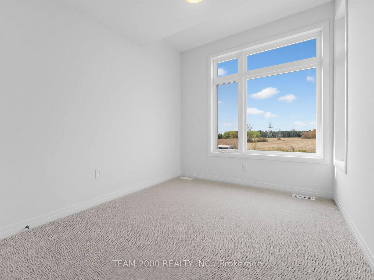
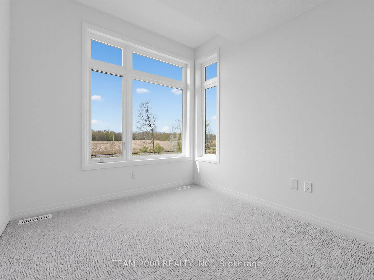
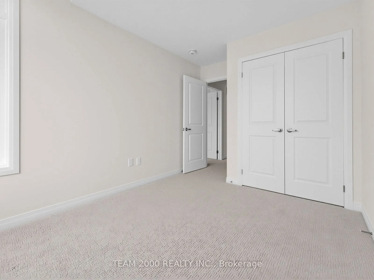
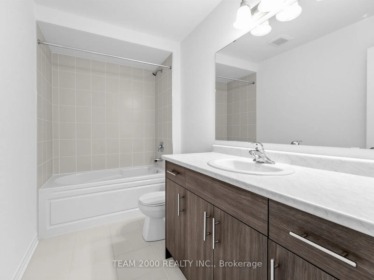
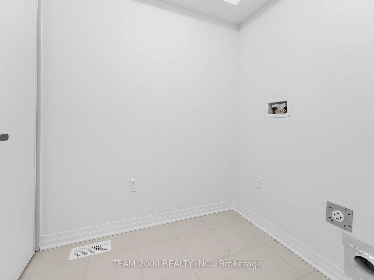
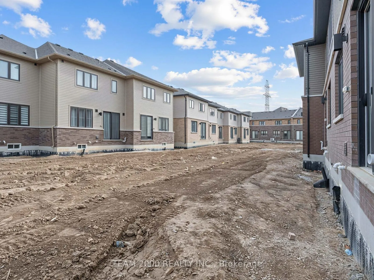
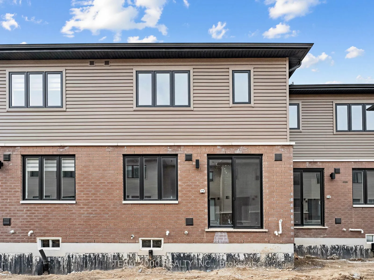
This home is eligible for the HST Rebate. The list price is Net of HST. Welcome to Avon Park by Cachet Homes. This brand-new, 20-foot-wide freehold townhome offers traditional two-storey living with absolutely no POTL or condo fees. The exterior showcases a modern architectural style, complete with ...oversized windows to the front elevation and sloped roof pitches. Inside, the home boasts bright, sun-filled rooms and premium upgrades throughout. The main level features a generous foyer with a large double-door closet, 9-foot smooth ceilings, pot lights and stained hardwood flooring that flows seamlessly through the main hallway into the family room, perfectly complemented by a matching stained handrail and upgraded wrought iron style spindles. Designed for entertaining, the expansive open-concept layout includes a spacious living area and a stunning kitchen outfitted with quartz countertops, extended upper cabinets. Leading you to the second level, upgraded carpeting throughout, convenient laundry room with a linen closet. The primary suite serves as a serene retreat, complete with an oversized walk-in closet and a luxurious ensuite bathroom featuring double basins and a glass shower enclosure. Perfectly located just minutes from the historic city centre, Avon Park offers easy access to shops, restaurants, schools, and picturesque parks along the Avon River. Enjoy Stratford's vibrant arts scene and friendly community atmosphere. Model: Freesia "B" approx. 1,594 sq.ft.
Full Property Details
Interior
Bedrooms
3
Total Bedrooms
3
Washrooms
3
Square Footage
1500-2000 sqft
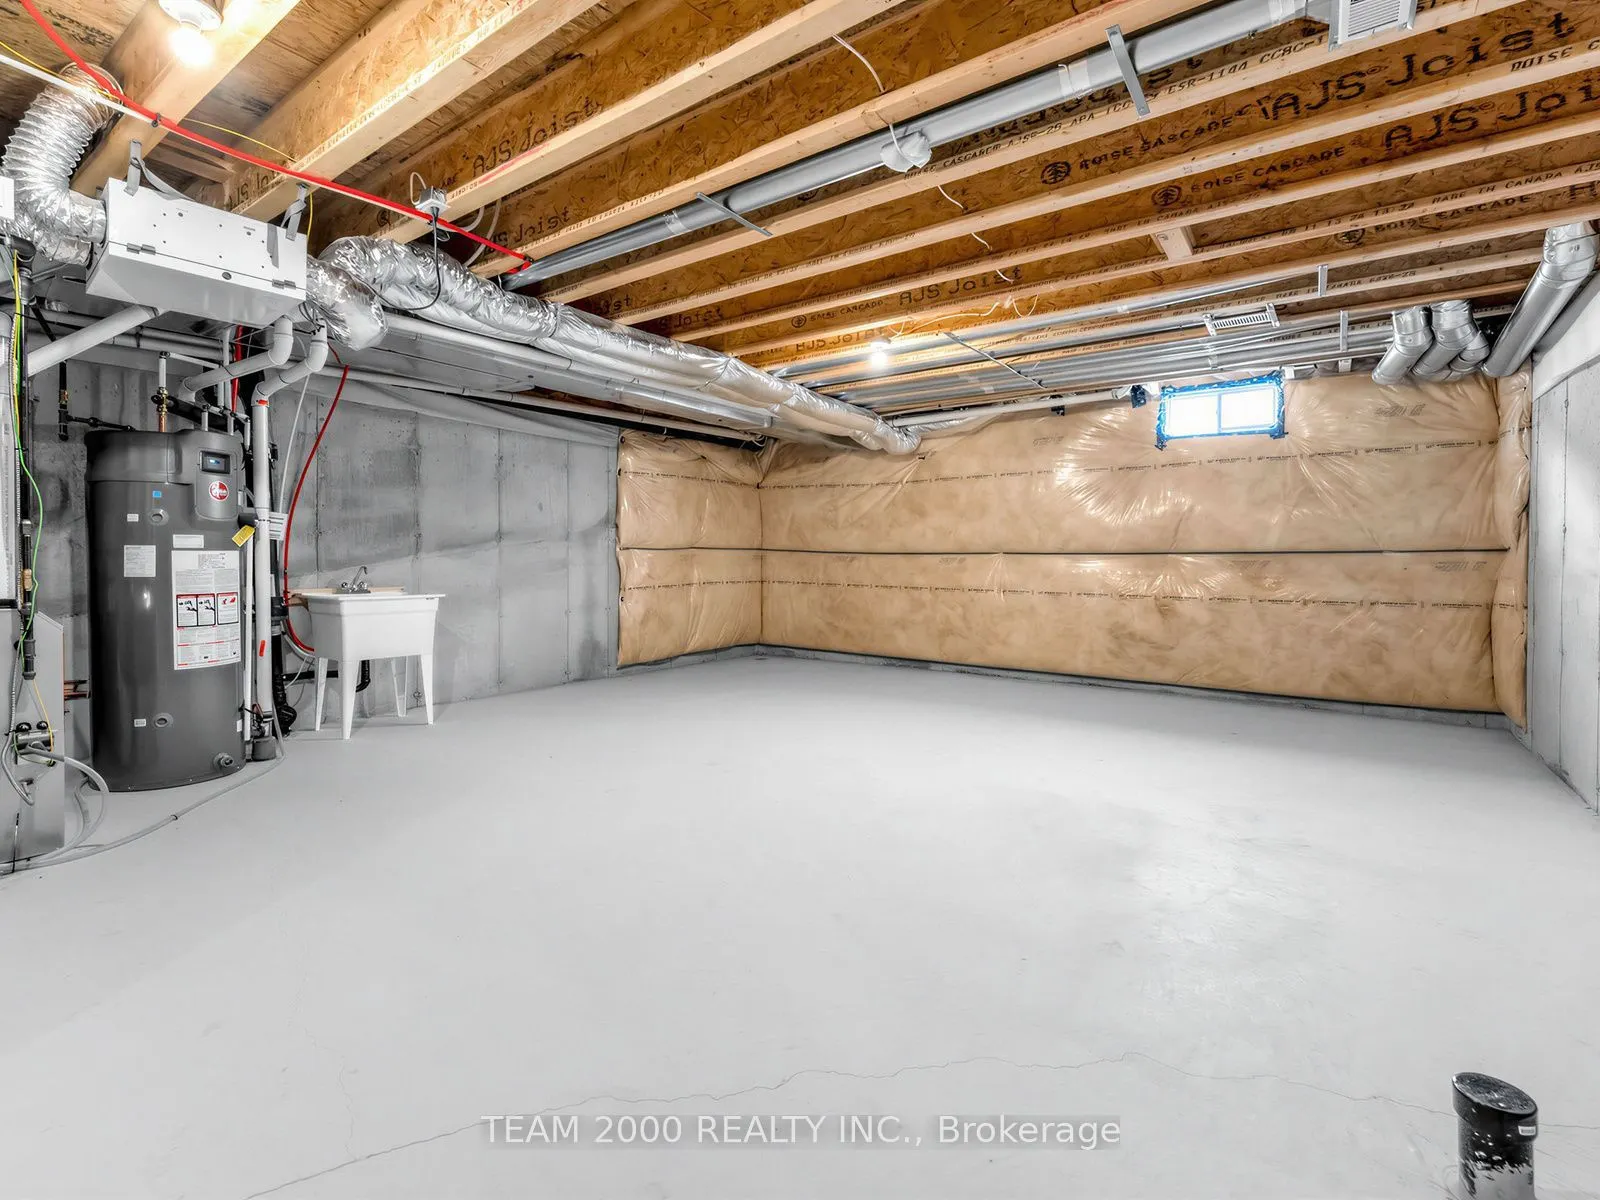
Basement
Unfinished
Heating Source
Gas
Heating Fuel
Forced Air
Air Conditioning
Central Air
Family Room
Yes
Kitchens
1
Total Kitchens
1
Fireplace Features
No
Bedrooms
3
Total Bedrooms
3
Washrooms
3
Square Footage
1500-2000 sqft
Basement
Unfinished
Heating Source
Gas
Heating Fuel
Forced Air
Air Conditioning
Central Air
Family Room
Yes
Kitchens
1
Total Kitchens
1
Fireplace Features
No
Exterior
Depth
90.85
Front
20.0
Acreage
< .50
Lot Size
20 x 90.85 ft
Pool
None
Parking Spaces
2
Total Parking Spaces
2.00
Parking Description
Attached
Garage Spaces
1
Zoning
Residential
Depth
90.85
Front
20.0
Acreage
< .50
Lot Size
20 x 90.85 ft
Pool
None
Parking Spaces
2
Total Parking Spaces
2.00
Parking Description
Attached
Garage Spaces
1
Zoning
Residential
Building Description
Style
2-Storey
Home Type
Townhome
Subtype
Att/Row/Townhouse
Year Built
New
Property Orientation
South
Exterior Finish
Brick,Vinyl Siding
Sewers
Sewer
Water Supply
Municipal
Possession Date
11/24/2026
Style
2-Storey
Home Type
Townhome
Subtype
Att/Row/Townhouse
Year Built
New
Property Orientation
South
Exterior Finish
Brick,Vinyl Siding
Sewers
Sewer
Water Supply
Municipal
Possession Date
11/24/2026
Community
Community
Stratford
Community
Stratford
Taxes & Fees
Tax Year
2025
Occupancy
Vacant
Tax Year
2025
Occupancy
Vacant
Room Types
Bedroom 2
Broadloom, Closet, Window
Dimensions 10.79 x 8.79 feet
94.84 sqft
Bedroom 3
Broadloom, Closet, Window
Dimensions 10.6 x 10.2 feet
108.12 sqft
Dining Room
Ceramic Floor, Combined w/Kitchen, Open Concept
Dimensions 11.81 x 10.79 feet
127.43 sqft
Family Room
Hardwood Floor, Window, W/O To Yard
Dimensions 10.99 x 19.19 feet
210.9 sqft
Kitchen
Ceramic Floor, Quartz Counter, Access To Garage
Dimensions 13.42 x 8.6 feet
115.41 sqft
Laundry
Ceramic Floor, Linen Closet
Dimensions 0.03 x 0.03 feet
0 sqft
Primary Bedroom
Broadloom, Walk-In Closet(s), 4 Pc Ensuite
Dimensions 14.01 x 8.79 feet
123.15 sqft
Similar Properties(No results)
Mortgage Calculator
Calculate your estimated monthly mortgage payment
Price
$547,779
$
%
%
Total cost of mortgage
$0
Monthly payment
By clicking Save, we will calculate your estimated mortgage for all properties using the saved values (down payment percentage, interest rate, and amortization).
The accuracy and applicability of this calculator are not guaranteed.