Sign In or Create a Free Account to see full details of this property
Key Facts
Key facts for 340 Riverside Drive
Property Type
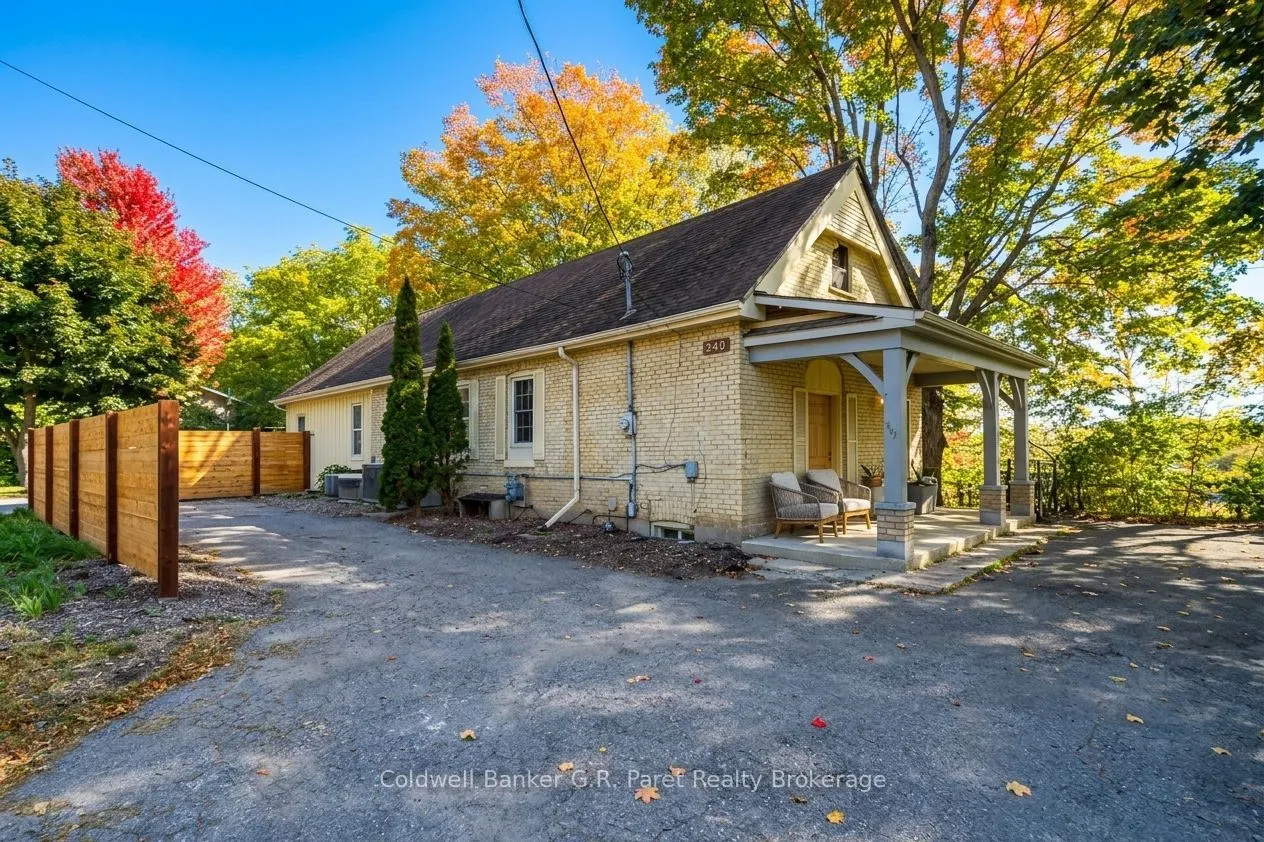
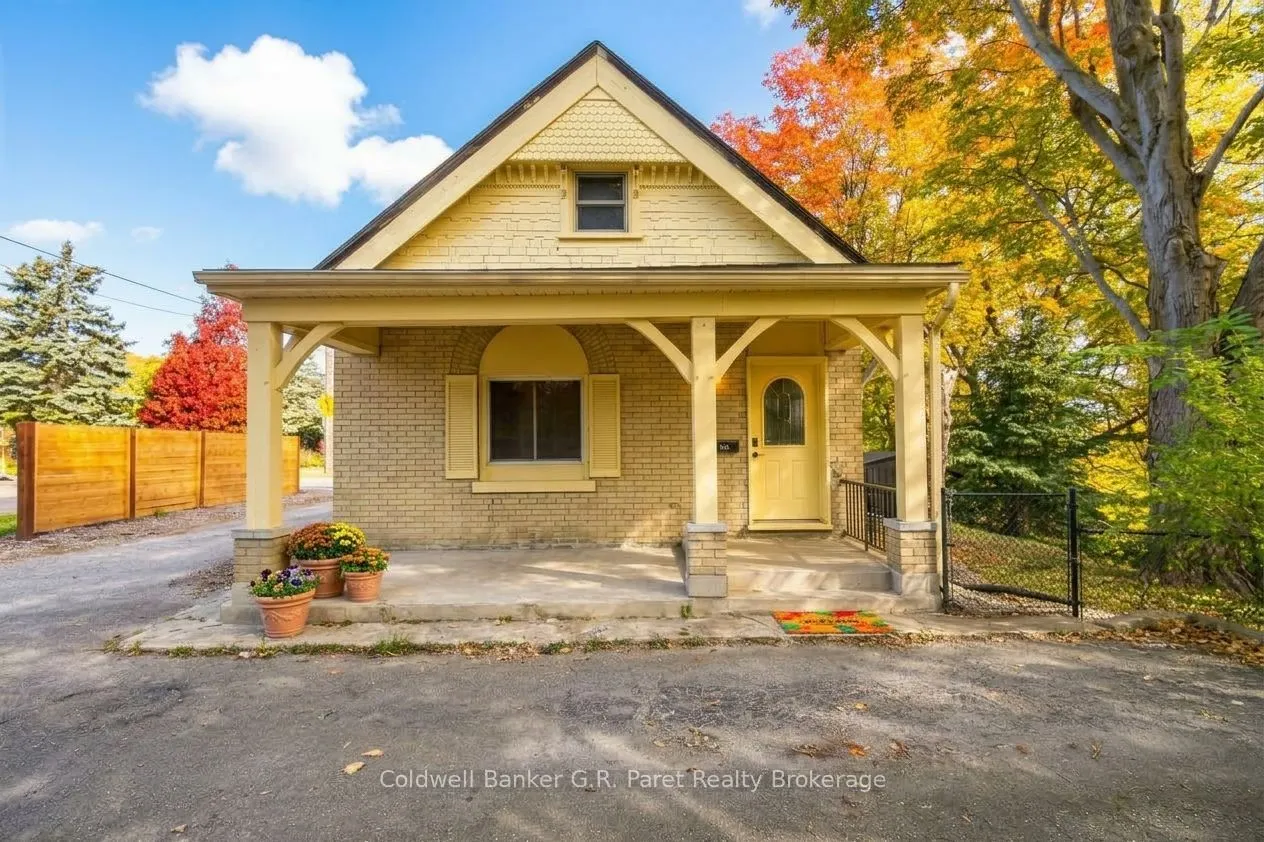
House, 1 1/2 Storey
Parking
None 0 garage, 5 parking
MLS #
X13885530
Size
1500-2000 sqft
Basement
Separate Entrance,Walk-Up
Listed on
2026-10-10
Lot size
122 x 99.78
Tax
$6,186 /yr
Days on Market
3
Approximate Age
-
Maintenance Fee
-
Description
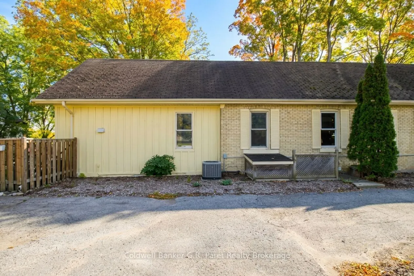
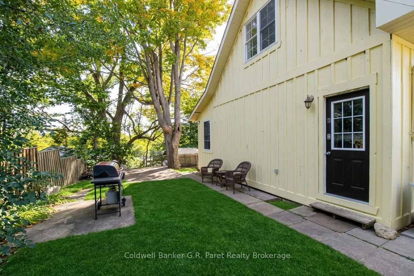
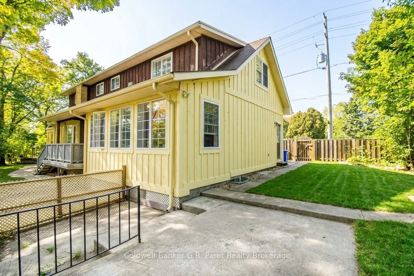
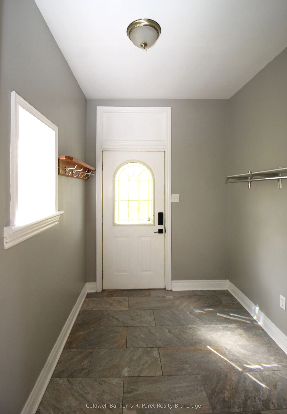
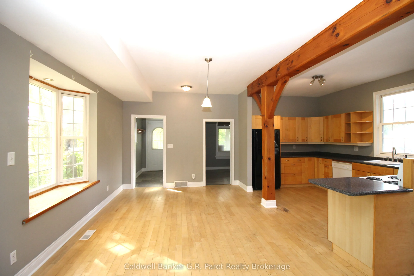
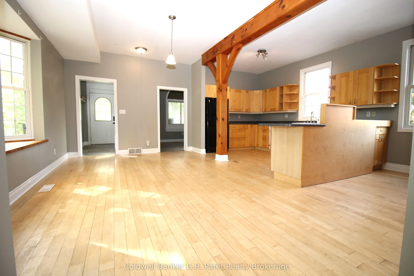
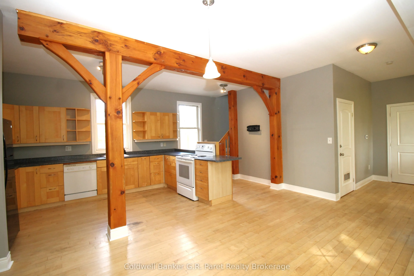
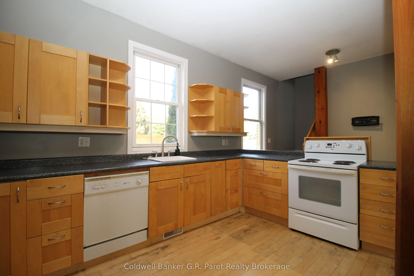
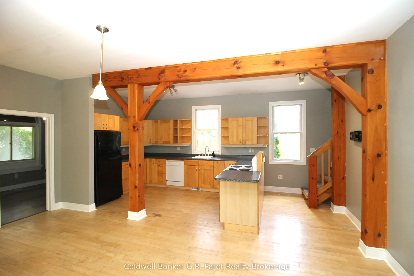
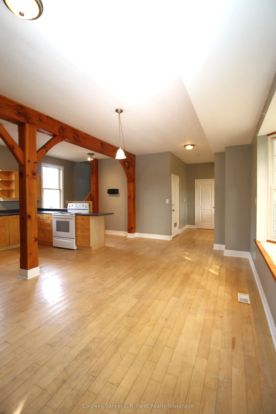
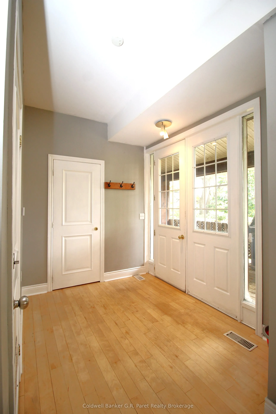
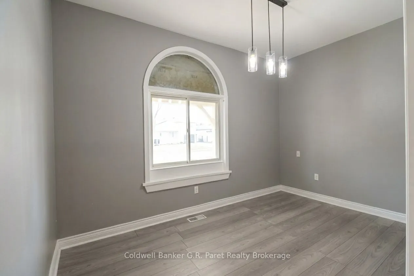
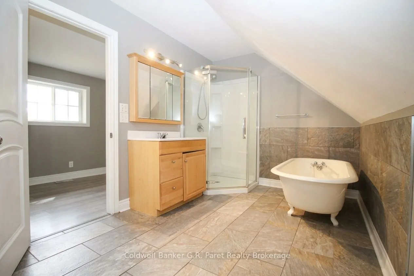
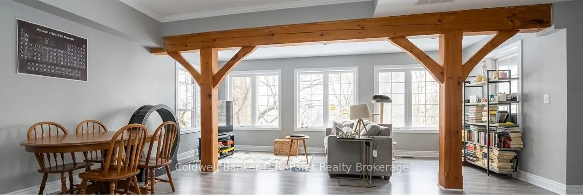
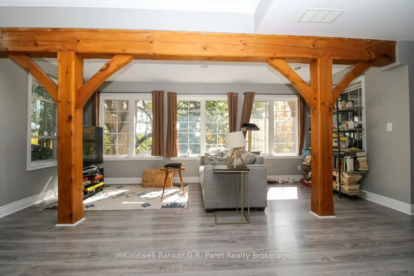
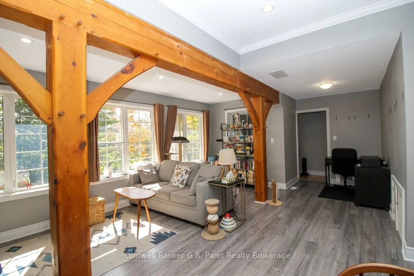
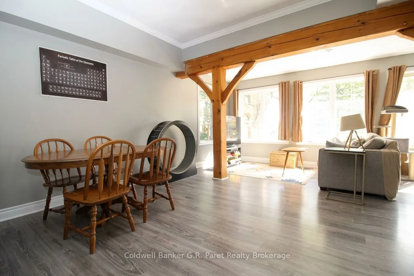
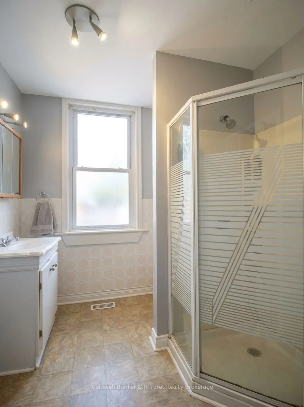
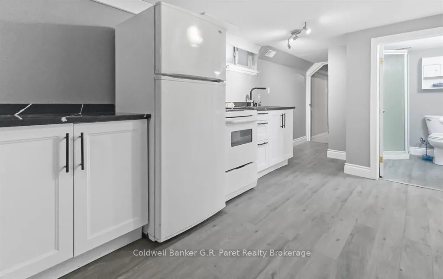
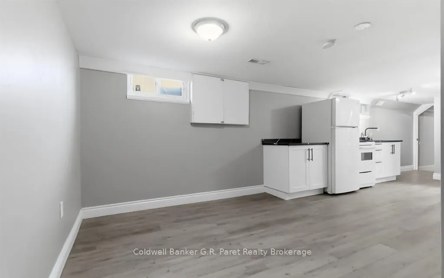
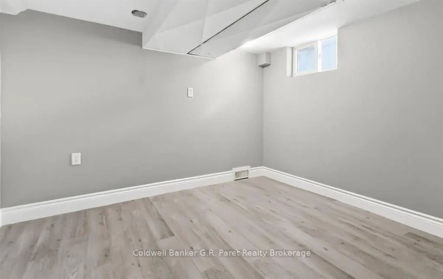
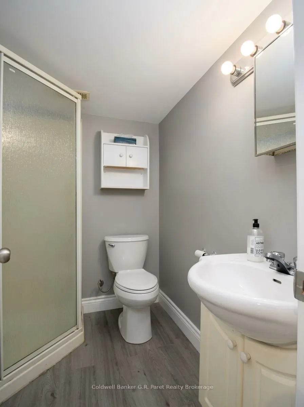
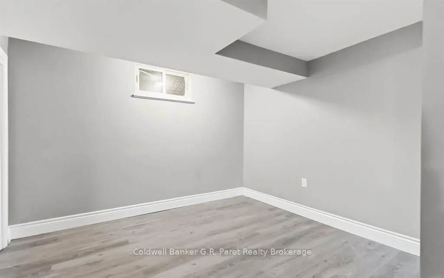
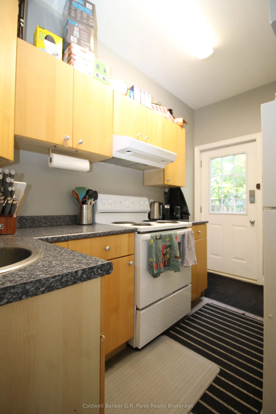
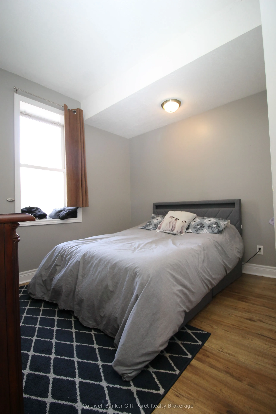
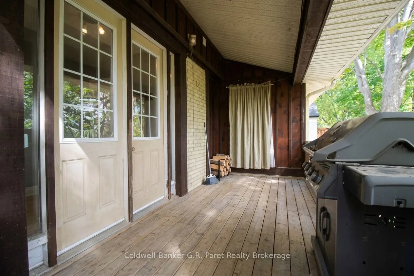
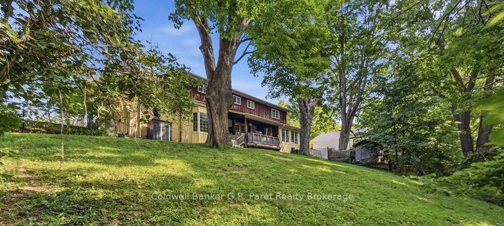
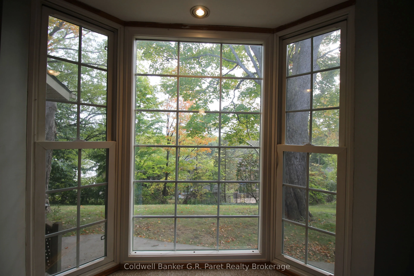
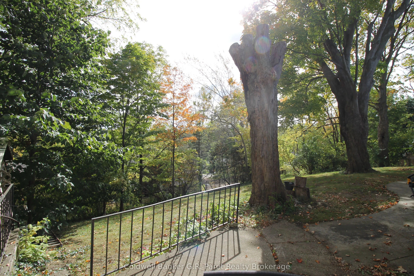
Introducing 340 Riverside Dr. This Property Features an Abundance of possibilities (including severance) with a Triple Wide Lot (122 ft Frontage) and R2-2 Zoning. The Property is being sold as a Single Family Residential Which Features 2 Seperate in-Law Suites. Main House Includes 3 generously siz...ed bedrooms with a large Open Concept kitchen/dining room, 2 living rooms which could easily be converted to an office, Den, or Gym. as well as a private back deck with loads of extra space throughout. In-Law Suite #1 has a separate Walk-Up Entrance Which includes 1 bedroom, an Open Concept Kitchen/Dining/Livingroom, with a 3 Piece Bath. In-Law Suite # 2 Is Completely Separated on the Main floor with a Private Entrance and Back yard making it Perfect to Maintain Privacy within the House, and add to the Possible uses to add value. Recently Updated Throughout with; updated Bathrooms, Fixtures, Main Unit Flooring, Granite Counter Tops, Privacy Fence, 200 Amp Breaker Panel as well as Brand New Furance (2026), and Owned Water Heater. Impeccable Landscaping lets you enjoy the peacefull view of mature trees while completeing forgetting you in the heart of London just minutes away from All amenities. This Property with endless possibilities would be a great invesment no matter if your a firstime home buyer, downsizer or investor.
Full Property Details
Interior
Bedrooms
3
Bedrooms Plus
1
Total Bedrooms
4
Washrooms
3
Square Footage
1500-2000 sqft
Basement
Separate Entrance,Walk-Up
Heating Source
Gas
Heating Fuel
Forced Air
Air Conditioning
Central Air
Family Room
Yes
Kitchens
3
Kitchens Plus
0
Total Kitchens
3
Fireplace Features
No
Bedrooms
3
Bedrooms Plus
1
Total Bedrooms
4
Washrooms
3
Square Footage
1500-2000 sqft
Basement
Separate Entrance,Walk-Up
Heating Source
Gas
Heating Fuel
Forced Air
Air Conditioning
Central Air
Family Room
Yes
Kitchens
3
Kitchens Plus
0
Total Kitchens
3
Fireplace Features
No
Exterior
Depth
99.78
Front
122.08
Driveway
Private Double
Lot Size
122 x 99.78 ft
Pool
None
Parking Spaces
5
Total Parking Spaces
5.00
Parking Description
None
Garage Spaces
0
Zoning
R2-2
Depth
99.78
Front
122.08
Driveway
Private Double
Lot Size
122 x 99.78 ft
Pool
None
Parking Spaces
5
Total Parking Spaces
5.00
Parking Description
None
Garage Spaces
0
Zoning
R2-2
Building Description
Style
1 1/2 Storey
Home Type
House
Subtype
Detached
Property Orientation
North
Exterior Finish
Brick,Board & Batten
Sewers
Sewer
Water Supply
Municipal
Possession Date
No Data
Style
1 1/2 Storey
Home Type
House
Subtype
Detached
Property Orientation
North
Exterior Finish
Brick,Board & Batten
Sewers
Sewer
Water Supply
Municipal
Possession Date
No Data
Community
Community
North N
Community
North N
Taxes & Fees
Taxes
$6,186 /yr
Tax Year
2025
Occupancy
Owner+Tenant
Taxes
$6,186 /yr
Tax Year
2025
Occupancy
Owner+Tenant
Room Types
Bathroom
-
Dimensions 10.01 x 8.99 feet
89.99 sqft
Bathroom
-
Dimensions 14.01 x 12.01 feet
168.26 sqft
Bathroom
4 Pc Bath
Dimensions 8.17 x 12.83 feet
104.82 sqft
Bedroom
-
Dimensions 10.3 x 8.33 feet
85.8 sqft
Bedroom
-
Dimensions 11.98 x 11.98 feet
143.52 sqft
Bedroom
-
Dimensions 11.98 x 8.5 feet
101.83 sqft
Bedroom
-
Dimensions 18.31 x 15.98 feet
292.59 sqft
Great Room
-
Dimensions 19 x 18.47 feet
350.93 sqft
Kitchen
-
Dimensions 11.48 x 7.48 feet
85.87 sqft
Kitchen
-
Dimensions 11.98 x 8.99 feet
107.7 sqft
Living Room
-
Dimensions 18.47 x 12.5 feet
230.88 sqft
Living Room
-
Dimensions 19 x 18.47 feet
350.93 sqft
Similar Properties(No results)
Mortgage Calculator
Calculate your estimated monthly mortgage payment
Price
$499,999
$
%
%
Total cost of mortgage
$0
Monthly payment
By clicking Save, we will calculate your estimated mortgage for all properties using the saved values (down payment percentage, interest rate, and amortization).
The accuracy and applicability of this calculator are not guaranteed.