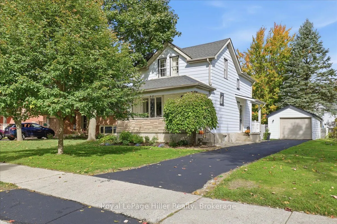
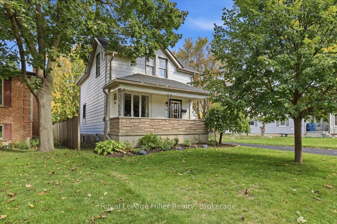
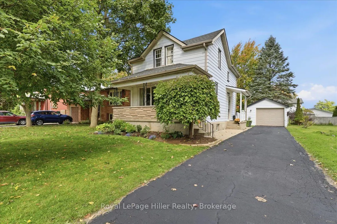
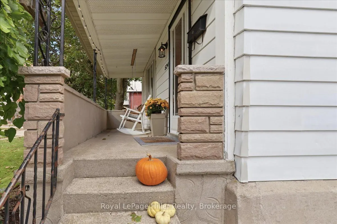
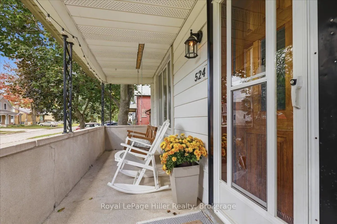
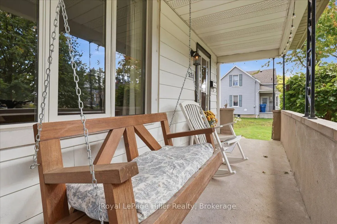
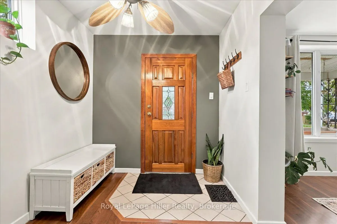
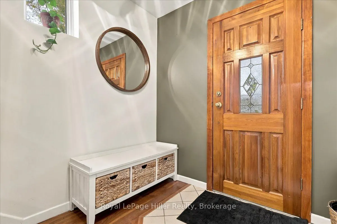
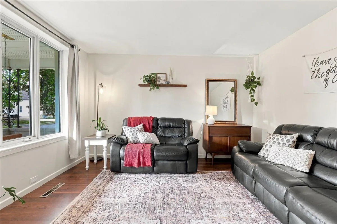
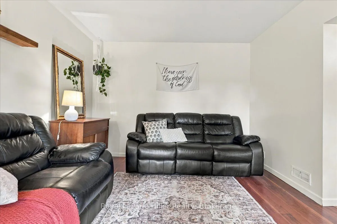
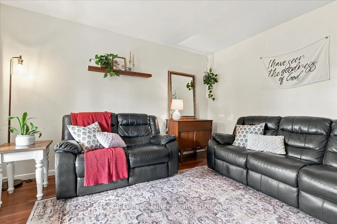
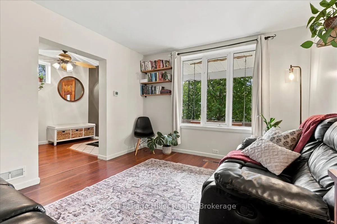
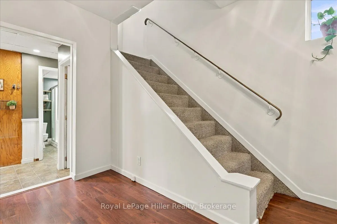
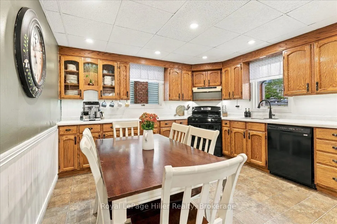
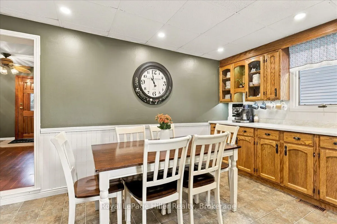
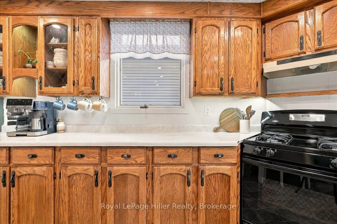
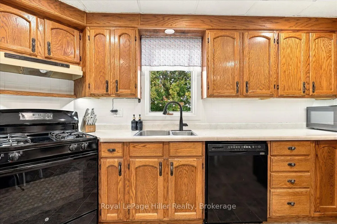
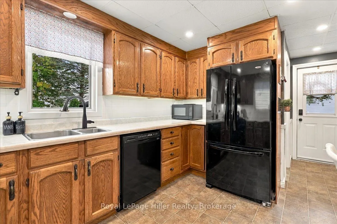
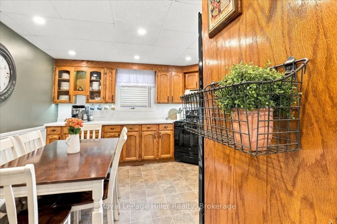
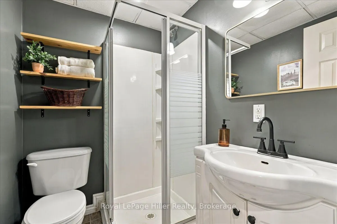
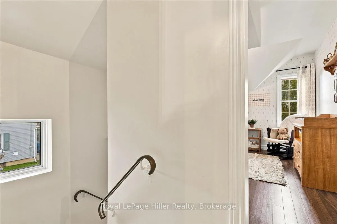
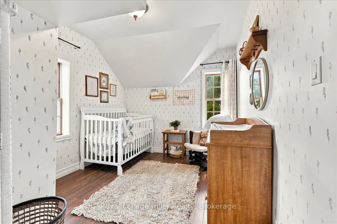
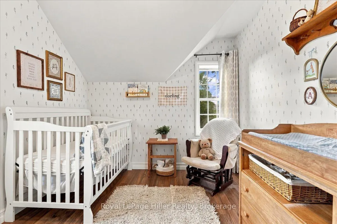
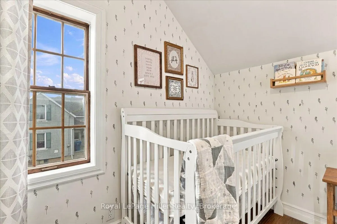
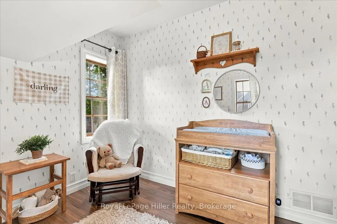
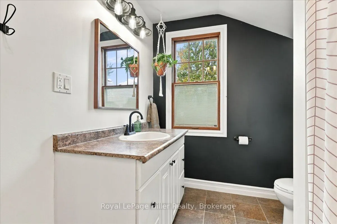
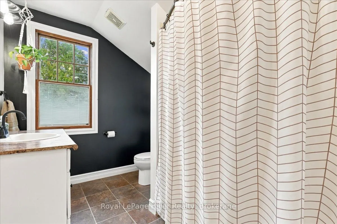
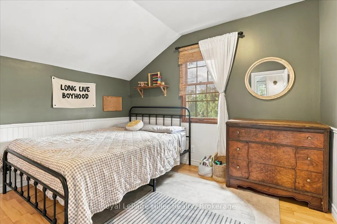
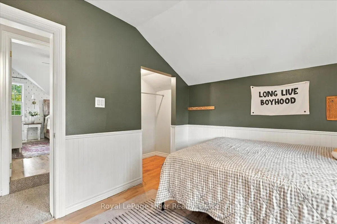
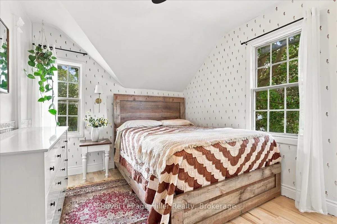
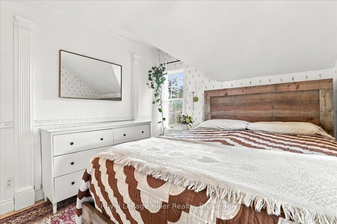
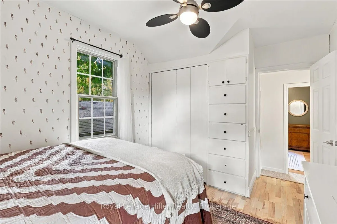
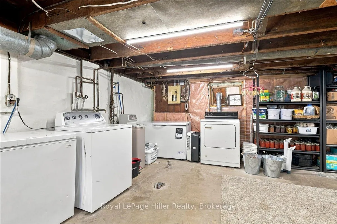
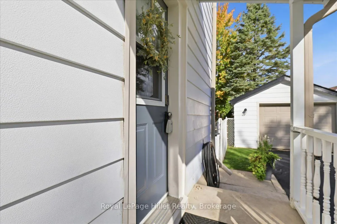
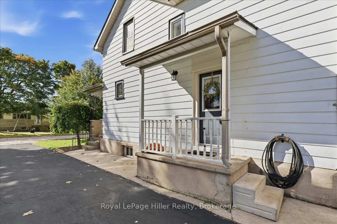
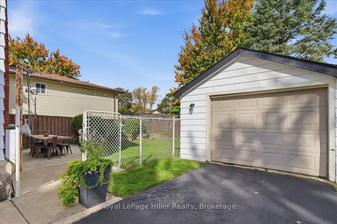
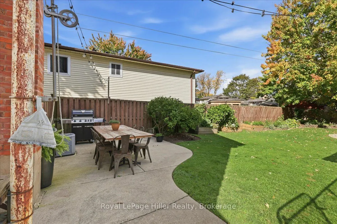
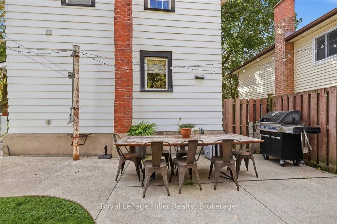
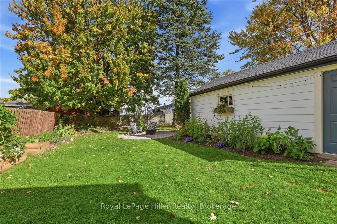
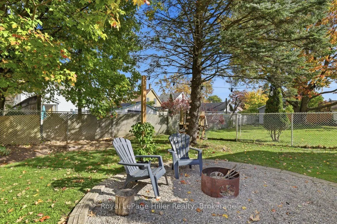
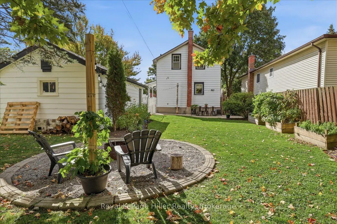
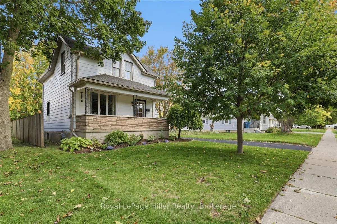
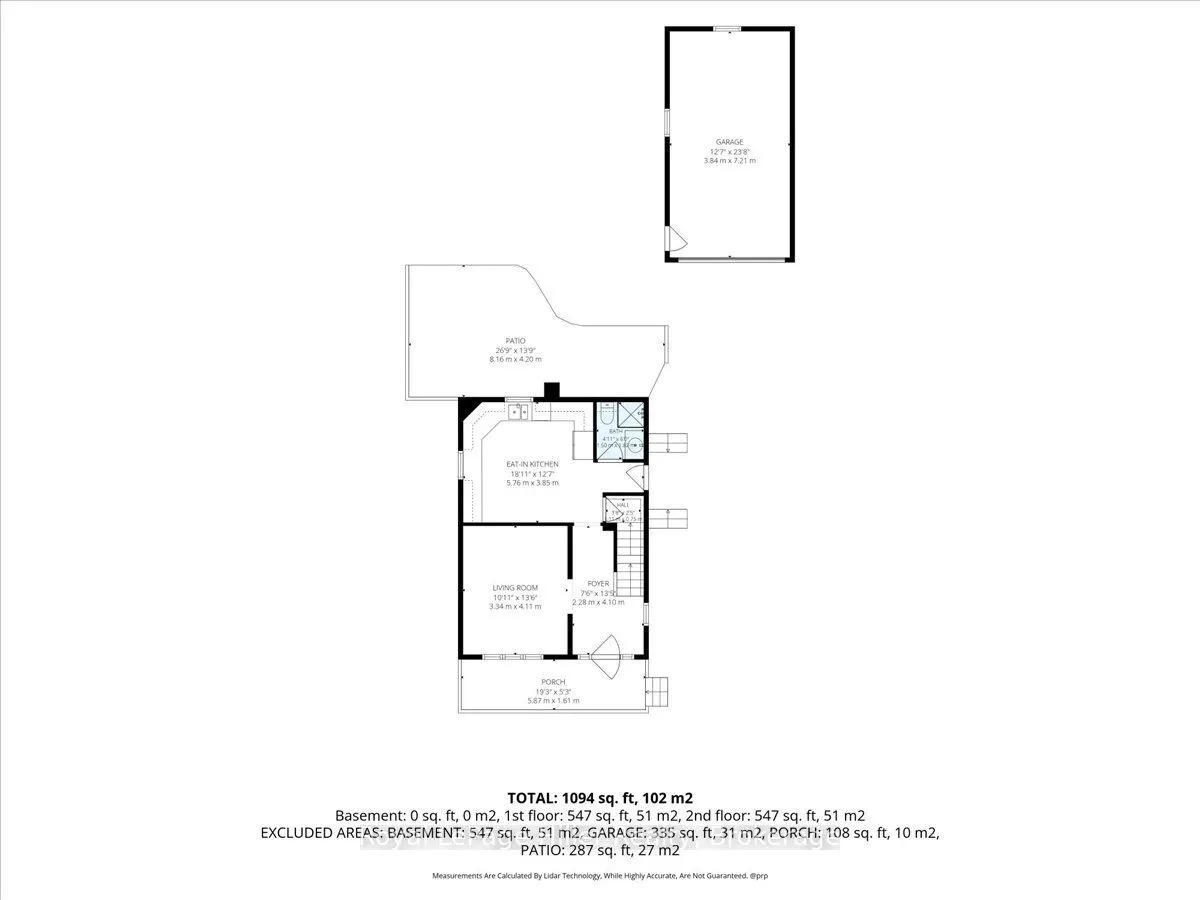
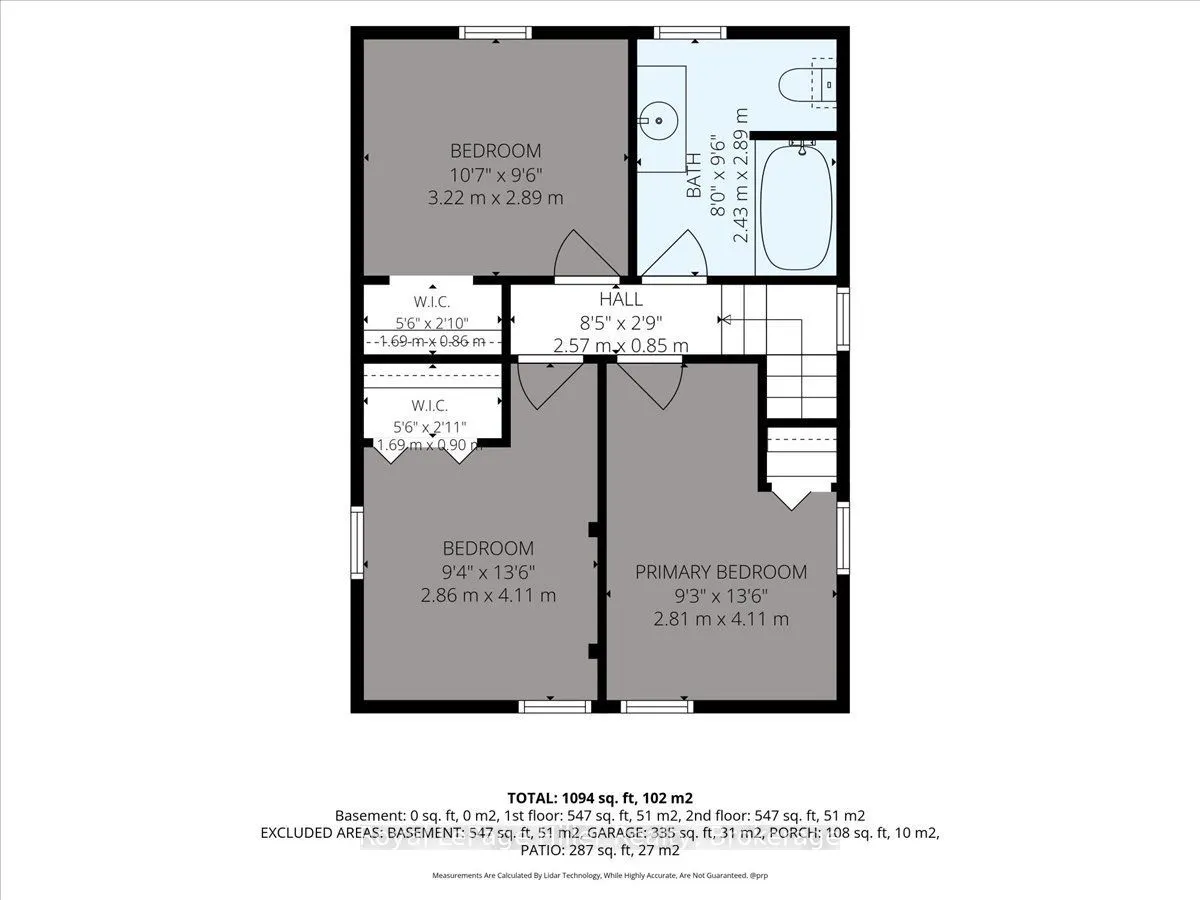
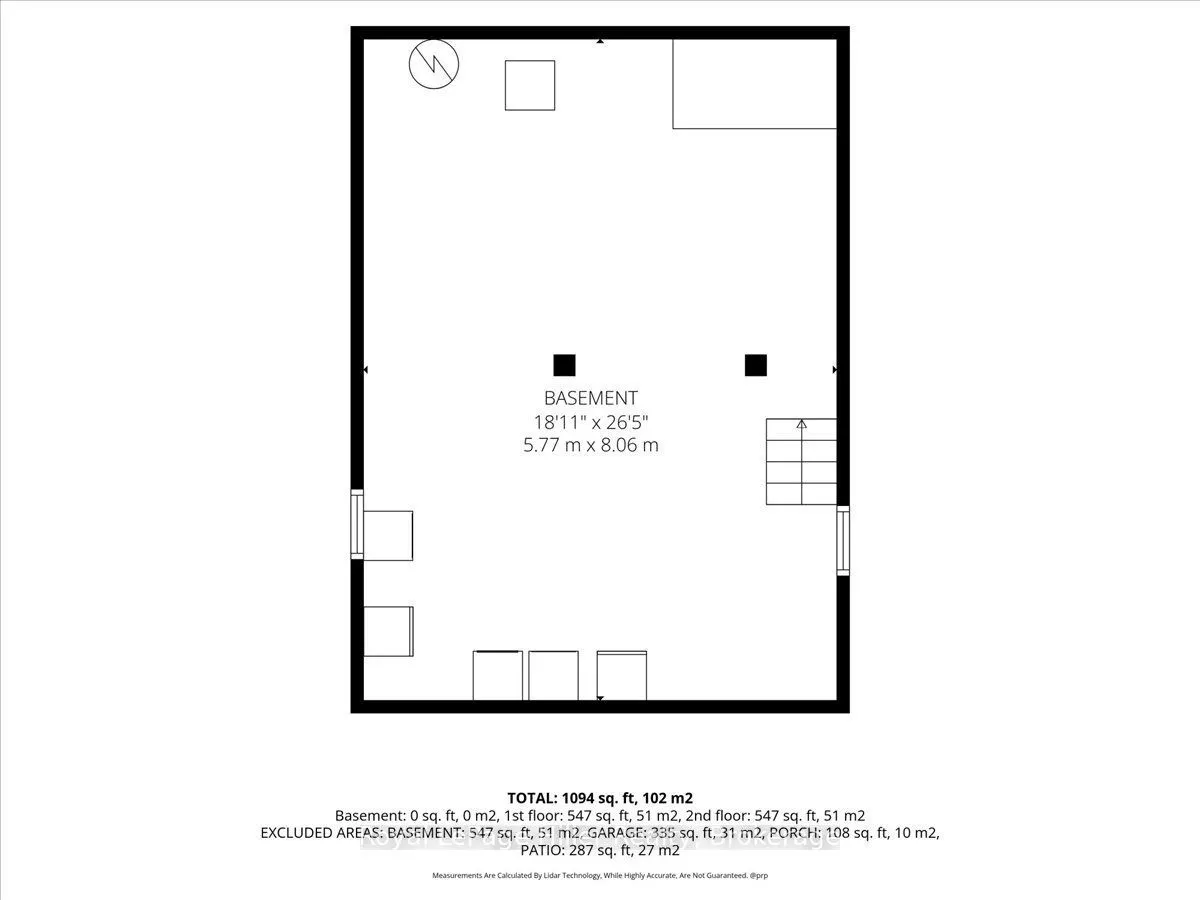
A warm welcome inside and a backyard worth staying home for! An inviting porch sets the tone for this charming home, where tasteful décor and comfortable spaces make it easy to feel at home. The spacious living room offers room to relax or enjoy time with friends, while the large eat-in kitchen is p...erfect for cooking, catching up and gathering around the table. Upstairs, 3 bedrooms and a full bathroom provide a comfortable retreat at the end of the day. A second main floor bathroom adds convenience, while the clean, functional unfinished basement provides practical storage space. Outside, the generous yard offers space to garden, play or simply unwind, with a thoughtfully created firepit area ready for relaxed evenings and good company. Updates include the furnace and house roof in 2019, along with the garage roof in 2021. Set in a quiet area close to shopping, everyday amenities and a bus route, this home brings together comfort, convenience and outdoor enjoyment. Come for a look, picture yourself settling in.
Full Property Details
Interior
Bedrooms
3
Total Bedrooms
3
Washrooms
2
Square Footage
700-1100 sqft
Basement
Unfinished,Full
Heating Source
Gas
Heating Fuel
Forced Air
Air Conditioning
Central Air
Family Room
No
Kitchens
1
Total Kitchens
1
Fireplace Features
No
Bedrooms
3
Total Bedrooms
3
Washrooms
2
Square Footage
700-1100 sqft
Basement
Unfinished,Full
Heating Source
Gas
Heating Fuel
Forced Air
Air Conditioning
Central Air
Family Room
No
Kitchens
1
Total Kitchens
1
Fireplace Features
No
Exterior
Depth
118.8
Front
40.0
Driveway
Private,Other
Lot Size
40 x 118.8 ft
Pool
None
Parking Spaces
4
Total Parking Spaces
5.00
Parking Description
Detached
Garage Spaces
1
Zoning
R2
Depth
118.8
Front
40.0
Driveway
Private,Other
Lot Size
40 x 118.8 ft
Pool
None
Parking Spaces
4
Total Parking Spaces
5.00
Parking Description
Detached
Garage Spaces
1
Zoning
R2
Building Description
Style
2-Storey
Home Type
House
Subtype
Detached
Year Built
100+
Property Orientation
North
Exterior Finish
Aluminum Siding
Sewers
Sewer
Water Supply
Municipal
Possession Date
No Data
Style
2-Storey
Home Type
House
Subtype
Detached
Year Built
100+
Property Orientation
North
Exterior Finish
Aluminum Siding
Sewers
Sewer
Water Supply
Municipal
Possession Date
No Data
Community
Community
Stratford
Community
Stratford
Taxes & Fees
Taxes
$3,158 /yr
Tax Year
2025
Occupancy
Owner
Taxes
$3,158 /yr
Tax Year
2025
Occupancy
Owner
Room Types
Bathroom
3 Pc Bath
Dimensions 4.92 x 6 feet
29.52 sqft
Bathroom
4 Pc Bath
Dimensions 7.97 x 9.48 feet
75.56 sqft
Bedroom
-
Dimensions 10.56 x 9.48 feet
100.11 sqft
Bedroom
-
Dimensions 9.38 x 13.48 feet
126.44 sqft
Foyer
-
Dimensions 7.48 x 13.45 feet
100.61 sqft
Kitchen
-
Dimensions 18.9 x 12.63 feet
238.71 sqft
Living Room
-
Dimensions 10.96 x 13.48 feet
147.74 sqft
Other
-
Dimensions 18.93 x 26.44 feet
500.51 sqft
Primary Bedroom
-
Dimensions 9.22 x 13.48 feet
124.29 sqft
Similar Properties(No results)
Mortgage Calculator
Calculate your estimated monthly mortgage payment
Price
$525,000
$
%
%
Total cost of mortgage
$0
Monthly payment
By clicking Save, we will calculate your estimated mortgage for all properties using the saved values (down payment percentage, interest rate, and amortization).
The accuracy and applicability of this calculator are not guaranteed.