Sign In or Create a Free Account to see full details of this property
Key Facts
Key facts for 887 Douro Street S
Property Type
Townhome, 2-Storey
Parking
Attached 1 garage, 2 parking
MLS #
X13878168
Size
1100-1500 sqft
Basement
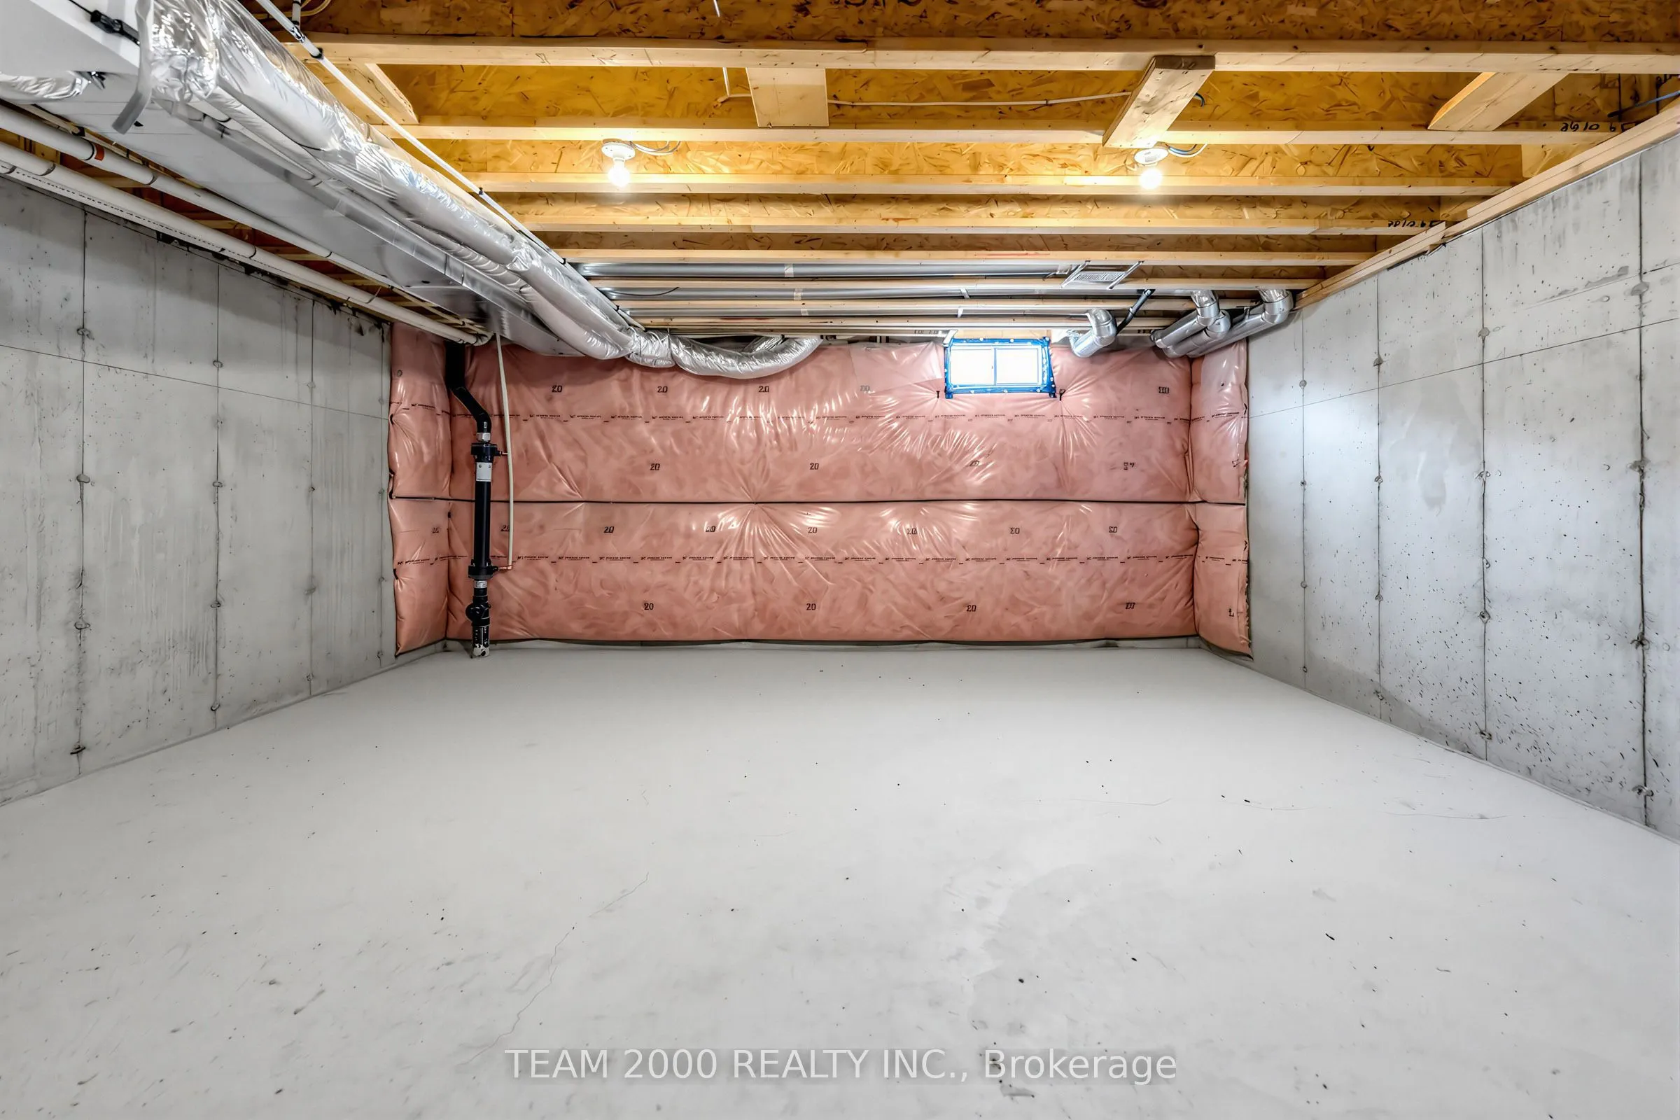
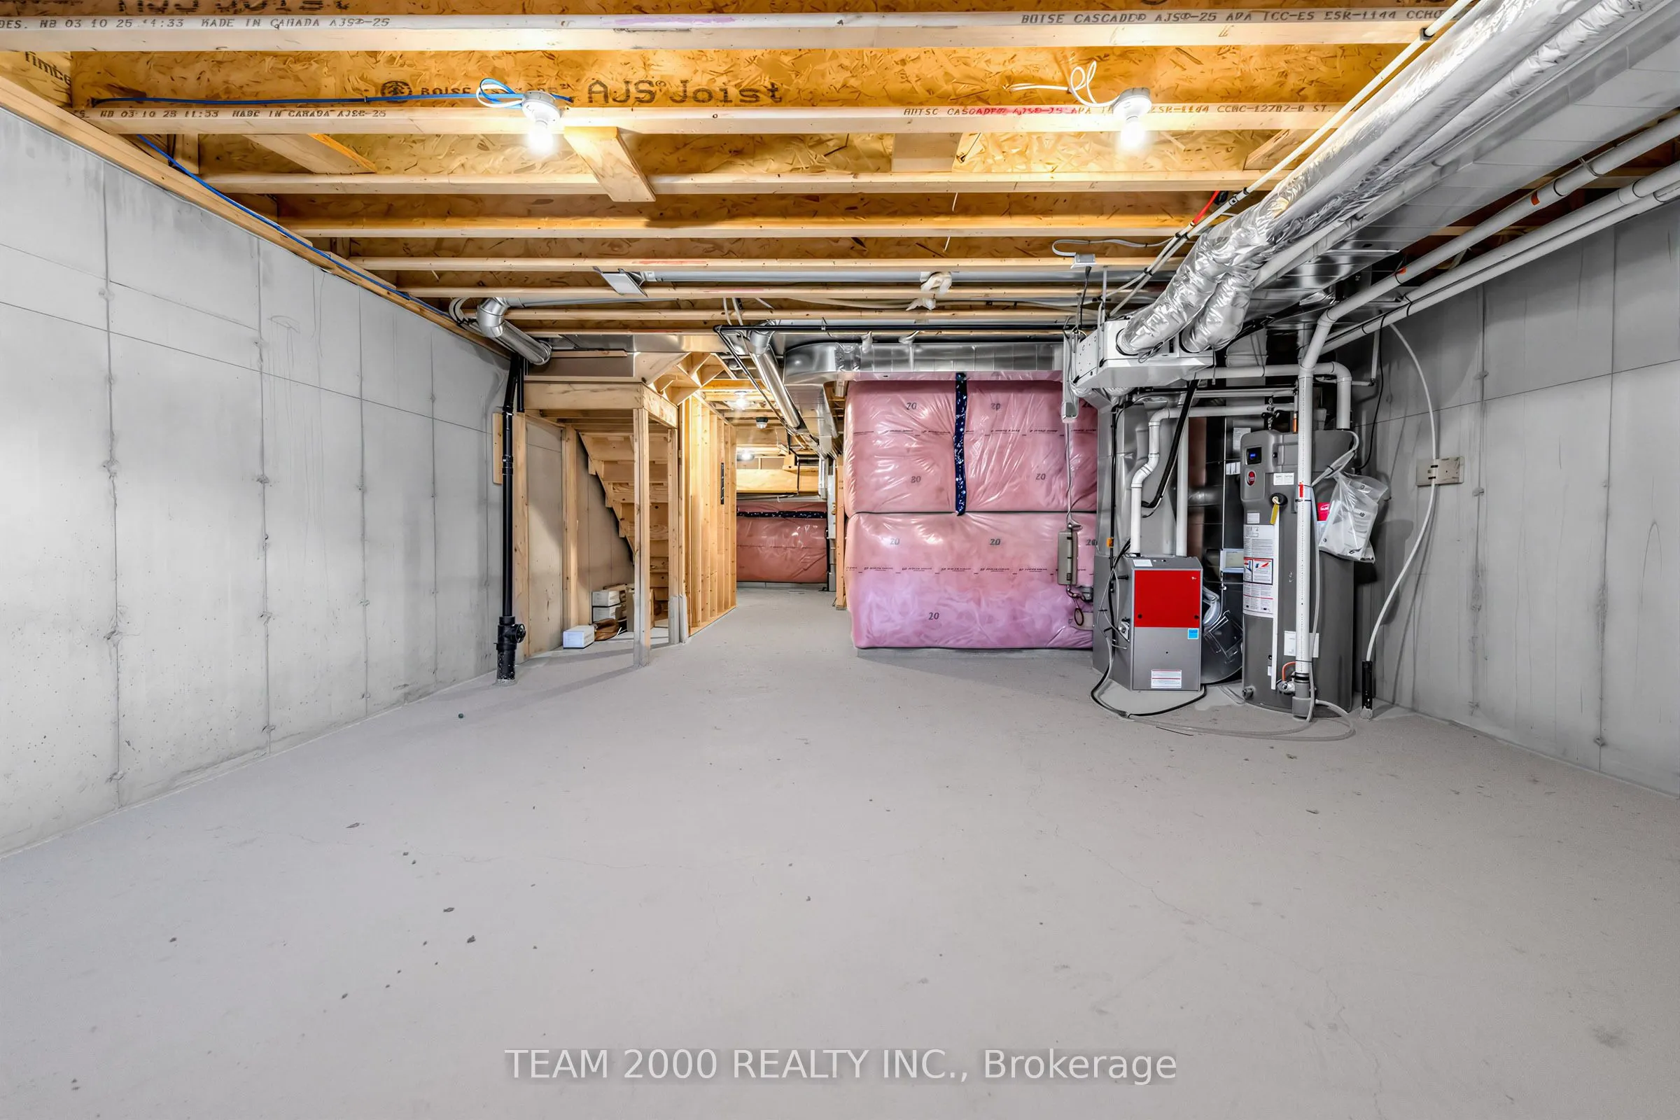
Unfinished
Listed on
2026-10-08
Lot size
20 x 103.14
Tax
-
Days on Market
5
Approximate Age
-
Maintenance Fee
-
Description
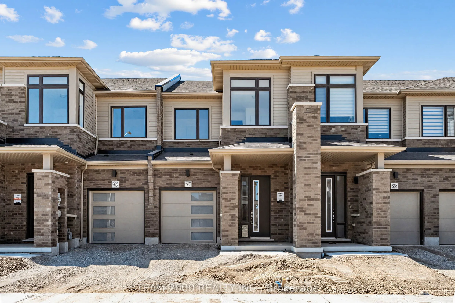
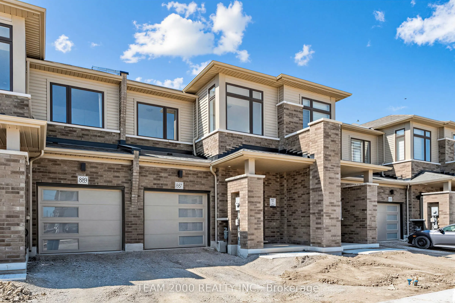
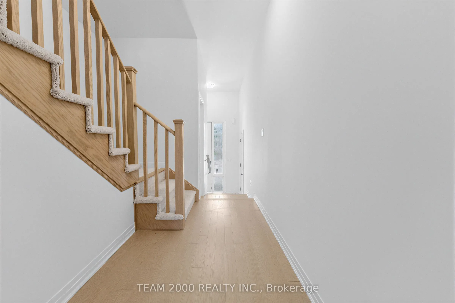
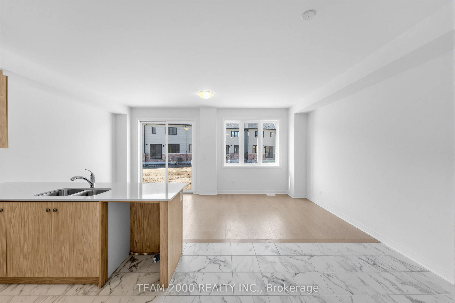
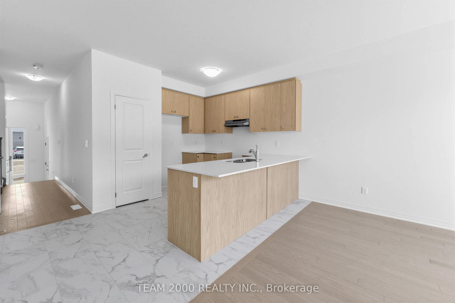
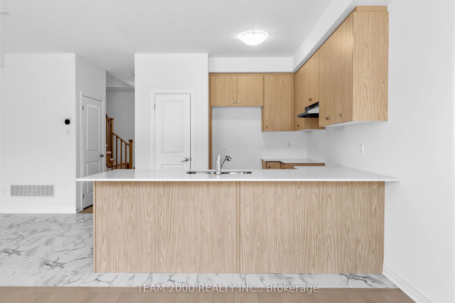
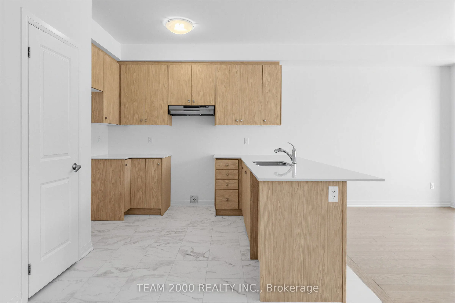
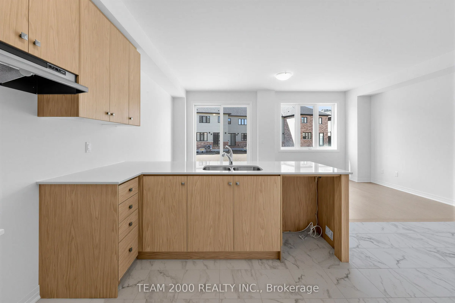
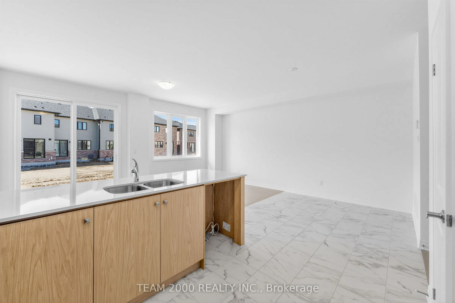
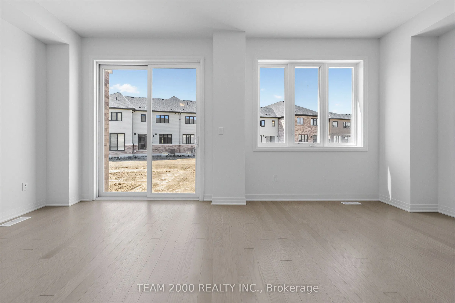
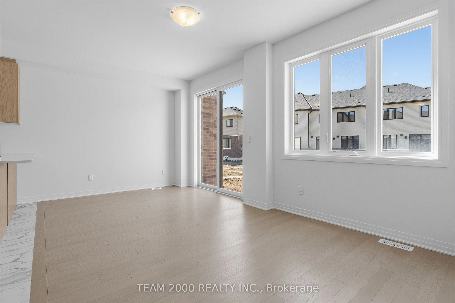
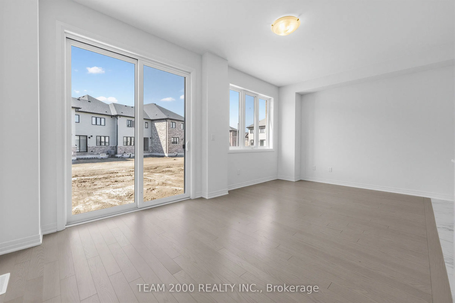
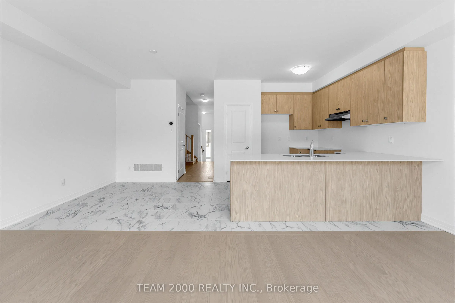
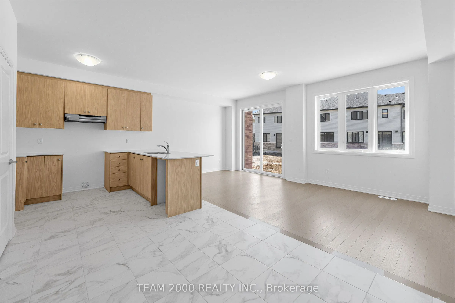
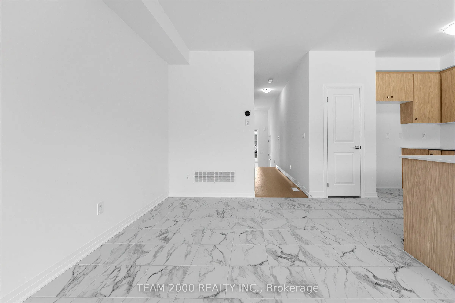
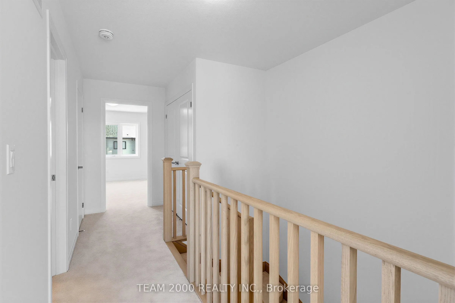
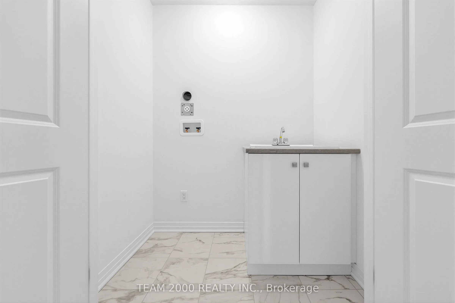
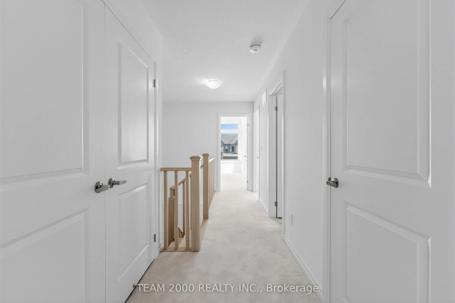
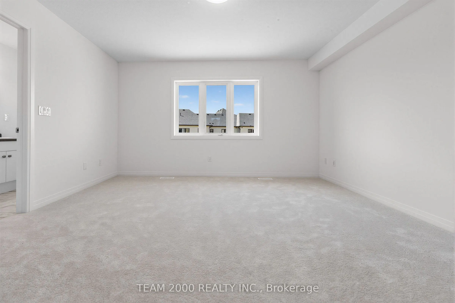
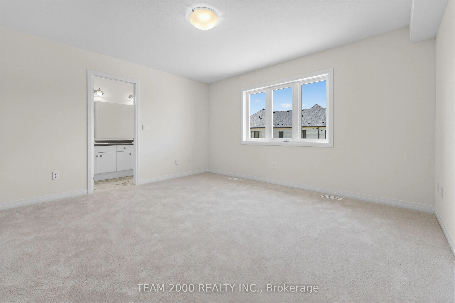
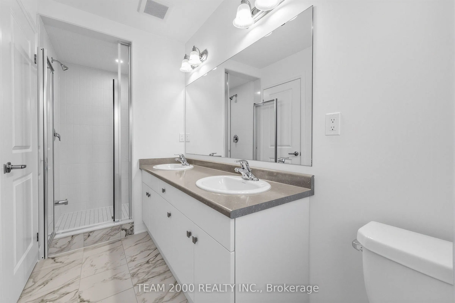
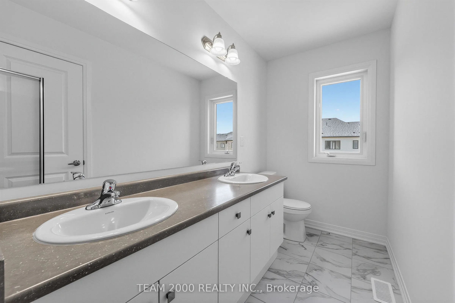
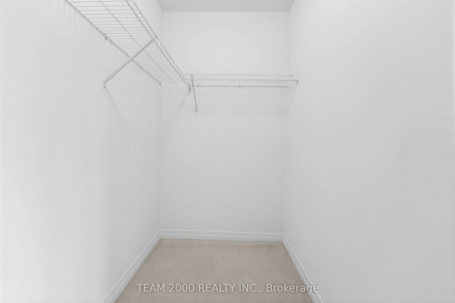
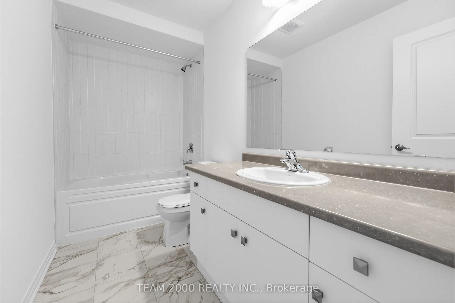
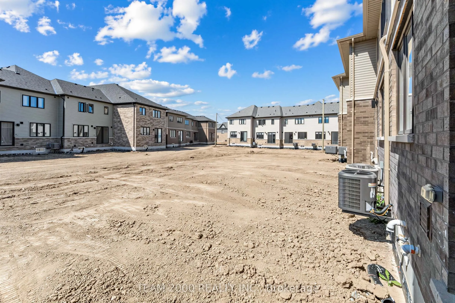
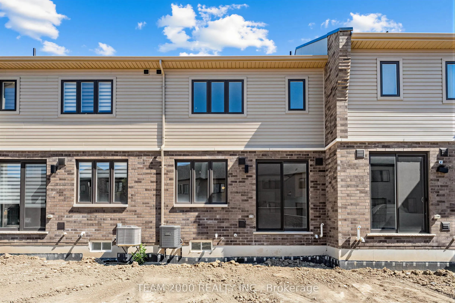
This home is eligible for the HST Rebate. The list price is Net of HST. Welcome to Avon Park by Cachet Homes...This Brand New 20' Wide Two-Storey Traditional Freehold Townhome with No POTL or Condo Fees, Offers A Modern Exterior with Wide Front Windows and a Sloped Roof Pitch to the Front Elevation.... Boasting Bright Sun Filled Rooms & Countless Interior Upgrades Including Stained Hardwood Flooring with matching stain on the handrail and spindles & soaring 9ft Smooth Ceilings on the Main Level...Entertain Guests in Style in the Spacious Living area or Gather Around the Stunning Kitchen Including Quartz Countertops & Extended Height Upper Cabinets for Ample Storage. Upstairs, Discover A Serene Retreat In the Primary Bedroom Complete with an Oversized Walk-In Closet & A Luxurious Ensuite Bathroom - The Perfect Sanctuary to Unwind in and no need to run to the basement to do laundry with a convenient Second Floor Laundry Area. Perfectly Located within Minutes to the Historic City Centre known for its Vibrant Arts Scene, Picturesque Parks along the Avon River & Friendly Community Atmosphere, with Easy Access to Local Amenities, Including Shops, Restaurants, Schools, & Parks...Ensuring A Lifestyle of Convenience & Comfort for You & Your Family. Lily Elevation "B" approx. 1437sq.ft.
Full Property Details
Interior
Bedrooms
3
Total Bedrooms
3
Washrooms
3
Square Footage
1100-1500 sqft
Basement
Unfinished
Heating Source
Gas
Heating Fuel
Forced Air
Air Conditioning
Central Air
Family Room
Yes
Kitchens
1
Total Kitchens
1
Fireplace Features
No
Bedrooms
3
Total Bedrooms
3
Washrooms
3
Square Footage
1100-1500 sqft
Basement
Unfinished
Heating Source
Gas
Heating Fuel
Forced Air
Air Conditioning
Central Air
Family Room
Yes
Kitchens
1
Total Kitchens
1
Fireplace Features
No
Exterior
Depth
103.14
Front
20.03
Lot Size
20 x 103.14 ft
Pool
None
Waterfront
None
Parking Spaces
2
Total Parking Spaces
2.00
Parking Description
Attached
Garage Spaces
1
Depth
103.14
Front
20.03
Lot Size
20 x 103.14 ft
Pool
None
Waterfront
None
Parking Spaces
2
Total Parking Spaces
2.00
Parking Description
Attached
Garage Spaces
1
Building Description
Style
2-Storey
Home Type
Townhome
Subtype
Att/Row/Townhouse
Property Orientation
South
Exterior Finish
Brick,Vinyl Siding
Sewers
Sewer
Water Supply
Municipal
Possession Date
11/24/2026
Style
2-Storey
Home Type
Townhome
Subtype
Att/Row/Townhouse
Property Orientation
South
Exterior Finish
Brick,Vinyl Siding
Sewers
Sewer
Water Supply
Municipal
Possession Date
11/24/2026
Community
Community
Stratford
Community
Stratford
Taxes & Fees
Tax Year
2025
Occupancy
Vacant
Tax Year
2025
Occupancy
Vacant
Room Types
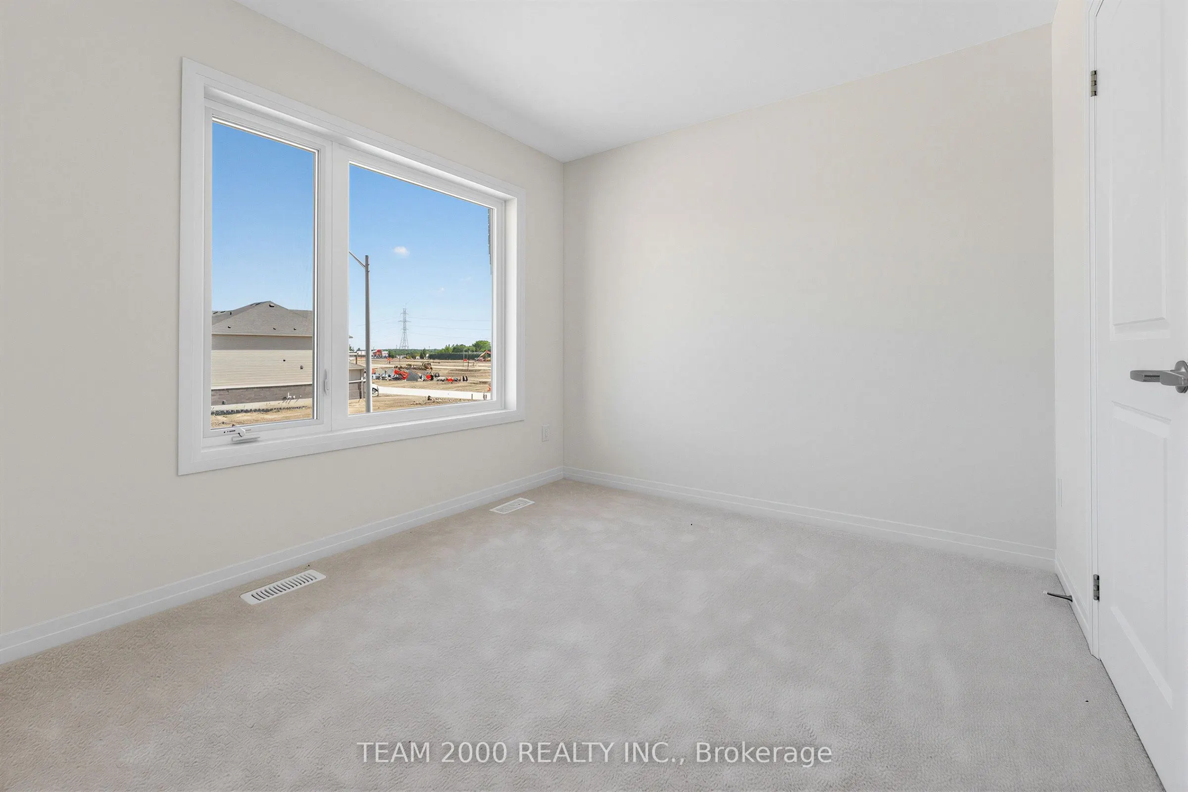
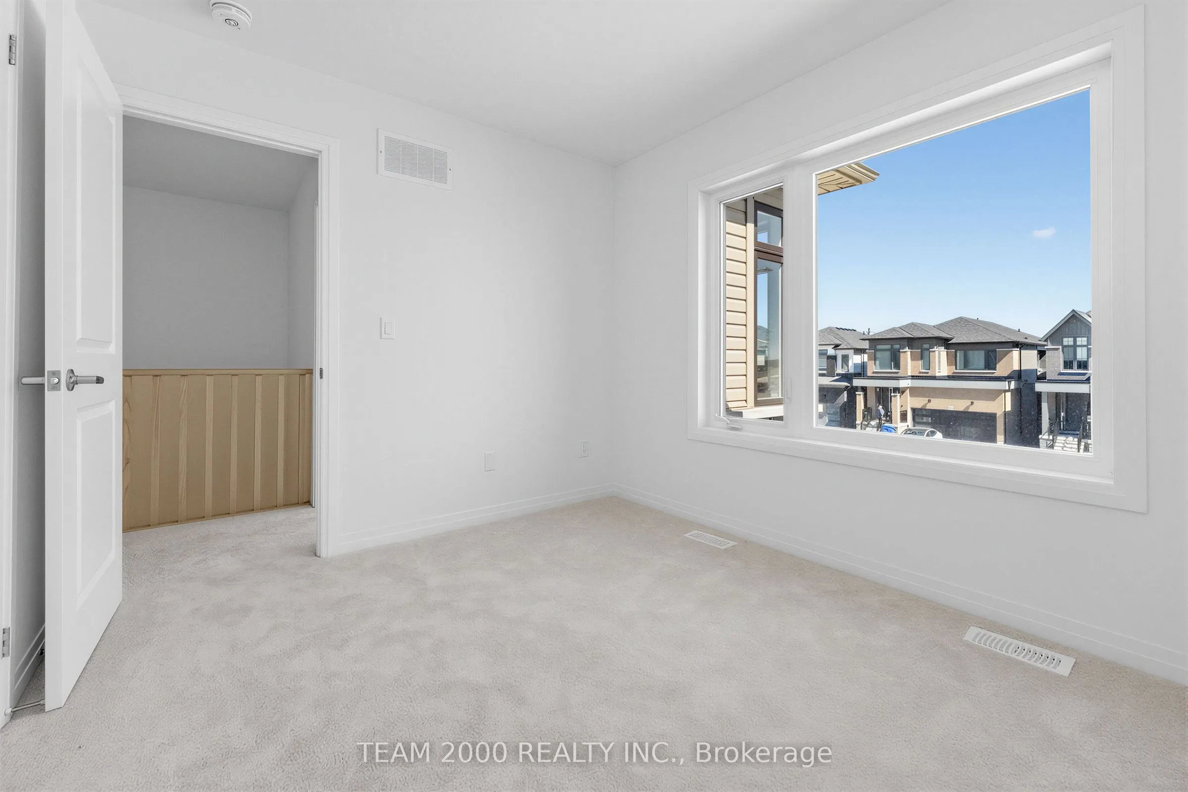
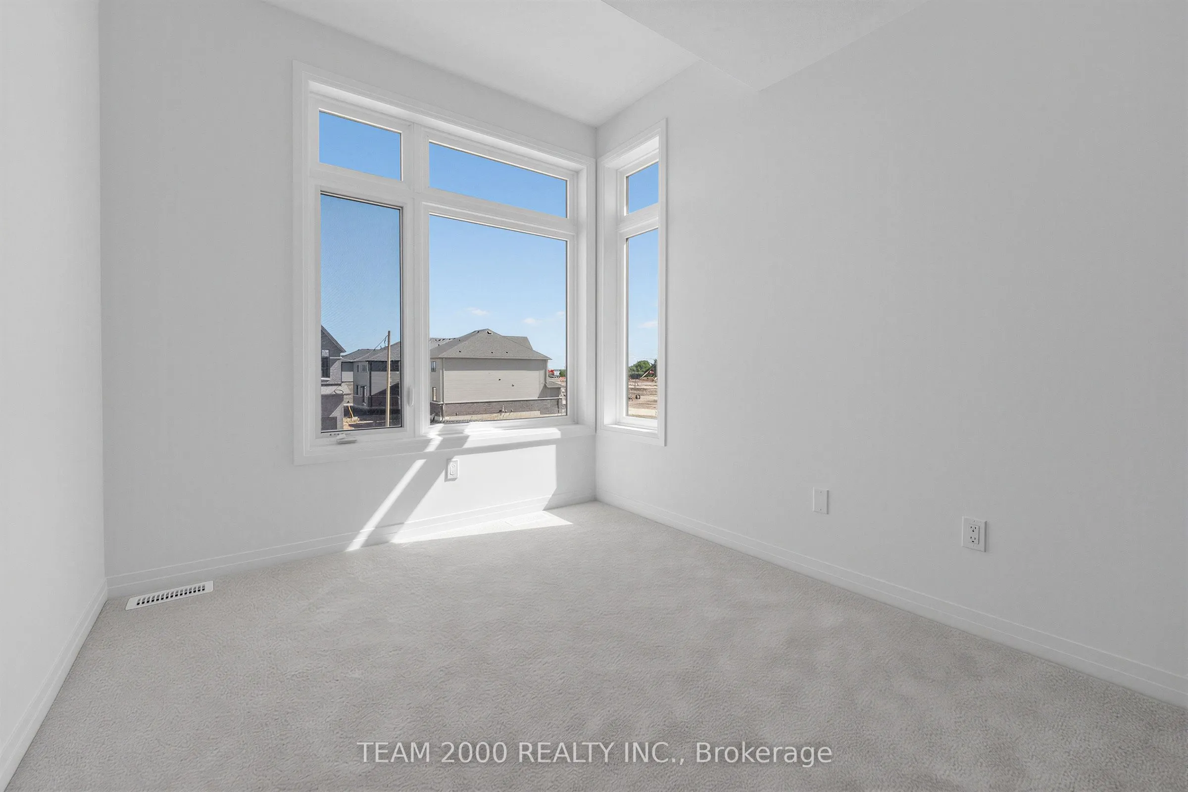
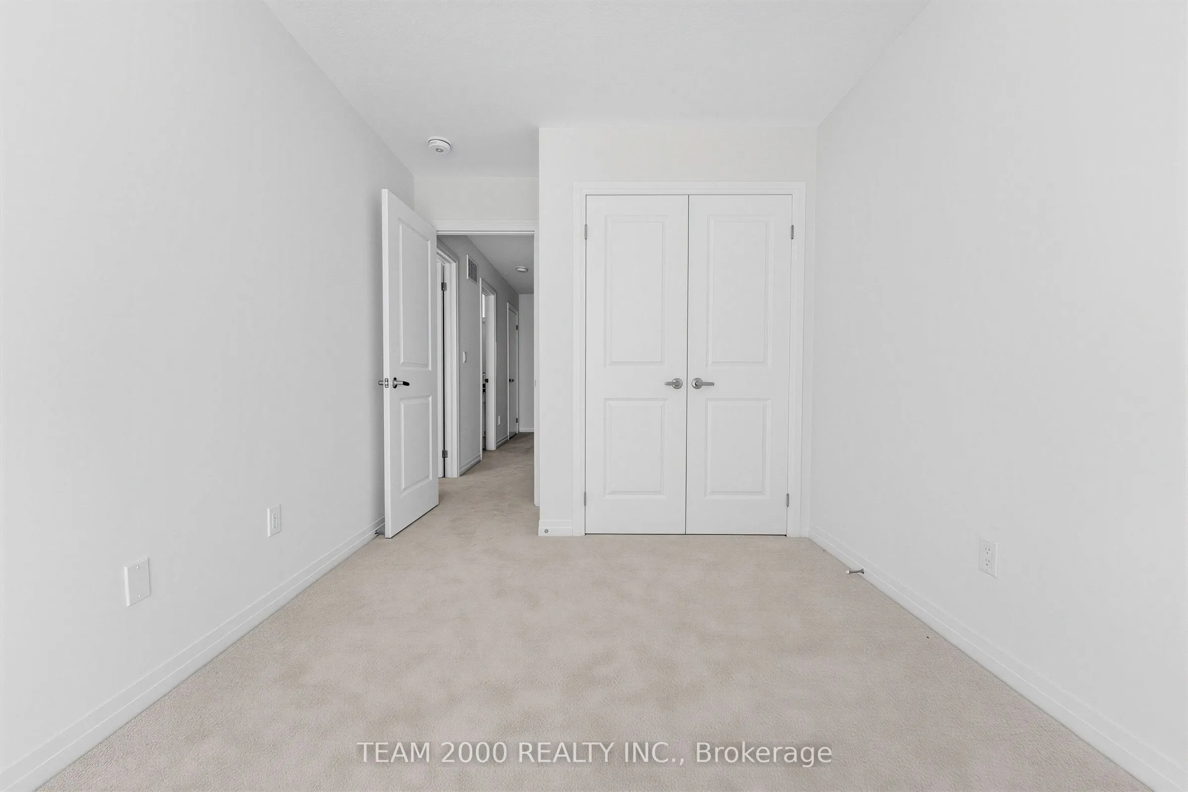
Bedroom 3
Broadloom, Closet, Window
Dimensions 9.19 x 10.2 feet
93.74 sqft
Similar Properties(No results)
Mortgage Calculator
Calculate your estimated monthly mortgage payment
Price
$534,504
$
%
%
Total cost of mortgage
$0
Monthly payment
By clicking Save, we will calculate your estimated mortgage for all properties using the saved values (down payment percentage, interest rate, and amortization).
The accuracy and applicability of this calculator are not guaranteed.