Sign In or Create a Free Account to see full details of this property
Key Facts
Key facts for 225 Graham Street
Property Type
House, 1 1/2 Storey
Parking
None 0 garage, 2 parking
MLS #
X13874930
Size
1500-2000 sqft
Basement
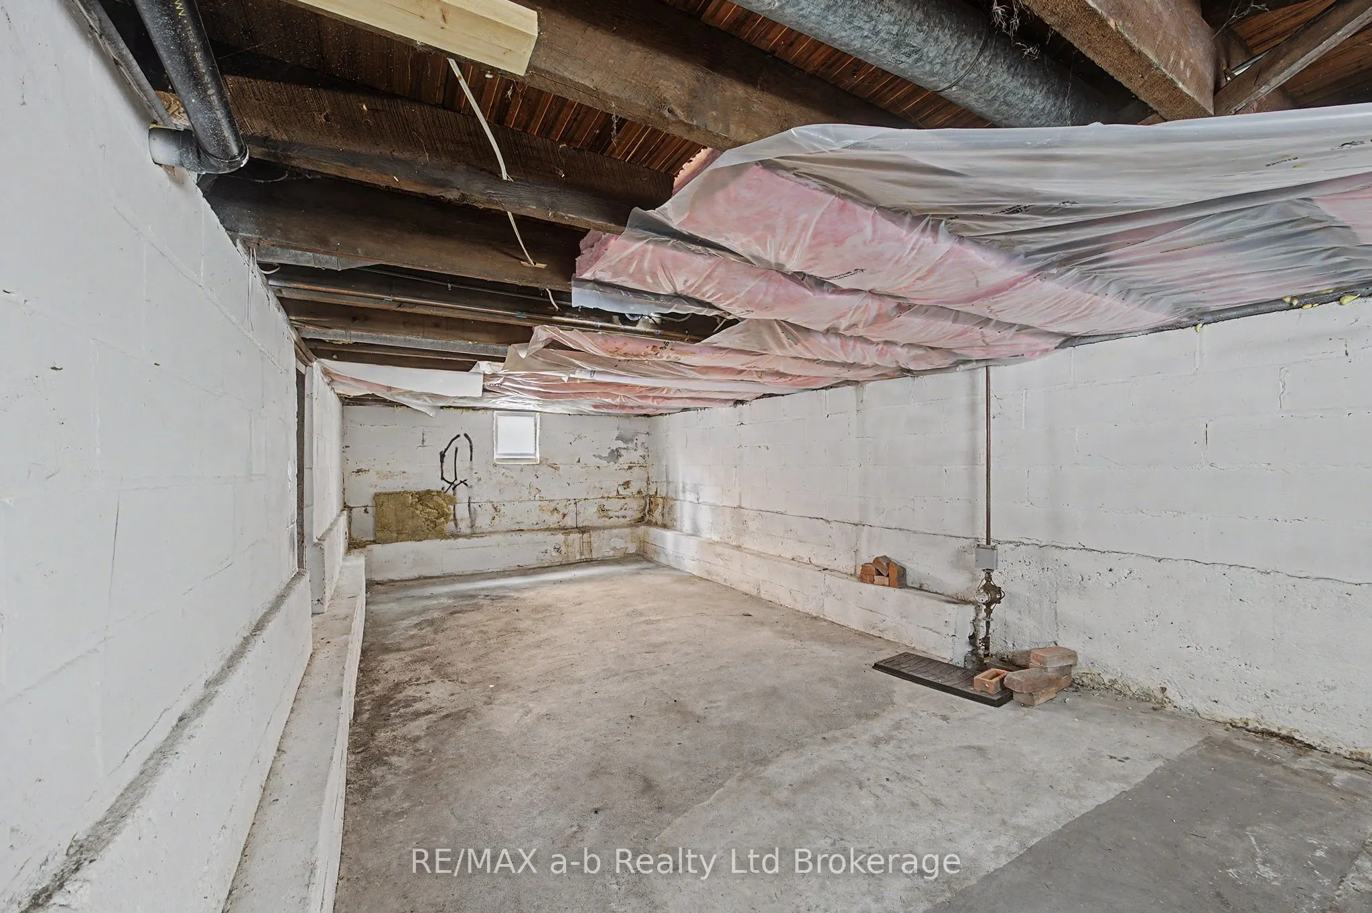
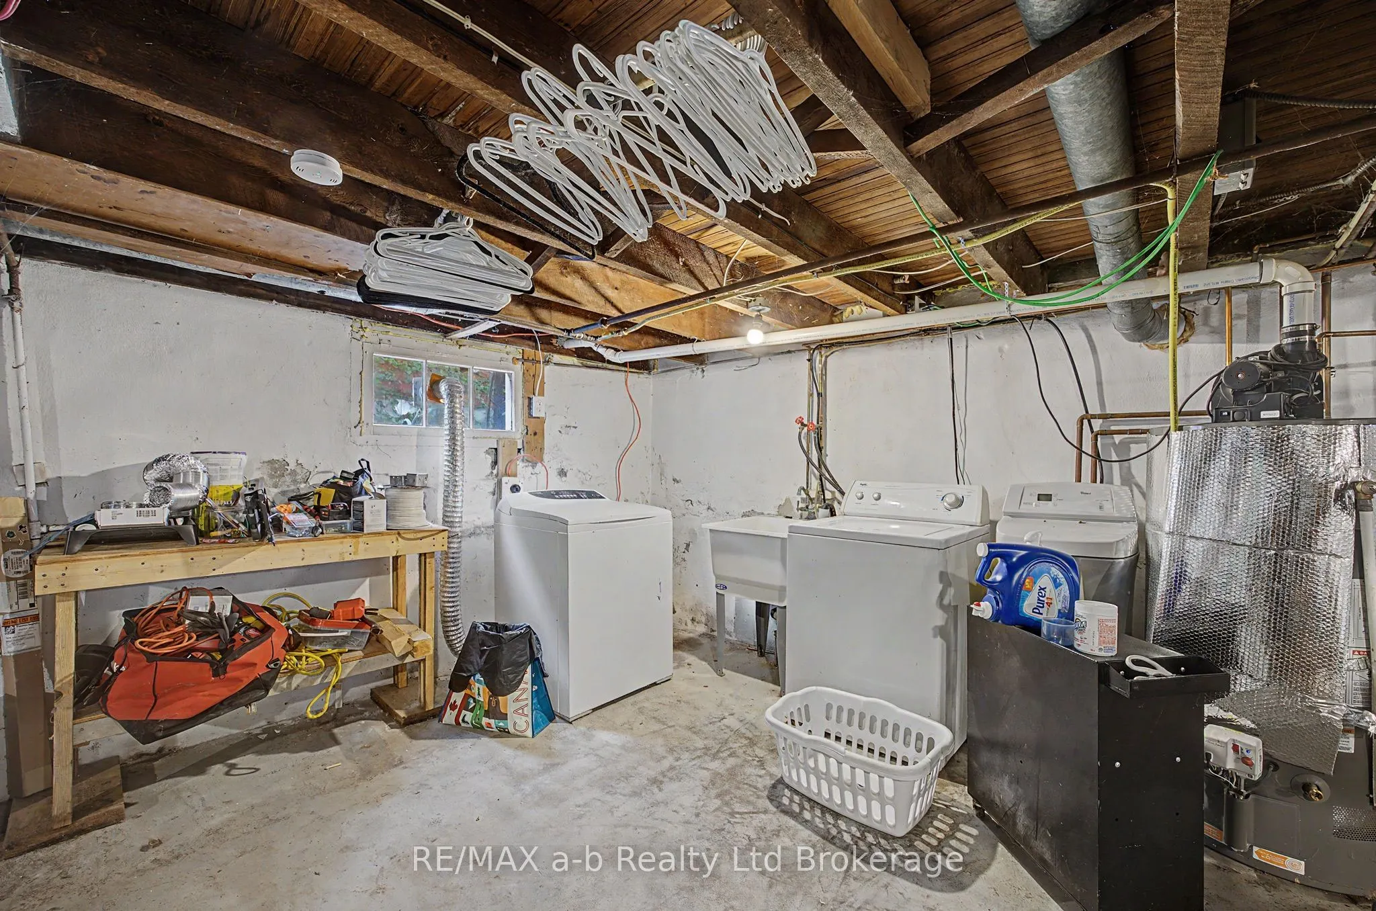
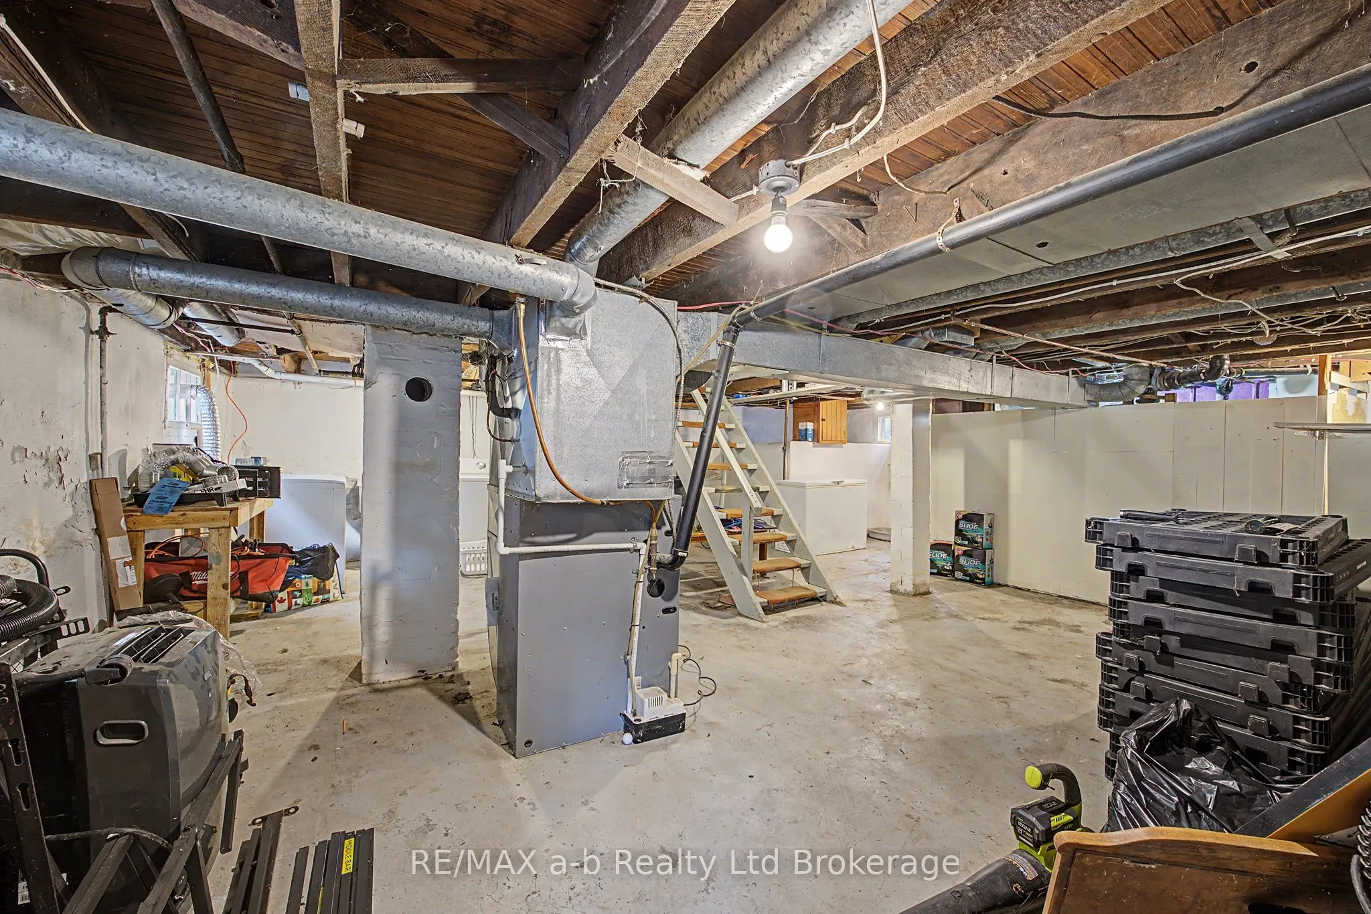
Full,Unfinished
Listed on
2026-10-08
Lot size
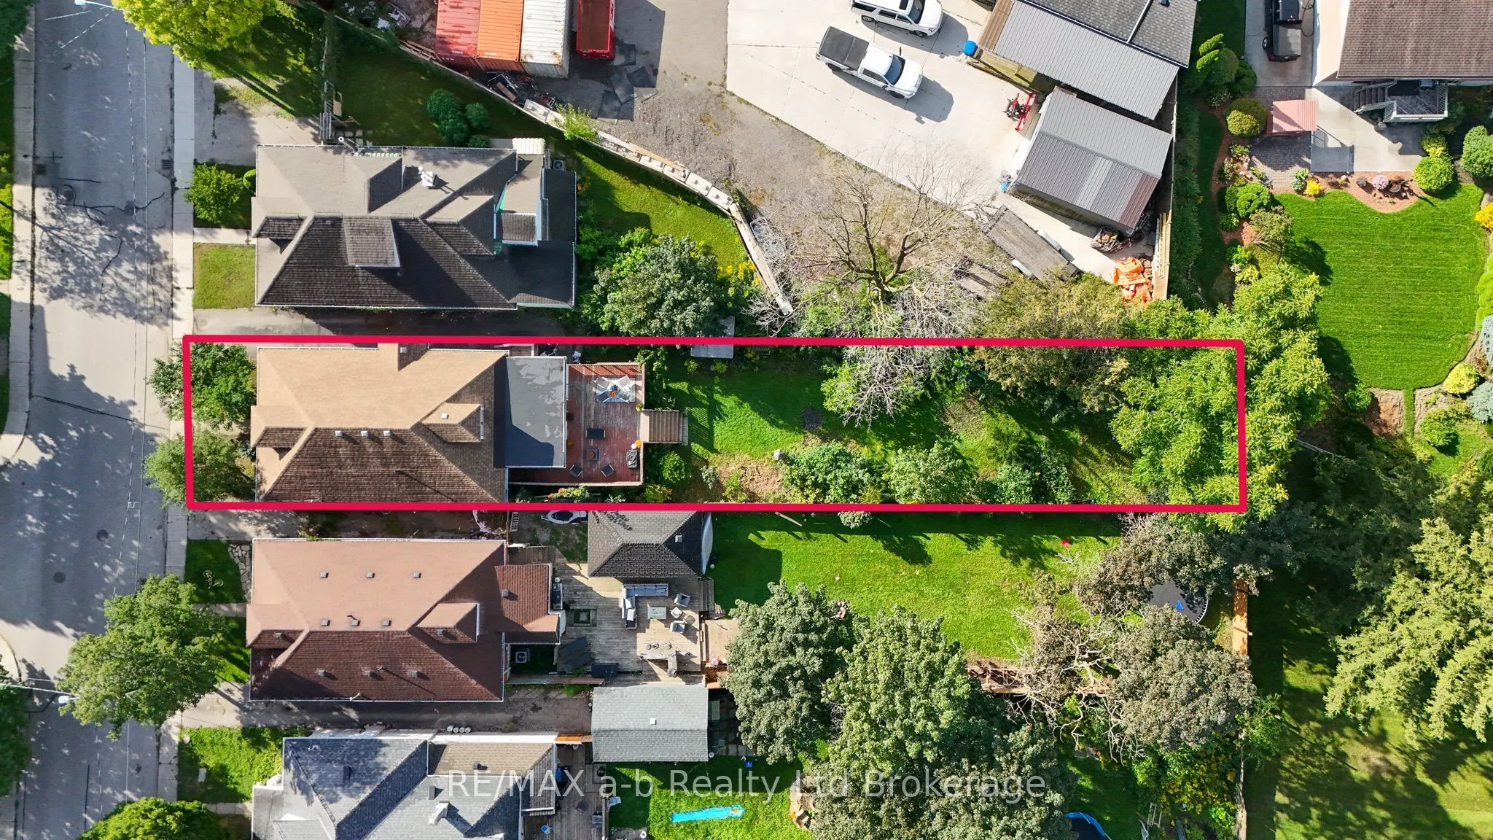
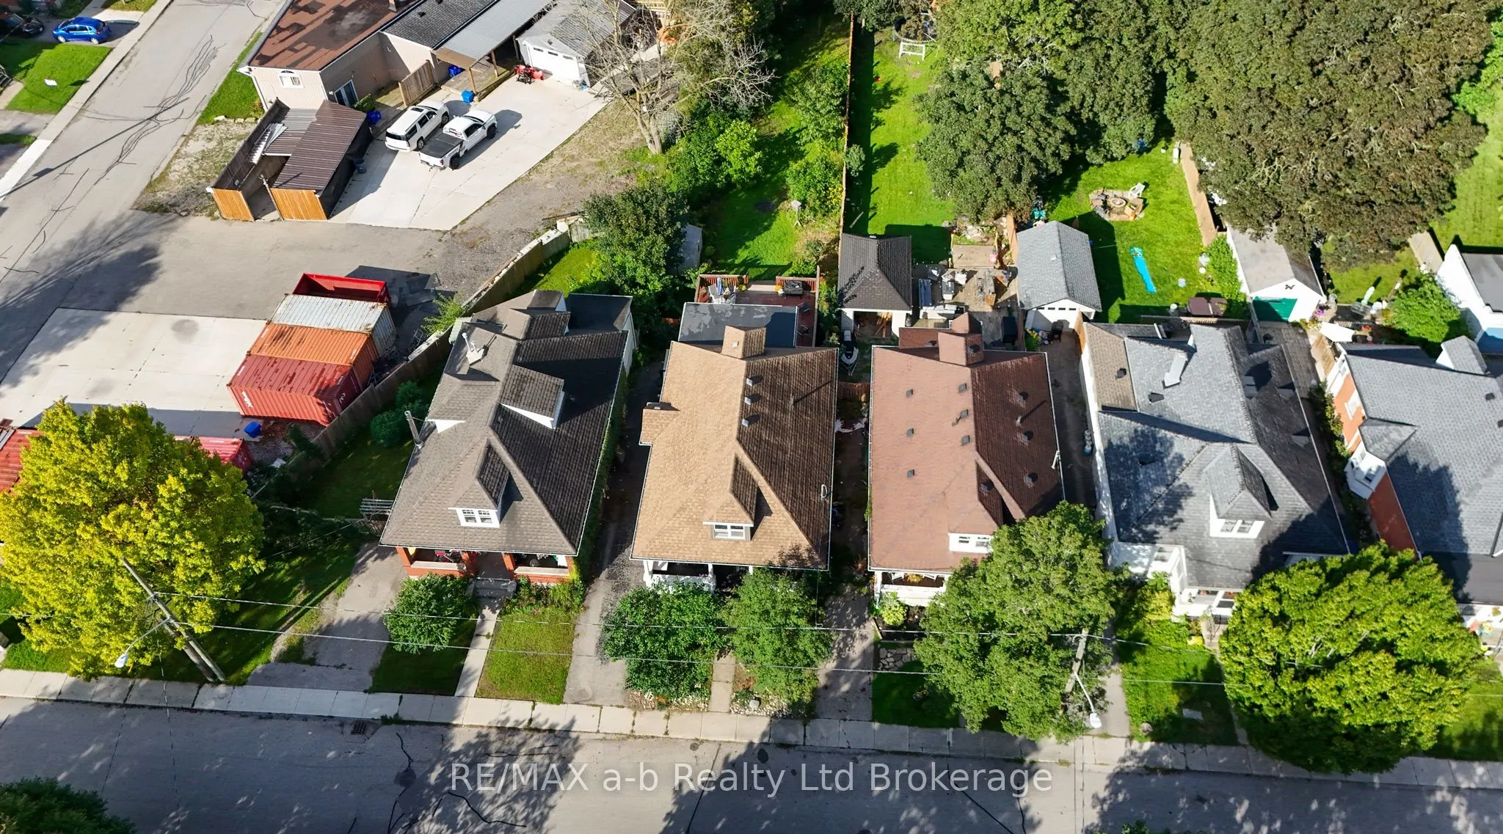
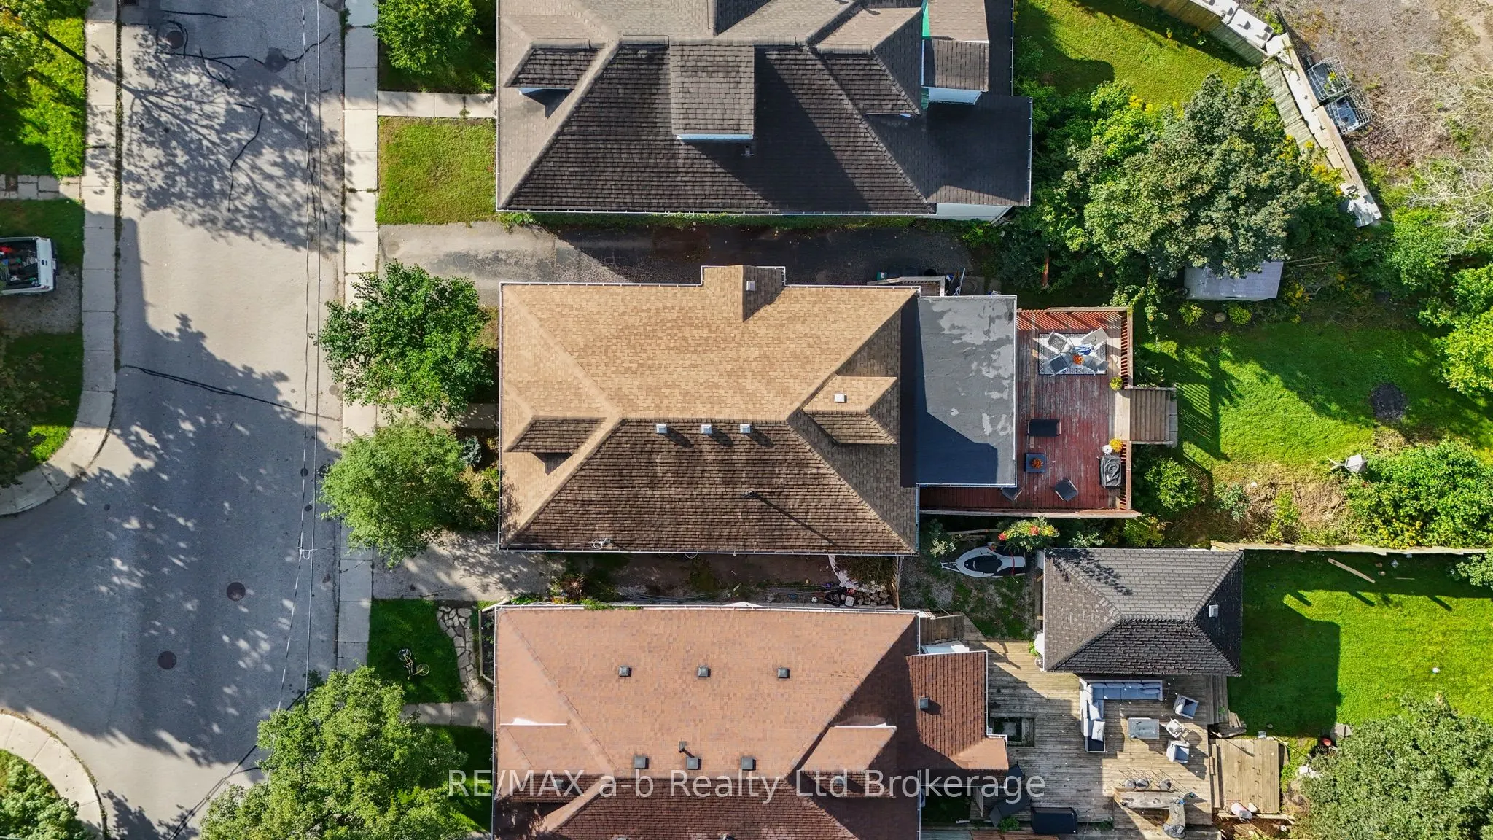
38 x 194.0
Tax
$3,533 /yr
Days on Market
5
Approximate Age
-
Maintenance Fee
-
Description
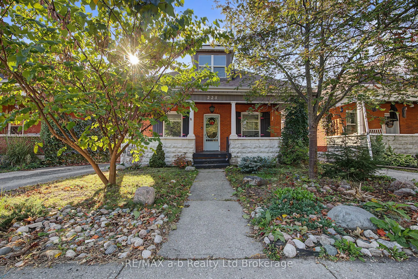
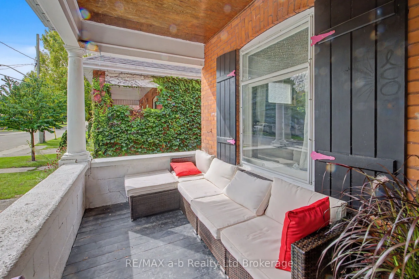
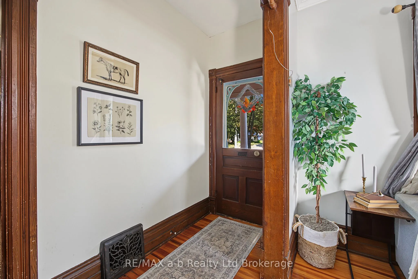
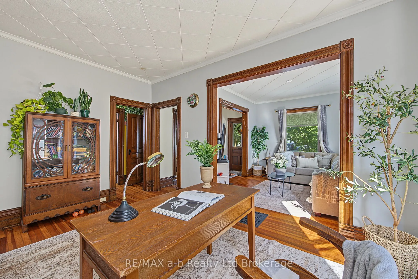
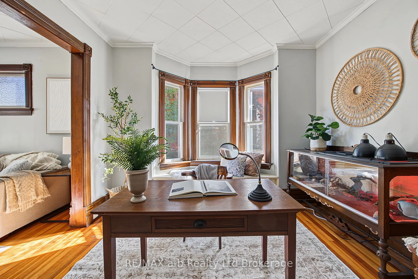
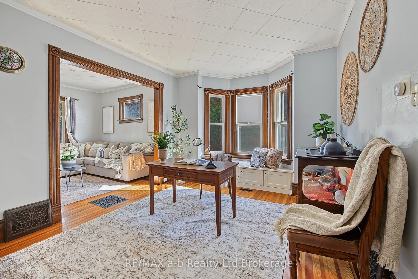
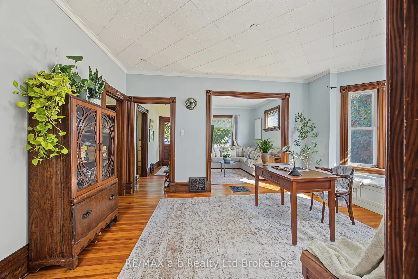
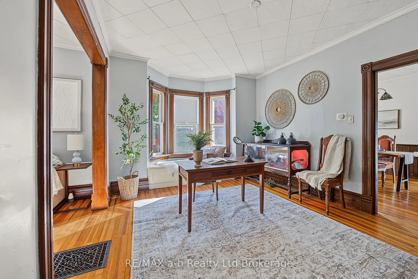
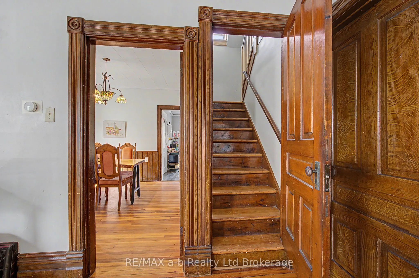
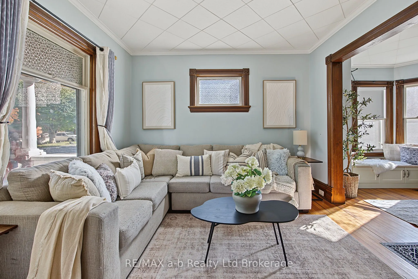
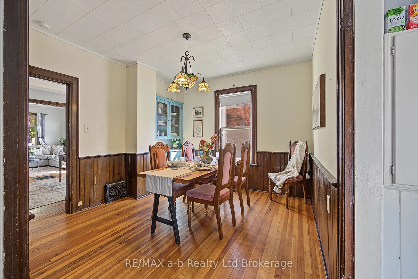
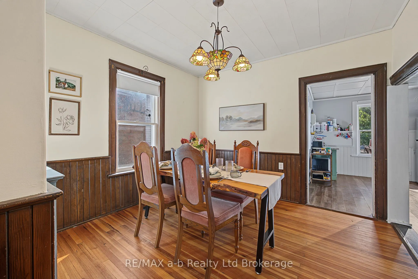
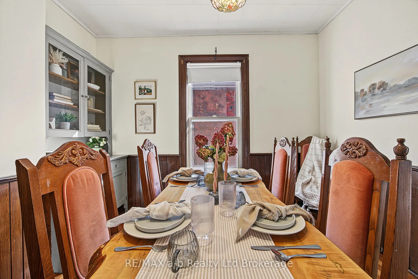
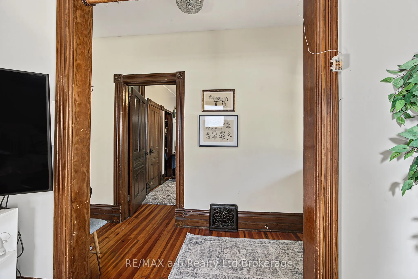
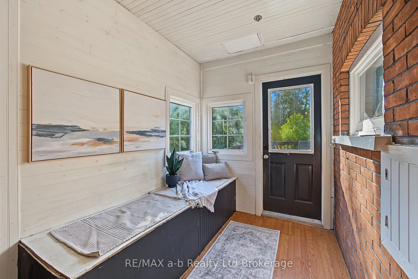
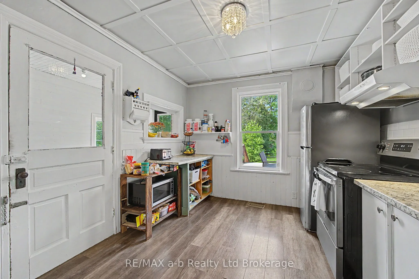
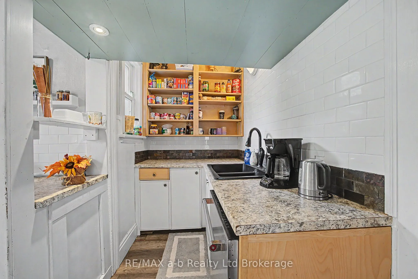
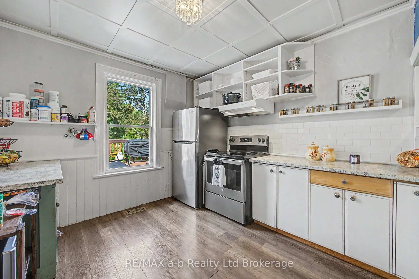
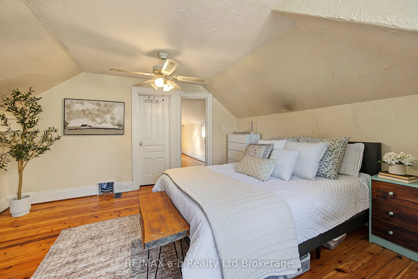
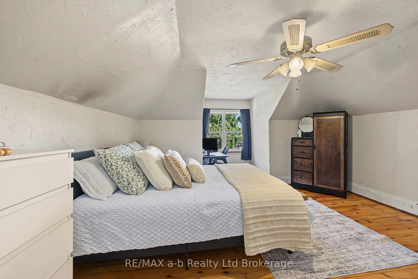
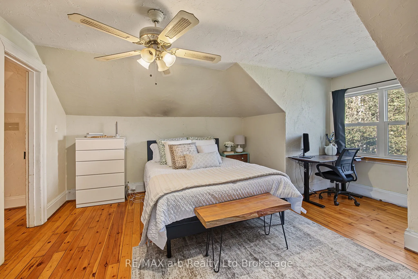
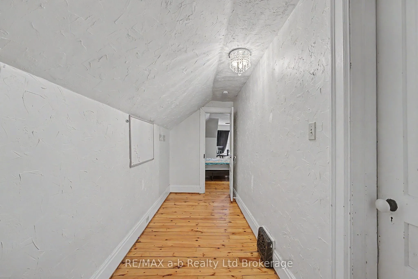
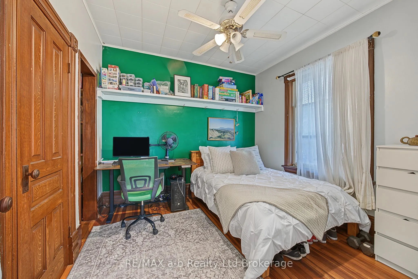
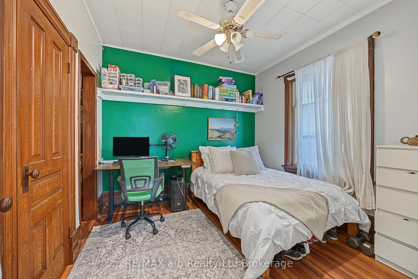
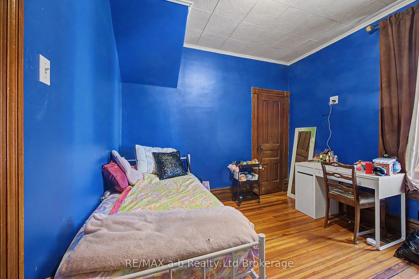
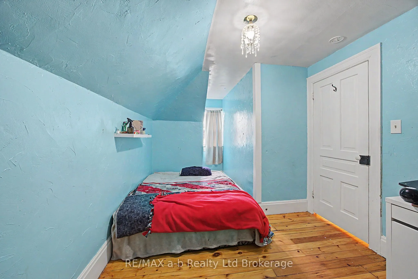
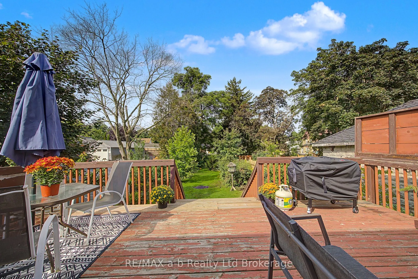
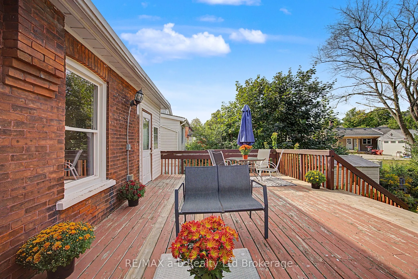
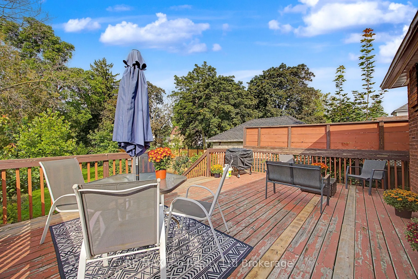
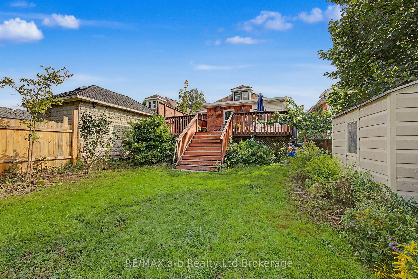
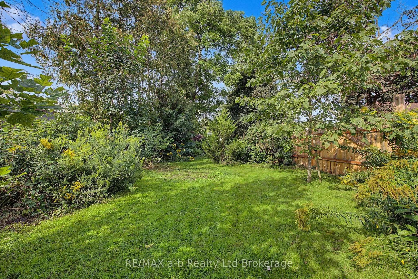
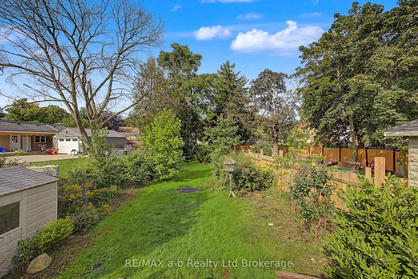
Charming Century Home in Woodstock's North End! Looking for character, space and a great location without breaking the budget? Welcome to this charming century home, ideally located in Woodstock's desirable north end and offered for under $500,000! Featuring 4 bedrooms, this home offers plenty of fl...exibility for a growing family, first-time buyers, or those looking to downsize without giving up space. Step outside and you'll love the large, beautiful backyard, a wonderful spot for gardening, entertaining, relaxing or simply enjoying your own outdoor space. Conveniently located close to schools, parks, downtown Woodstock, shopping and everyday amenities, this home puts you close to everything you need while still offering the charm and feel of an established neighbourhood. A great opportunity to get into the market, enjoy the character of a century home and make it your own. Affordable, charming and full of potential - this one is worth a look!
Full Property Details
Interior
Bedrooms
4
Bedrooms Plus
0
Total Bedrooms
4
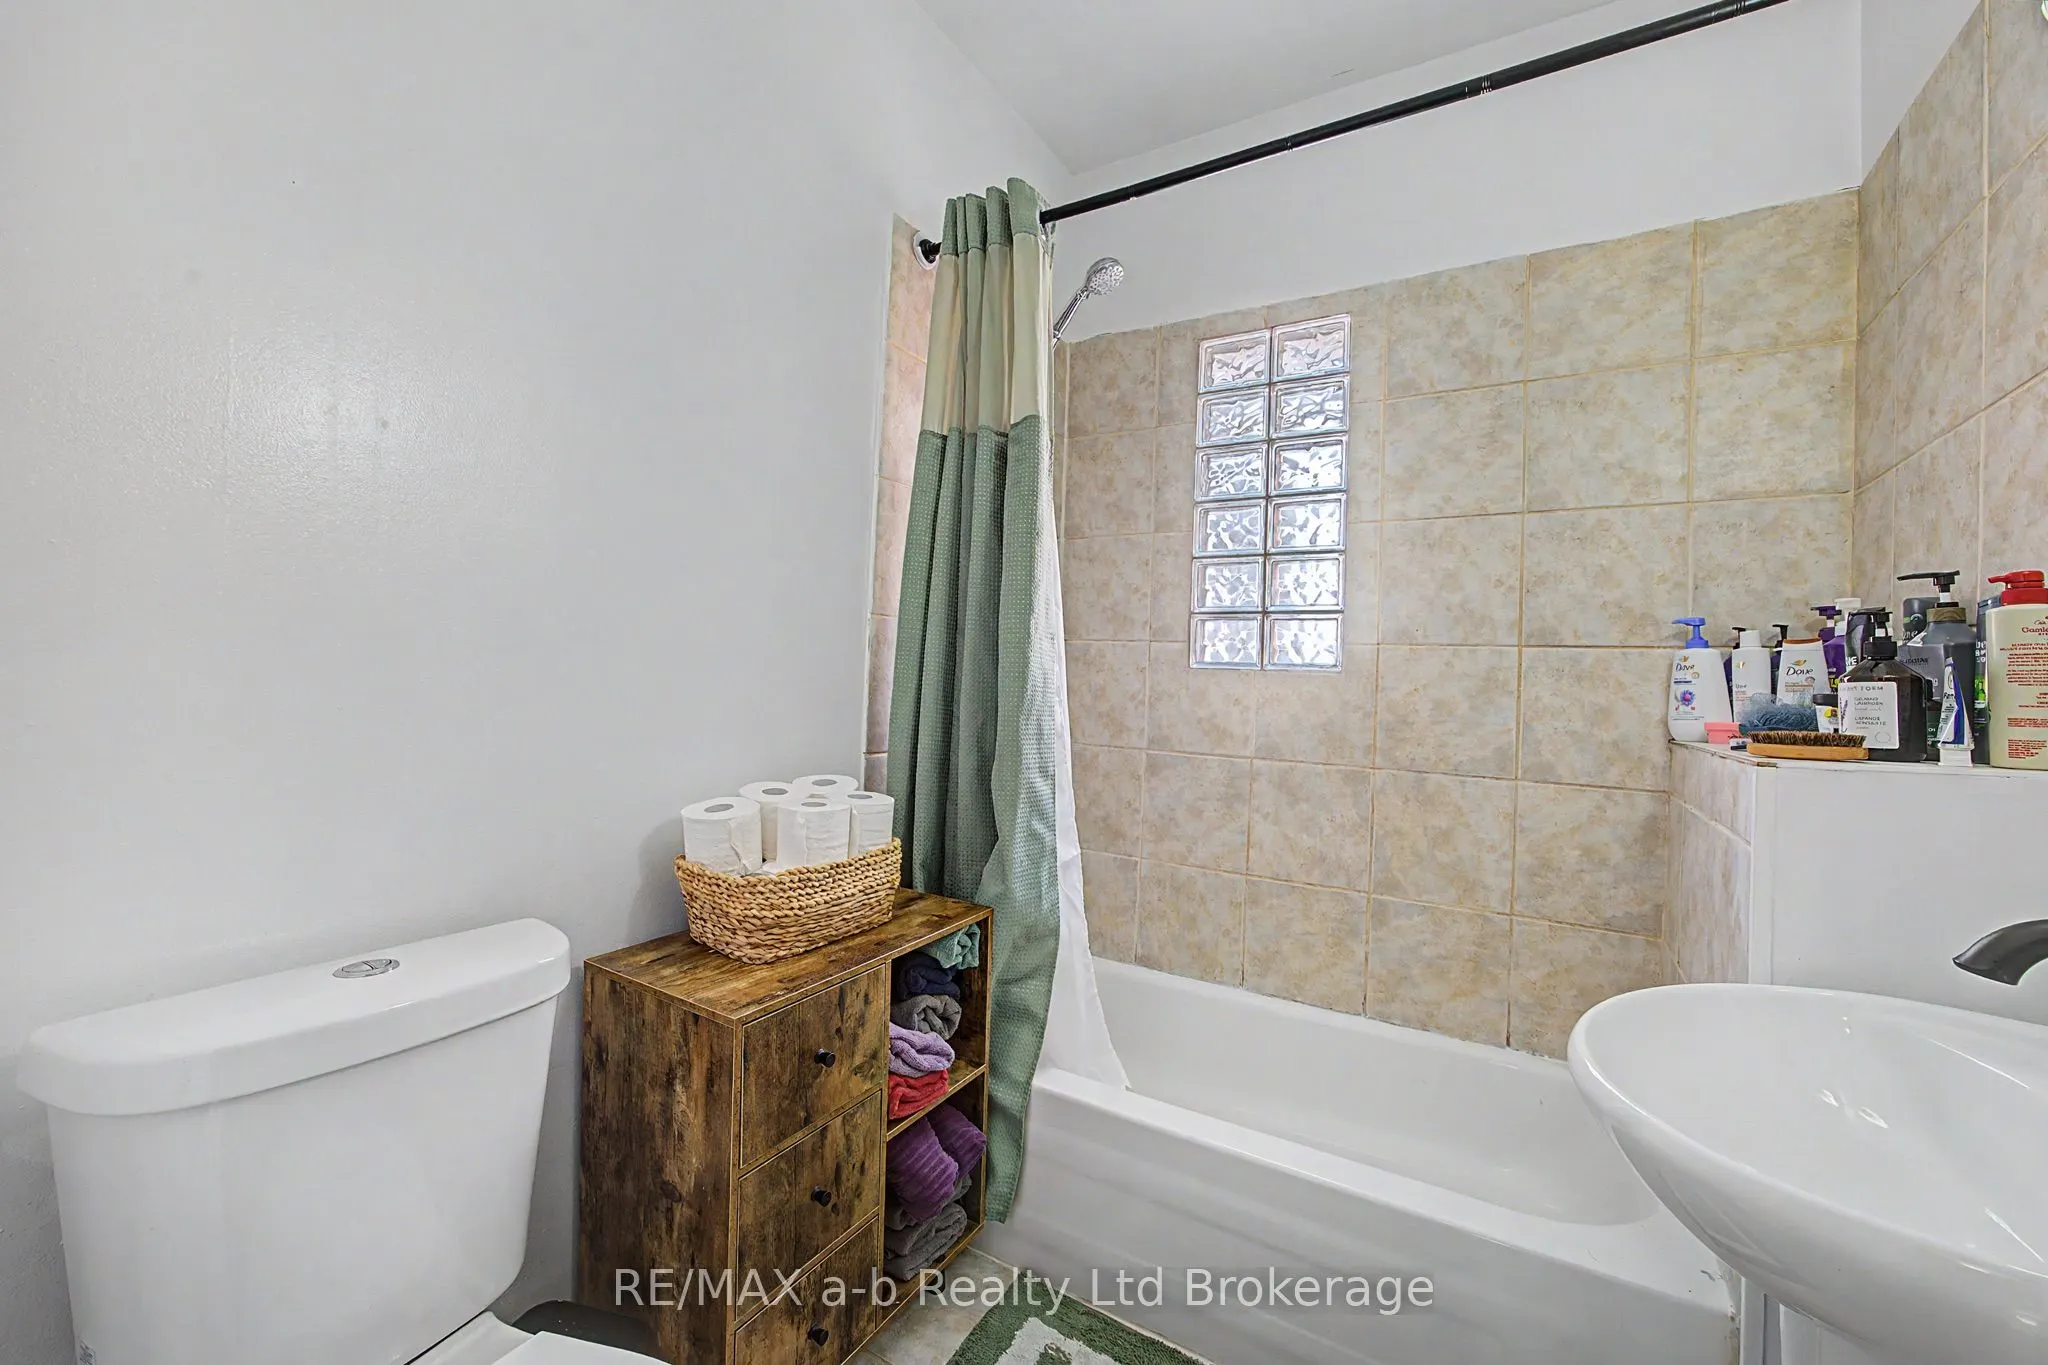
Washrooms
2
Square Footage
1500-2000 sqft
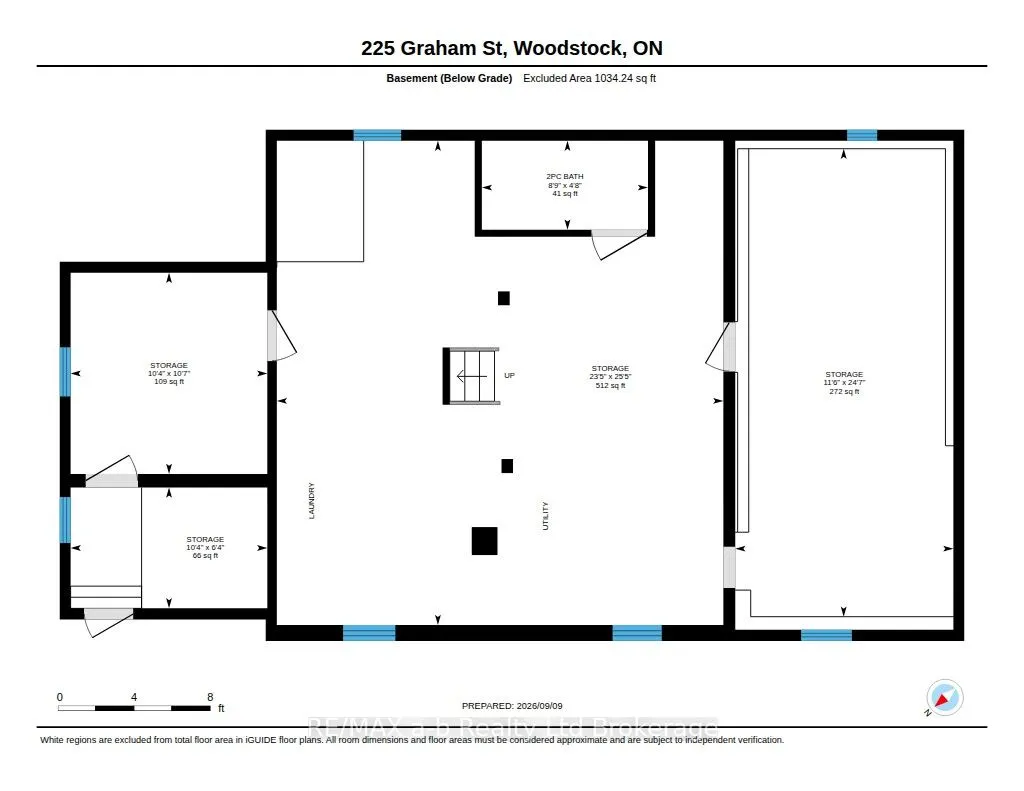
Basement
Full,Unfinished
Heating Source
Gas
Heating Fuel
Forced Air
Air Conditioning
Central Air
Family Room
No
Kitchens
1
Kitchens Plus
0
Total Kitchens
1
Fireplace Features
No
Bedrooms
4
Bedrooms Plus
0
Total Bedrooms
4
Washrooms
2
Square Footage
1500-2000 sqft
Basement
Full,Unfinished
Heating Source
Gas
Heating Fuel
Forced Air
Air Conditioning
Central Air
Family Room
No
Kitchens
1
Kitchens Plus
0
Total Kitchens
1
Fireplace Features
No
Exterior
Depth
194.0
Front
38.0
Acreage
< .50
Driveway
Private,Other
Lot Size
38 x 194.0 ft
Pool
None
Waterfront
None
Parking Spaces
2
Total Parking Spaces
2.00
Parking Description
None
Garage Spaces
0
Zoning
R1
Depth
194.0
Front
38.0
Acreage
< .50
Driveway
Private,Other
Lot Size
38 x 194.0 ft
Pool
None
Waterfront
None
Parking Spaces
2
Total Parking Spaces
2.00
Parking Description
None
Garage Spaces
0
Zoning
R1
Building Description
Style
1 1/2 Storey
Home Type
House
Subtype
Detached
Property Orientation
West
Exterior Finish
Vinyl Siding,Brick
Sewers
Sewer
Water Supply
Municipal
Possession Date
11/10/2026
Style
1 1/2 Storey
Home Type
House
Subtype
Detached
Property Orientation
West
Exterior Finish
Vinyl Siding,Brick
Sewers
Sewer
Water Supply
Municipal
Possession Date
11/10/2026
Community
Community
North
Community
North
Taxes & Fees
Taxes
$3,533 /yr
Tax Year
2025
Occupancy
Owner
Taxes
$3,533 /yr
Tax Year
2025
Occupancy
Owner
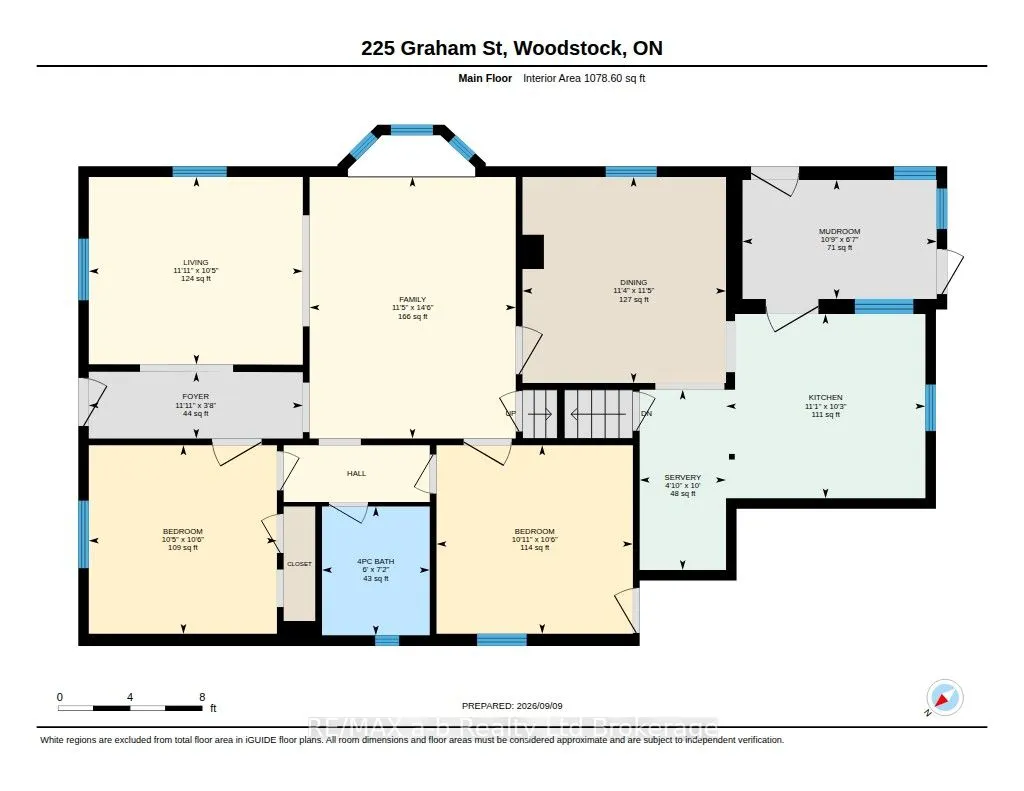
Room Types
Bathroom
-
Dimensions - feet
0 sqft
Bedroom
-
Dimensions 10.3 x 10.24 feet
105.47 sqft
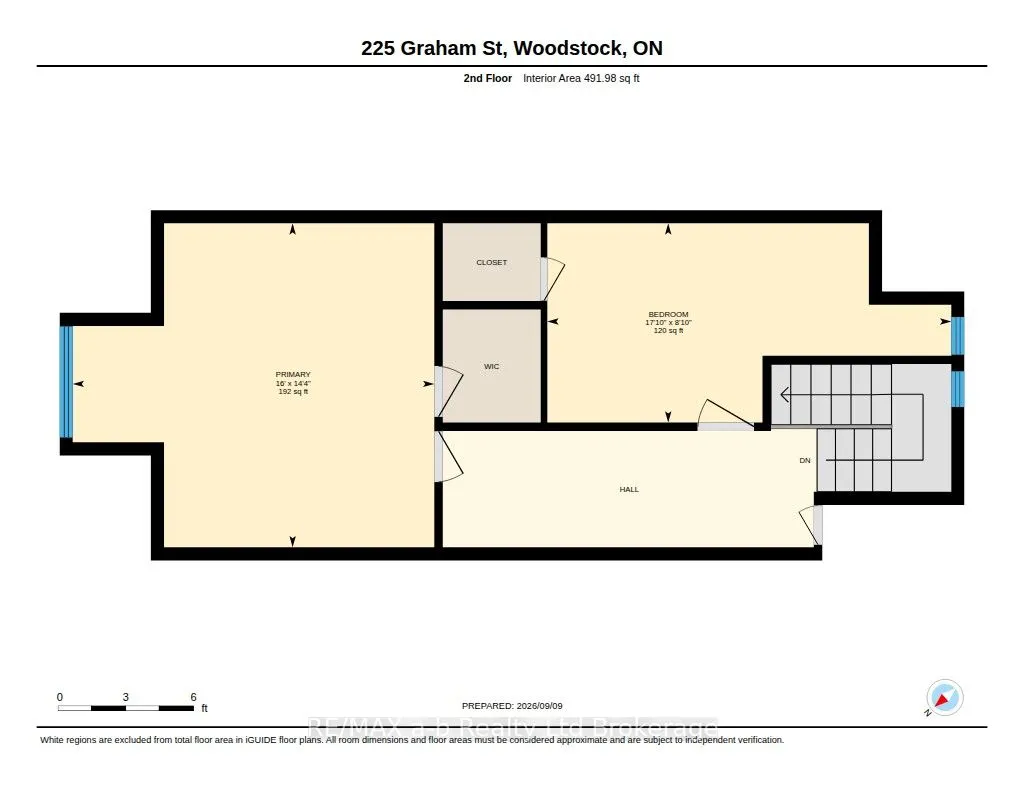
Bedroom
-
Dimensions 16.08 x 14.24 feet
228.98 sqft
Bedroom
-
Dimensions 8.66 x 14.14 feet
122.45 sqft
Dining Room
-
Dimensions 11.32 x 11.15 feet
126.22 sqft
Family Room
-
Dimensions 11.38 x 14.47 feet
164.67 sqft
Kitchen
-
Dimensions 11.06 x 10.24 feet
113.25 sqft
Living Room
-
Dimensions 10.4 x 7.97 feet
82.89 sqft
Primary Bedroom
-
Dimensions 10.83 x 10.3 feet
111.55 sqft
Similar Properties(No results)
Mortgage Calculator
Calculate your estimated monthly mortgage payment
Price
$494,900
$
%
%
Total cost of mortgage
$0
Monthly payment
By clicking Save, we will calculate your estimated mortgage for all properties using the saved values (down payment percentage, interest rate, and amortization).
The accuracy and applicability of this calculator are not guaranteed.