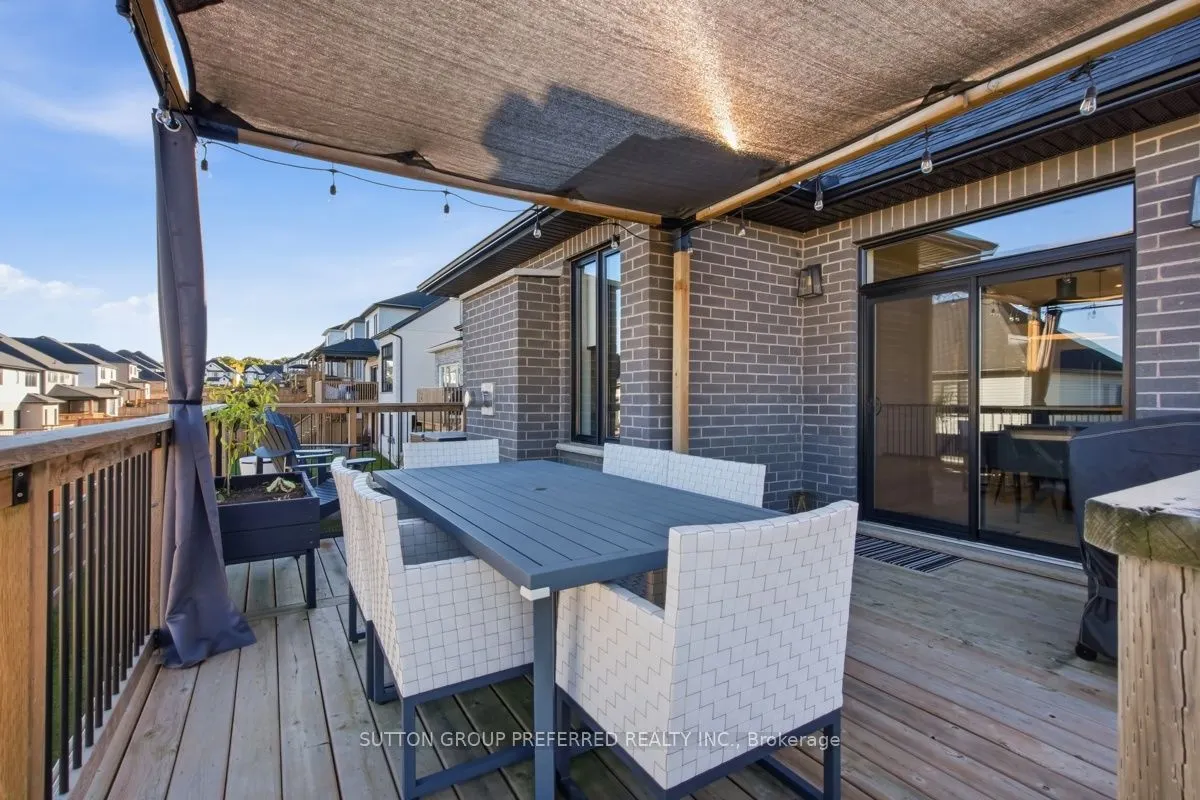
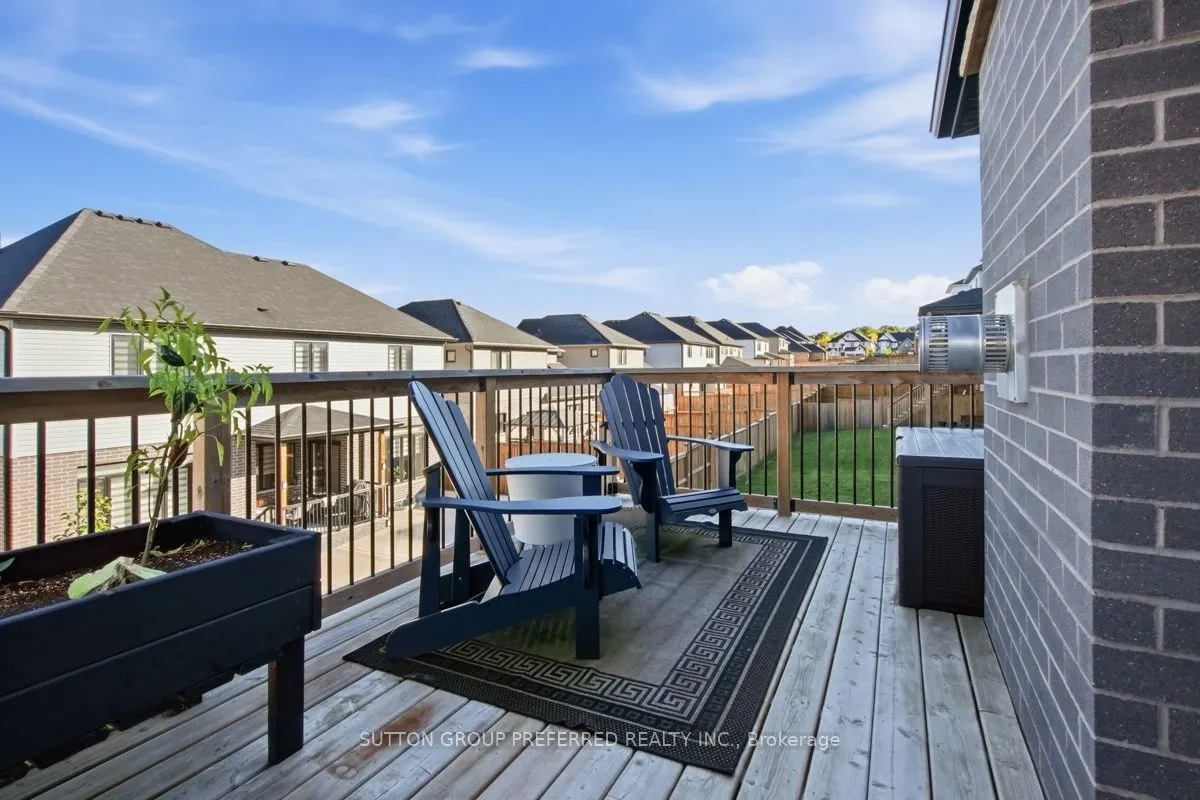
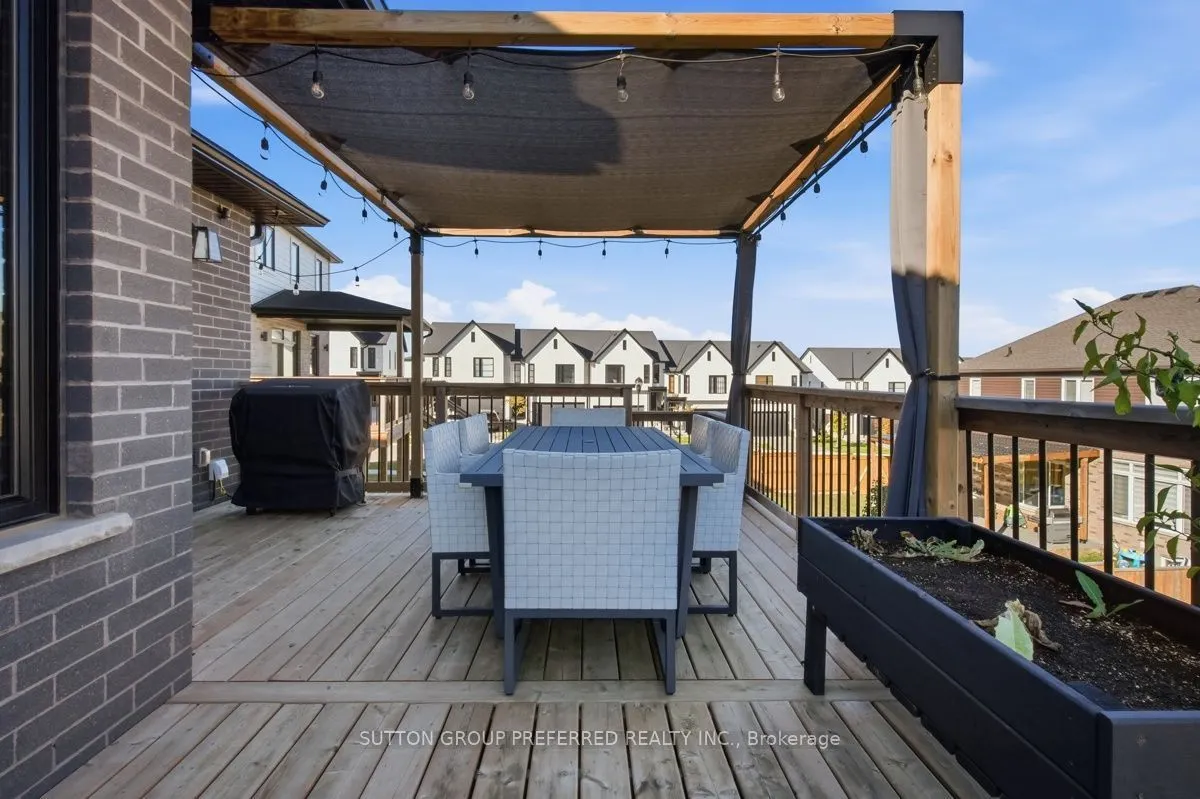
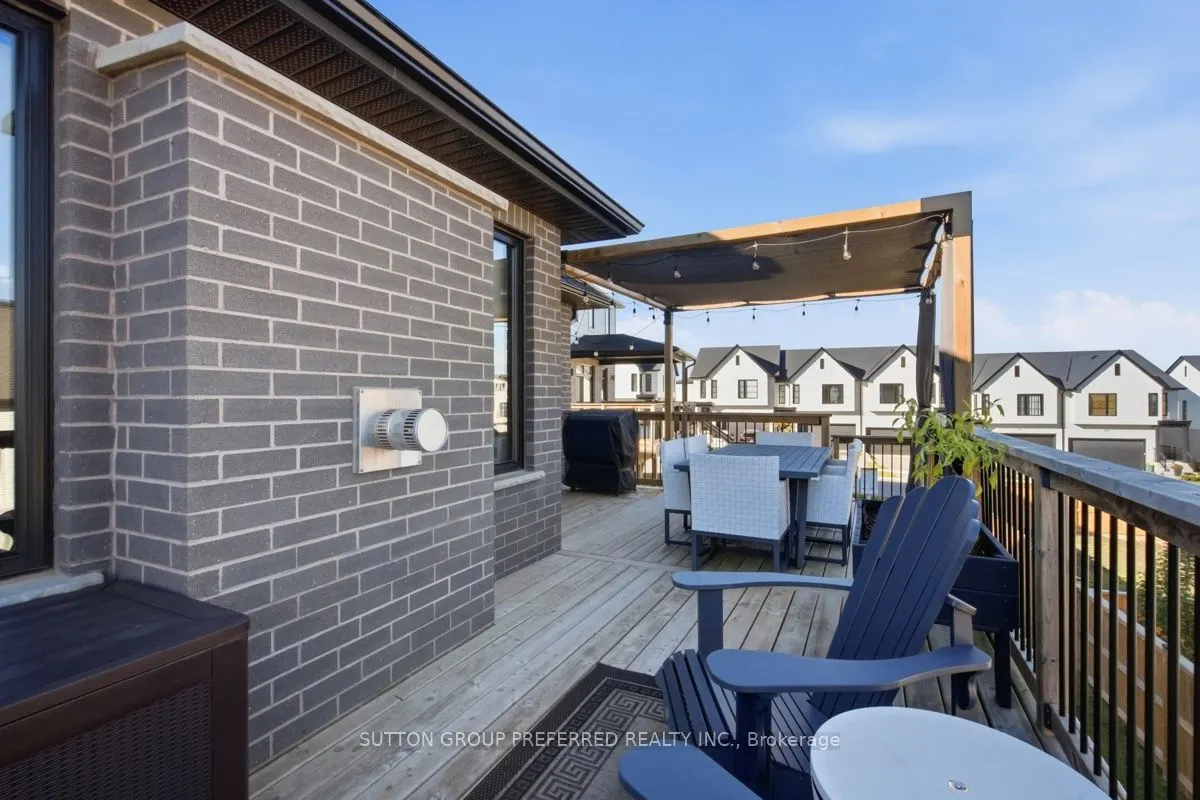
Sign In or Create a Free Account to see full details of this property
Key Facts
Key facts for 1928 Trailsway Drive
Property Type
House, Bungalow
Parking
Attached 2 garage, 2 parking
MLS #
X13874906
Size
2500-3000 sqft
Basement
Full,Walk-Out,Finished with Walk-Out
Listed on
2026-10-08
Lot size
45 x 108.75
Tax
$7,340 /yr
Days on Market
5
Approximate Age
0-5
Maintenance Fee
-
Description
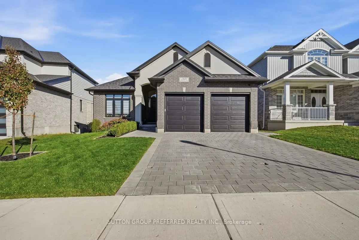
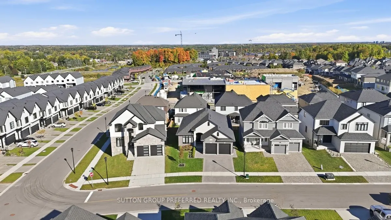
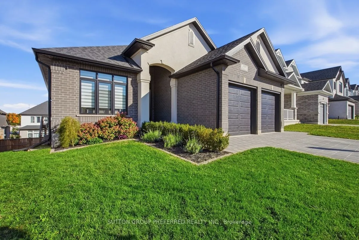
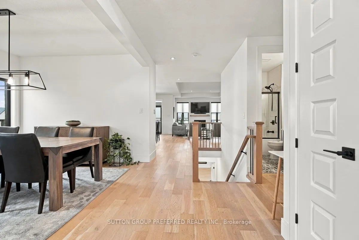
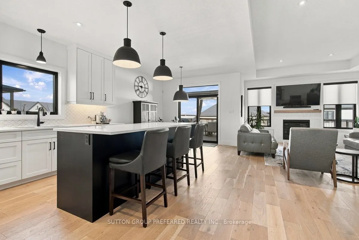
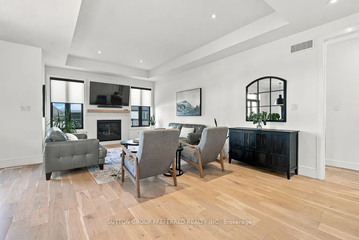
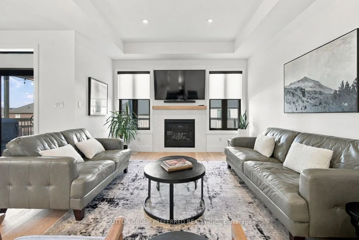
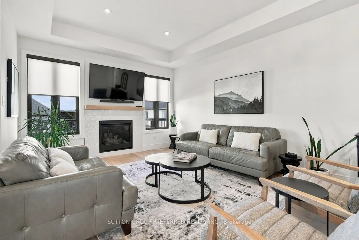
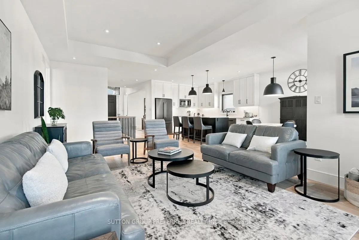
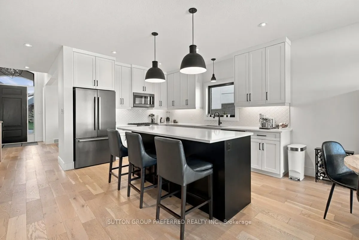
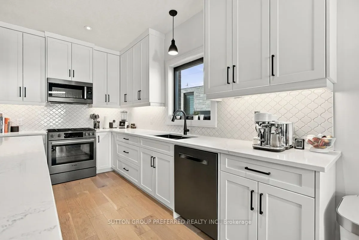
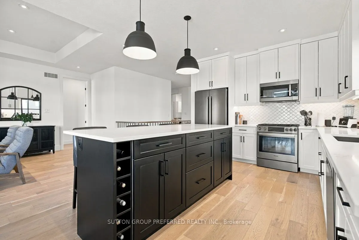
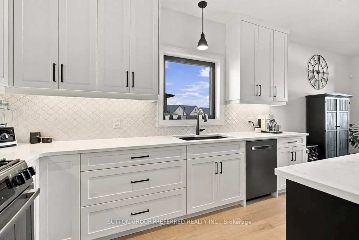
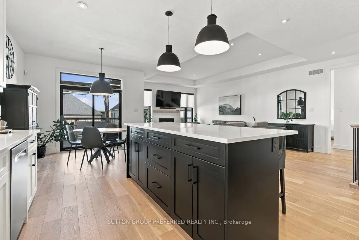
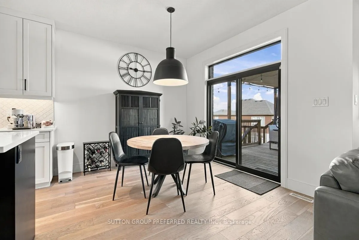
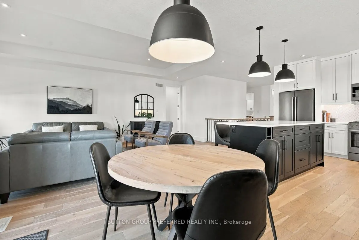
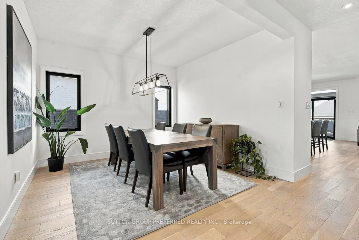
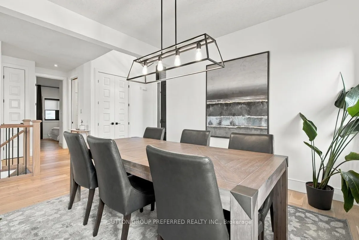
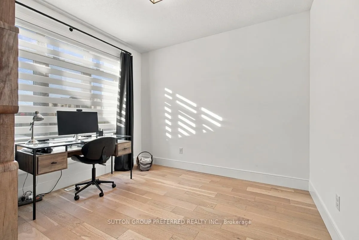
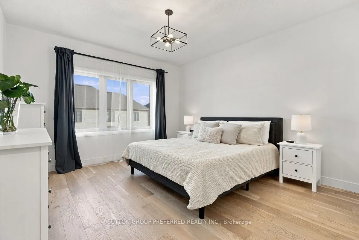
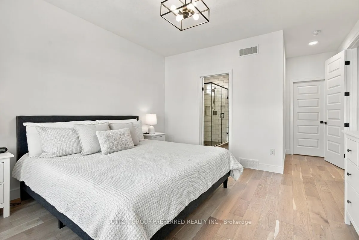
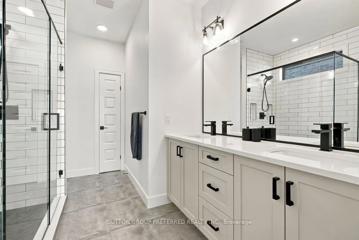
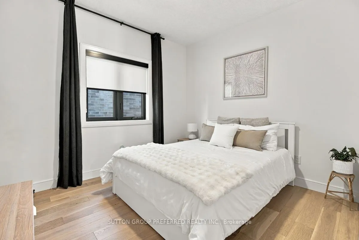
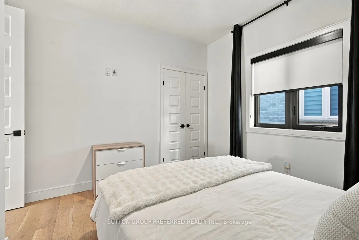
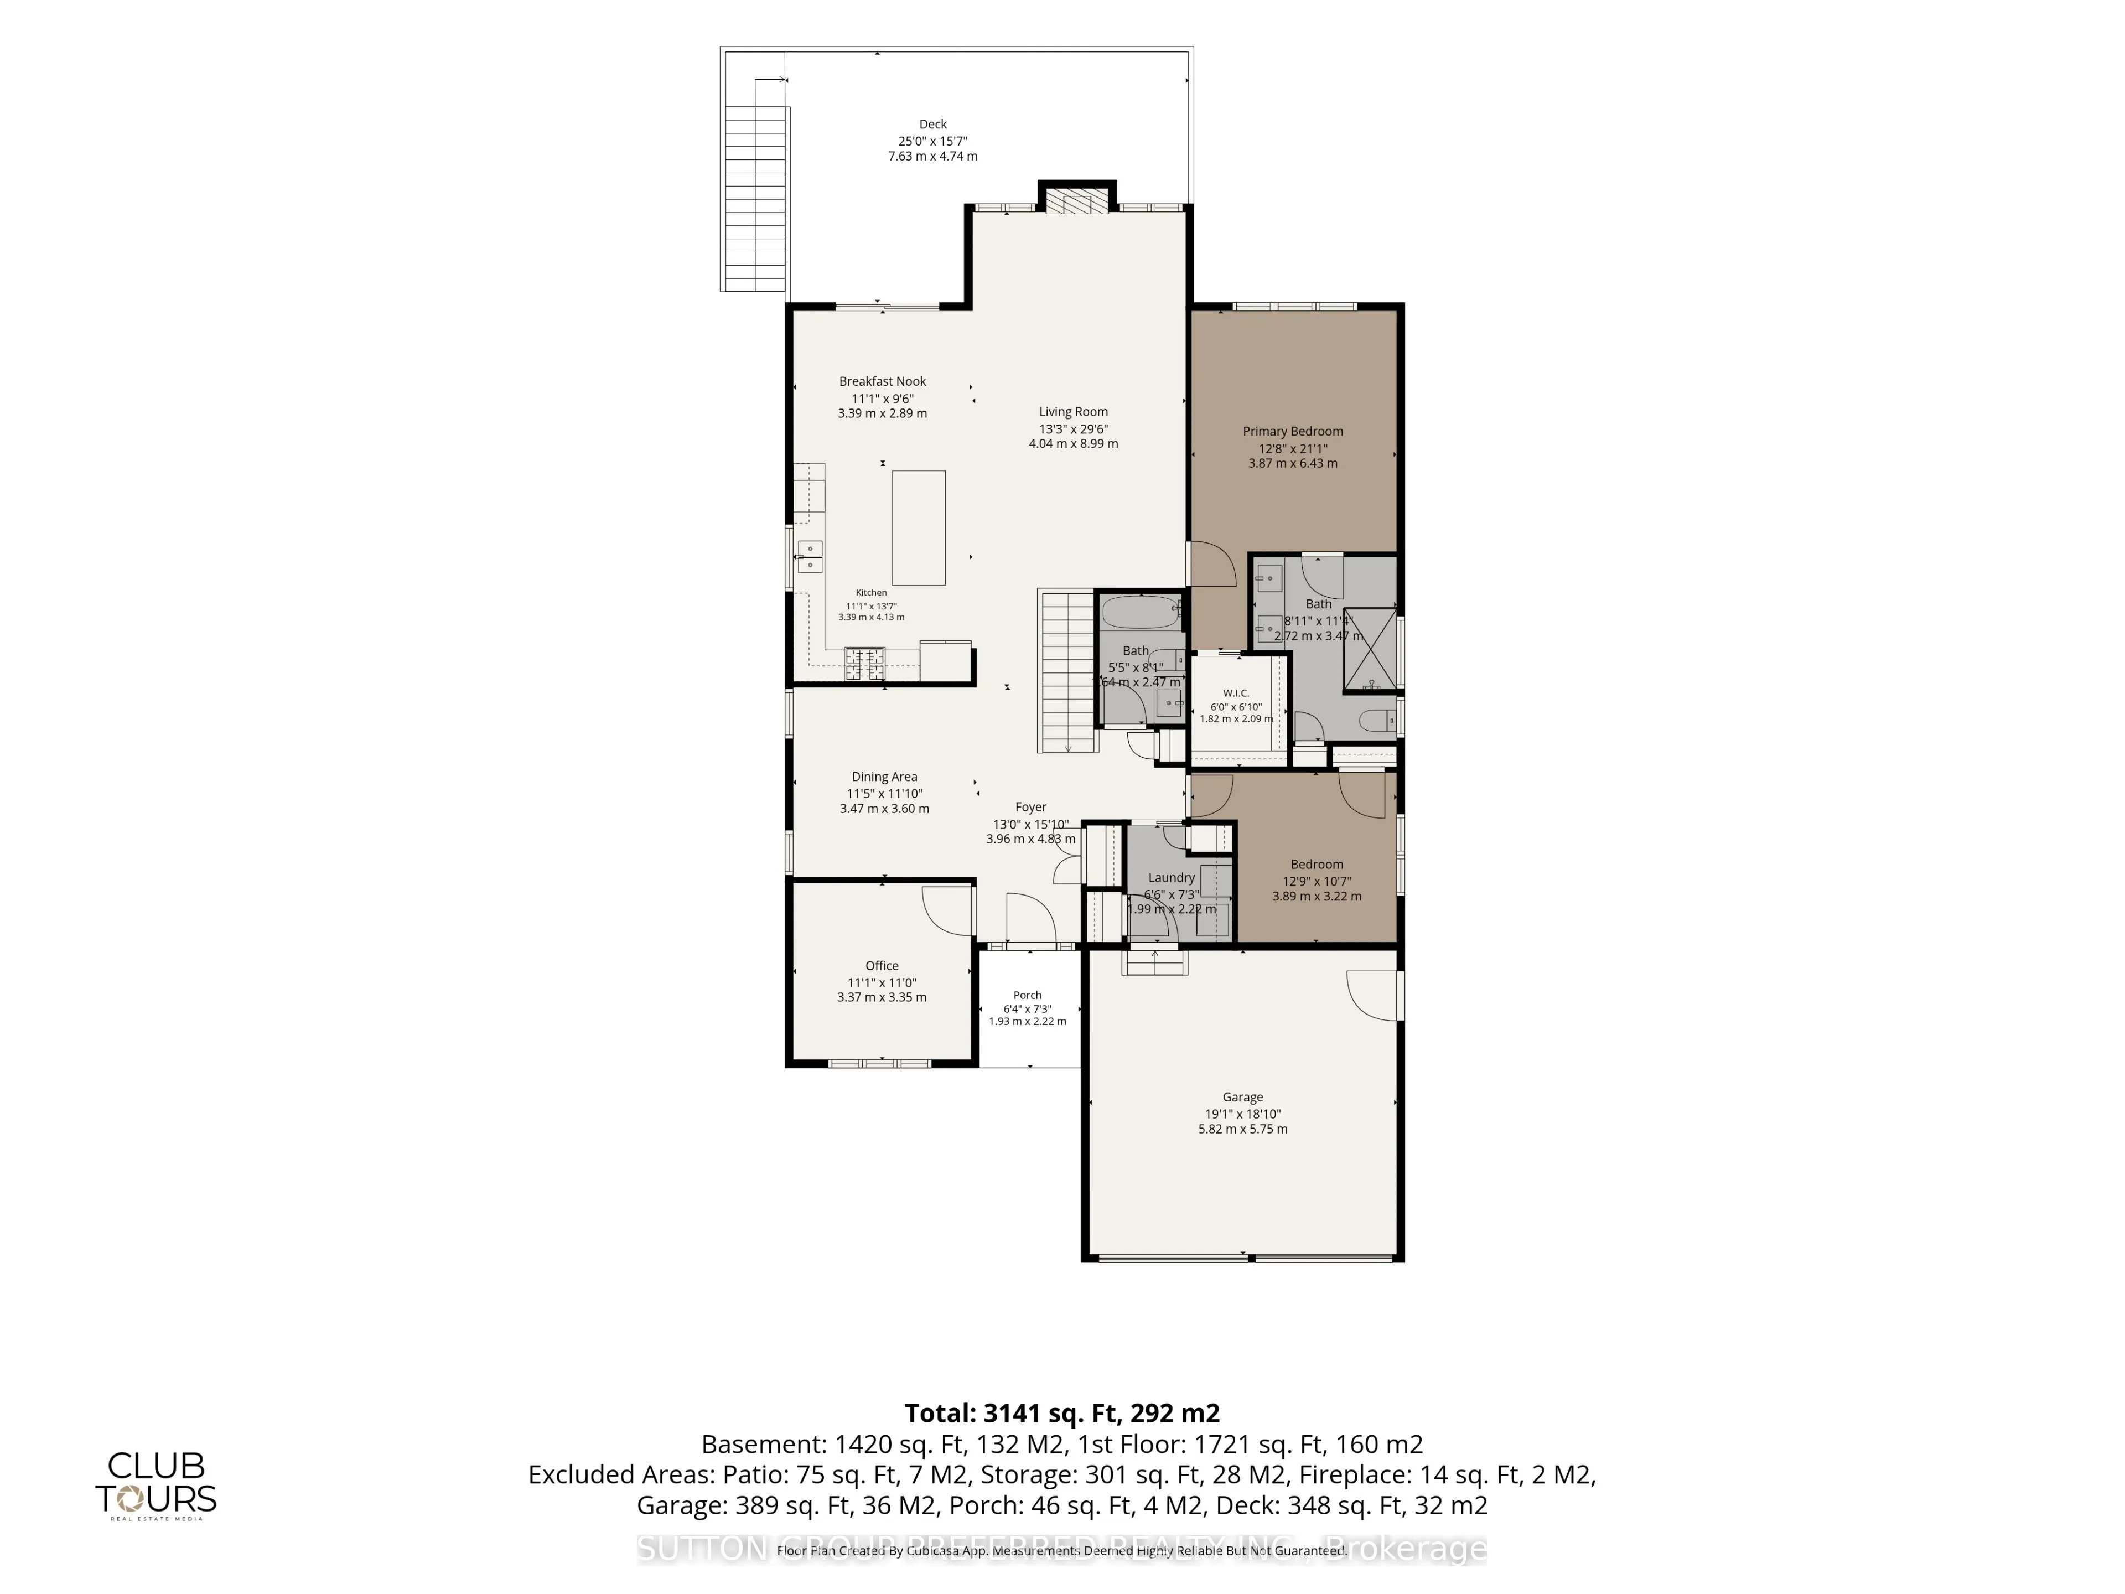
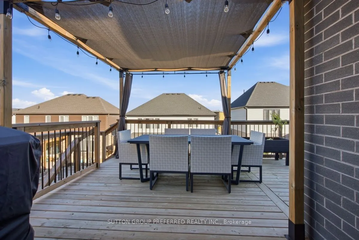
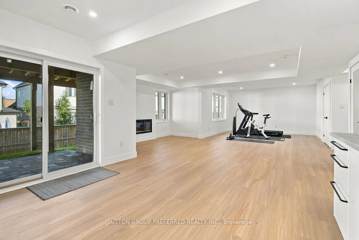
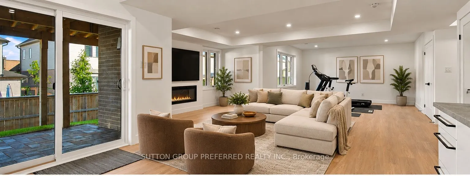
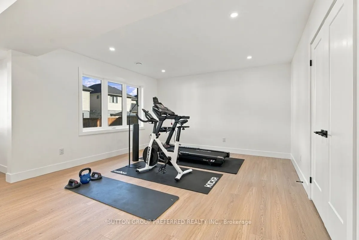
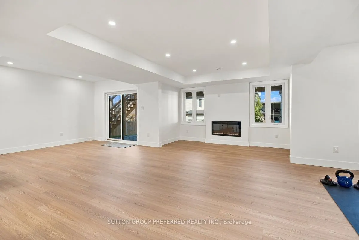
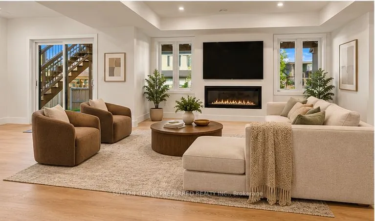
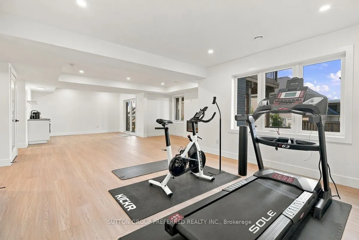
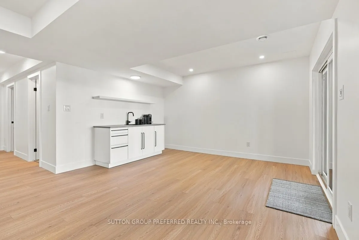
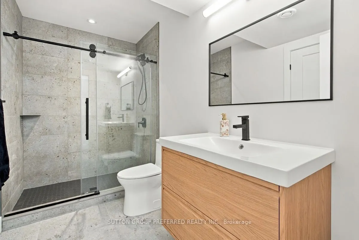
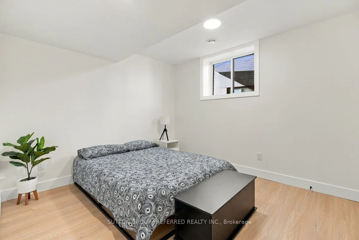
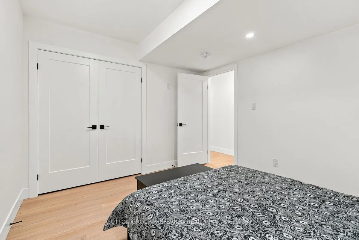
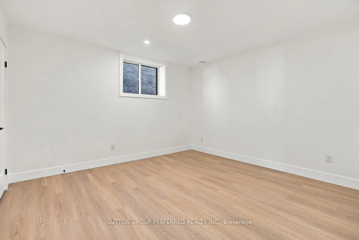
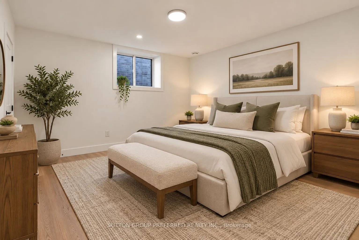
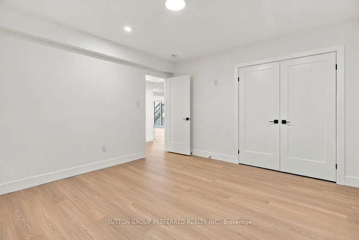
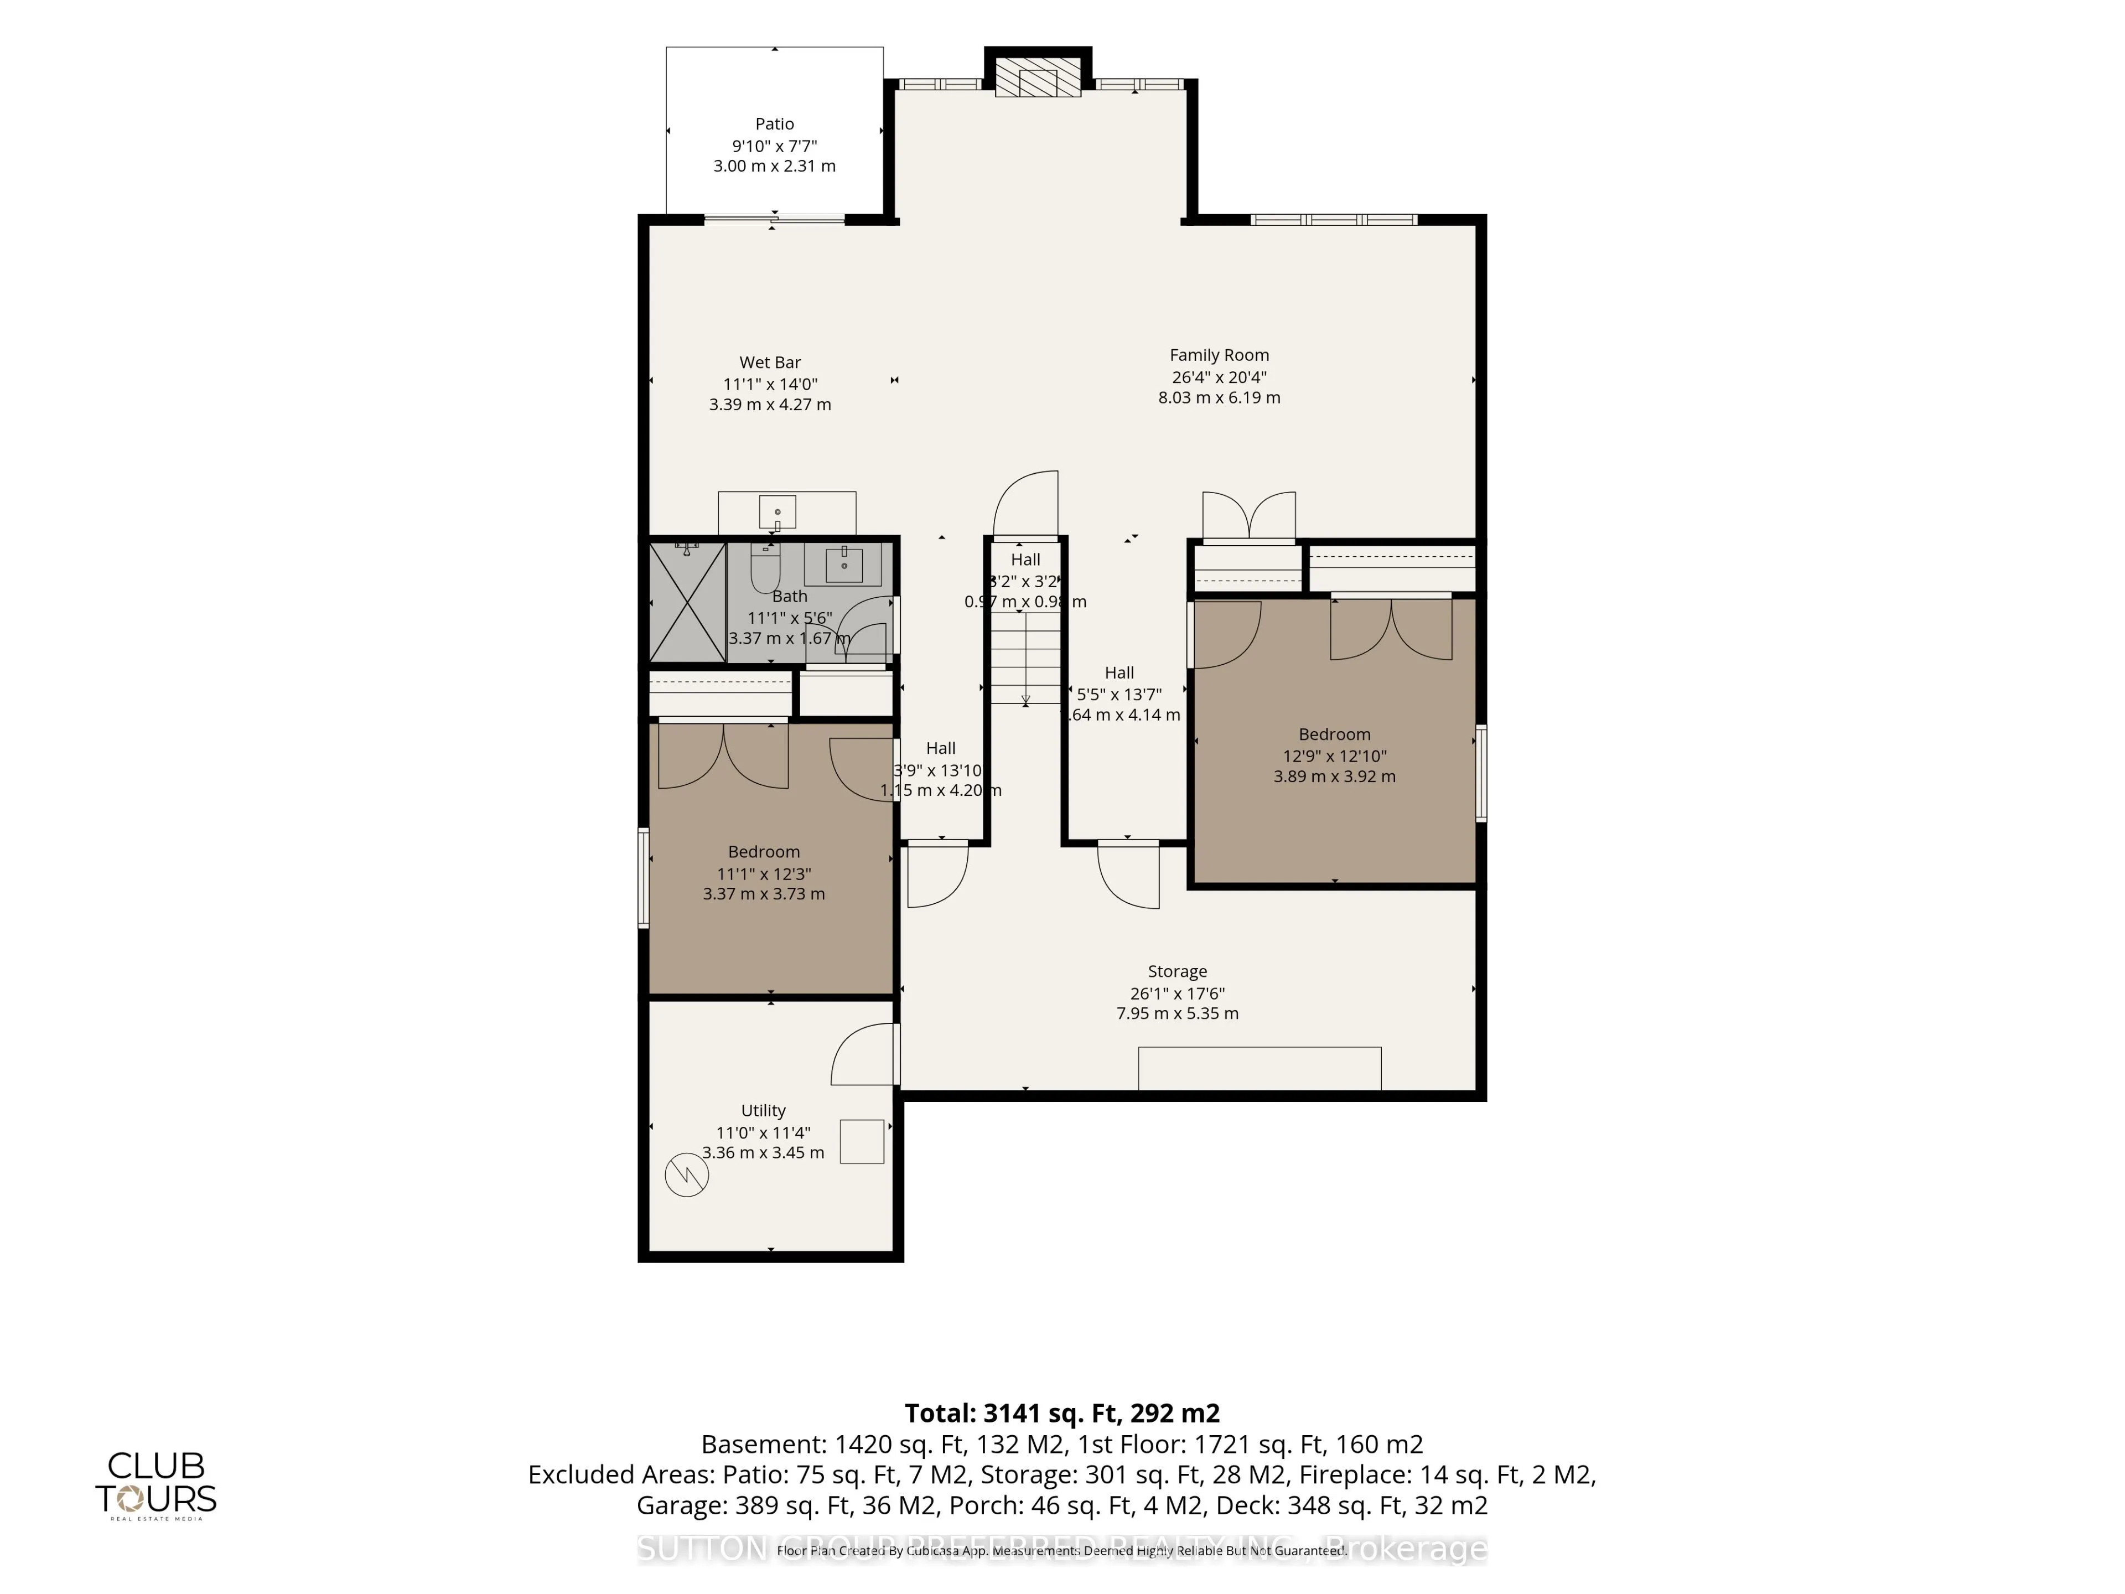
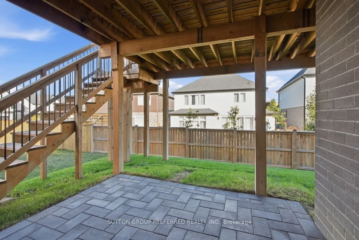
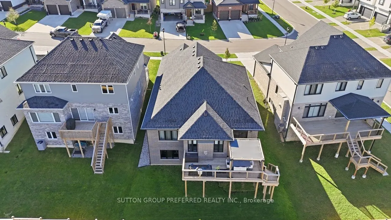
Welcome to 1928 Trailsway Drive, an exceptional bungalow in sought-after Riverbend, where refined design meets effortless modern living. This beautifully appointed home showcases quality craftsmanship, elevated finishes, and a thoughtfully designed layout with over 2,500 sq. ft. of finished living s...pace. The main level features engineered hardwood flooring, 8-foot interior doors, sleek black-framed windows, and an impressive open-concept living space. The designer kitchen offers upgraded quartz countertops, premium Bosch appliances, built-in wine storage, a custom tray cabinet, and an abundance of drawers and cabinetry. The great room is anchored by a natural gas fireplace and opens seamlessly to the covered outdoor living area. Two spacious bedrooms, a versatile den, and two full bathrooms complete the main level. The primary suite offers a luxurious ensuite with contemporary finishes and quartz countertops. The fully finished walkout lower level adds exceptional versatility with two additional bedrooms, a 3-piece bathroom, and a generous recreation room with wet bar-ideal for guests, family living, entertaining, or a private retreat. Additional highlights include a double-car garage, 8.5-foot basement ceilings, Power over Ethernet Ring cameras, Ethernet and fibre readiness, and a natural gas BBQ hookup. Ideally located steps from West 5 Village's dining, shopping and amenities, with Riverbend Park's trails and green space nearby, this sophisticated bungalow delivers the perfect balance of luxury, lifestyle, and low-maintenance living.
Full Property Details
Interior
Bedrooms
2
Bedrooms Plus
2
Total Bedrooms
4
Washrooms
3
Square Footage
2500-3000 sqft
Basement
Full,Walk-Out,Finished with Walk-Out
Heating Source
Gas
Heating Fuel
Forced Air
Air Conditioning
Central Air
Family Room
Yes
Kitchens
1
Total Kitchens
1
Fireplace Features
Yes
Bedrooms
2
Bedrooms Plus
2
Total Bedrooms
4
Washrooms
3
Square Footage
2500-3000 sqft
Basement
Full,Walk-Out,Finished with Walk-Out
Heating Source
Gas
Heating Fuel
Forced Air
Air Conditioning
Central Air
Family Room
Yes
Kitchens
1
Total Kitchens
1
Fireplace Features
Yes
Exterior
Depth
108.75
Front
45.08
Driveway
Private Double
Lot Size
45 x 108.75 ft
Pool
None
Parking Spaces
2
Total Parking Spaces
4.00
Parking Description
Attached
Garage Spaces
2
Zoning
R1-4
Depth
108.75
Front
45.08
Driveway
Private Double
Lot Size
45 x 108.75 ft
Pool
None
Parking Spaces
2
Total Parking Spaces
4.00
Parking Description
Attached
Garage Spaces
2
Zoning
R1-4
Building Description
Style
Bungalow
Home Type
House
Subtype
Detached
Year Built
0-5
Property Orientation
North
Exterior Finish
Brick,Stucco (Plaster)
Sewers
Sewer
Water Supply
Municipal
Possession Date
No Data
Style
Bungalow
Home Type
House
Subtype
Detached
Year Built
0-5
Property Orientation
North
Exterior Finish
Brick,Stucco (Plaster)
Sewers
Sewer
Water Supply
Municipal
Possession Date
No Data
Community
Community
South B
Community
South B
Taxes & Fees
Taxes
$7,340 /yr
Tax Year
2026
Occupancy
Owner
Taxes
$7,340 /yr
Tax Year
2026
Occupancy
Owner
Room Types
Bathroom
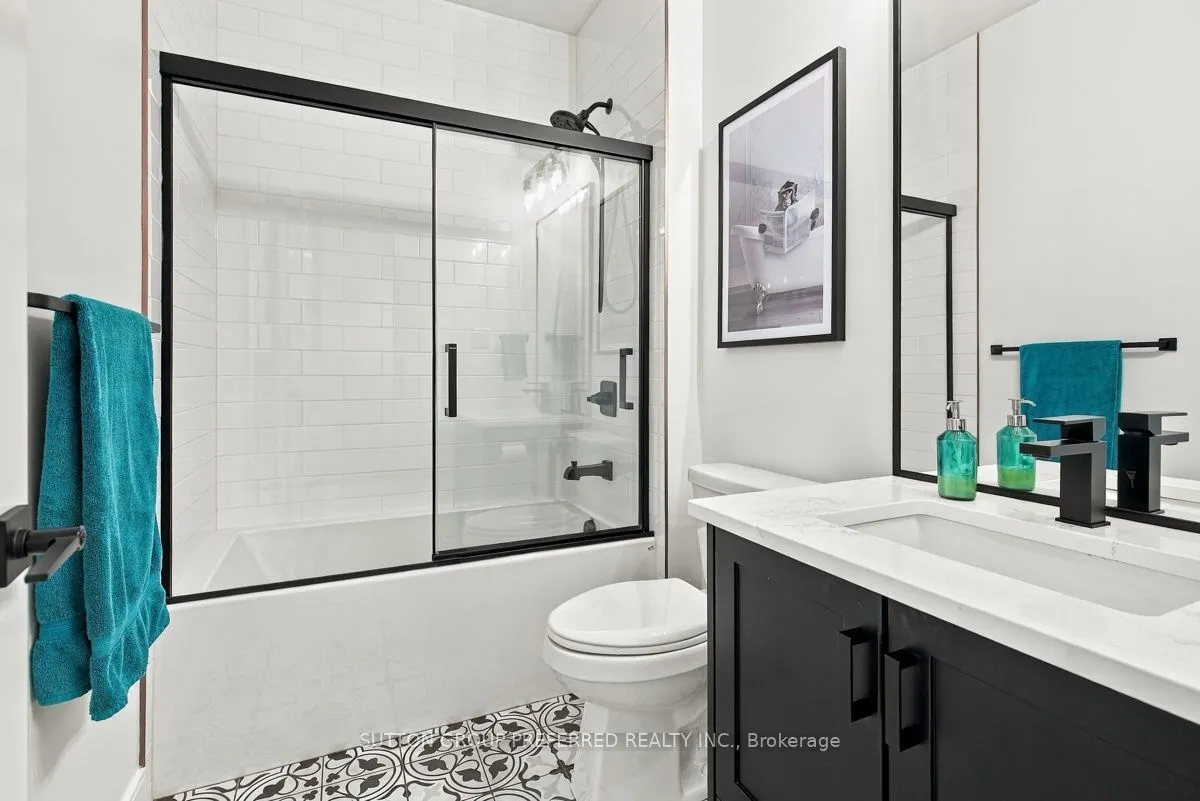
4 Pc Bath
Dimensions 5.35 x 8.23 feet
44.03 sqft
Bathroom
3 Pc Ensuite
Dimensions 8.76 x 11.12 feet
97.41 sqft
Bedroom
-
Dimensions 11.06 x 12.24 feet
135.37 sqft
Bedroom
-
Dimensions 12.76 x 12.86 feet
164.09 sqft
Bedroom
-
Dimensions 9.42 x 11.15 feet
105.03 sqft
Den
-
Dimensions 10.73 x 11.42 feet
122.54 sqft
Dining Room
-
Dimensions 10.96 x 12.07 feet
132.29 sqft
Great Room
-
Dimensions 10.96 x 10.27 feet
112.56 sqft
Kitchen
-
Dimensions 10.96 x 13.52 feet
148.18 sqft
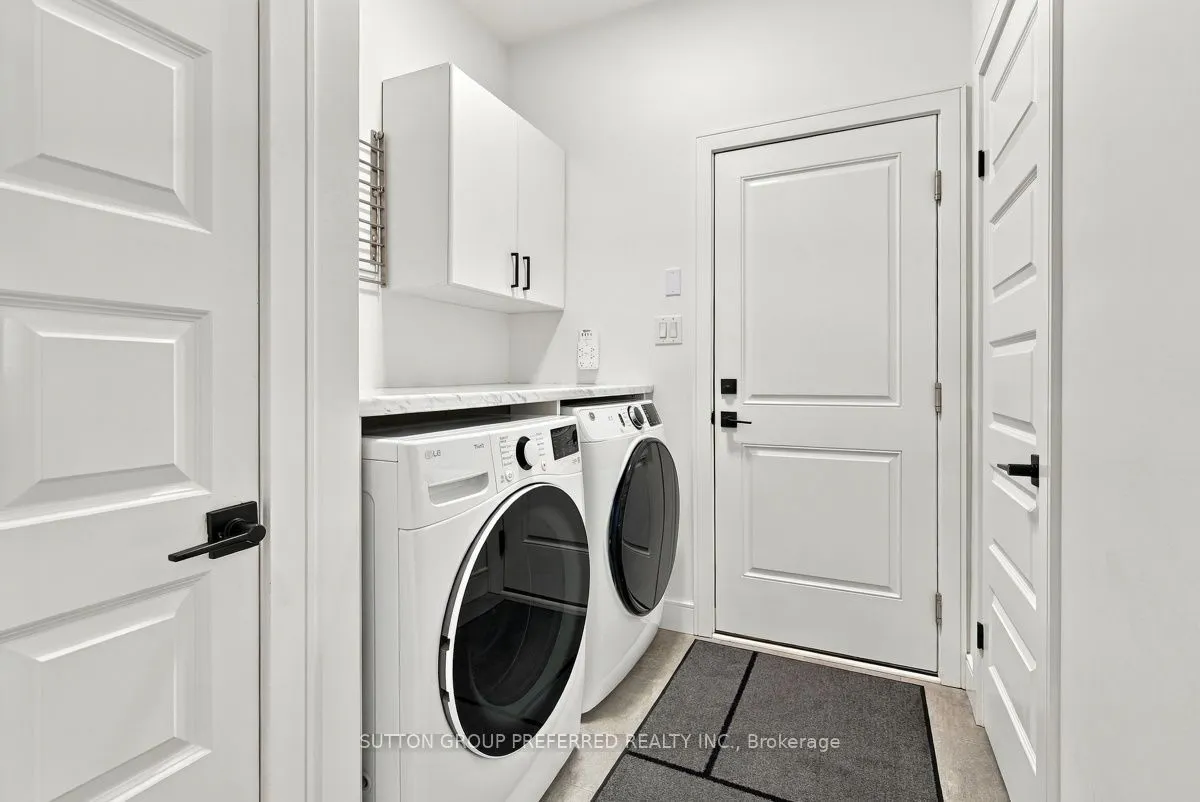
Laundry
-
Dimensions 6.33 x 7.64 feet
48.36 sqft
Living Room
-
Dimensions 12.86 x 23.59 feet
303.37 sqft
Primary Bedroom
Walk-In Closet(s)
Dimensions 12.73 x 13.52 feet
172.11 sqft
Similar Properties(No results)
Mortgage Calculator
Calculate your estimated monthly mortgage payment
Price
$979,900
$
%
%
Total cost of mortgage
$0
Monthly payment
By clicking Save, we will calculate your estimated mortgage for all properties using the saved values (down payment percentage, interest rate, and amortization).
The accuracy and applicability of this calculator are not guaranteed.