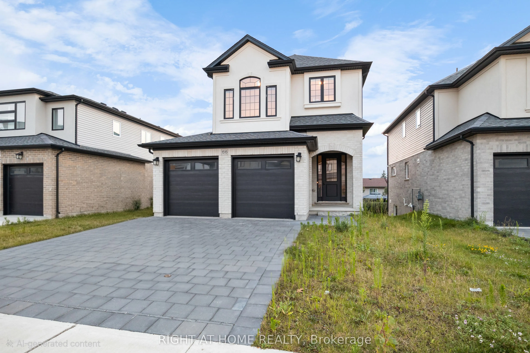
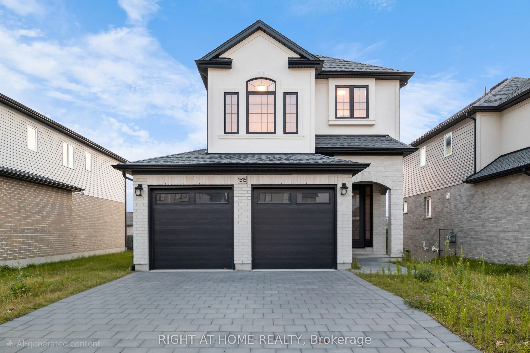
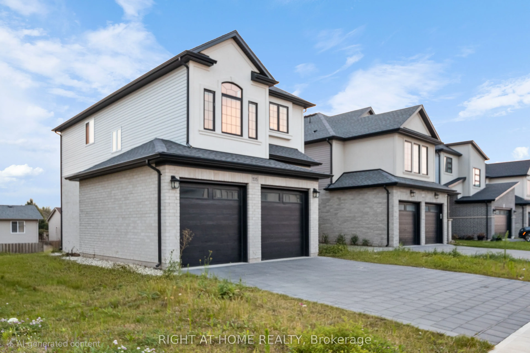
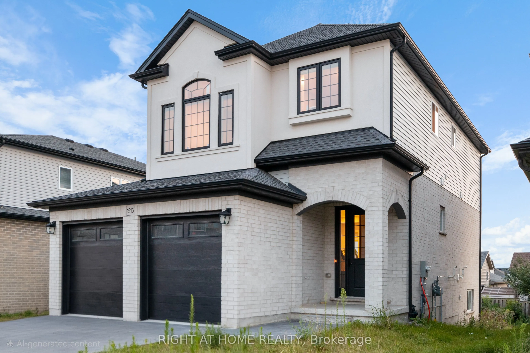
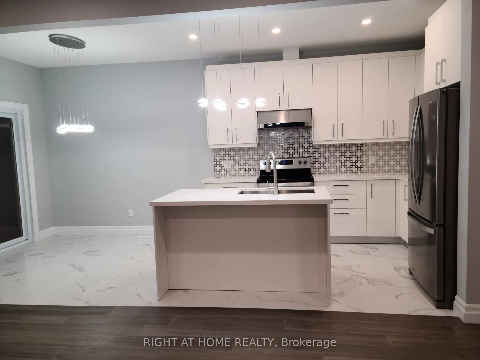
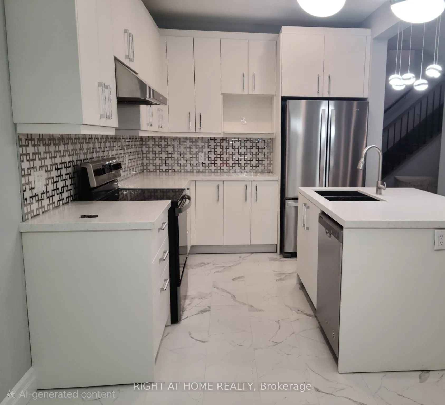
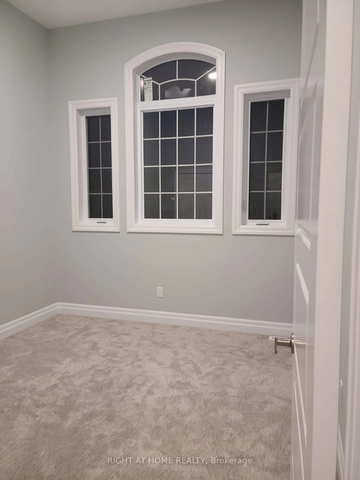
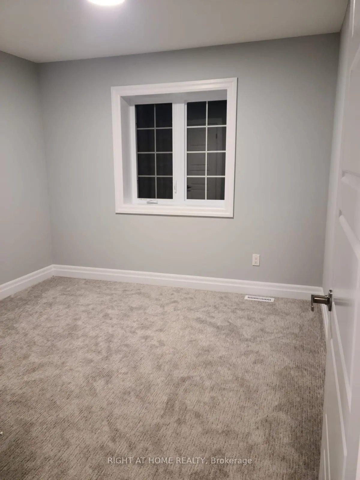
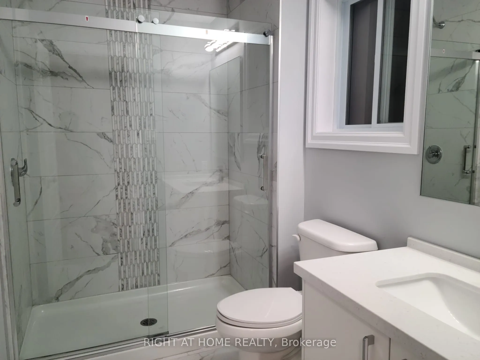
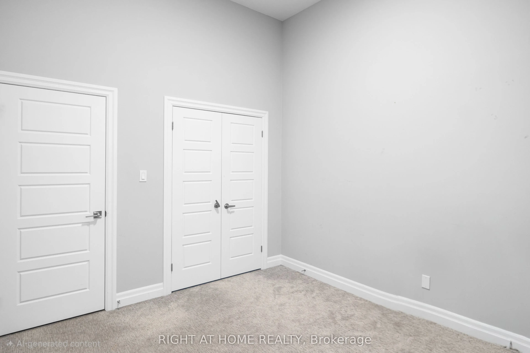
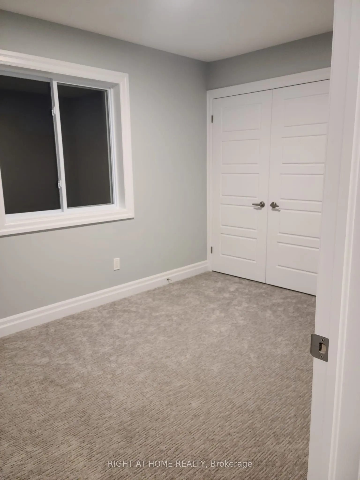
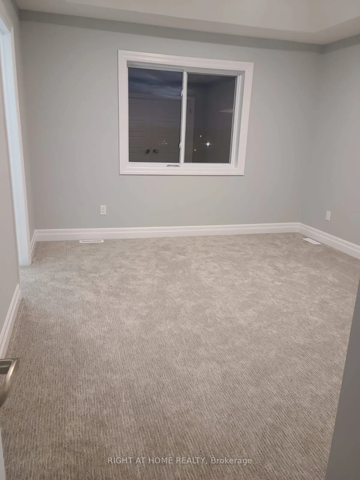
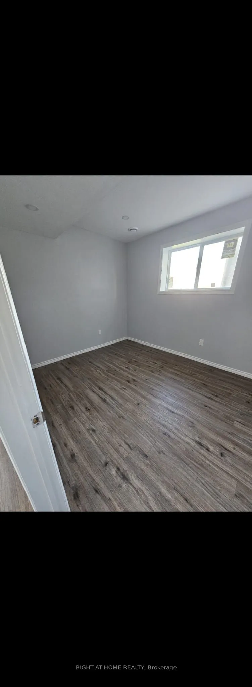
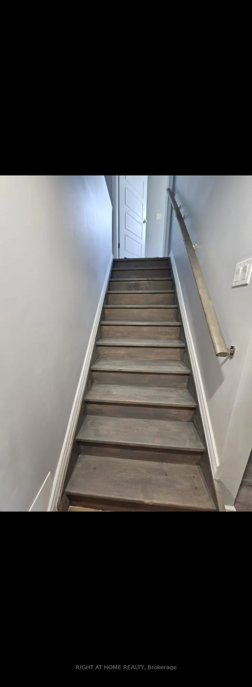
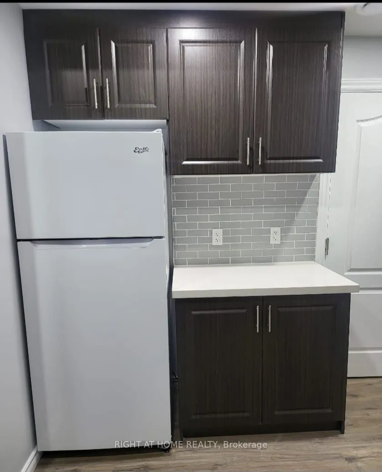
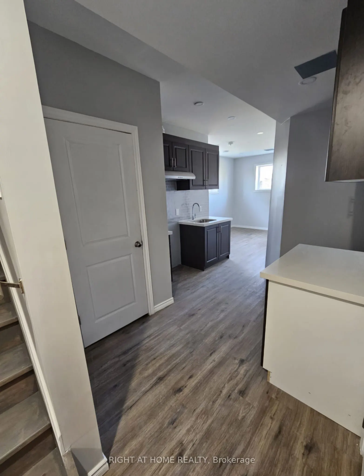
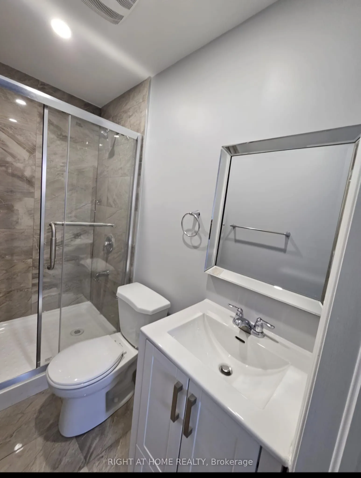
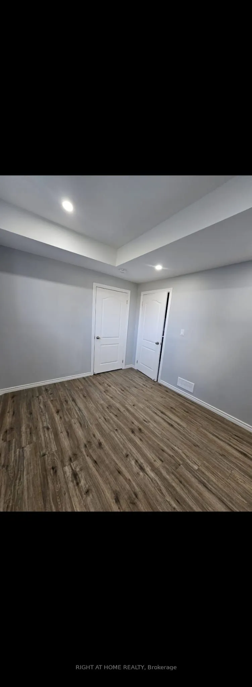
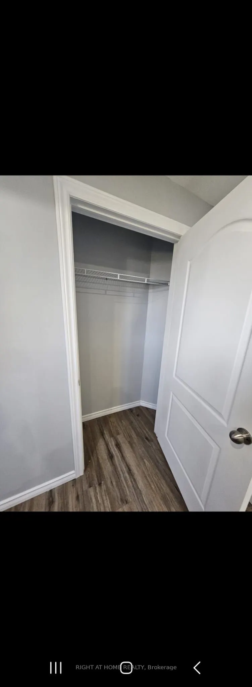
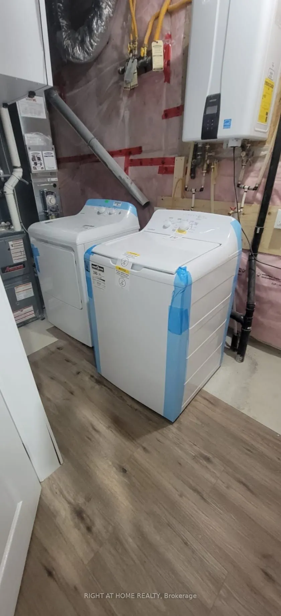
Legal Secondary Dwelling Unit with Lookout Basement - Prime Investment Opportunity Discover 1515 Dylan St, London-a detached residence offering exceptional dual-living potential. Occupy the upper level while generating income from the lower unit, or maximize rental returns by leasing both levels to ...offset mortgage obligations or achieve full rental income. This well-appointed home features a generous main floor layout encompassing living, dining, and kitchen spaces. The upper level comprises four bedrooms, including a luxurious master suite with ensuite bathroom, plus a shared washroom and laundry facilities. The main floor showcases an open-concept design enhanced by hardwood flooring, premium quartz kitchen countertops, high-end stainless steel appliances, a center island, and a powder room. The lookout basement offers a 9-foot ceiling height and independent entrance, complete with dedicated laundry facilities, a spacious master bedroom with closet storage, and a full kitchen. The property includes a stone double-wide driveway accommodating two vehicles, supplemented by a two-car garage. Current Occupancy: The upper level and basement are presently tenant-occupied and require a minimum 24-hour notice for viewings. Upper level tenants will vacate by the end of November 2026, while basement tenants maintain a month-to-month lease arrangement.** Tenant in the process of packing for moving out** - professional move out cleaning will be done before move in** Strategic Location: Situated just 10 minutes from Western University and 5 minutes from Fanshawe College, the property provides convenient access to Food Basics, Shoppers Drug Mart, diverse dining options, Walmart, hospital facilities, Veterans Memorial Parkway, Fanshawe Conservation Area, and numerous elementary, secondary, public, and Catholic educational institutions.
Full Property Details
Interior
Bedrooms
4
Bedrooms Plus
1
Total Bedrooms
5
Washrooms
4
Square Footage
1500-2000 sqft
Basement
Apartment,Full,Separate Entrance
Heating Source
Gas
Heating Fuel
Forced Air
Air Conditioning
Central Air
Family Room
Yes
Kitchens
1
Kitchens Plus
1
Total Kitchens
2
Fireplace Features
No
Bedrooms
4
Bedrooms Plus
1
Total Bedrooms
5
Washrooms
4
Square Footage
1500-2000 sqft
Basement
Apartment,Full,Separate Entrance
Heating Source
Gas
Heating Fuel
Forced Air
Air Conditioning
Central Air
Family Room
Yes
Kitchens
1
Kitchens Plus
1
Total Kitchens
2
Fireplace Features
No
Exterior
Depth
106.8
Front
40.13
Acreage
< .50
Driveway
Private Double
Lot Size
40 x 106.8 ft
Pool
None
Parking Spaces
2
Total Parking Spaces
4.00
Parking Description
Attached
Garage Spaces
2
Zoning
R1-4
Depth
106.8
Front
40.13
Acreage
< .50
Driveway
Private Double
Lot Size
40 x 106.8 ft
Pool
None
Parking Spaces
2
Total Parking Spaces
4.00
Parking Description
Attached
Garage Spaces
2
Zoning
R1-4
Building Description
Style
2-Storey
Home Type
House
Subtype
Detached
Year Built
0-5
Property Orientation
East
Exterior Finish
Concrete Poured,Shingle
Sewers
Sewer
Water Supply
Municipal
Possession Date
12/7/2026
Style
2-Storey
Home Type
House
Subtype
Detached
Year Built
0-5
Property Orientation
East
Exterior Finish
Concrete Poured,Shingle
Sewers
Sewer
Water Supply
Municipal
Possession Date
12/7/2026
Community
Community
East D
Community
East D
Taxes & Fees
Taxes
$4,694 /yr
Tax Year
2025
Occupancy
Tenant
Taxes
$4,694 /yr
Tax Year
2025
Occupancy
Tenant
Room Types
Bedroom
-
Dimensions 11.84 x 10.17 feet
120.41 sqft
Bedroom
-
Dimensions 9.19 x 8.73 feet
80.23 sqft
Bedroom 2
-
Dimensions 11.15 x 10.5 feet
117.08 sqft
Bedroom 3
-
Dimensions 12.07 x 8.83 feet
106.58 sqft
Kitchen
-
Dimensions 10.63 x 8.66 feet
92.06 sqft
Kitchen
-
Dimensions 8.76 x 6 feet
52.56 sqft
Laundry
-
Dimensions 4.82 x 4.13 feet
19.91 sqft
Laundry
-
Dimensions 6.27 x 6.07 feet
38.06 sqft
Living Room
-
Dimensions 11.09 x 8.4 feet
93.16 sqft
Living Room
-
Dimensions 19.49 x 10.93 feet
213.03 sqft
Primary Bedroom
-
Dimensions 11.75 x 13.58 feet
159.56 sqft
Similar Properties(No results)
Mortgage Calculator
Calculate your estimated monthly mortgage payment
Price
$799,999
$
%
%
Total cost of mortgage
$0
Monthly payment
By clicking Save, we will calculate your estimated mortgage for all properties using the saved values (down payment percentage, interest rate, and amortization).
The accuracy and applicability of this calculator are not guaranteed.