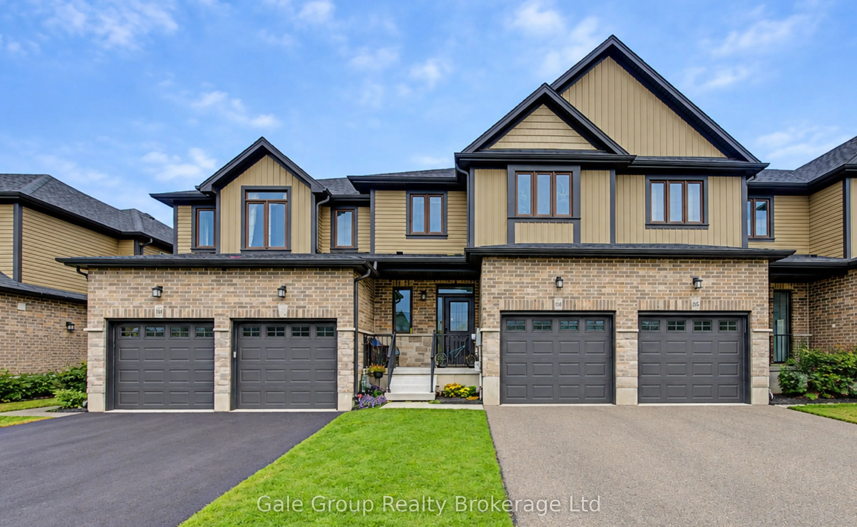
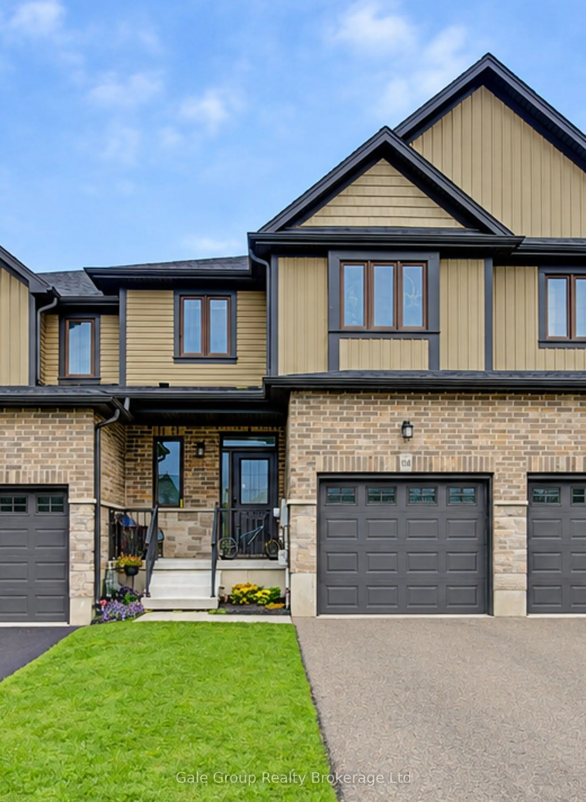
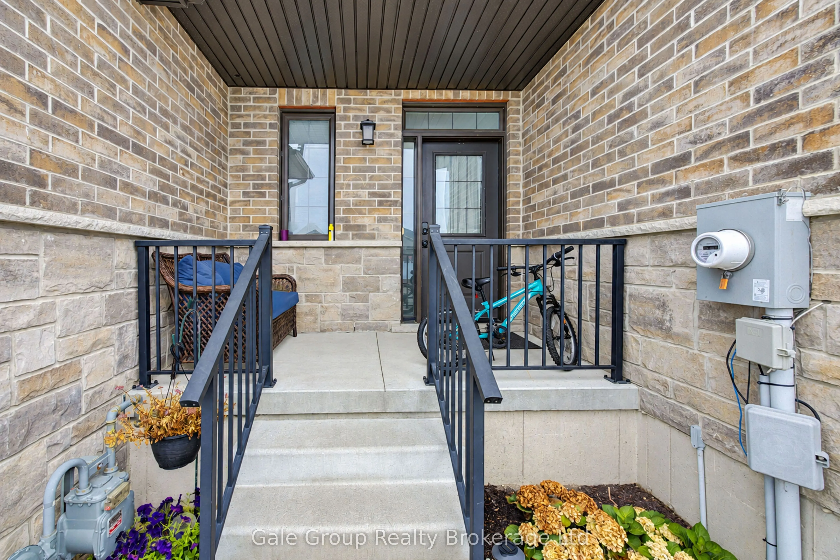
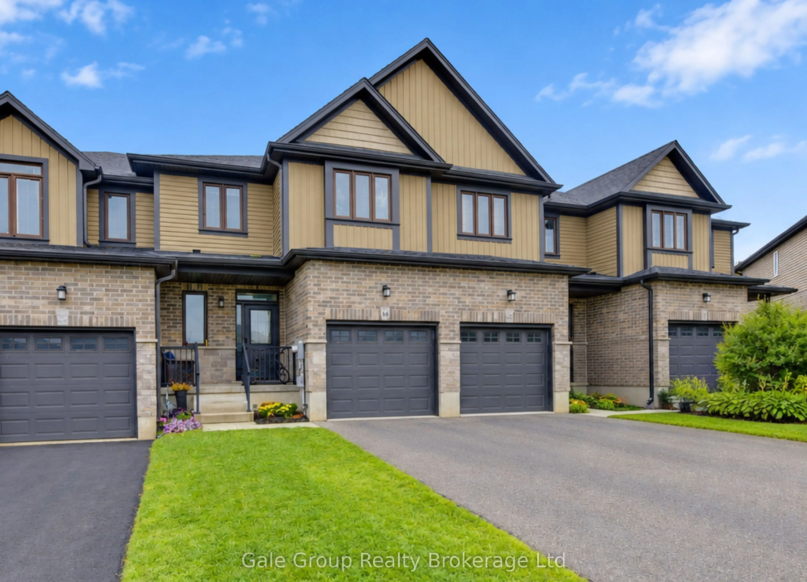
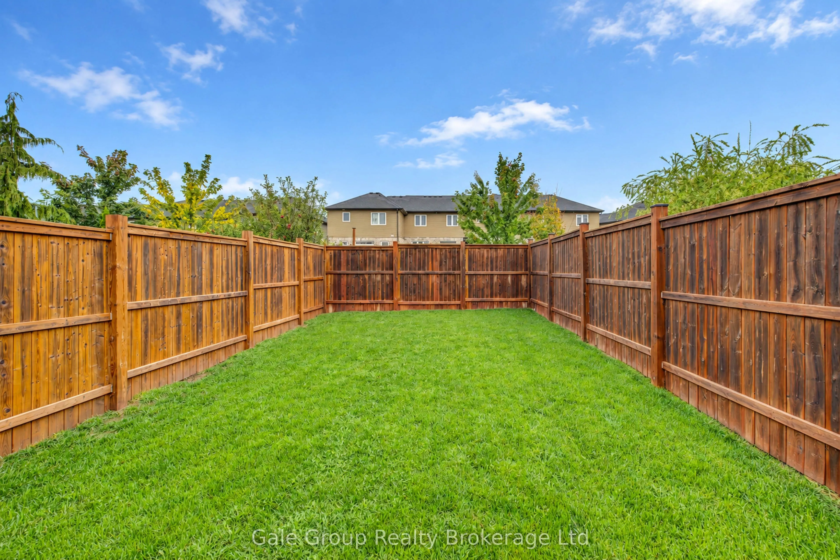
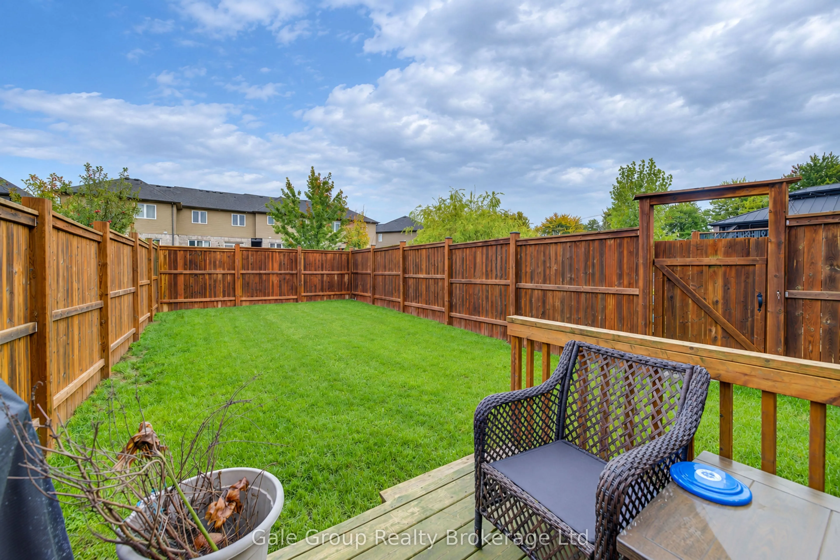
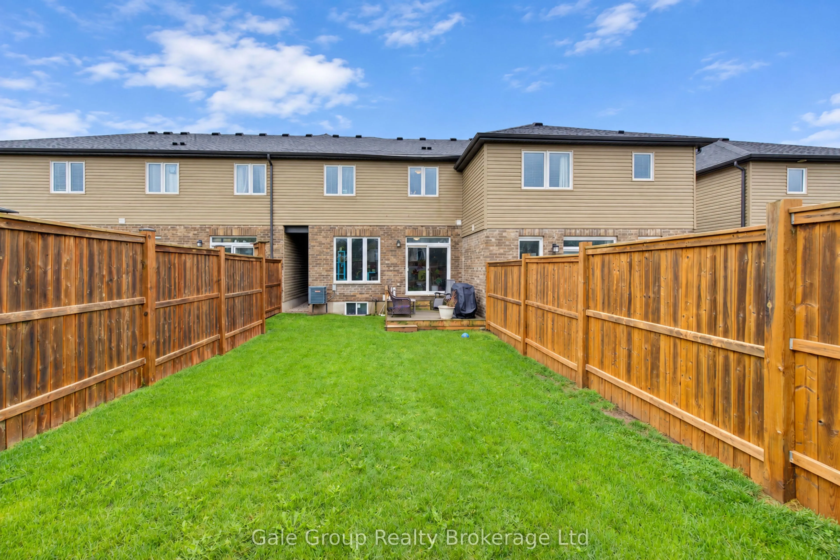
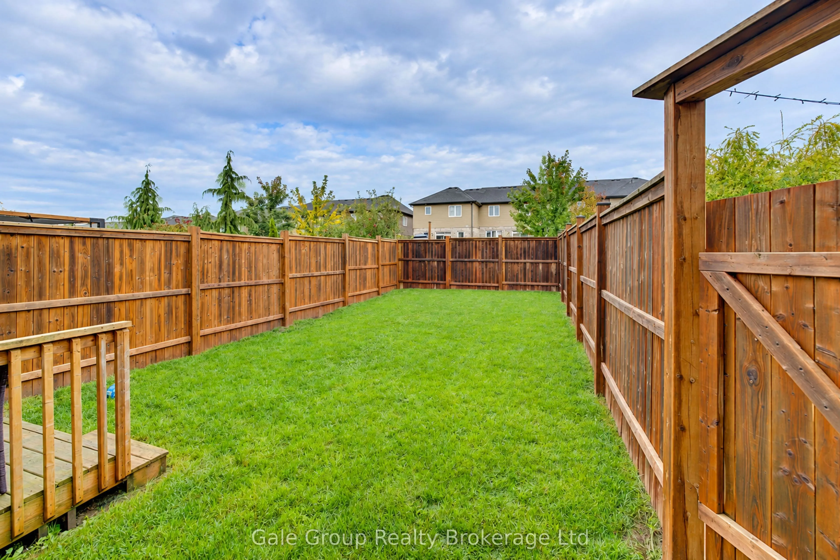
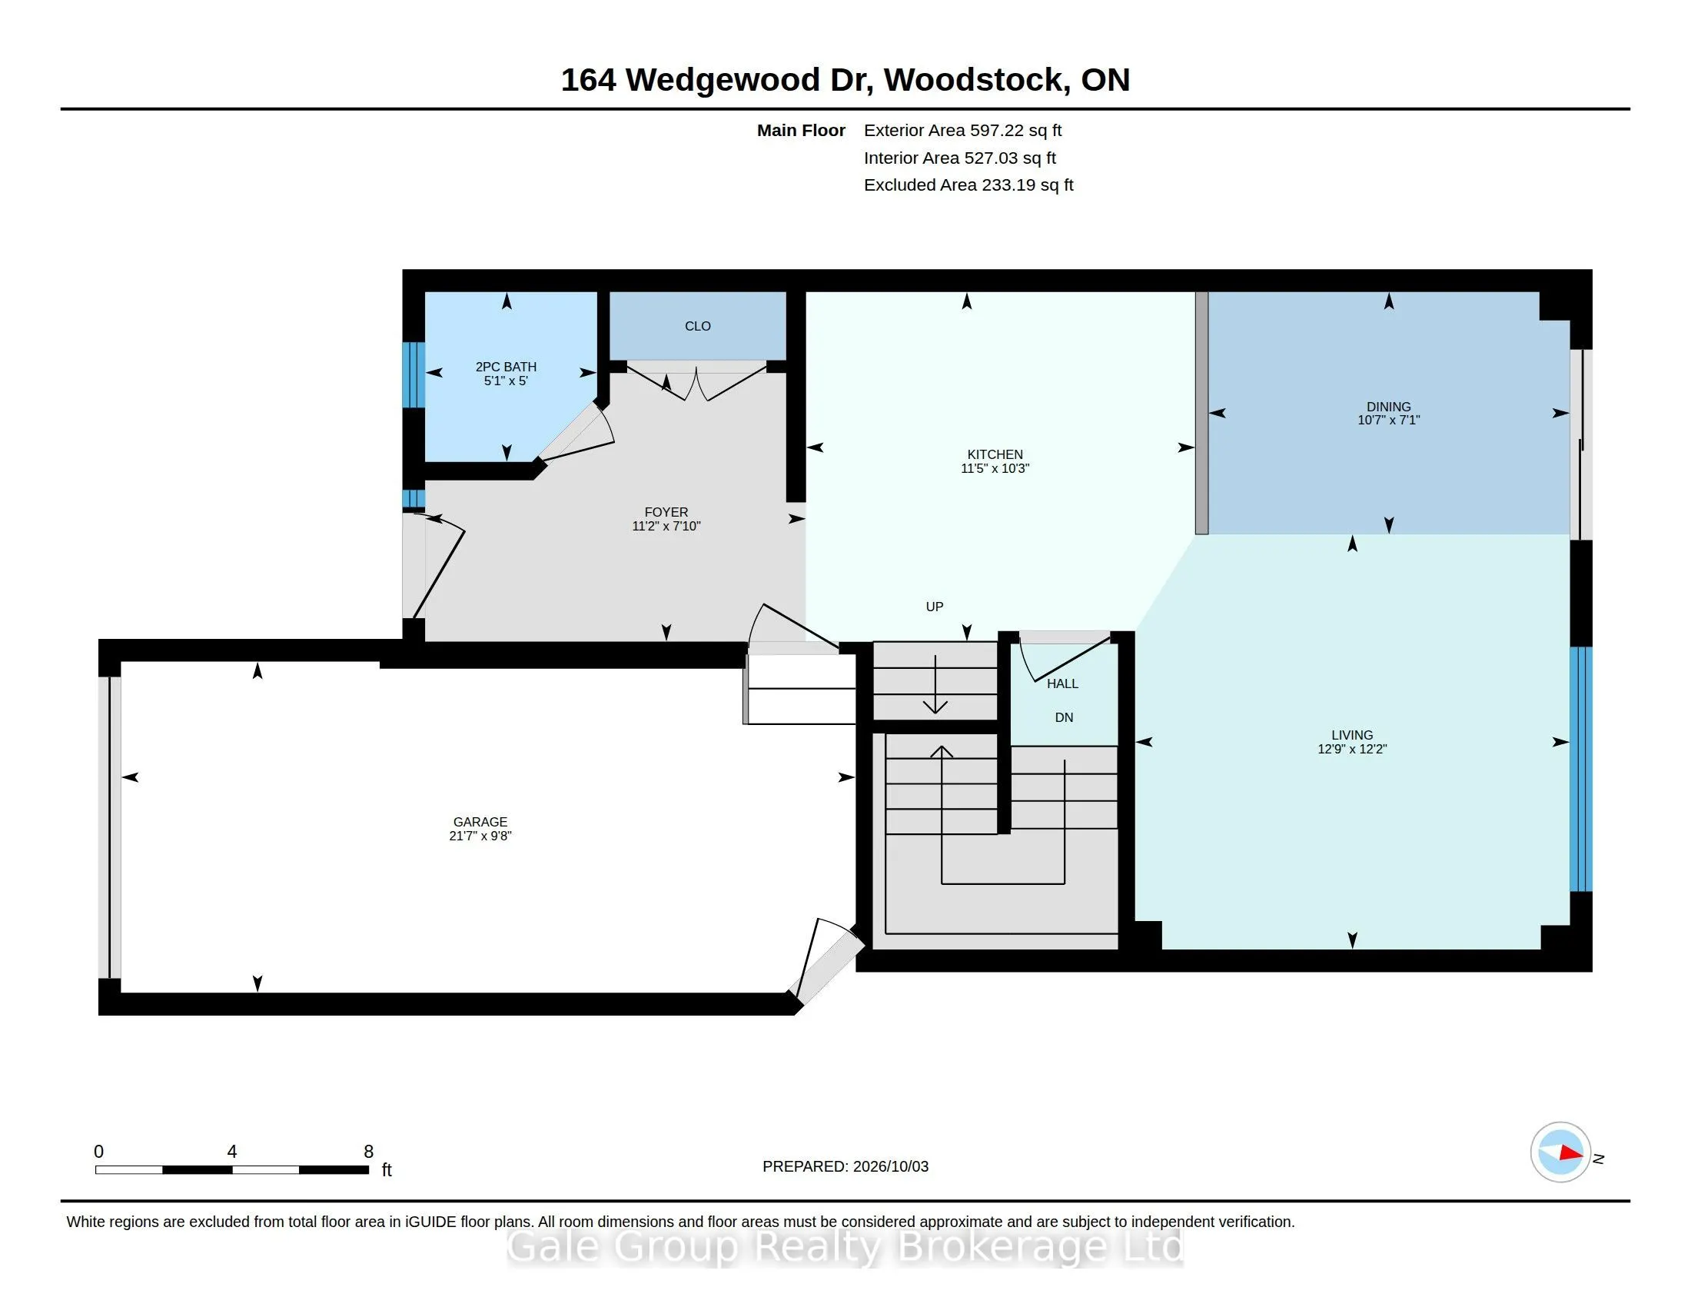
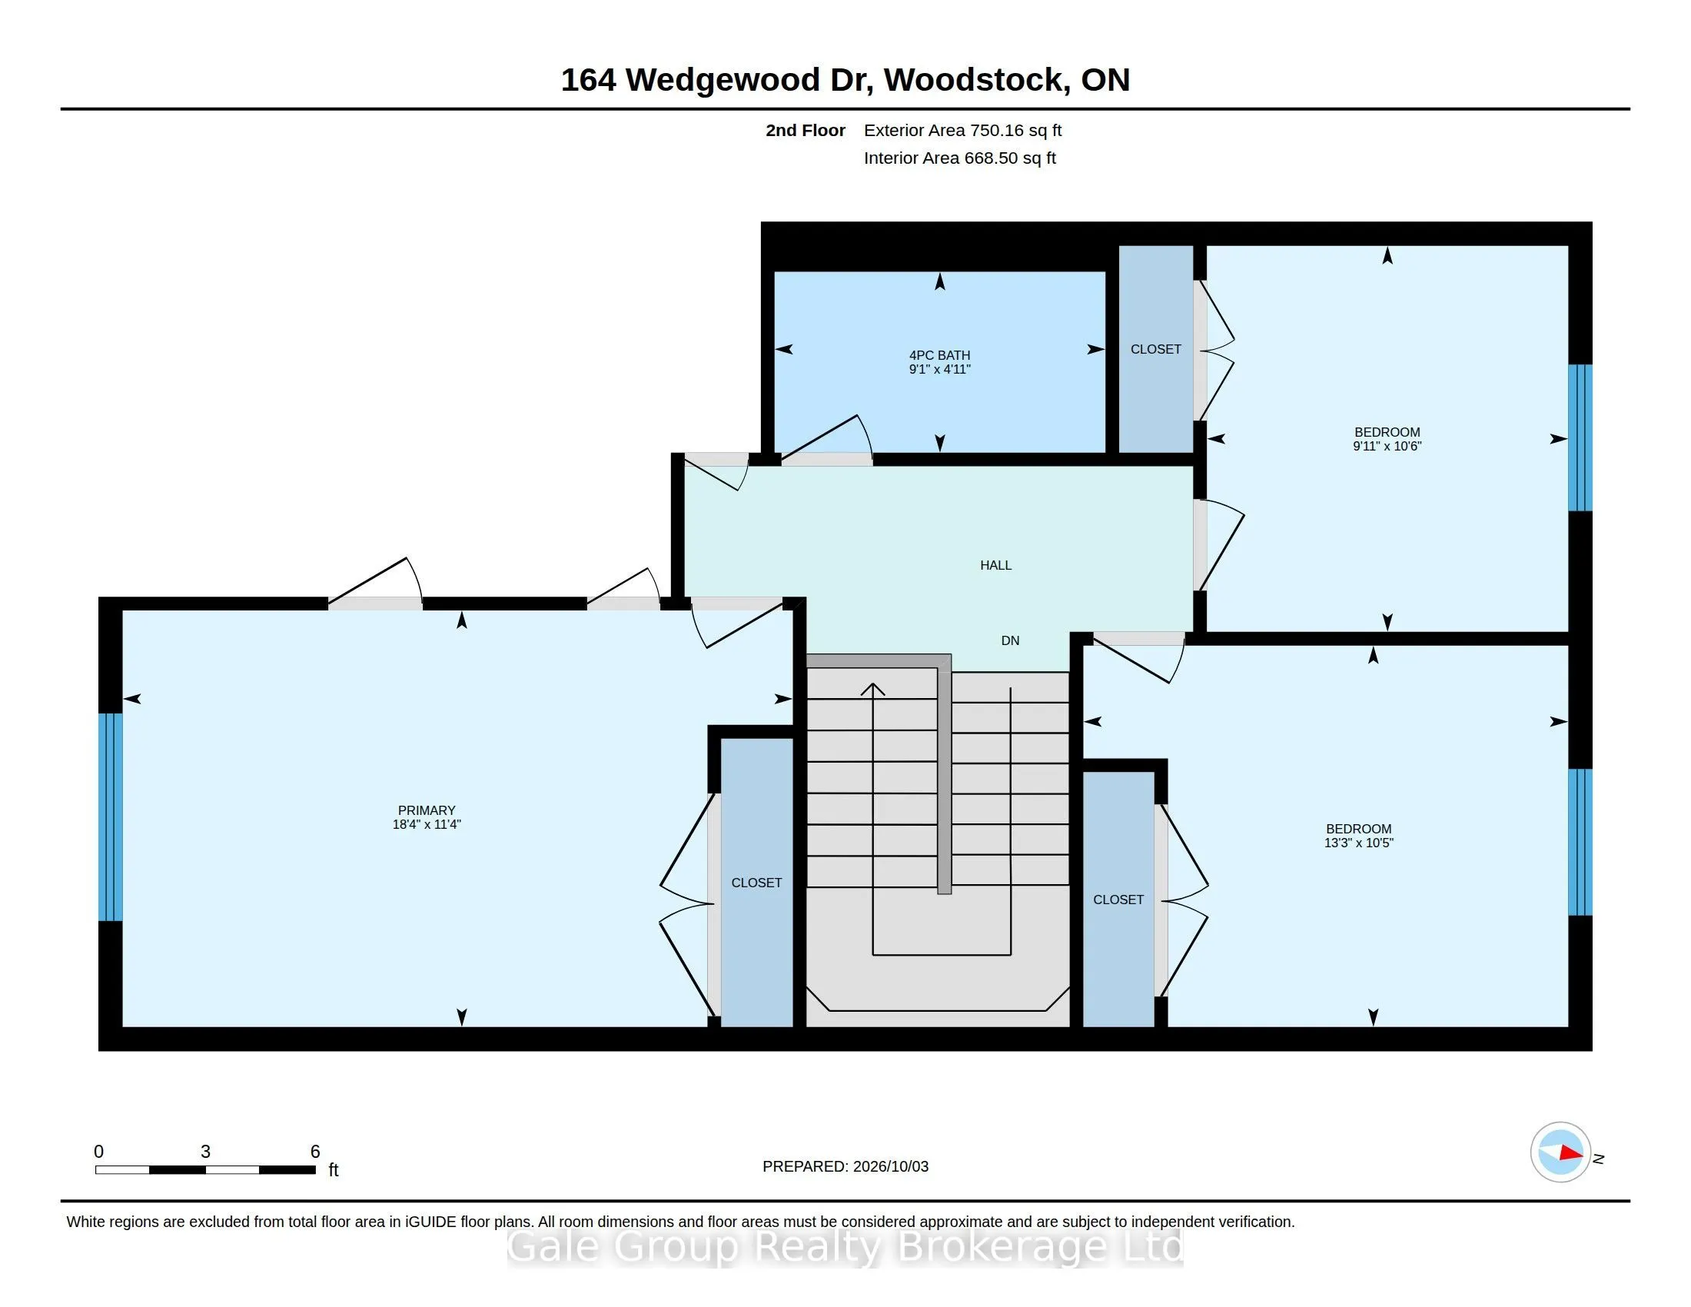
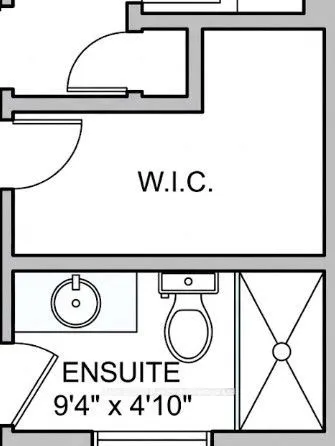
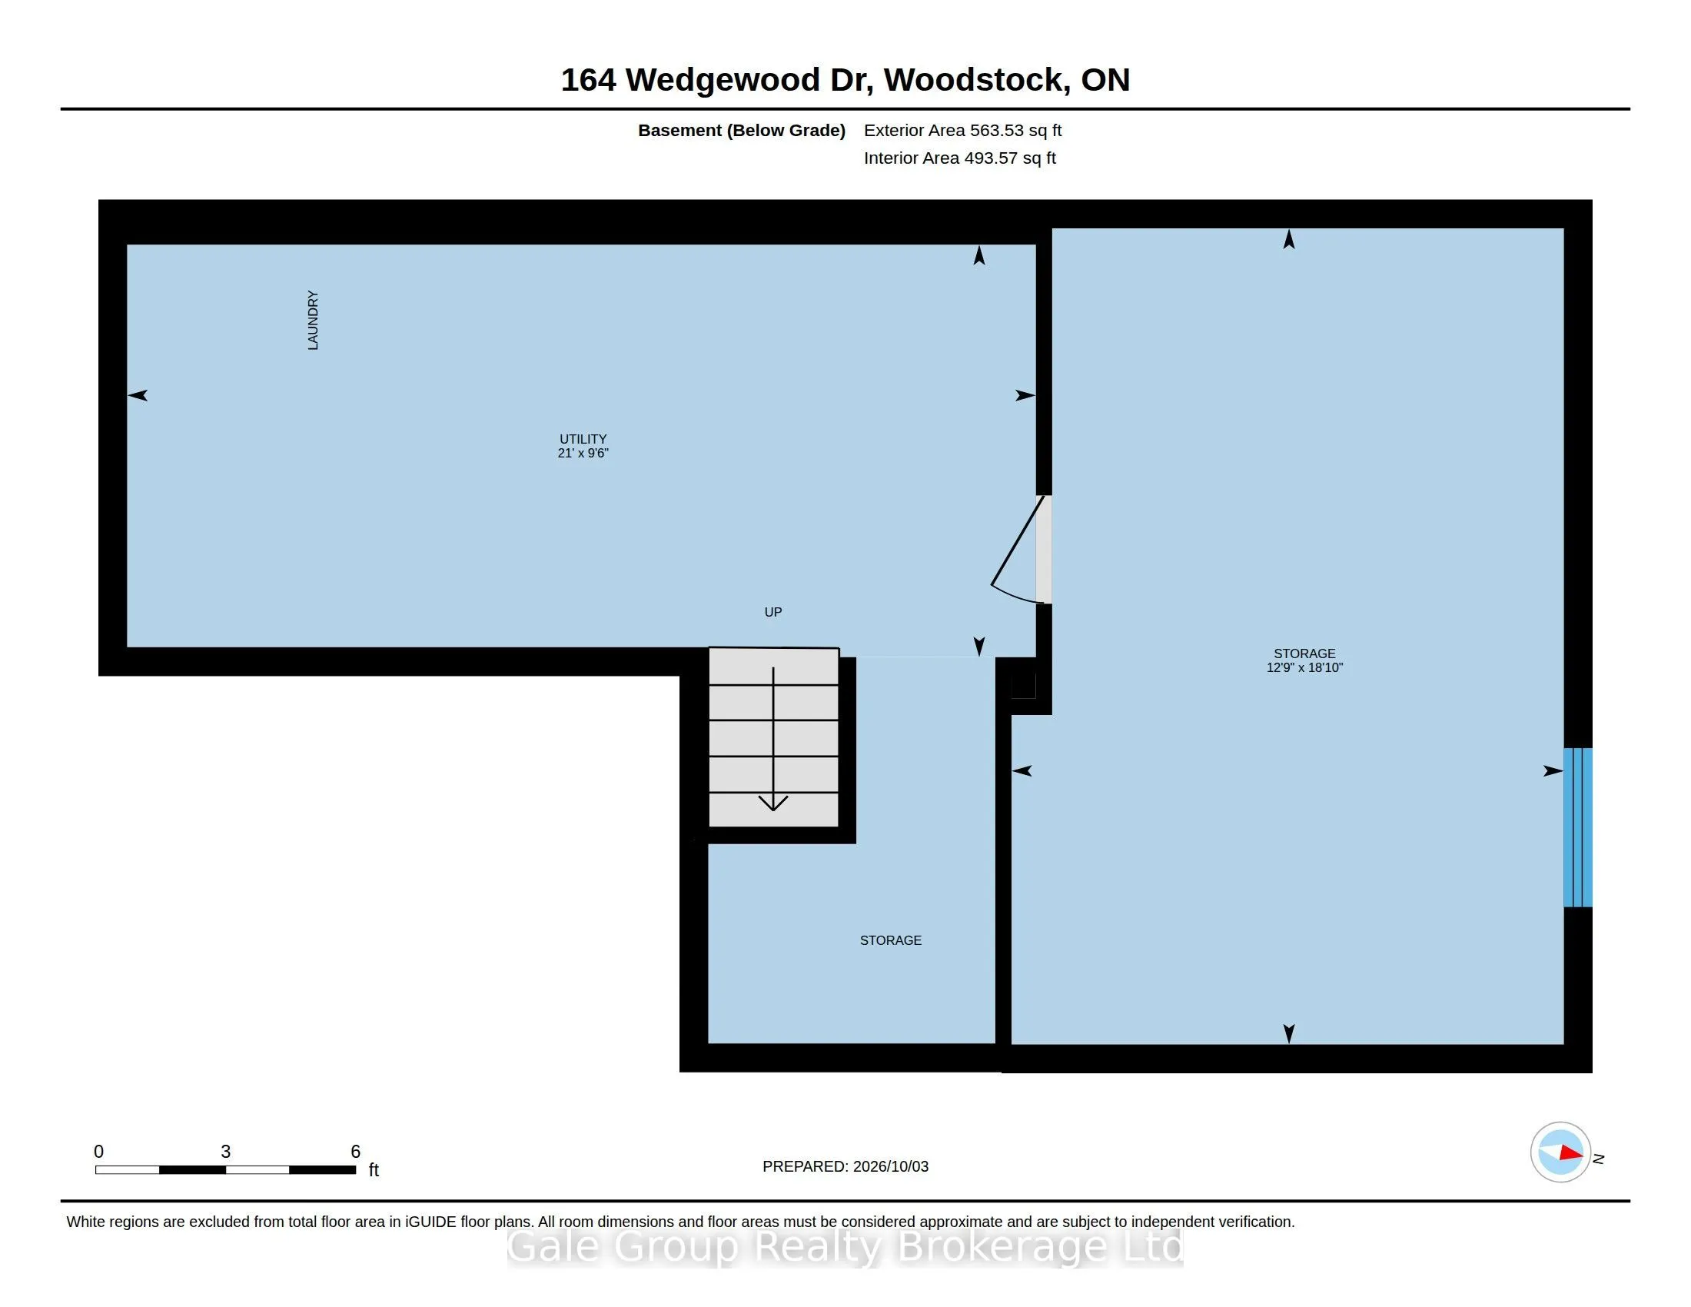
Located in the highly desirable Sally Creek neighborhood, this 3-bedroom, 2.5-bathroom two-storey townhome offers 1,438 square feet of thoughtfully planned above-grade living space. Designed for practical everyday living, the layout combines modern functionality with tasteful finishes throughout, ma...king it an ideal choice for first-time buyers, investors, or those looking to downsize in a great location. The main floor features an open-concept layout that seamlessly connects the main living area, dining space, and kitchen, alongside a convenient main-floor powder room and direct interior access to the single-car garage. Upstairs, the primary bedroom includes large closet space and its own private 3-piece ensuite bath, complemented by two additional bedrooms and a full 4-piece main bathroom. The lower level remains an unfinished basement, providing excellent storage or future layout options. Set in a quiet, family-friendly community, this property sits steps from local walking trails, parks, and the Sally Creek Golf Club. Residents enjoy a peaceful residential setting while remaining just minutes from local schools, daily shopping, Cowan Park Sportsplex, and quick transit connections to Highway 401 and 403.
Full Property Details
Interior
Bedrooms
3
Total Bedrooms
3
Washrooms
3
Square Footage
1100-1500 sqft
Basement
Unfinished
Heating Source
Gas
Heating Fuel
Forced Air
Air Conditioning
Central Air
Family Room
Yes
Kitchens
1
Total Kitchens
1
Fireplace Features
No
Bedrooms
3
Total Bedrooms
3
Washrooms
3
Square Footage
1100-1500 sqft
Basement
Unfinished
Heating Source
Gas
Heating Fuel
Forced Air
Air Conditioning
Central Air
Family Room
Yes
Kitchens
1
Total Kitchens
1
Fireplace Features
No
Exterior
Depth
115.08
Front
22.05
Driveway
Private
Lot Size
22 x 115.08 ft
Pool
None
Parking Spaces
3
Total Parking Spaces
3.00
Parking Description
Attached
Garage Spaces
1
Depth
115.08
Front
22.05
Driveway
Private
Lot Size
22 x 115.08 ft
Pool
None
Parking Spaces
3
Total Parking Spaces
3.00
Parking Description
Attached
Garage Spaces
1
Building Description
Style
2-Storey
Home Type
Townhome
Subtype
Att/Row/Townhouse
Property Orientation
North
Exterior Finish
Brick,Vinyl Siding
Sewers
Sewer
Water Supply
Municipal
Possession Date
No Data
Style
2-Storey
Home Type
Townhome
Subtype
Att/Row/Townhouse
Property Orientation
North
Exterior Finish
Brick,Vinyl Siding
Sewers
Sewer
Water Supply
Municipal
Possession Date
No Data
Community
Community
North
Community
North
Taxes & Fees
Taxes
$4,024.16 /yr
Tax Year
2026
Occupancy
Tenant
Taxes
$4,024.16 /yr
Tax Year
2026
Occupancy
Tenant
Similar Properties(No results)
Mortgage Calculator
Calculate your estimated monthly mortgage payment
Price
$519,000
$
%
%
Total cost of mortgage
$0
Monthly payment
By clicking Save, we will calculate your estimated mortgage for all properties using the saved values (down payment percentage, interest rate, and amortization).
The accuracy and applicability of this calculator are not guaranteed.