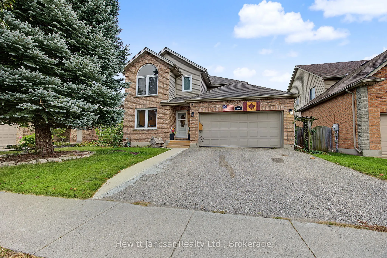
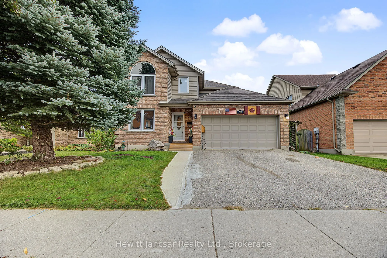
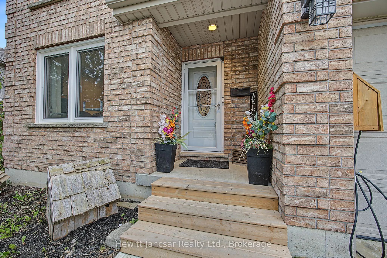
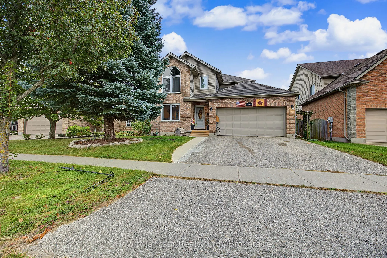
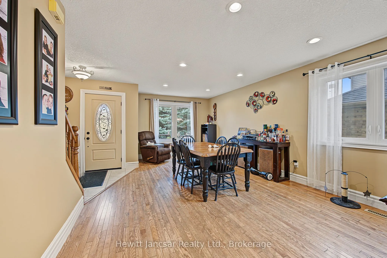
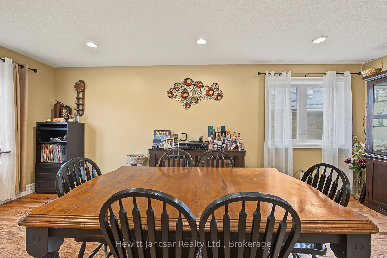
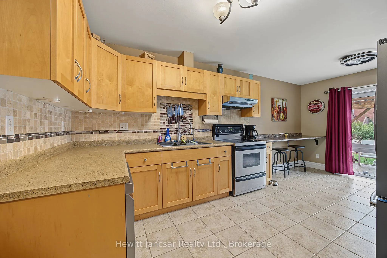
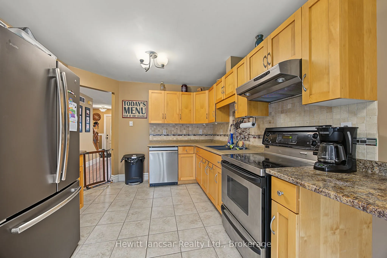
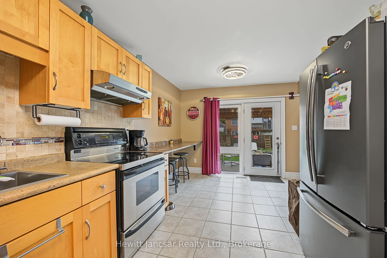
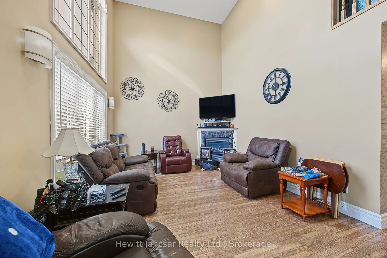
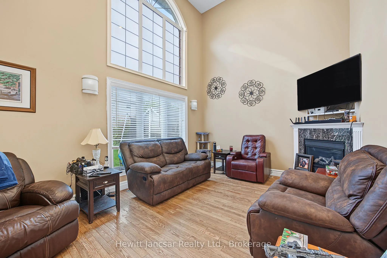
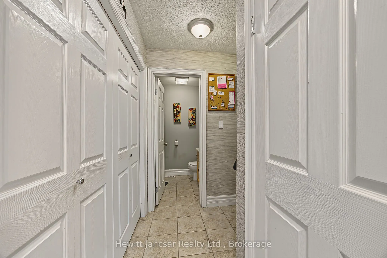
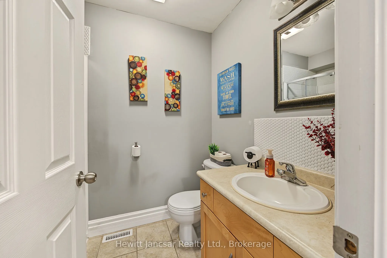
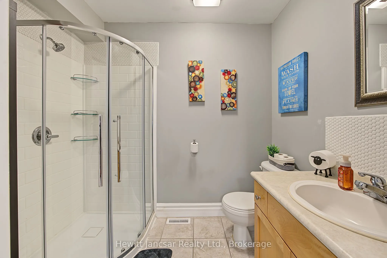
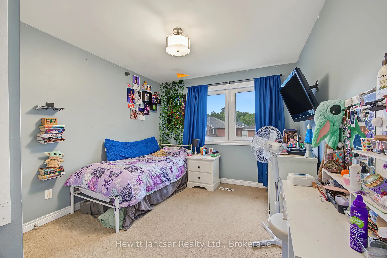
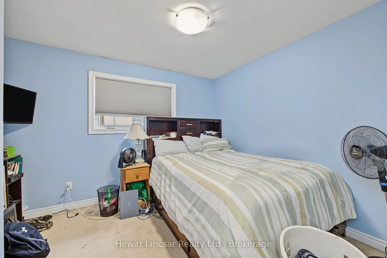
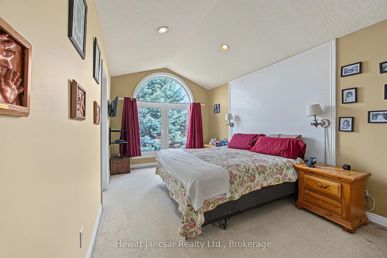
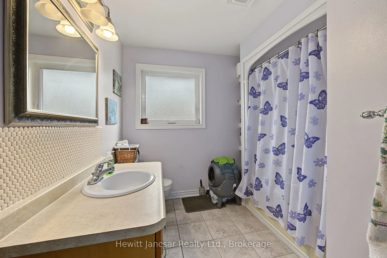
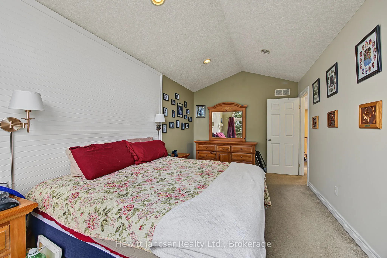
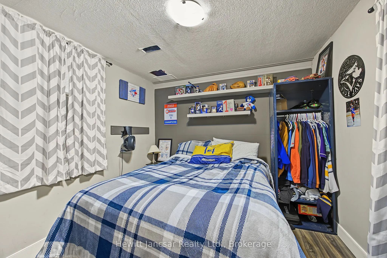
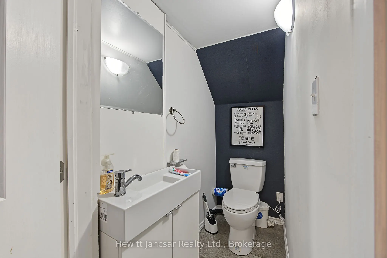
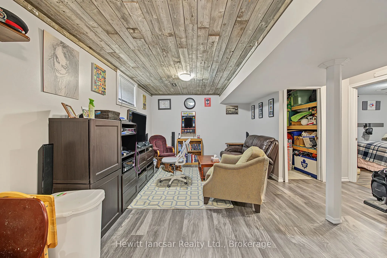
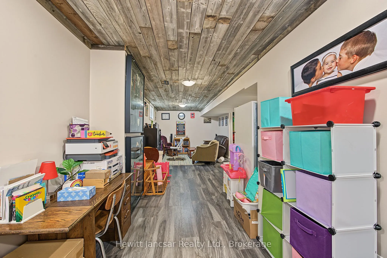
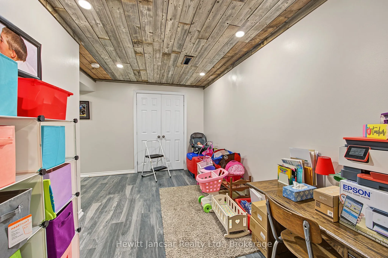
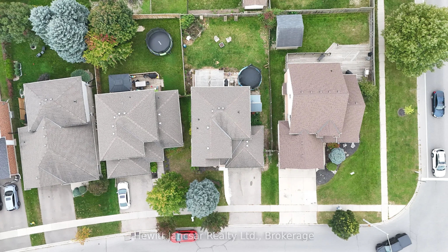
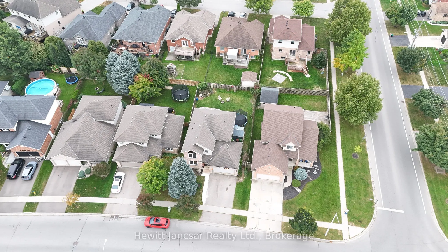
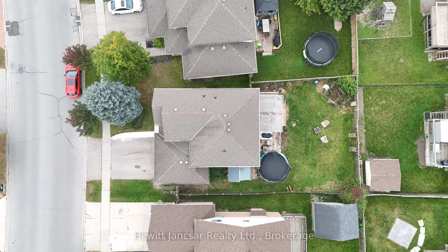
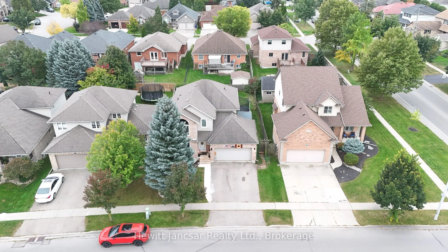
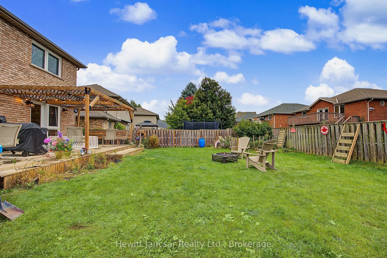
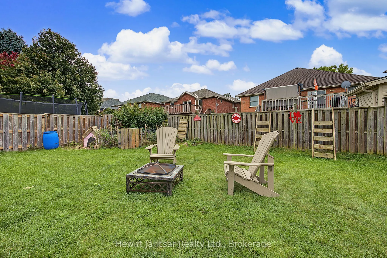
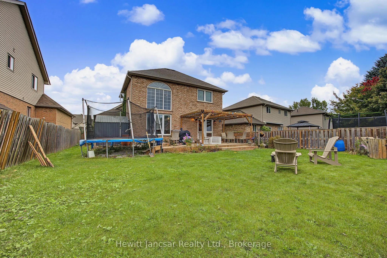
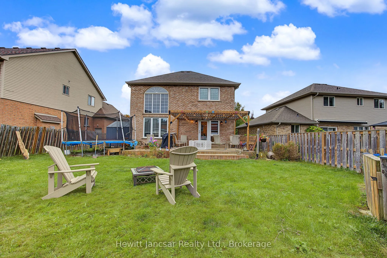
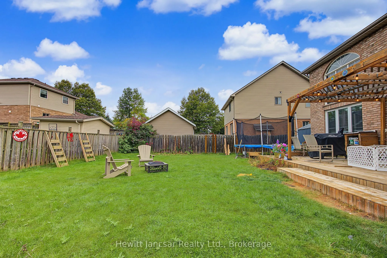
Welcome home to this spacious 2-storey property in a great family-friendly location, close to schools and the scenic walking trails at Pittock Park. Inside, you'll find a bright and functional layout featuring 3+1 bedrooms, a large great room with impressive high ceilings, and plenty of space for th...e whole family. The partially finished basement adds even more versatility and includes a convenient 2-piece washroom making it ideal for a rec room, home office, guest space, or growing family. Step outside to enjoy the fully fenced backyard, complete with a large deck that is perfect for entertaining, relaxing, or enjoying summer evenings outdoors. With generous living space, a private yard, and a desirable location near schools, parks, and trails, this home offers a fantastic combination of comfort, convenience, and family-friendly living.
Full Property Details
Interior
Bedrooms
3
Bedrooms Plus
0
Total Bedrooms
3
Washrooms
3
Square Footage
1500-2000 sqft
Basement
Full,Partially Finished
Heating Source
Gas
Heating Fuel
Forced Air
Air Conditioning
Central Air
Family Room
No
Kitchens
1
Kitchens Plus
0
Total Kitchens
1
Fireplace Features
No
Bedrooms
3
Bedrooms Plus
0
Total Bedrooms
3
Washrooms
3
Square Footage
1500-2000 sqft
Basement
Full,Partially Finished
Heating Source
Gas
Heating Fuel
Forced Air
Air Conditioning
Central Air
Family Room
No
Kitchens
1
Kitchens Plus
0
Total Kitchens
1
Fireplace Features
No
Exterior
Depth
108.51
Front
46.95
Driveway
Private Double
Lot Size
47 x 108.51 ft
Pool
None
Waterfront
None
Parking Spaces
2
Total Parking Spaces
4.00
Parking Description
Attached
Garage Spaces
2
Zoning
R1
Depth
108.51
Front
46.95
Driveway
Private Double
Lot Size
47 x 108.51 ft
Pool
None
Waterfront
None
Parking Spaces
2
Total Parking Spaces
4.00
Parking Description
Attached
Garage Spaces
2
Zoning
R1
Building Description
Style
2-Storey
Home Type
House
Subtype
Detached
Year Built
16-30
Property Orientation
South
Exterior Finish
Vinyl Siding,Brick
Sewers
Sewer
Water Supply
Municipal
Possession Date
12/3/2026
Style
2-Storey
Home Type
House
Subtype
Detached
Year Built
16-30
Property Orientation
South
Exterior Finish
Vinyl Siding,Brick
Sewers
Sewer
Water Supply
Municipal
Possession Date
12/3/2026
Community
Community
North
Community
North
Taxes & Fees
Taxes
$5,299 /yr
Tax Year
2025
Occupancy
Owner
Taxes
$5,299 /yr
Tax Year
2025
Occupancy
Owner
Room Types
Bathroom
2 Pc Bath
Dimensions 3.28 x 4.59 feet
15.06 sqft
Bathroom
2 Pc Bath
Dimensions 3.94 x 5.58 feet
21.99 sqft
Bathroom
-
Dimensions 8.86 x 5.91 feet
52.36 sqft
Bedroom
-
Dimensions 11.38 x 9.91 feet
112.78 sqft
Bedroom
-
Dimensions 11.38 x 9.97 feet
113.46 sqft
Bedroom 4
-
Dimensions 10.5 x 10.5 feet
110.25 sqft
Dining Room
-
Dimensions 16.4 x 10.5 feet
172.2 sqft
Great Room
-
Dimensions 16.31 x 11.75 feet
191.64 sqft
Kitchen
-
Dimensions 15.75 x 10.14 feet
159.71 sqft
Living Room
-
Dimensions 17.75 x 10.14 feet
179.98 sqft
Primary Bedroom
-
Dimensions 16.99 x 10.14 feet
172.28 sqft
Recreation
-
Dimensions 20.67 x 15.09 feet
311.91 sqft
Similar Properties(No results)
Mortgage Calculator
Calculate your estimated monthly mortgage payment
Price
$699,900
$
%
%
Total cost of mortgage
$0
Monthly payment
By clicking Save, we will calculate your estimated mortgage for all properties using the saved values (down payment percentage, interest rate, and amortization).
The accuracy and applicability of this calculator are not guaranteed.