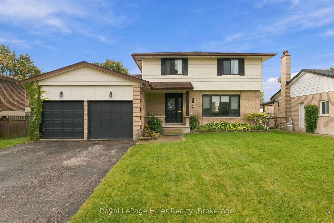
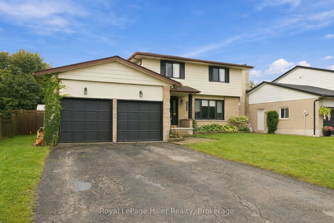
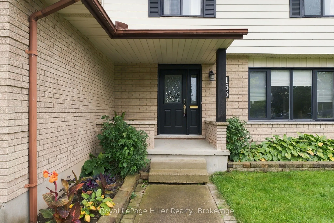
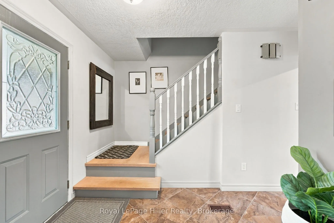
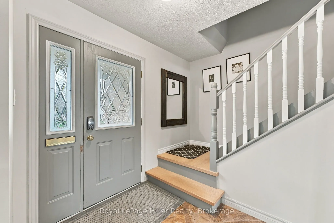
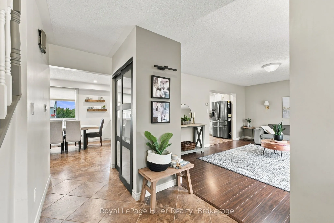
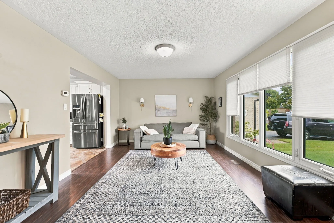
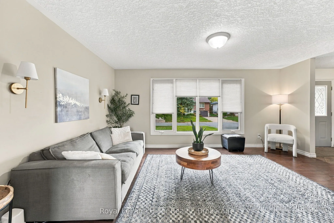
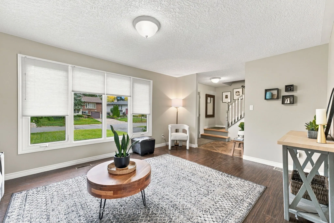
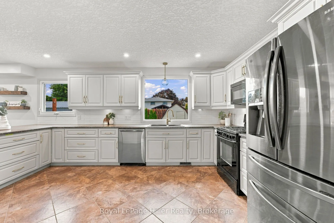
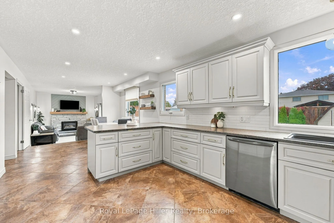
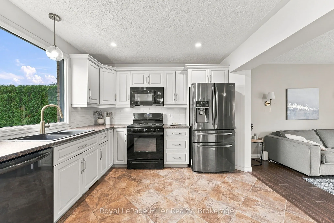
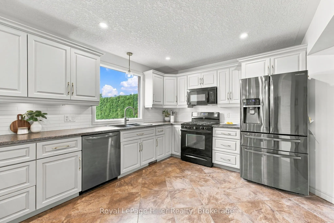
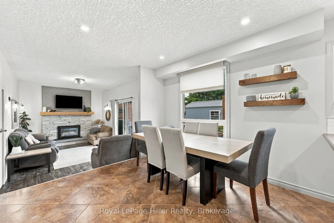
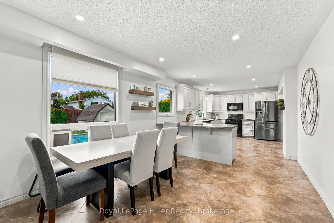
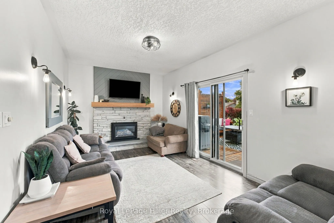
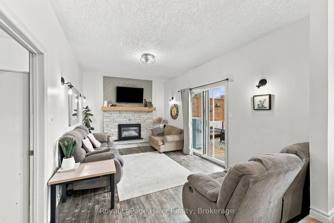
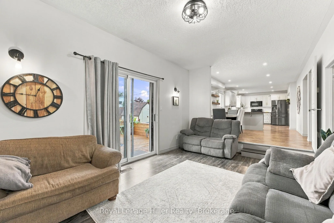
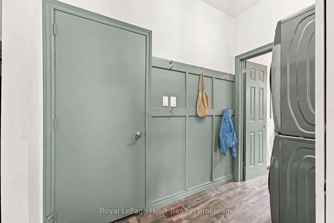
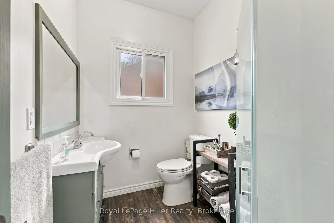
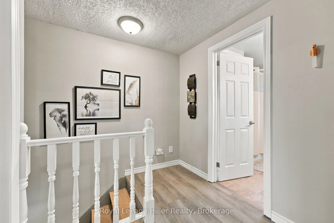
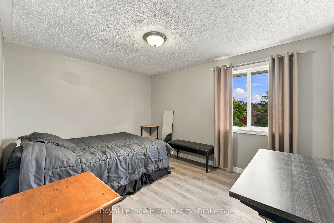
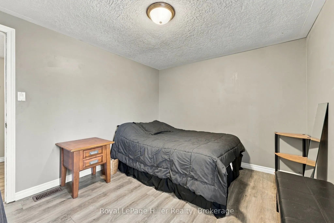
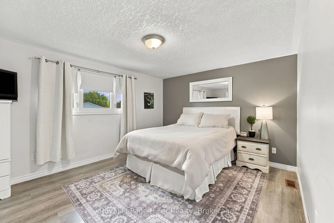
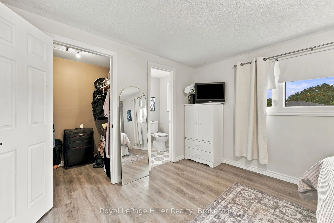
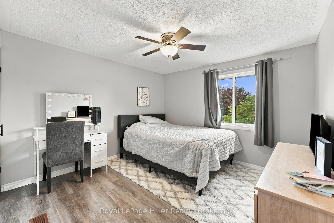
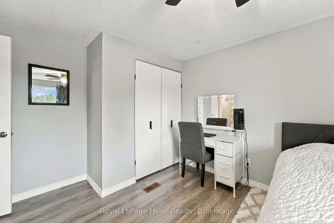
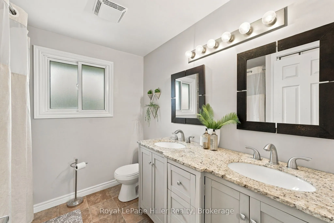
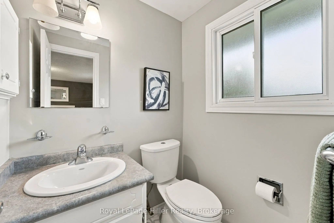
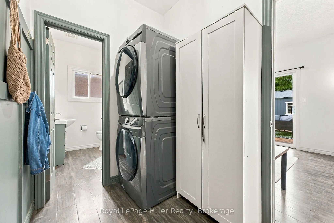
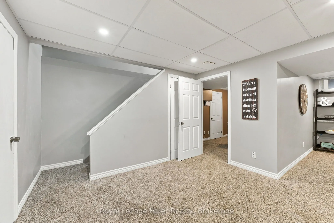
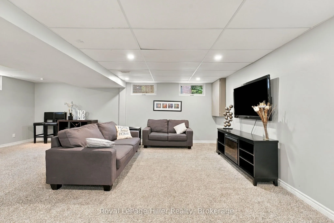
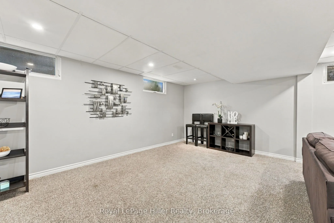
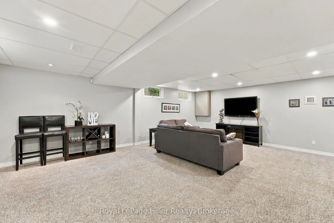
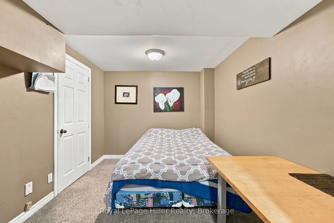
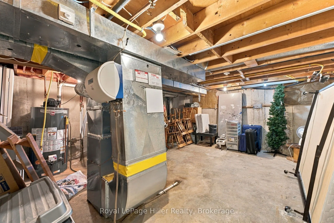
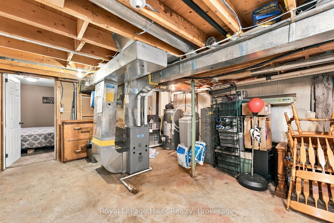
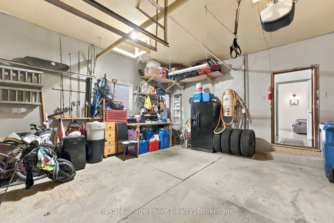
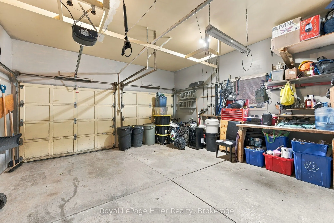
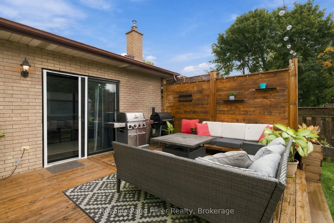
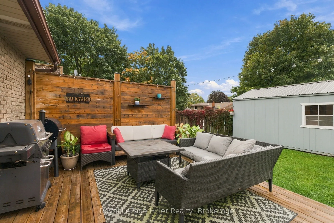
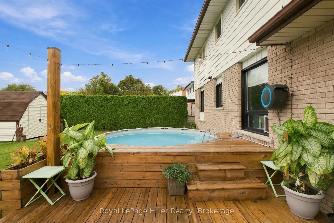
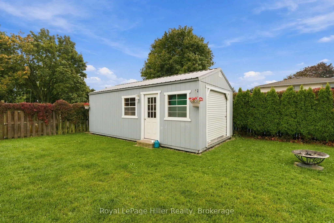
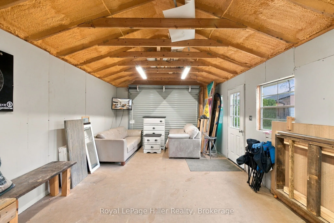
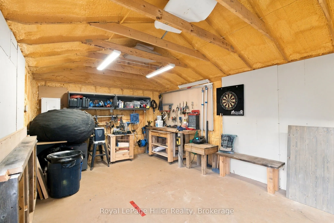
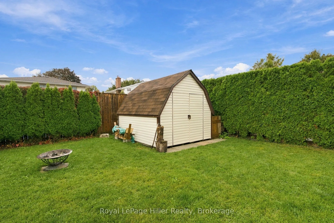
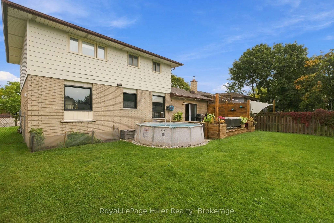
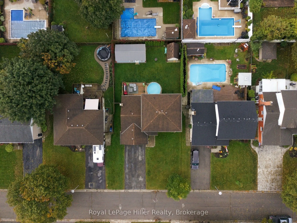
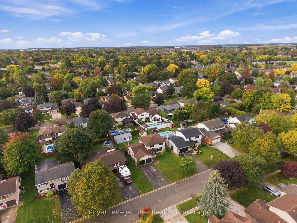
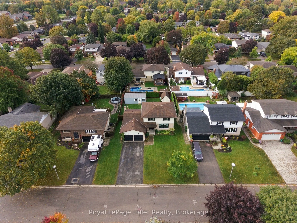
If you are looking for a home where you can move in, settle in and raise your family, this one is definitely worth a look! Located in a great family friendly neighbourhood close to both elementary and high schools, this 3 bedroom, 3 bathroom two storey home has plenty of room for everyone. The main ...floor gives you a living room, family room and an open concept kitchen and dining area, so there is lots of space whether you are enjoying a quiet night at home or having family and friends over. There is also a main floor laundry, mudroom and powder room which makes everyday life just a little easier. Need more space? The finished basement has a recreation room, games room and plenty of storage, giving the kids or the adults their own space to hang out. And then there is the backyard! You have a deck, above ground pool and an insulated workshop with electricity. This could be the perfect man cave, woman cave, hobby room or workshop. Whatever you need the extra space for, you have it here. There is a double car driveway and double garage, so parking is not an issue either. This is a home that has room for a family to grow, enjoy and make memories. It is ready for the next family to move in, unpack and make it their own!
Full Property Details
Interior
Bedrooms
3
Total Bedrooms
3
Washrooms
3
Square Footage
2000-2500 sqft
Basement
Finished
Heating Source
Gas
Heating Fuel
Forced Air
Air Conditioning
Central Air
Family Room
Yes
Kitchens
1
Total Kitchens
1
Fireplace Features
Yes
Bedrooms
3
Total Bedrooms
3
Washrooms
3
Square Footage
2000-2500 sqft
Basement
Finished
Heating Source
Gas
Heating Fuel
Forced Air
Air Conditioning
Central Air
Family Room
Yes
Kitchens
1
Total Kitchens
1
Fireplace Features
Yes
Exterior
Depth
115.0
Front
60.0
Driveway
Private Double
Lot Size
60 x 115.0 ft
Pool
Above Ground
Parking Spaces
4
Total Parking Spaces
6.00
Parking Description
Attached
Garage Spaces
2
Zoning
R1
Depth
115.0
Front
60.0
Driveway
Private Double
Lot Size
60 x 115.0 ft
Pool
Above Ground
Parking Spaces
4
Total Parking Spaces
6.00
Parking Description
Attached
Garage Spaces
2
Zoning
R1
Building Description
Style
2-Storey
Home Type
House
Subtype
Detached
Year Built
31-50
Property Orientation
North
Exterior Finish
Brick,Aluminum Siding
Sewers
Sewer
Water Supply
Municipal
Possession Date
11/26/2026
Style
2-Storey
Home Type
House
Subtype
Detached
Year Built
31-50
Property Orientation
North
Exterior Finish
Brick,Aluminum Siding
Sewers
Sewer
Water Supply
Municipal
Possession Date
11/26/2026
Community
Community
Stratford
Community
Stratford
Taxes & Fees
Taxes
$6,288.06 /yr
Tax Year
2026
Occupancy
Owner
Taxes
$6,288.06 /yr
Tax Year
2026
Occupancy
Owner
Room Types
Bathroom
3 Pc Ensuite
Dimensions 4.3 x 4.43 feet
19.05 sqft
Bathroom
2 Pc Bath
Dimensions 7.12 x 5.77 feet
41.08 sqft
Bathroom
5 Pc Bath
Dimensions 7.68 x 7.32 feet
56.22 sqft
Bedroom
-
Dimensions 12.04 x 9.78 feet
117.75 sqft
Bedroom 2
-
Dimensions 10.63 x 13.65 feet
145.1 sqft
Dining Room
-
Dimensions 10.63 x 10.93 feet
116.19 sqft
Family Room
-
Dimensions 17.16 x 10.89 feet
186.87 sqft
Foyer
-
Dimensions 6 x 12.14 feet
72.84 sqft
Kitchen
-
Dimensions 17.03 x 10.93 feet
186.14 sqft
Laundry
-
Dimensions 10.56 x 5.77 feet
60.93 sqft
Living Room
-
Dimensions 17.03 x 12.11 feet
206.23 sqft
Primary Bedroom
-
Dimensions 13.91 x 10.93 feet
152.04 sqft
Similar Properties(No results)
Mortgage Calculator
Calculate your estimated monthly mortgage payment
Price
$815,000
$
%
%
Total cost of mortgage
$0
Monthly payment
By clicking Save, we will calculate your estimated mortgage for all properties using the saved values (down payment percentage, interest rate, and amortization).
The accuracy and applicability of this calculator are not guaranteed.