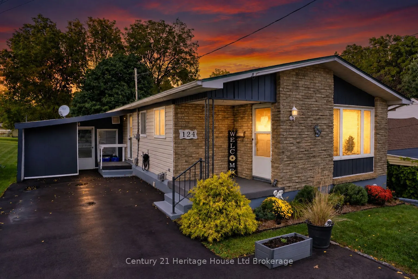
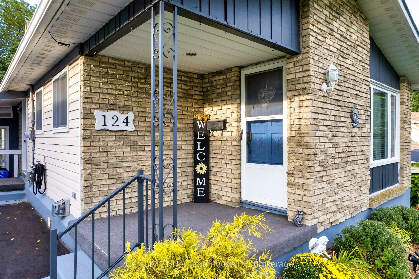
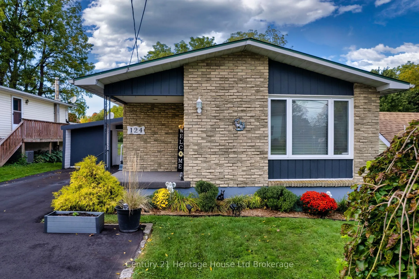
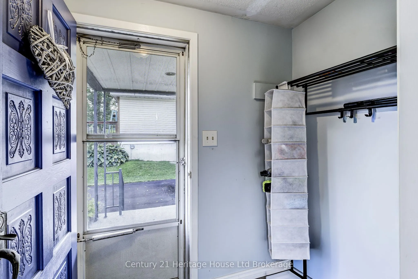
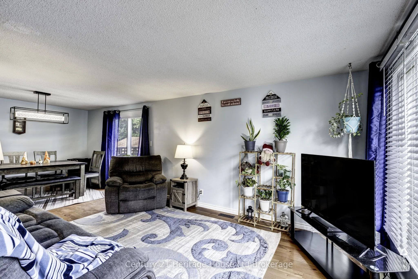
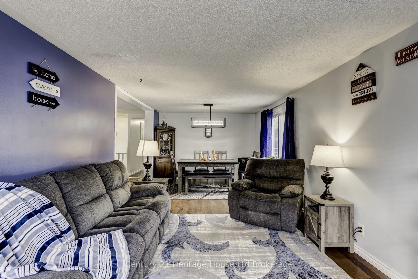
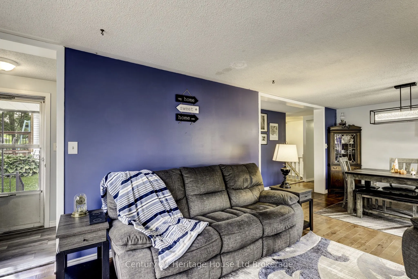
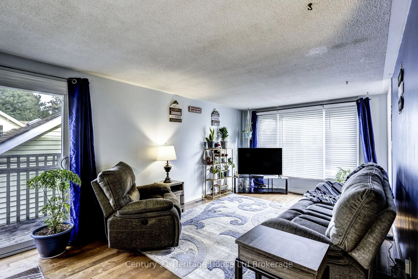
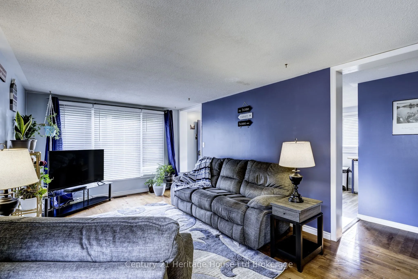
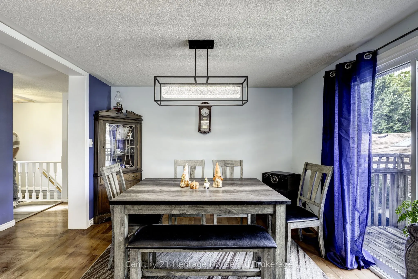
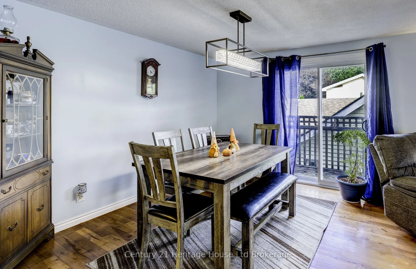
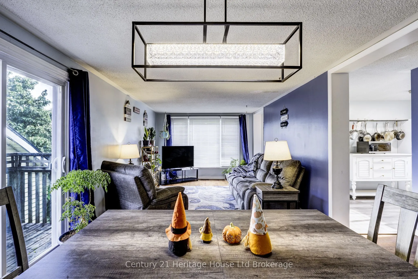
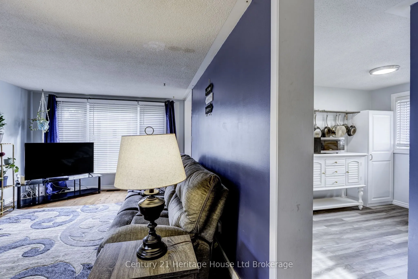
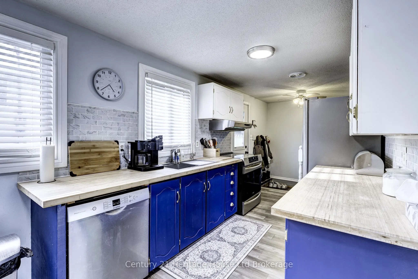
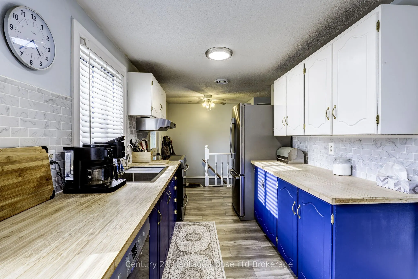
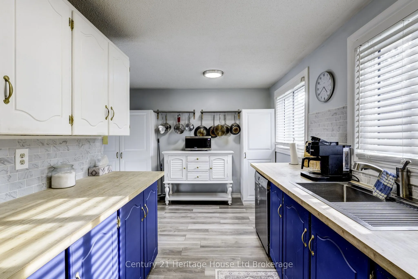
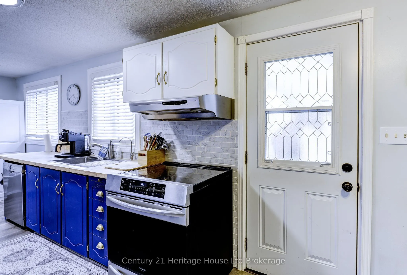
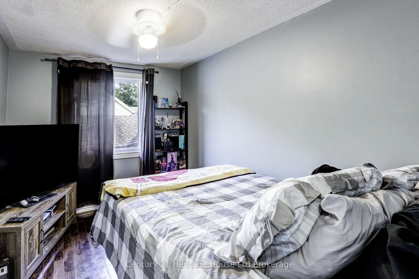
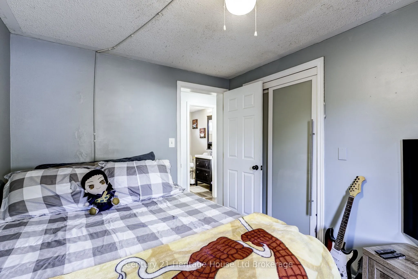
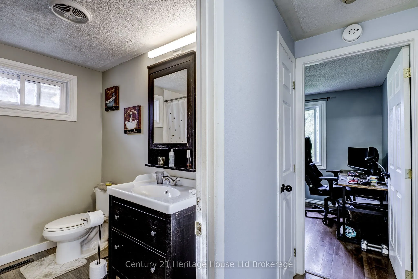
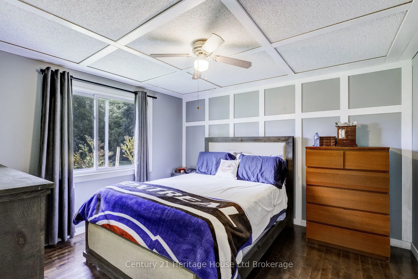
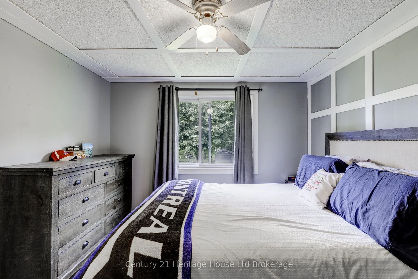
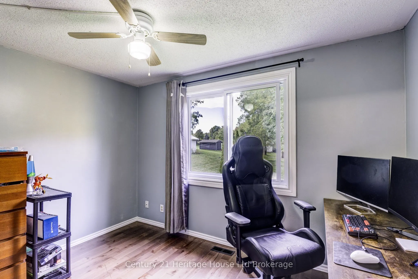
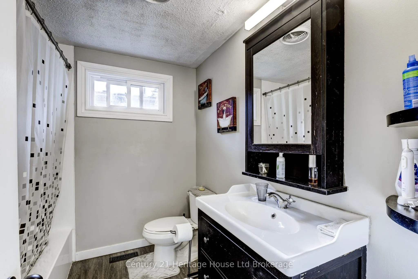
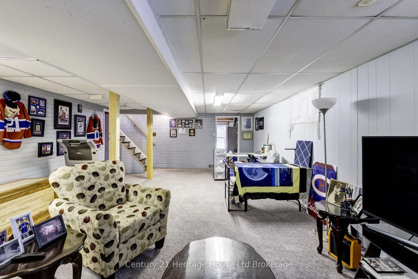
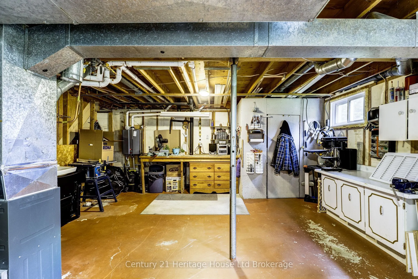
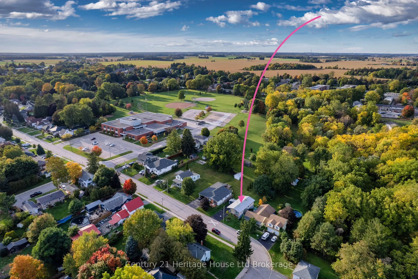
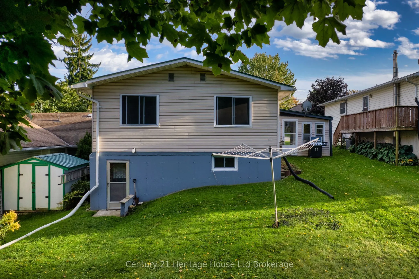
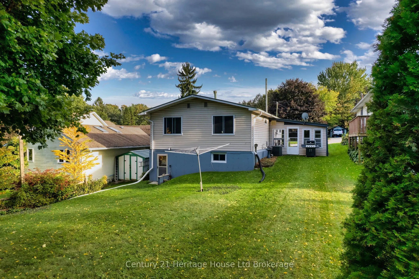
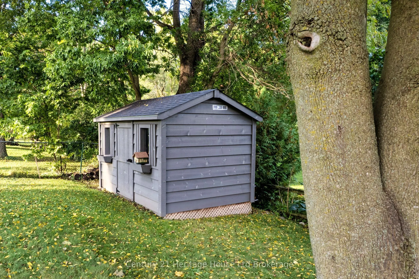
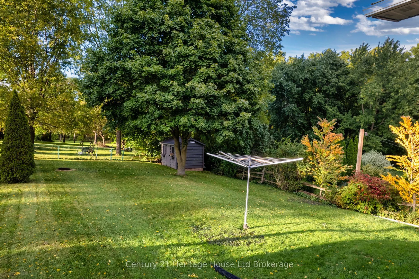
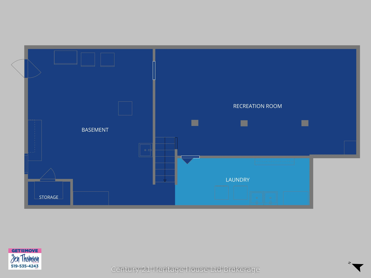
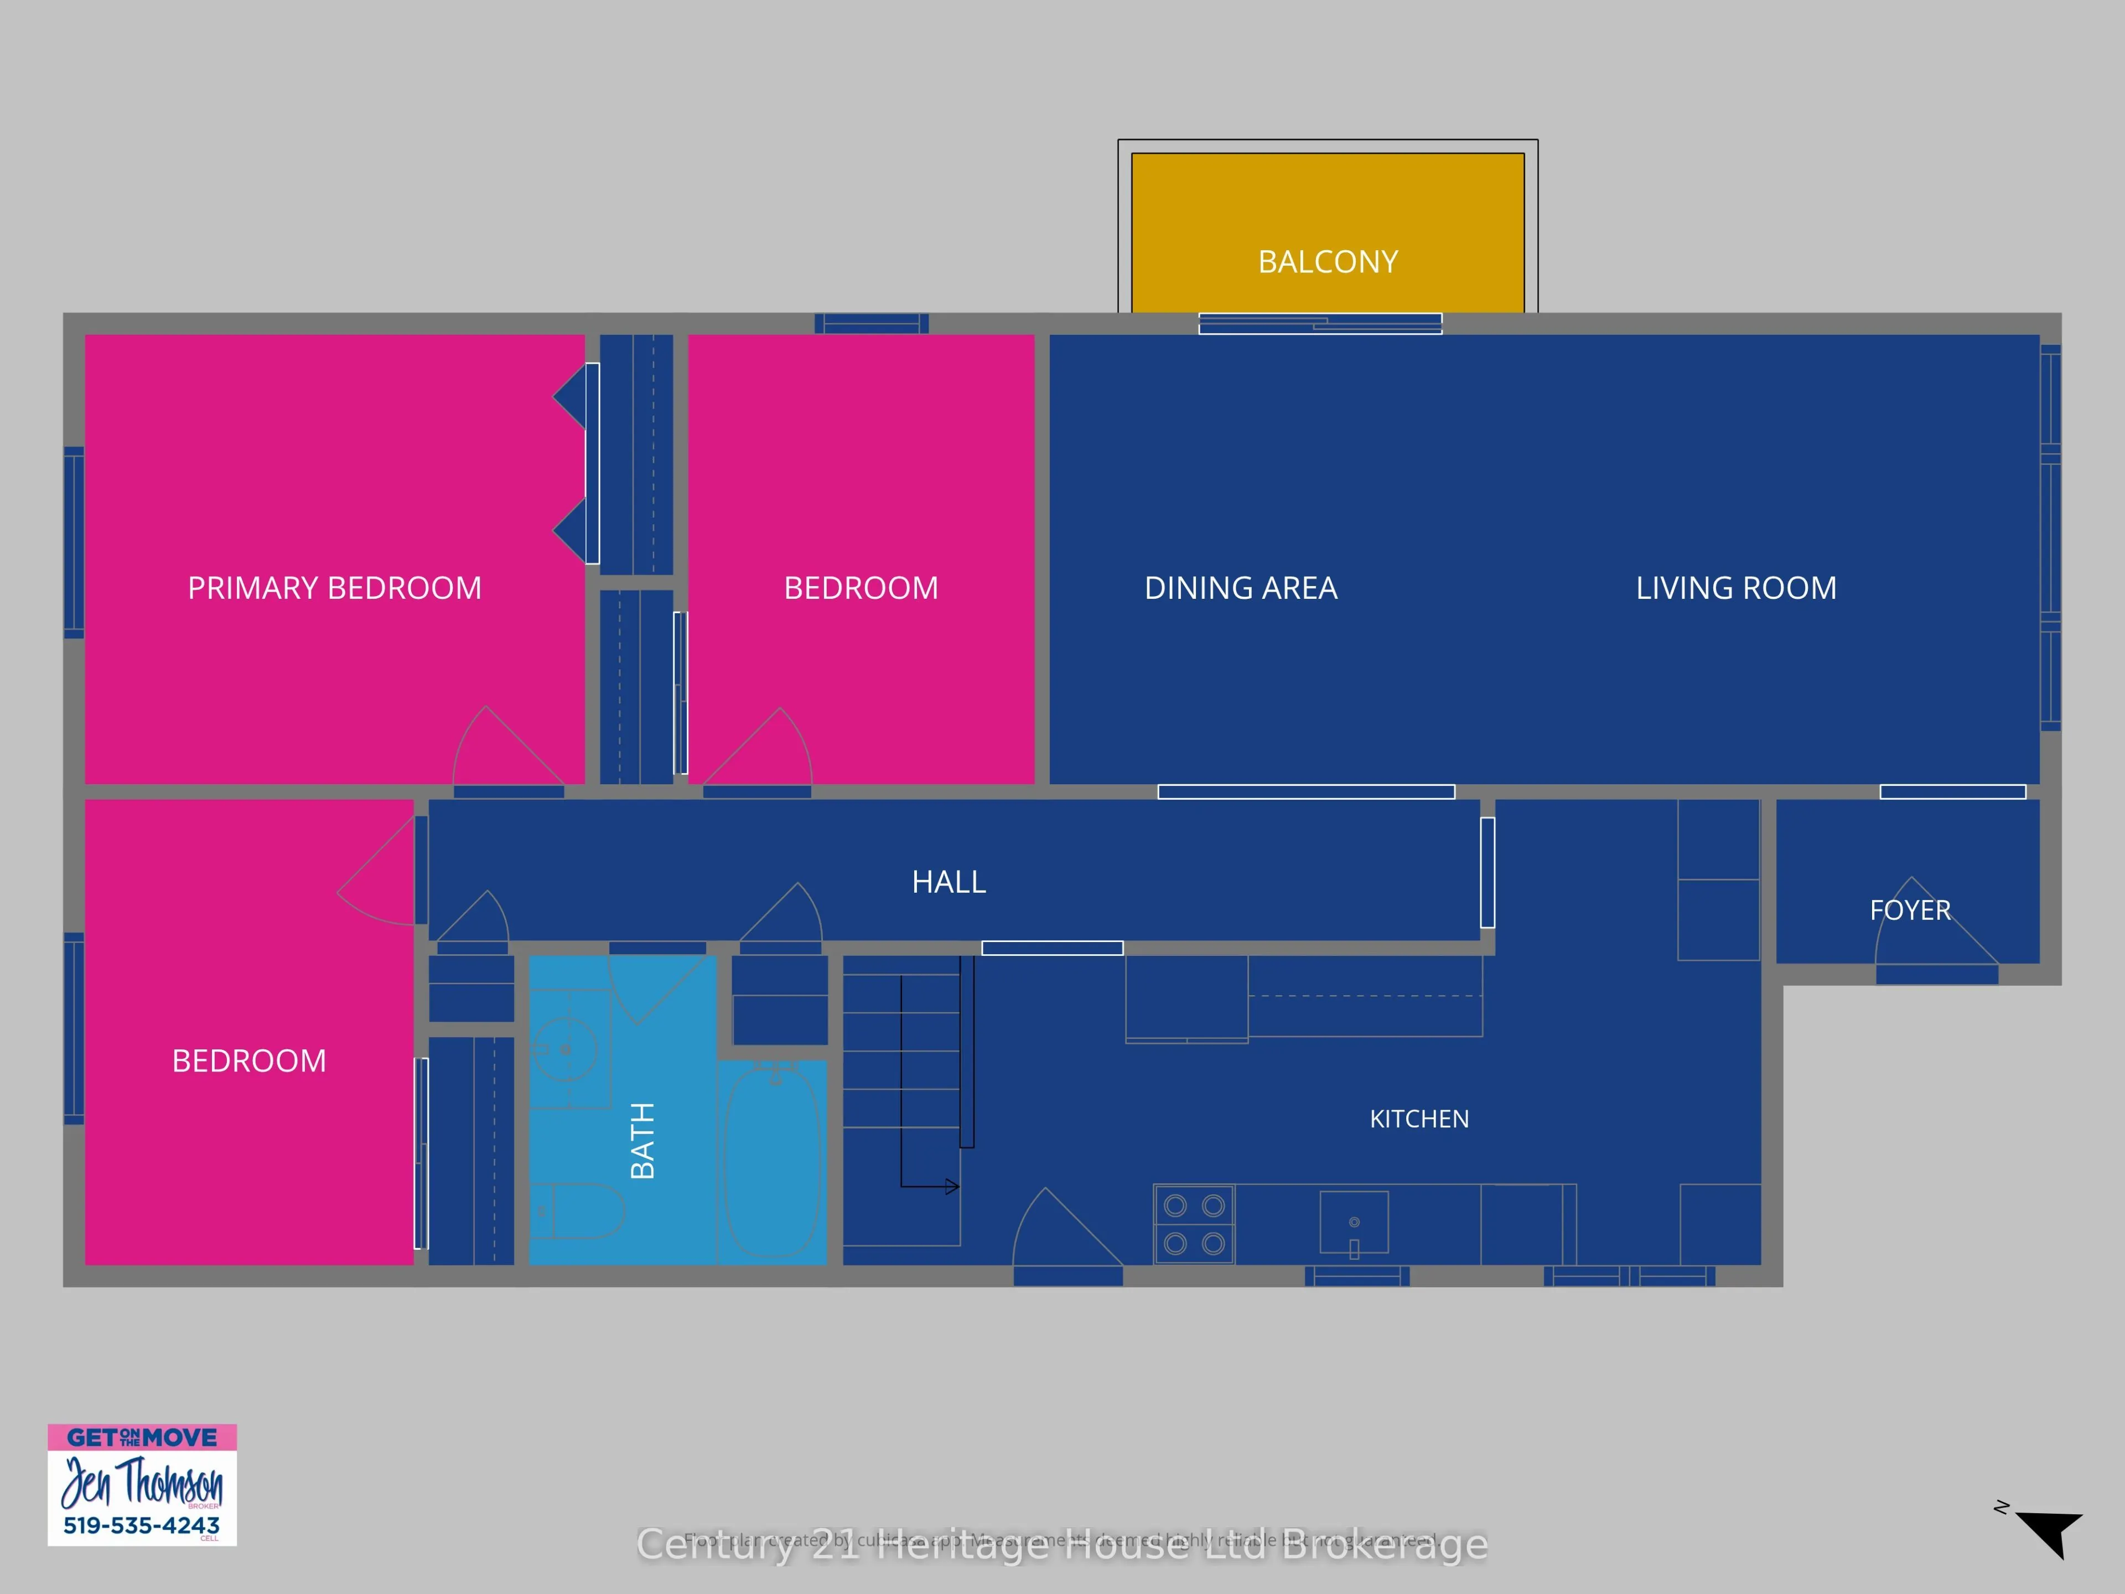
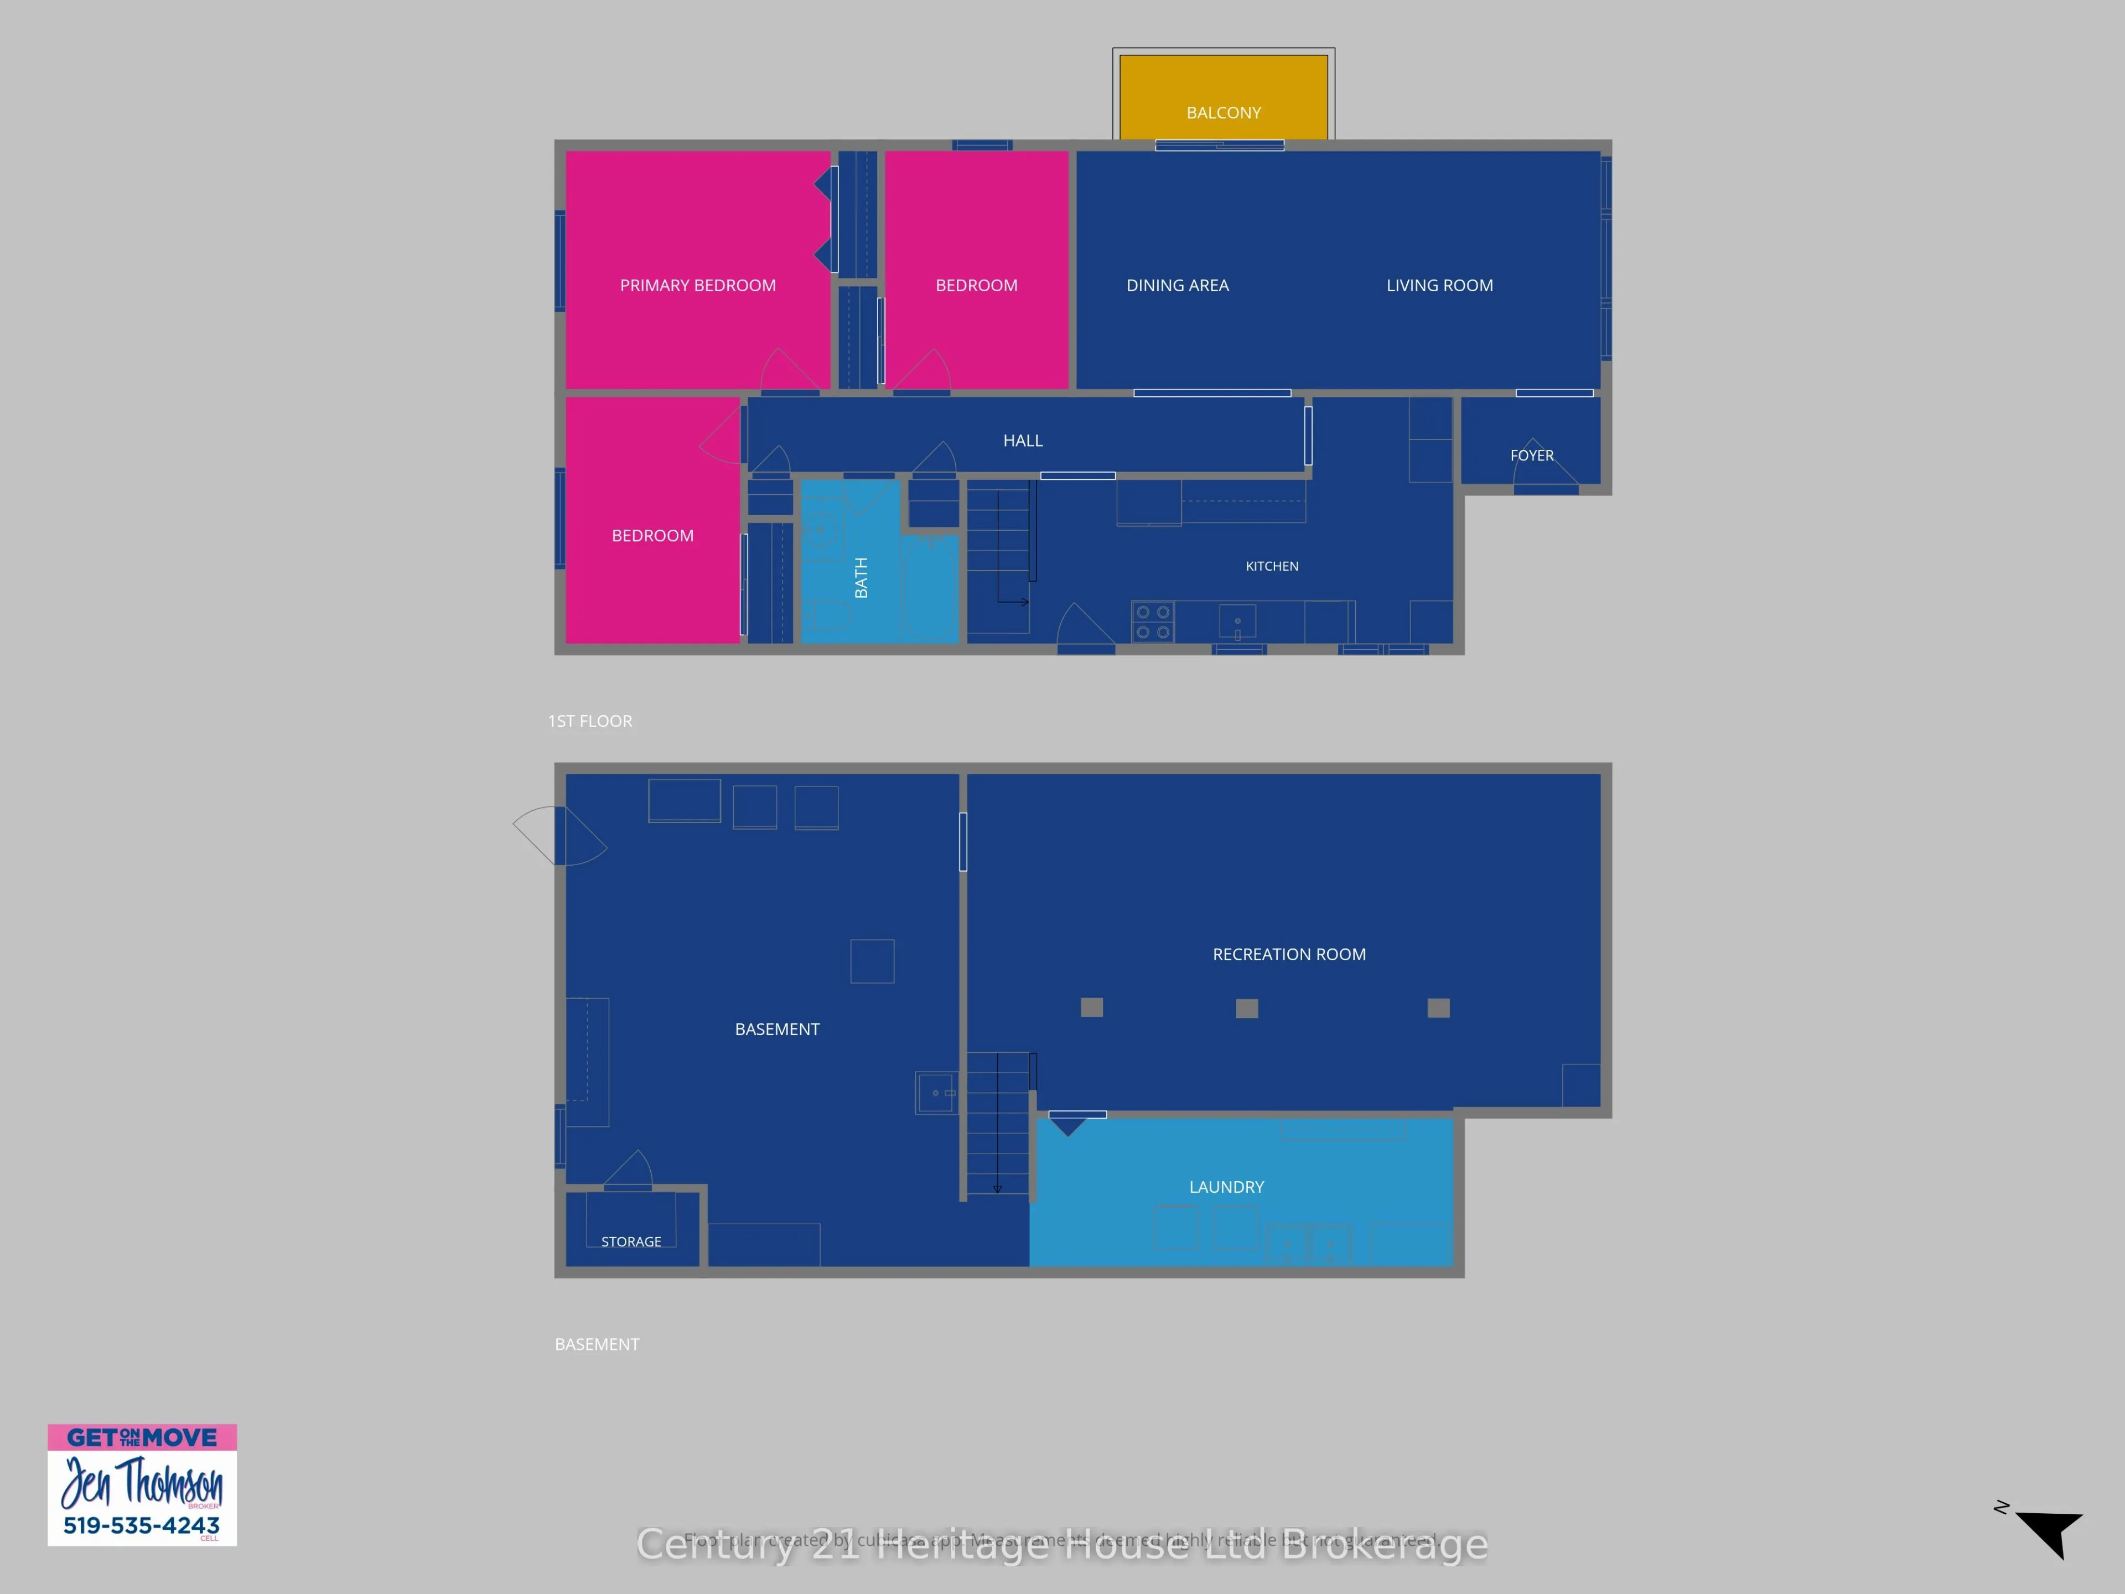
Welcome to this well-located 3-bedroom bungalow in North Ingersoll, perfectly situated within walking distance of Laurie Hawkins Public School, Ingersoll District Collegiate Institute and downtown Ingersoll. Whether you're a growing family, first-time buyer or looking to simplify your life with 1-le...vel living without giving up space, this home offers an excellent opportunity in a convenient, established neighbourhood. The main floor offers three spacious bedrooms and comfortable living space, while the full walkout basement opens the door to even more possibilities. With a bathroom rough-in already in place, the lower level has excellent potential for an in-law suite or secondary living space. A metal roof adds peace of mind and long-term durability, while the walkout design provides excellent natural light and easy access to the yard. Imagine creating a space that works for your family today and continues to evolve with your needs. Close to schools, shopping, restaurants, parks, trails and all that downtown Ingersoll has to offer, this is a home where convenience comes naturally. A solid opportunity in a great location - get on the move & make it your own!
Full Property Details
Interior
Bedrooms
3
Bedrooms Plus
0
Total Bedrooms
3
Washrooms
1
Square Footage
700-1100 sqft
Basement
Partially Finished,Full,Walk-Out
Heating Source
Gas
Heating Fuel
Forced Air
Air Conditioning
Central Air
Family Room
No
Kitchens
1
Kitchens Plus
0
Total Kitchens
1
Fireplace Features
No
Bedrooms
3
Bedrooms Plus
0
Total Bedrooms
3
Washrooms
1
Square Footage
700-1100 sqft
Basement
Partially Finished,Full,Walk-Out
Heating Source
Gas
Heating Fuel
Forced Air
Air Conditioning
Central Air
Family Room
No
Kitchens
1
Kitchens Plus
0
Total Kitchens
1
Fireplace Features
No
Exterior
Depth
150.0
Front
51.0
Driveway
Private
Lot Size
51 x 150.0 ft
Pool
None
Waterfront
None
Parking Spaces
3
Total Parking Spaces
0.00
Parking Description
None
Garage Spaces
0
Zoning
RES.
Depth
150.0
Front
51.0
Driveway
Private
Lot Size
51 x 150.0 ft
Pool
None
Waterfront
None
Parking Spaces
3
Total Parking Spaces
0.00
Parking Description
None
Garage Spaces
0
Zoning
RES.
Building Description
Style
Bungalow
Home Type
House
Subtype
Detached
Property Orientation
North
Exterior Finish
Aluminum Siding
Sewers
Sewer
Water Supply
Municipal
Possession Date
11/20/2026
Style
Bungalow
Home Type
House
Subtype
Detached
Property Orientation
North
Exterior Finish
Aluminum Siding
Sewers
Sewer
Water Supply
Municipal
Possession Date
11/20/2026
Community
Community
North
Community
North
Taxes & Fees
Taxes
$3,420.61 /yr
Tax Year
2026
Occupancy
Owner
Taxes
$3,420.61 /yr
Tax Year
2026
Occupancy
Owner
Room Types
Bedroom 2
-
Dimensions 10.89 x 8.4 feet
91.48 sqft
Bedroom 3
-
Dimensions 11.29 x 7.97 feet
89.98 sqft
Dining Room
-
Dimensions 10.89 x 9.28 feet
101.06 sqft
Foyer
-
Dimensions 6.4 x 4 feet
25.6 sqft
Kitchen
-
Dimensions 19.03 x 11.29 feet
214.85 sqft
Laundry
-
Dimensions 19.36 x 6.79 feet
131.45 sqft
Living Room
-
Dimensions 14.67 x 10.89 feet
159.76 sqft
Other
-
Dimensions 6.14 x 3.44 feet
21.12 sqft
Primary Bedroom
-
Dimensions 12.11 x 10.89 feet
131.88 sqft
Recreation
-
Dimensions 28.94 x 15.35 feet
444.23 sqft
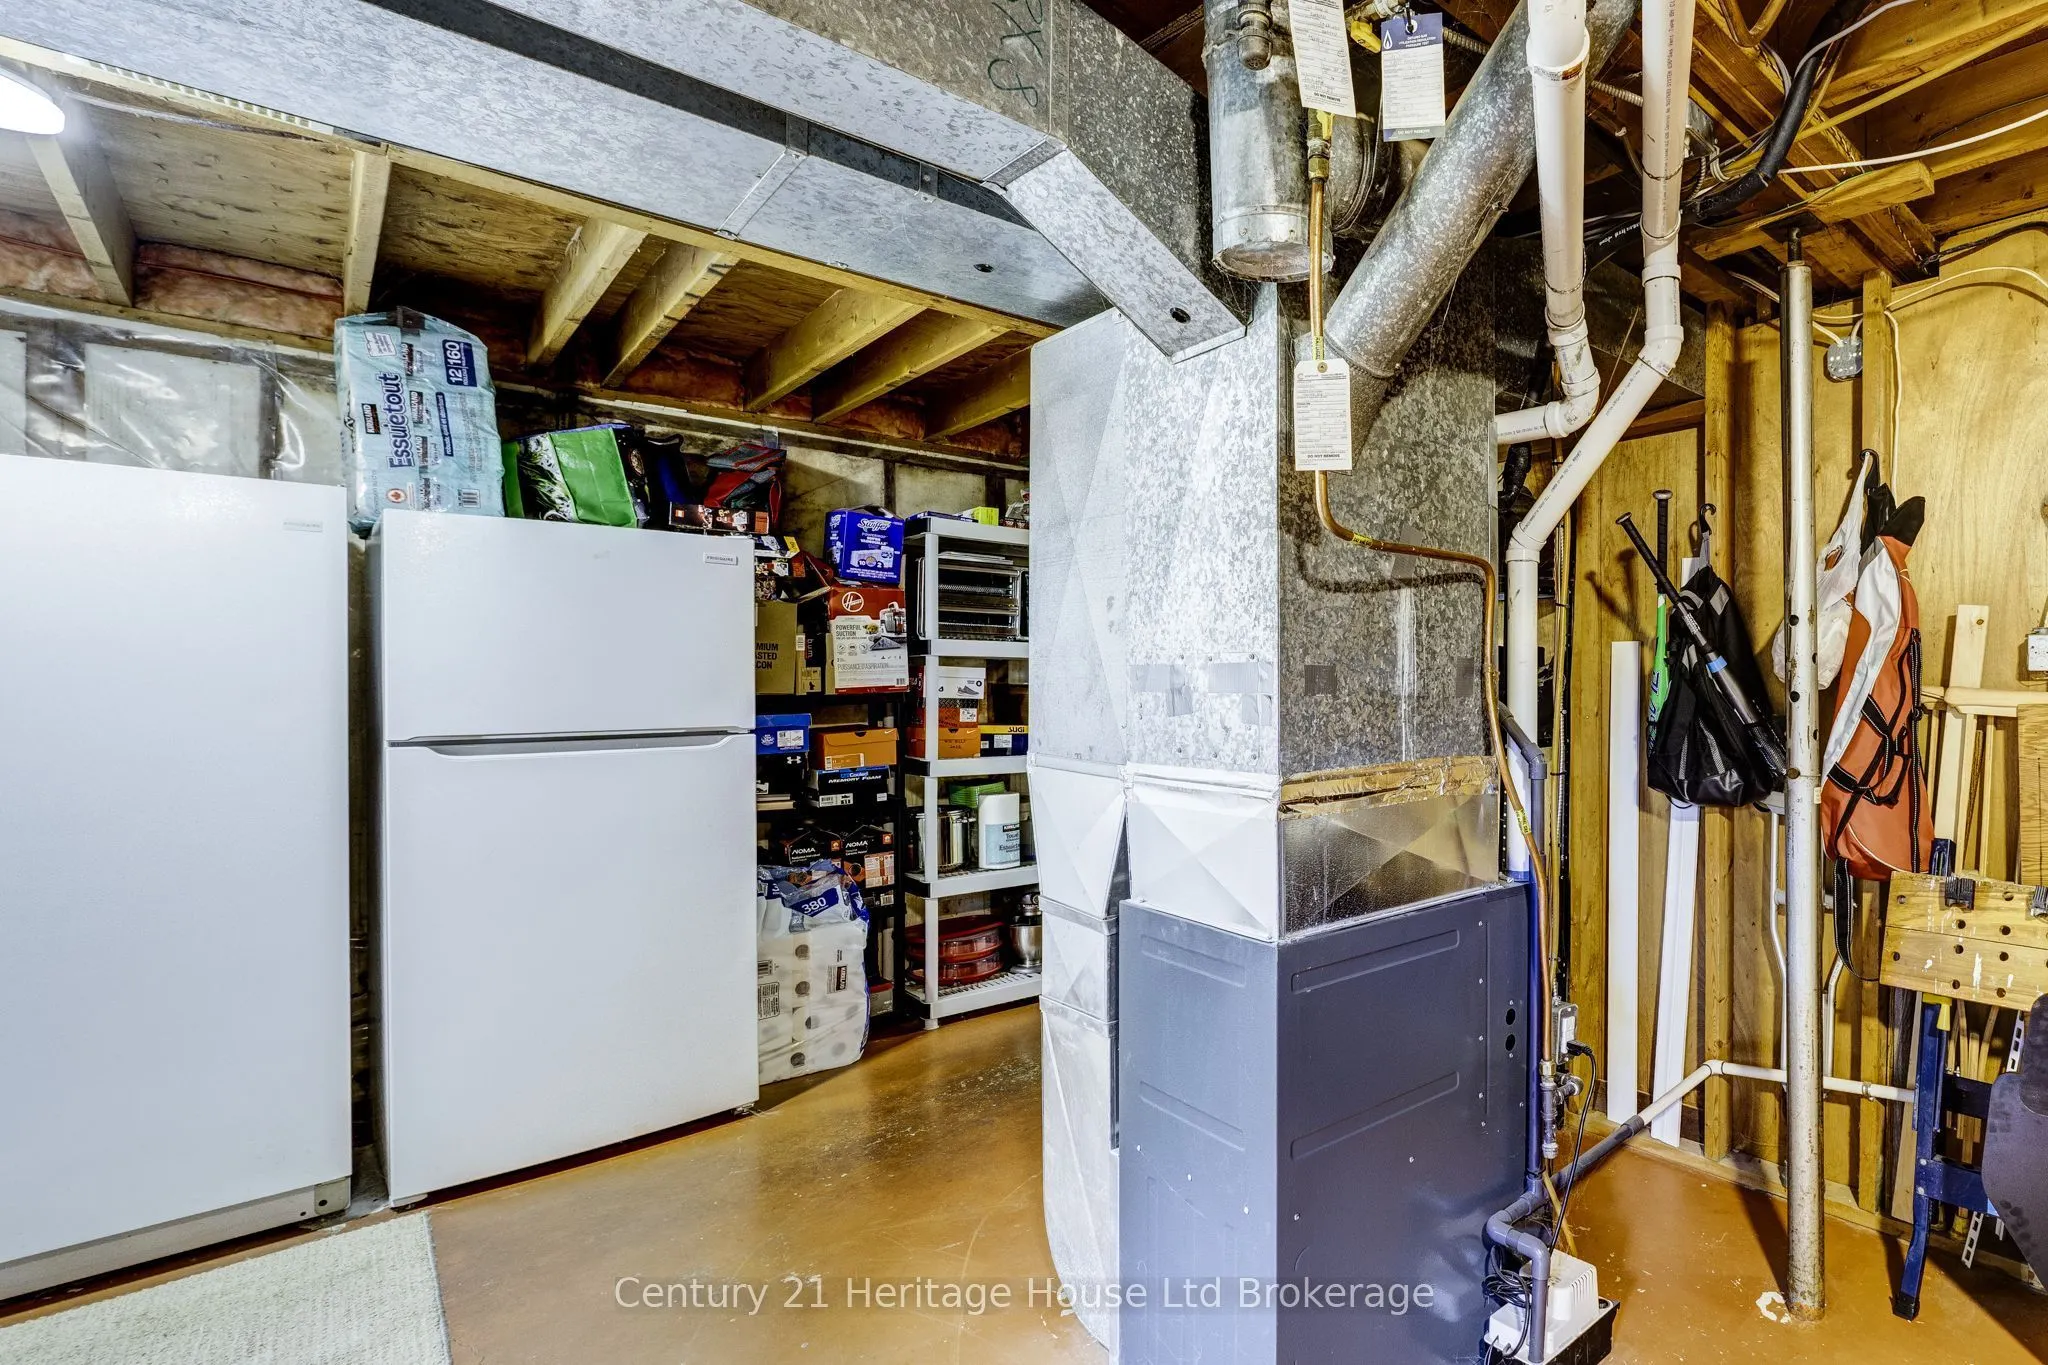
Utility Room
-
Dimensions 22.51 x 17.98 feet
404.73 sqft
Similar Properties(No results)
Mortgage Calculator
Calculate your estimated monthly mortgage payment
Price
$594,250
$
%
%
Total cost of mortgage
$0
Monthly payment
By clicking Save, we will calculate your estimated mortgage for all properties using the saved values (down payment percentage, interest rate, and amortization).
The accuracy and applicability of this calculator are not guaranteed.