Sign In or Create a Free Account to see full details of this property
Key Facts
Key facts for 105 Vansittart Avenue
Property Type
House, 2 1/2 Storey
Parking
Attached 2 garage, 4 parking
MLS #
X13852994
Size
3500-5000 sqft
Basement
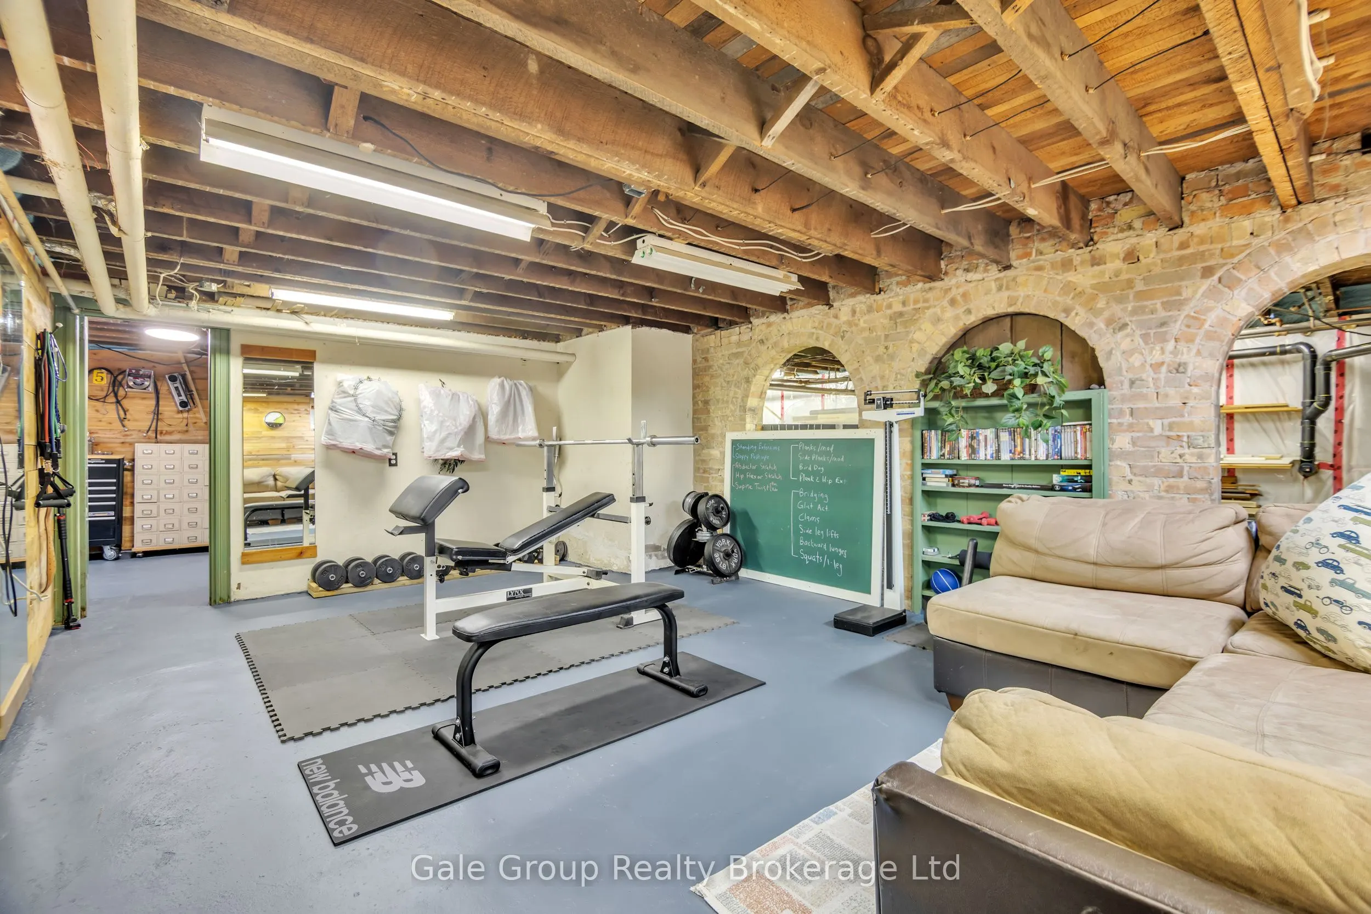
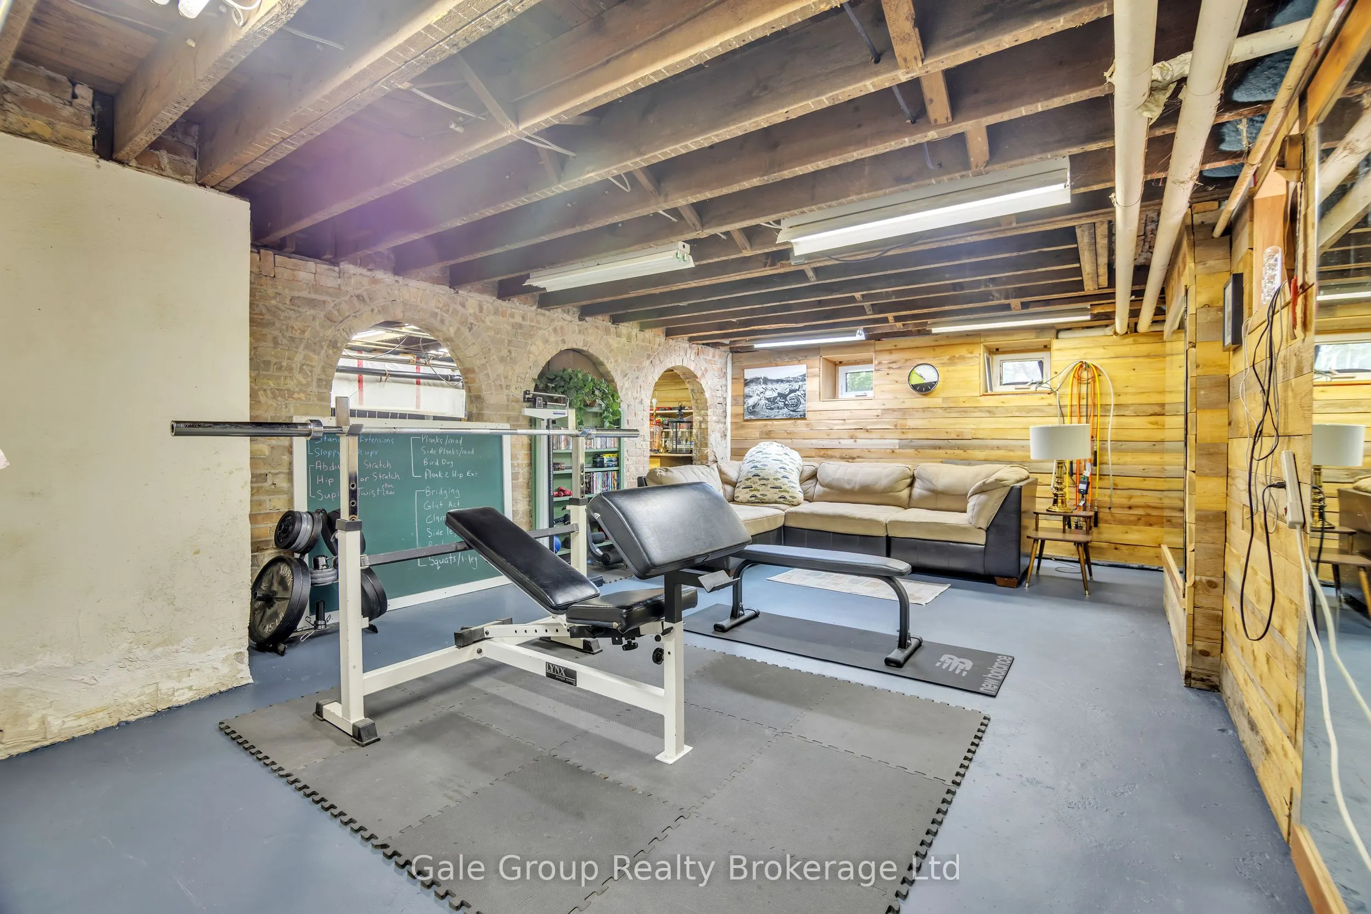
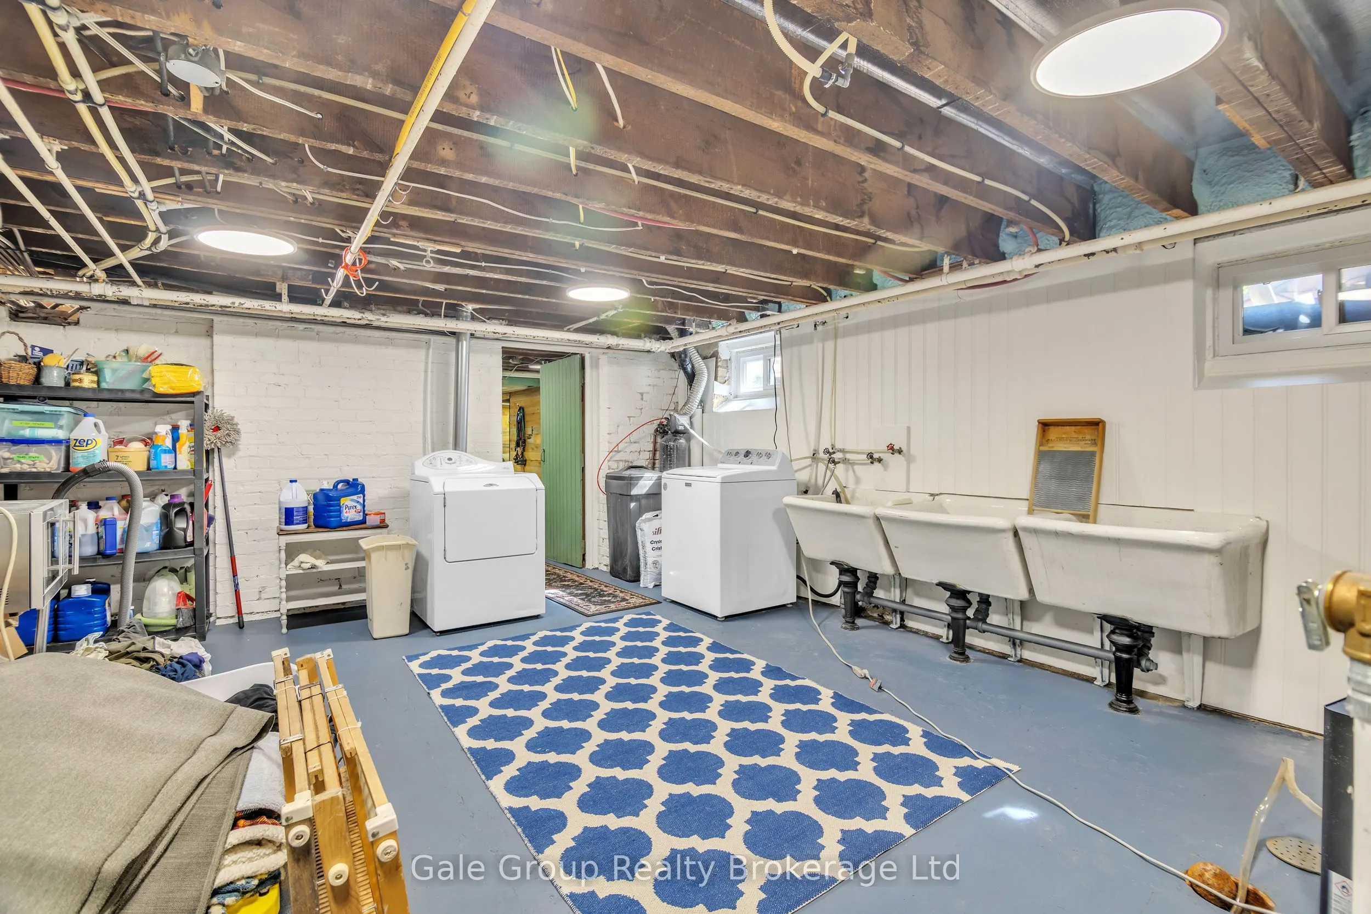
Full,Partially Finished
Listed on
2026-10-02
Lot size
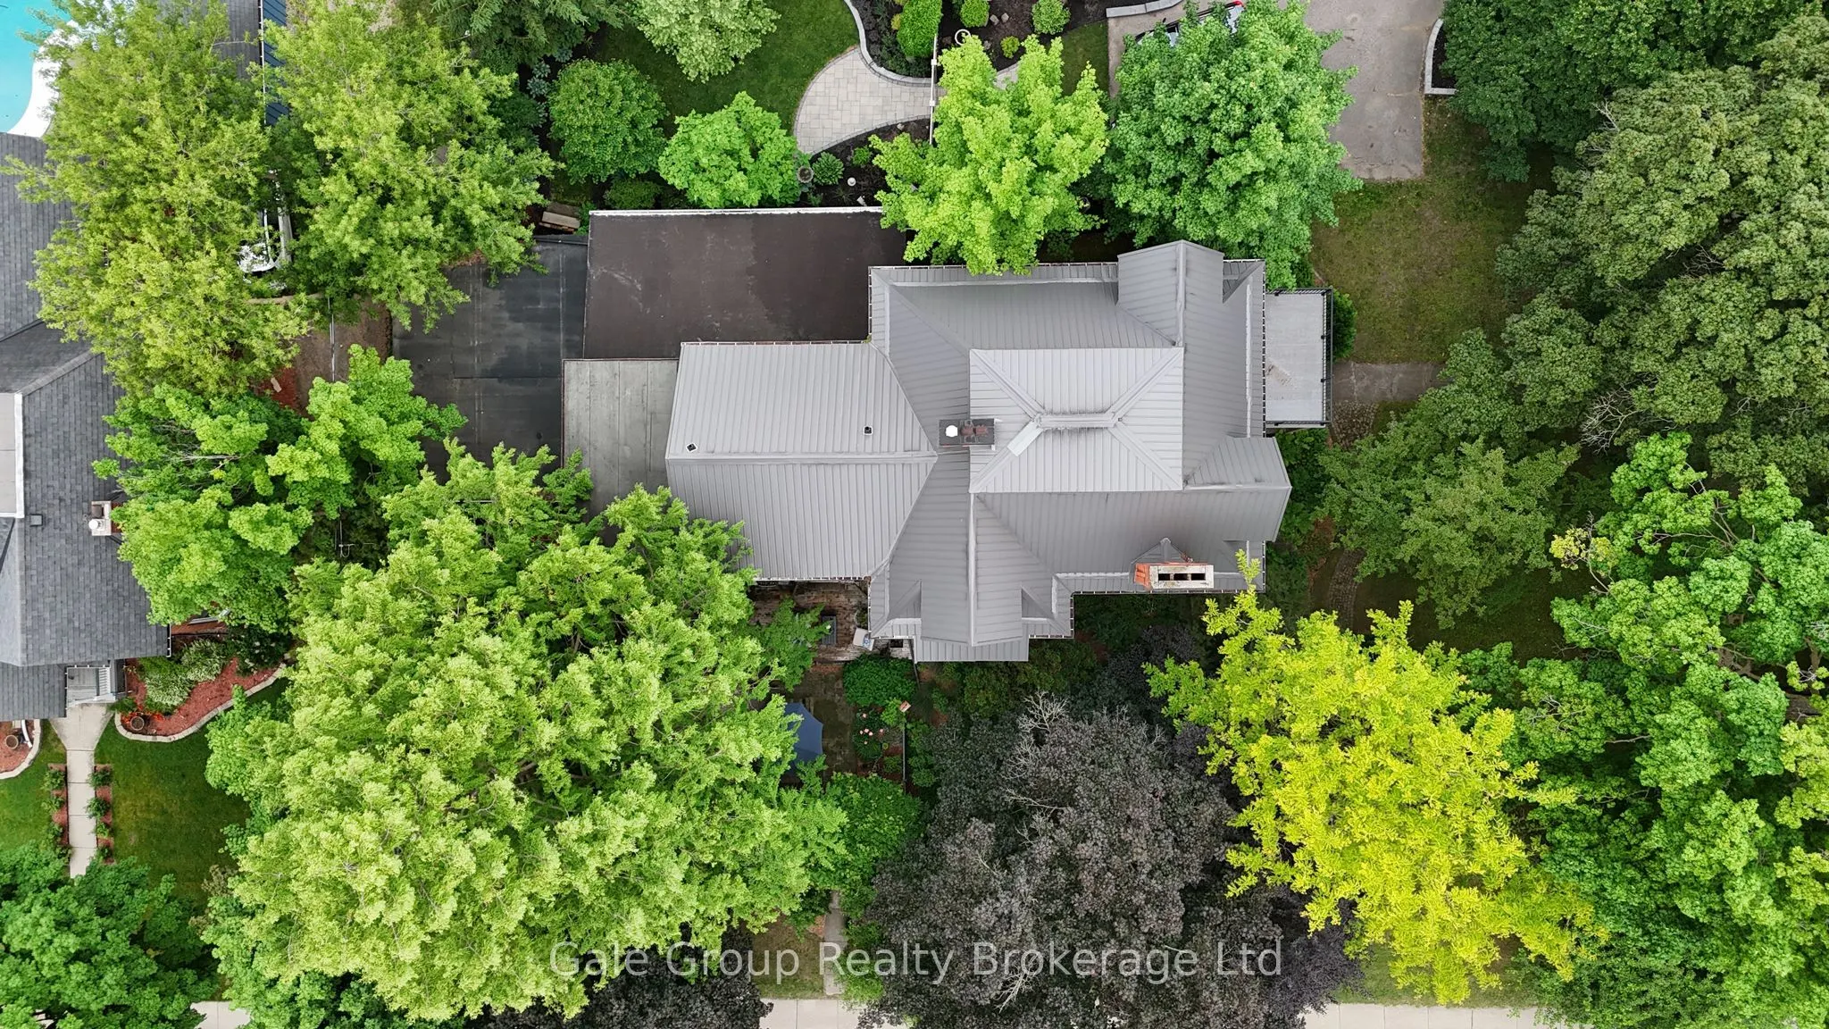
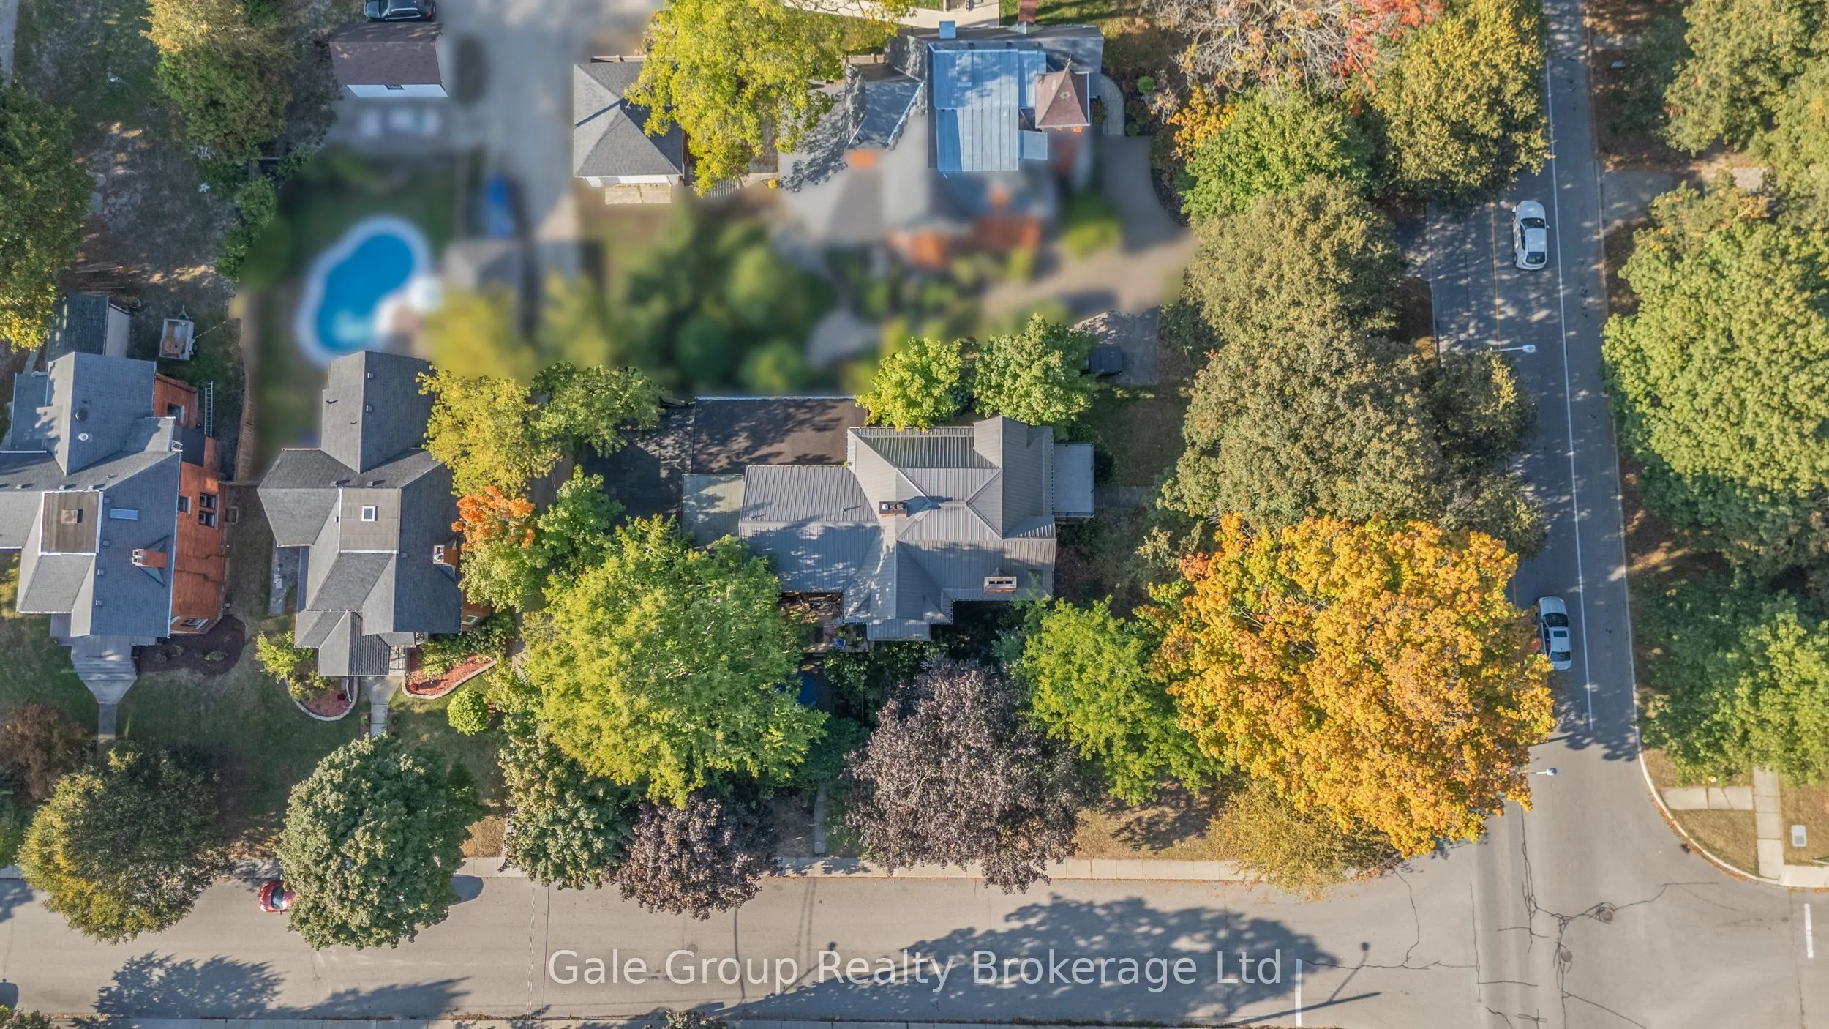
75 x 130.72
Tax
$10,400.62 /yr
Days on Market
11
Approximate Age
100+
Maintenance Fee
-
Description
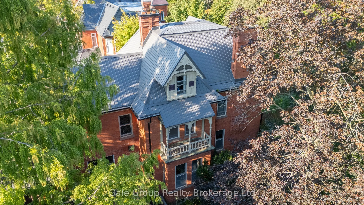
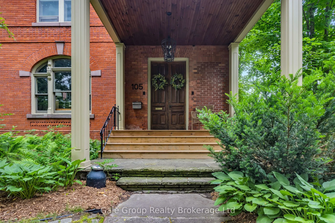
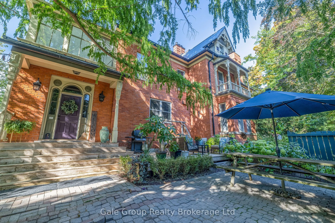
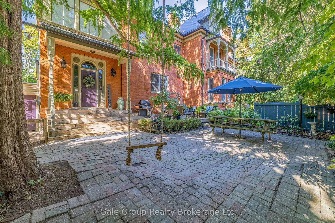
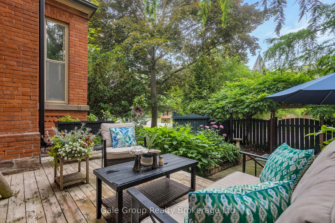
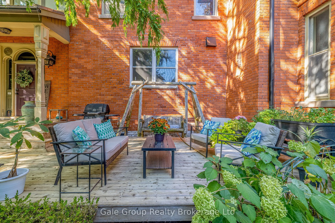
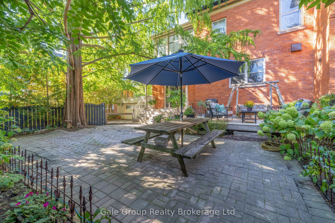
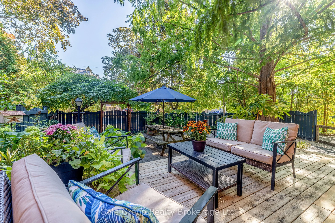
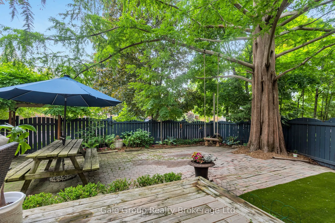
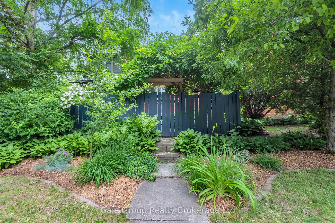
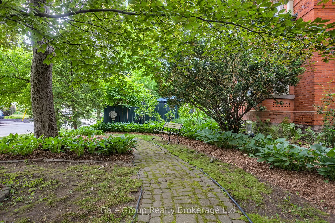
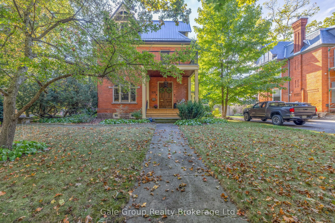
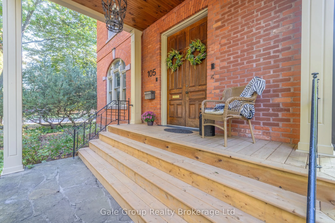
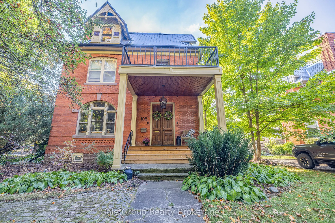
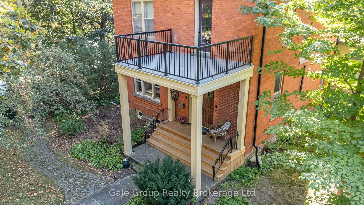
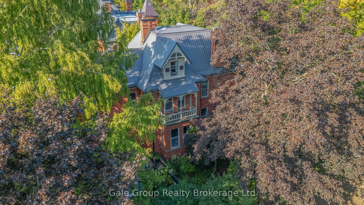
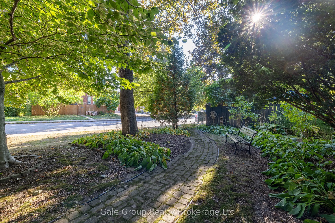
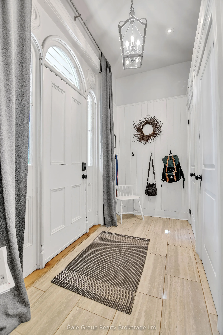
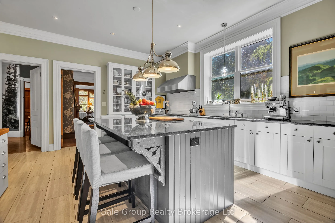
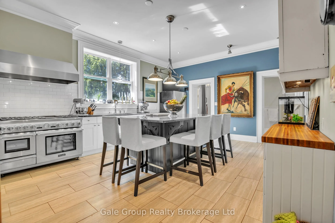
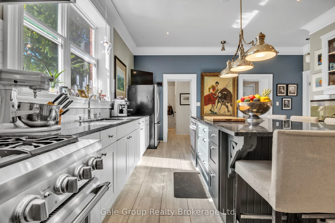
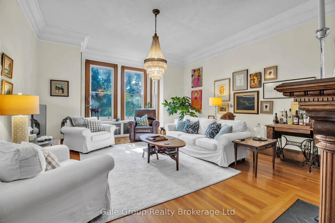
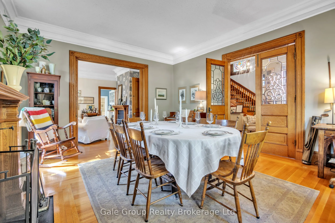
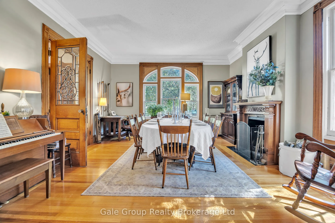
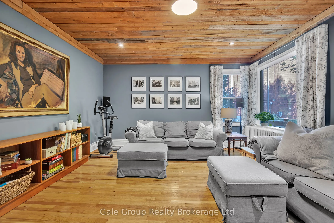
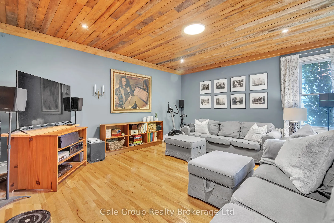
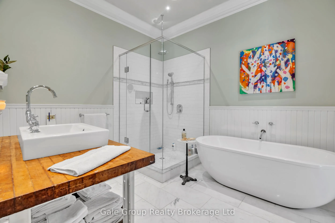
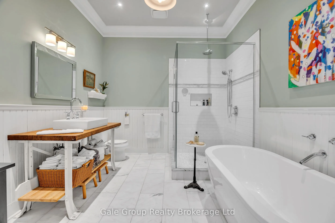
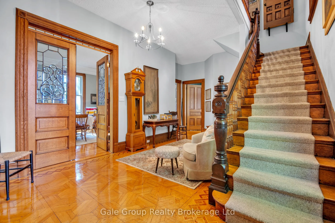
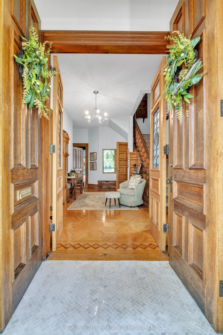
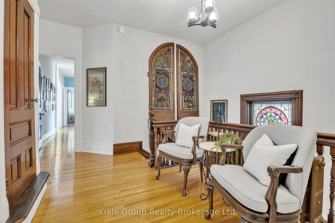
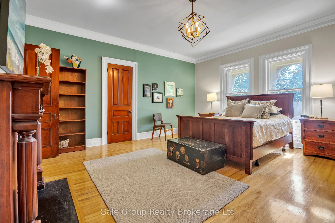
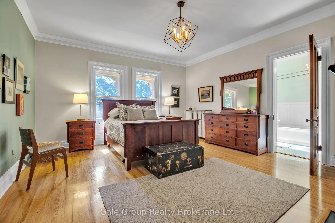
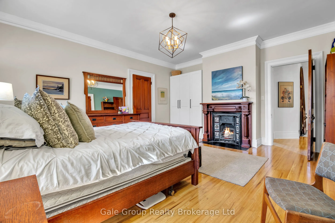
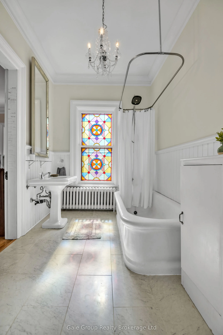
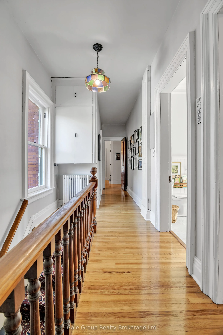
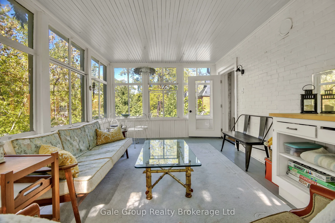
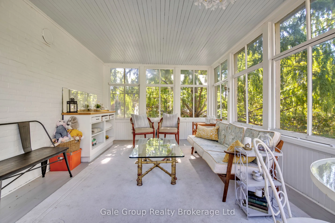
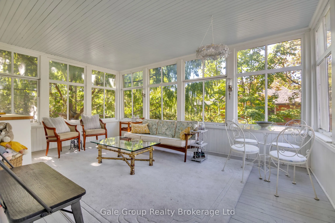
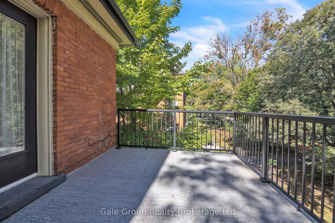
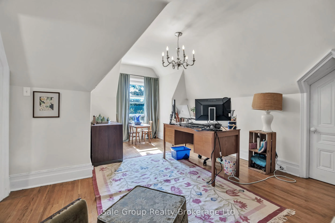
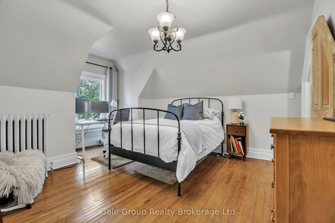
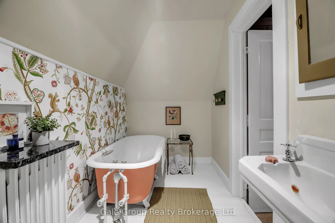
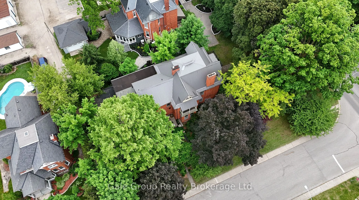
A true gem among gems on the most prestigious street in Woodstock, this remarkable century home blends historic charm with modern comfort. This one-of-a-kind residence is being offered for sale - an opportunity as rare as the home itself. Lovingly cared for by only four families in over 125 years, t...his home carries with it a legacy of stewardship, preservation, and pride of ownership. Step inside and be transported by the craftsmanship of a bygone era. Original 125-year-old doors, floors, and millwork preserve the history and character of this grand home, offering a warmth and authenticity impossible to replicate. The updated kitchen is the perfect balance of contemporary convenience and period style, seamlessly fitting into the home's character. All rooms are finished with original elements showcasing the property's contribution to local history. With all plumbing and electrical systems upgraded, this home delivers peace of mind alongside its timeless beauty. Offering over 4,800 sq. ft. of finished living space, 7 bedrooms, and 3.5 bathrooms, every room is thoughtfully maintained to highlight its history while providing space for modern family living. Families have gathered here for generations and enjoyed so many precious moments - you can feel the history and warmth. Nestled just one block from two parks and close to many city amenities, the setting is as perfect as the home itself, surrounded by mature vegetation including one of only two Dawn Redwood trees in the entire city. Words truly cannot fully and accurately describe the feel and allure of this amazing home - it is a MUST SEE!
Full Property Details
Interior
Bedrooms
7
Total Bedrooms
7
Washrooms
4
Square Footage
3500-5000 sqft
Basement
Full,Partially Finished
Heating Source
Other
Heating Fuel
Radiant
Air Conditioning
None
Family Room
Yes
Kitchens
1
Total Kitchens
1
Fireplace Features
Yes
Bedrooms
7
Total Bedrooms
7
Washrooms
4
Square Footage
3500-5000 sqft
Basement
Full,Partially Finished
Heating Source
Other
Heating Fuel
Radiant
Air Conditioning
None
Family Room
Yes
Kitchens
1
Total Kitchens
1
Fireplace Features
Yes
Exterior
Depth
130.72
Front
75.17
Driveway
Private Double
Lot Size
75 x 130.72 ft
Pool
None
Parking Spaces
4
Total Parking Spaces
6.00
Parking Description
Attached
Garage Spaces
2
Zoning
HD
Depth
130.72
Front
75.17
Driveway
Private Double
Lot Size
75 x 130.72 ft
Pool
None
Parking Spaces
4
Total Parking Spaces
6.00
Parking Description
Attached
Garage Spaces
2
Zoning
HD
Building Description
Style
2 1/2 Storey
Home Type
House
Subtype
Detached
Year Built
100+
Property Orientation
West
Exterior Finish
Brick
Sewers
Sewer
Water Supply
Municipal
Possession Date
No Data
Style
2 1/2 Storey
Home Type
House
Subtype
Detached
Year Built
100+
Property Orientation
West
Exterior Finish
Brick
Sewers
Sewer
Water Supply
Municipal
Possession Date
No Data
Community
Community
North
Community
North
Taxes & Fees
Taxes
$10,400.62 /yr
Tax Year
2026
Occupancy
Owner
Taxes
$10,400.62 /yr
Tax Year
2026
Occupancy
Owner
Room Types
Bathroom
4 Pc Bath
Dimensions 10.83 x 9.84 feet
106.57 sqft
Bathroom
2 Pc Bath
Dimensions 4.92 x 3.94 feet
19.38 sqft
Bedroom 2
-
Dimensions 14.76 x 14.76 feet
217.86 sqft
Bedroom 3
-
Dimensions 14.11 x 9.84 feet
138.84 sqft
Dining Room
-
Dimensions 17.72 x 15.75 feet
279.09 sqft
Foyer
-
Dimensions 21 x 11.81 feet
248.01 sqft
Kitchen
-
Dimensions 19.03 x 17.72 feet
337.21 sqft
Living Room
-
Dimensions 21.98 x 17.72 feet
389.49 sqft
Media Room
-
Dimensions 15.75 x 14.11 feet
222.23 sqft
Mud Room
-
Dimensions 10.83 x 6.89 feet
74.62 sqft
Office
-
Dimensions 14.11 x 11.81 feet
166.64 sqft
Primary Bedroom
-
Dimensions 18.04 x 15.75 feet
284.13 sqft
Similar Properties(No results)
Mortgage Calculator
Calculate your estimated monthly mortgage payment
Price
$1,099,000
$
%
%
Total cost of mortgage
$0
Monthly payment
By clicking Save, we will calculate your estimated mortgage for all properties using the saved values (down payment percentage, interest rate, and amortization).
The accuracy and applicability of this calculator are not guaranteed.