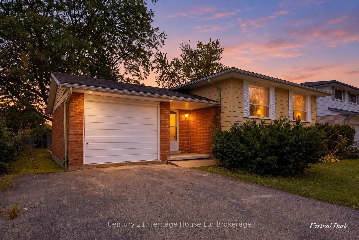
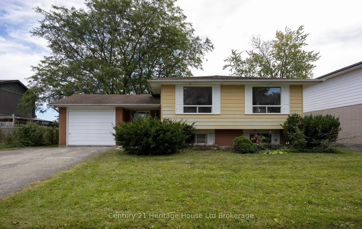
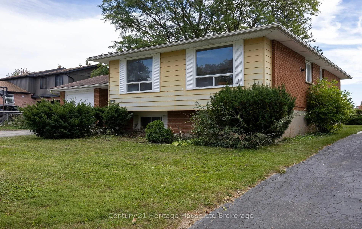
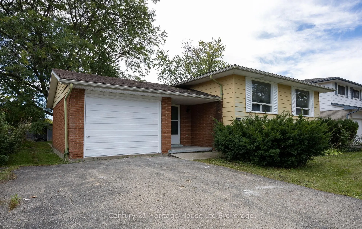
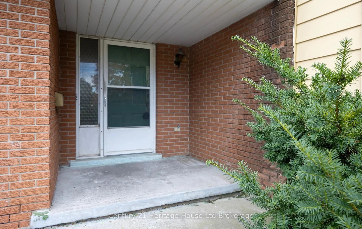
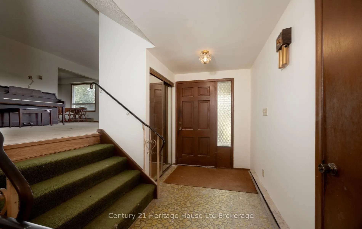
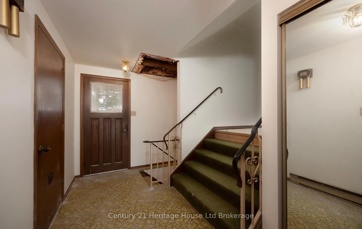
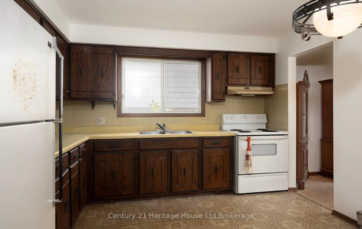
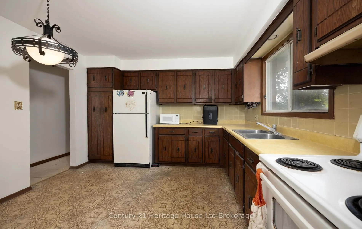
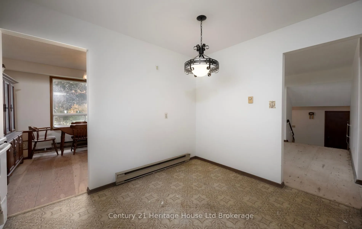
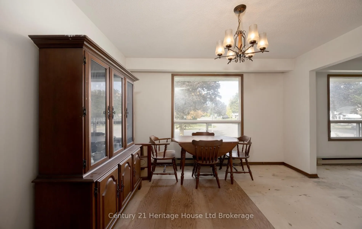
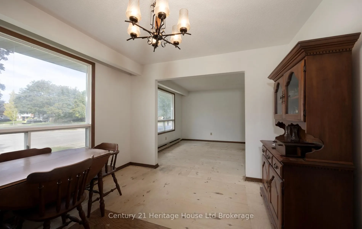
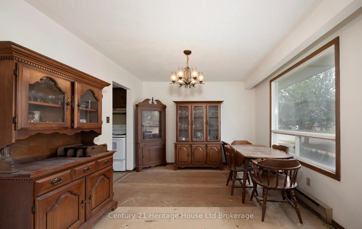
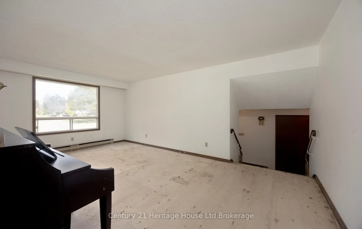
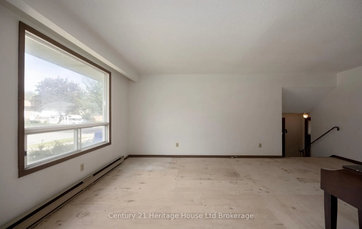
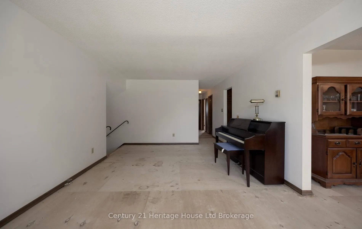
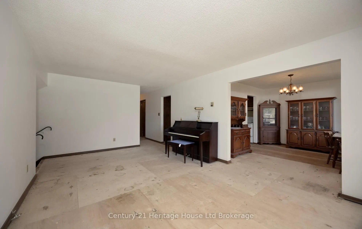
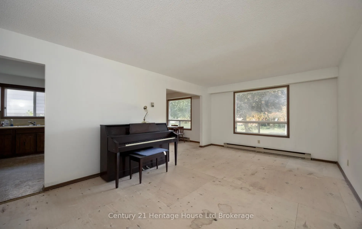
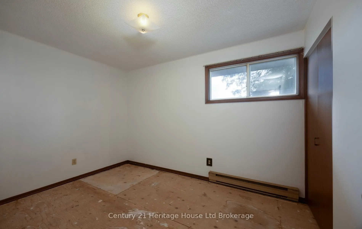
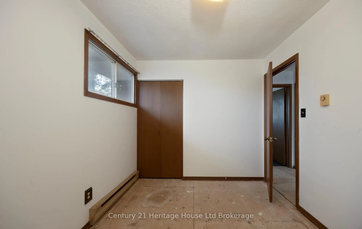
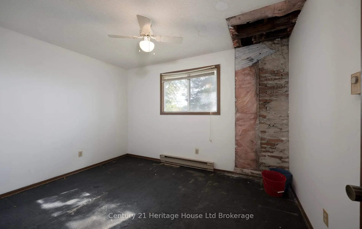
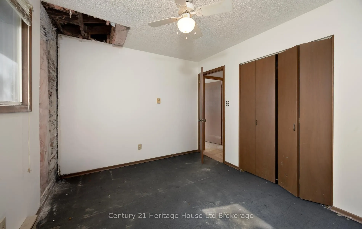
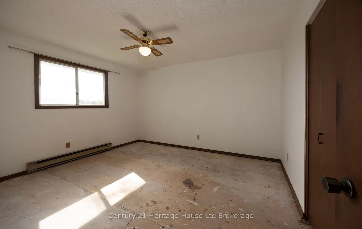
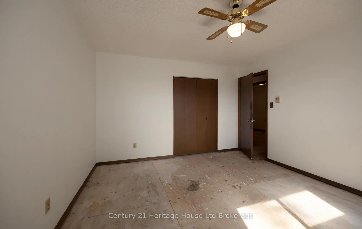
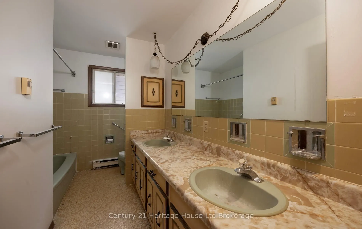
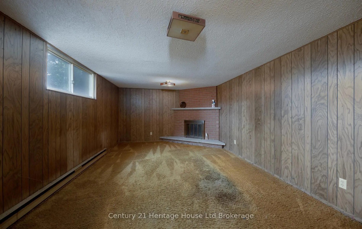
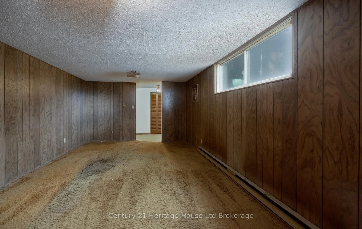
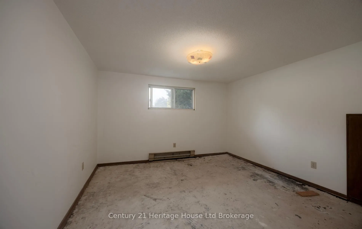
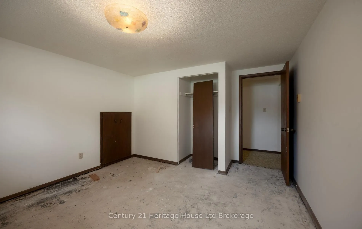
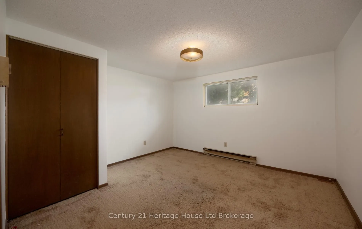
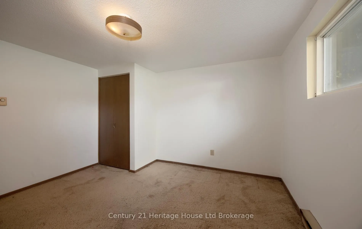
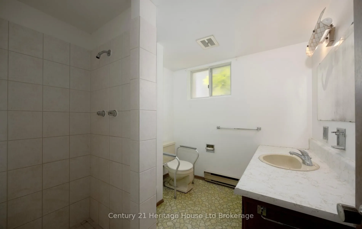
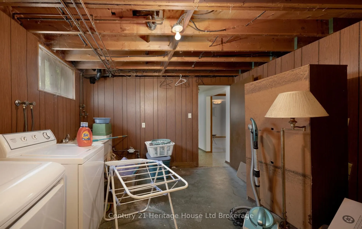
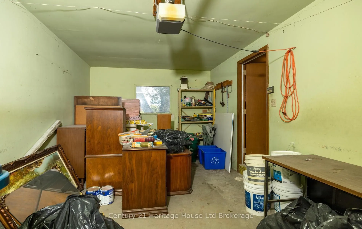
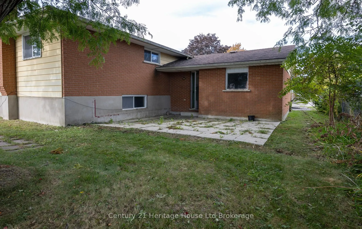
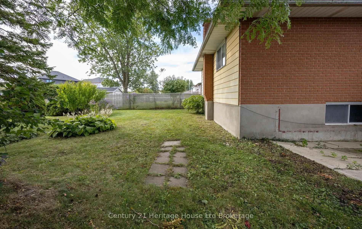
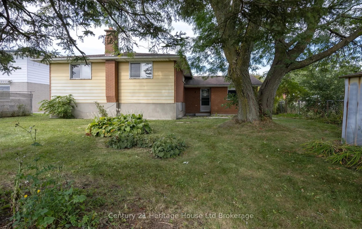
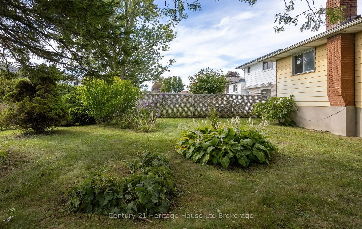
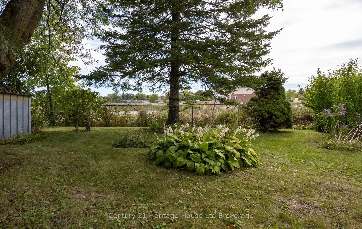
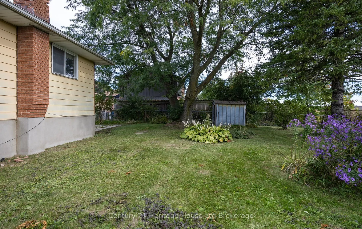
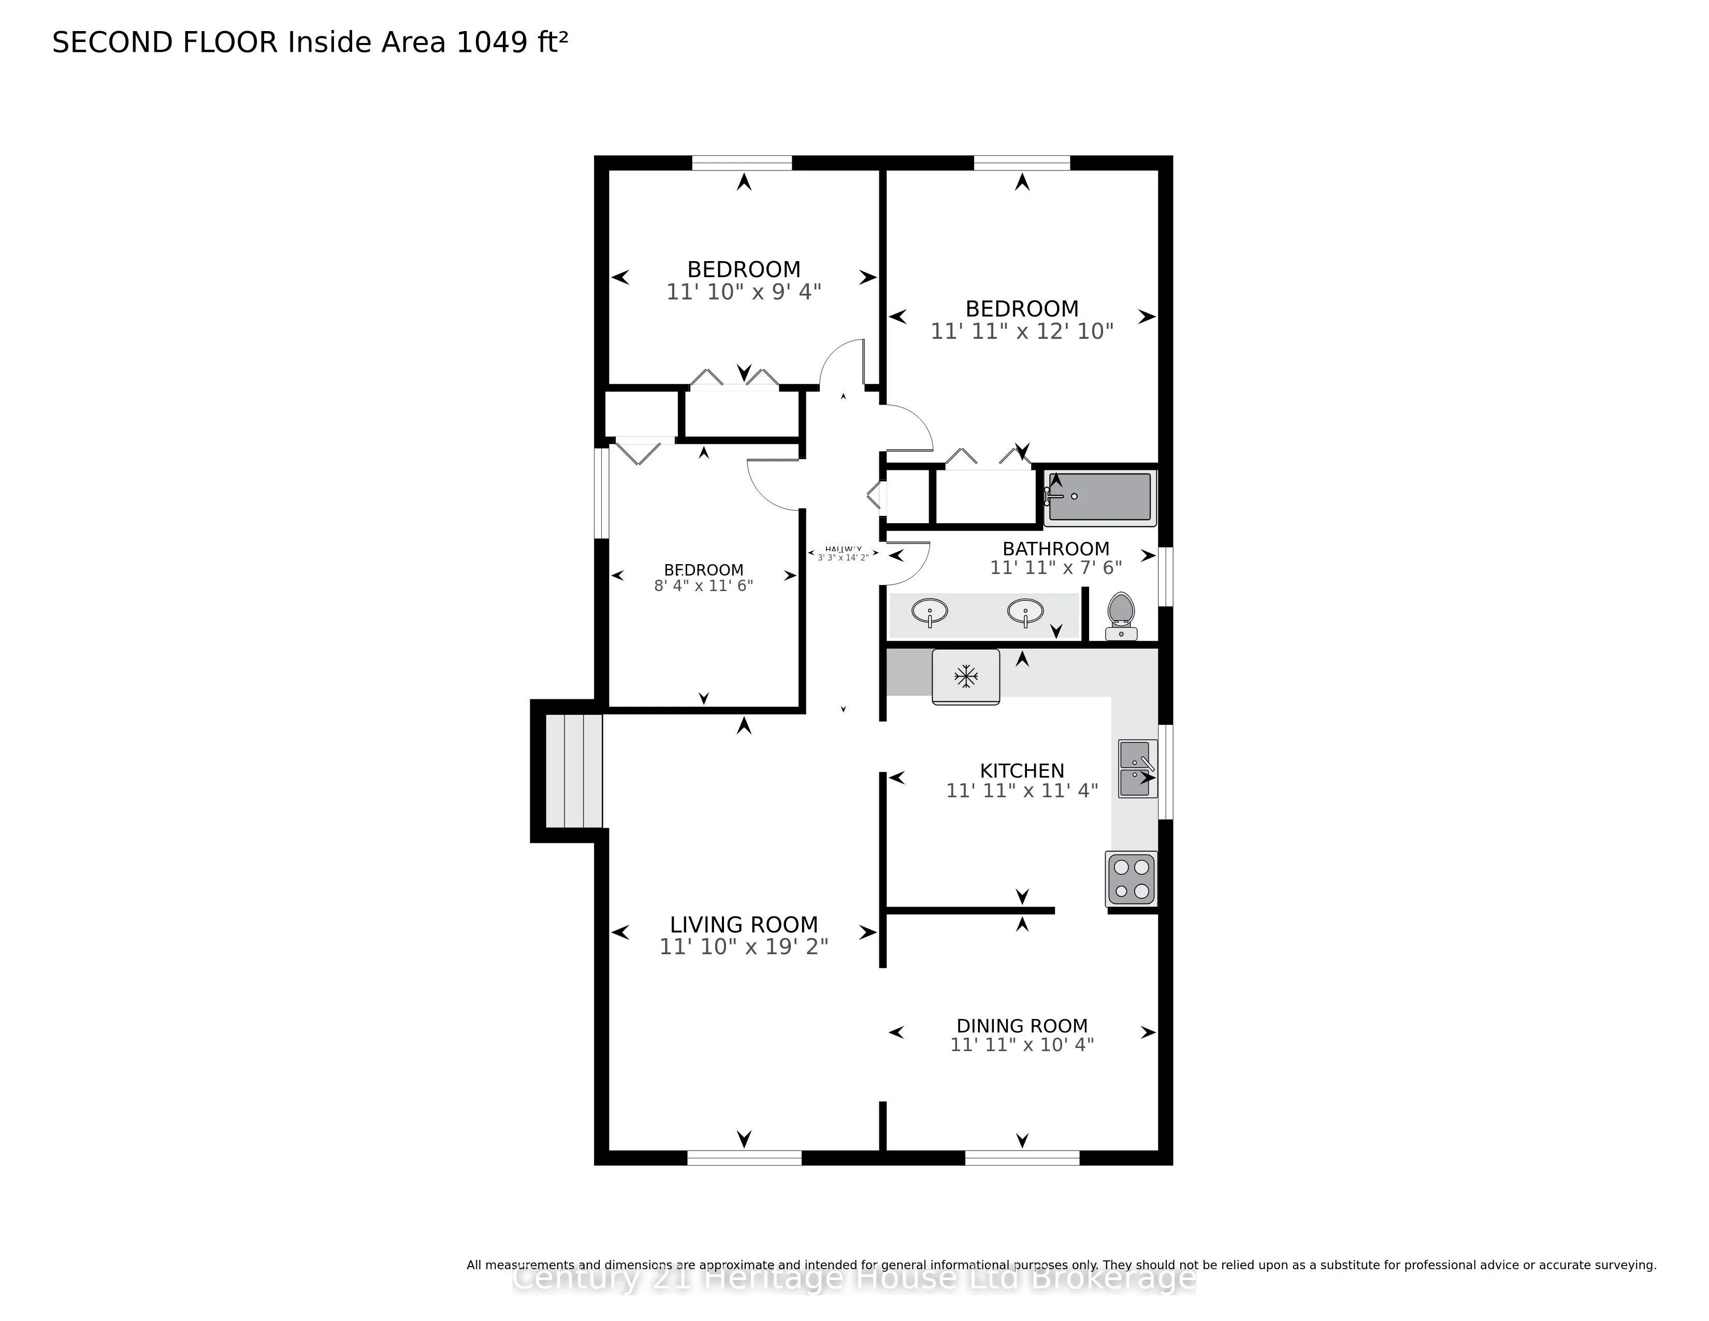
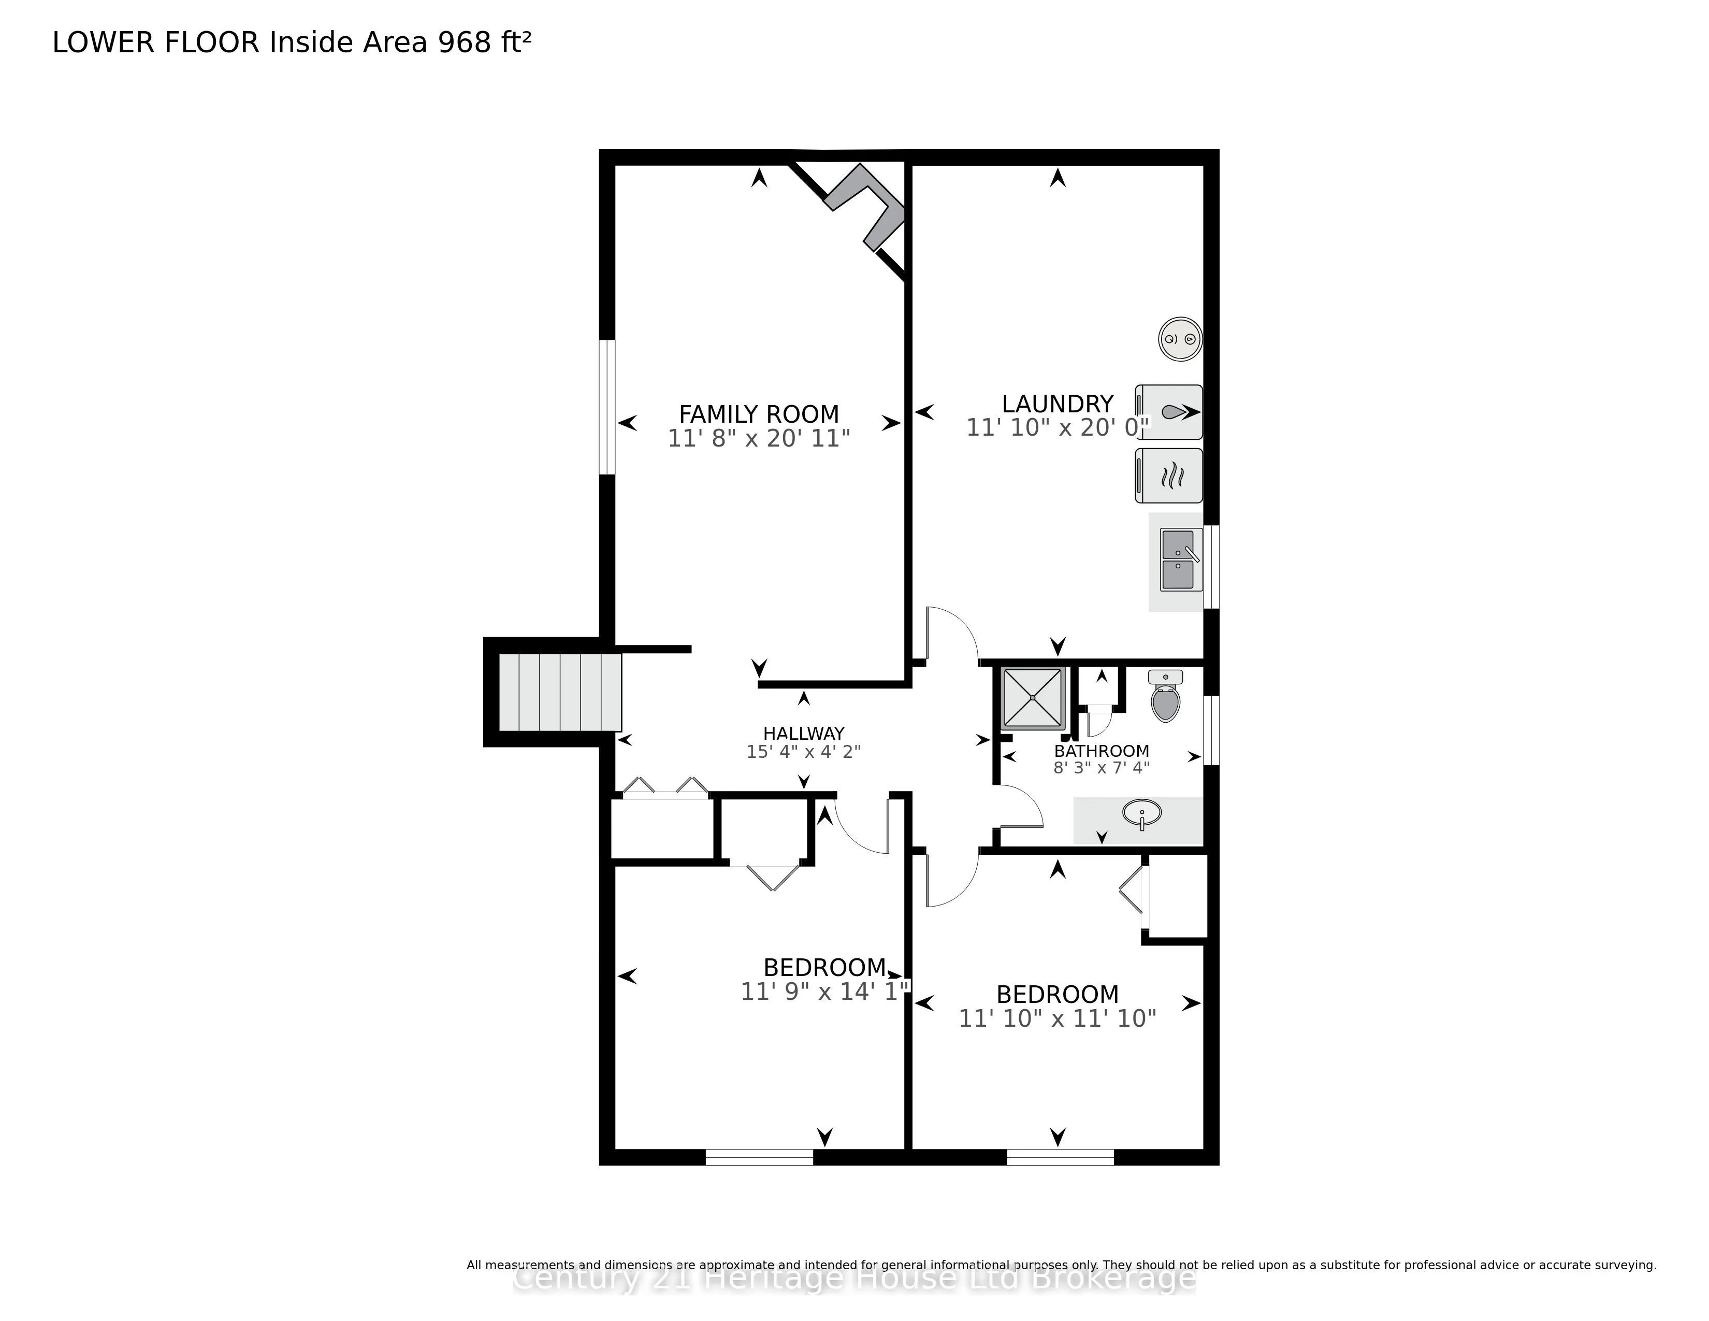
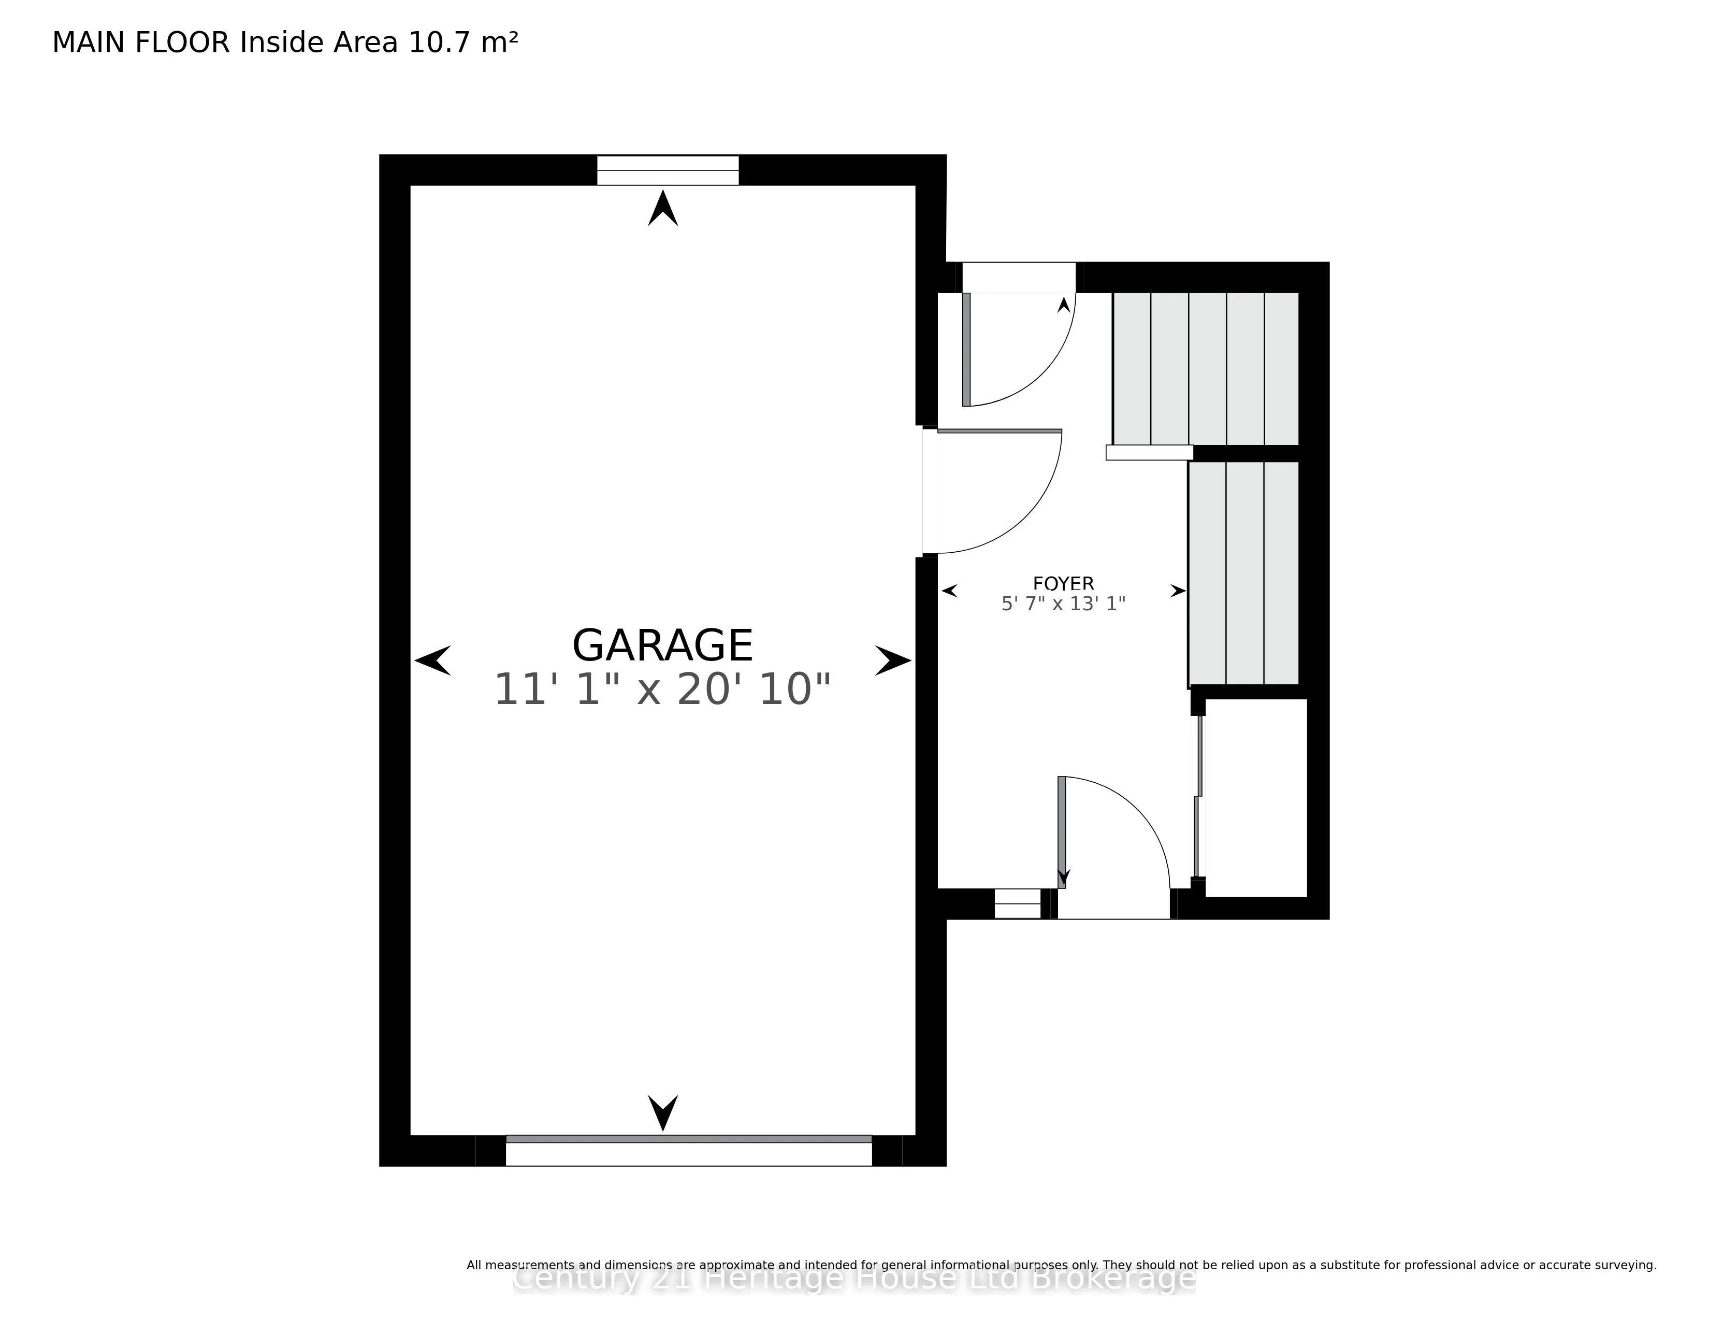
Welcome to 111 Briarhill Drive, a spacious 5-bedroom raised bungalow offering exceptional potential and value in a prime, well-established Stratford neighborhood. Spanning approximately 2,130 square feet across both levels, this home provides a versatile layout designed for growing families or multi...-generational living. The main floor features a bright, light-filled living room, a formal dining area, three comfortable bedrooms, and a full bathroom, offering a solid floor plan ready for your design ideas. Downstairs, the fully finished lower level expands your living space with a large rec room, two additional bedrooms, and a second full bathroom, giving everyone plenty of room to spread out. Set on a beautiful, tree-lined street, this property represents an incredible opportunity to renovate and build immediate equity. The Seller will be installing a brand-new roof prior to closing (at the Seller's expense), including the removal of the upper chimney section, providing peace of mind on major exterior maintenance from day one. This work includes new shingles, new flashing, and the complete removal and replacement of any water-damaged roof decking with new plywood. Inside, the home requires new flooring throughout and modern cosmetic updates. Previous roof water penetration affected three interior areas, two of which have been opened and left unfinished for easy buyer inspection. Note that due to the chimney removal at roof level, the basement fireplace will no longer be in wood-burning use, though it offers potential for a future electric or gas fireplace insert. 111 Briarhill Drive provides incredible value and is waiting for you to make it your own. Apart from the roof replacement, the home is being sold in as-is condition.
Full Property Details
Interior
Bedrooms
3
Bedrooms Plus
2
Total Bedrooms
5
Washrooms
2
Square Footage
700-1100 sqft
Basement
Full,Partially Finished
Heating Source
Electric
Heating Fuel
Baseboard
Air Conditioning
None
Family Room
Yes
Kitchens
1
Total Kitchens
1
Fireplace Features
Yes
Bedrooms
3
Bedrooms Plus
2
Total Bedrooms
5
Washrooms
2
Square Footage
700-1100 sqft
Basement
Full,Partially Finished
Heating Source
Electric
Heating Fuel
Baseboard
Air Conditioning
None
Family Room
Yes
Kitchens
1
Total Kitchens
1
Fireplace Features
Yes
Exterior
Depth
111.05
Front
56.13
Driveway
Private
Lot Size
56 x 111.05 ft
Pool
None
Parking Spaces
2
Total Parking Spaces
3.00
Parking Description
Attached
Garage Spaces
1
Depth
111.05
Front
56.13
Driveway
Private
Lot Size
56 x 111.05 ft
Pool
None
Parking Spaces
2
Total Parking Spaces
3.00
Parking Description
Attached
Garage Spaces
1
Building Description
Style
Bungalow-Raised
Home Type
House
Subtype
Detached
Property Orientation
West
Exterior Finish
Aluminum Siding,Brick
Sewers
Sewer
Water Supply
Municipal
Possession Date
No Data
Style
Bungalow-Raised
Home Type
House
Subtype
Detached
Property Orientation
West
Exterior Finish
Aluminum Siding,Brick
Sewers
Sewer
Water Supply
Municipal
Possession Date
No Data
Community
Community
Stratford
Community
Stratford
Taxes & Fees
Taxes
$4,882 /yr
Tax Year
2025
Occupancy
Partial
Taxes
$4,882 /yr
Tax Year
2025
Occupancy
Partial
Similar Properties(No results)
Mortgage Calculator
Calculate your estimated monthly mortgage payment
Price
$449,000
$
%
%
Total cost of mortgage
$0
Monthly payment
By clicking Save, we will calculate your estimated mortgage for all properties using the saved values (down payment percentage, interest rate, and amortization).
The accuracy and applicability of this calculator are not guaranteed.