Sign In or Create a Free Account to see full details of this property
Key Facts
Key facts for 619 Fox Hollow Court
Property Type
House, Bungalow
Parking
Built-In 2 garage, 4 parking
MLS #
X13846660
Size
1500-2000 sqft
Basement
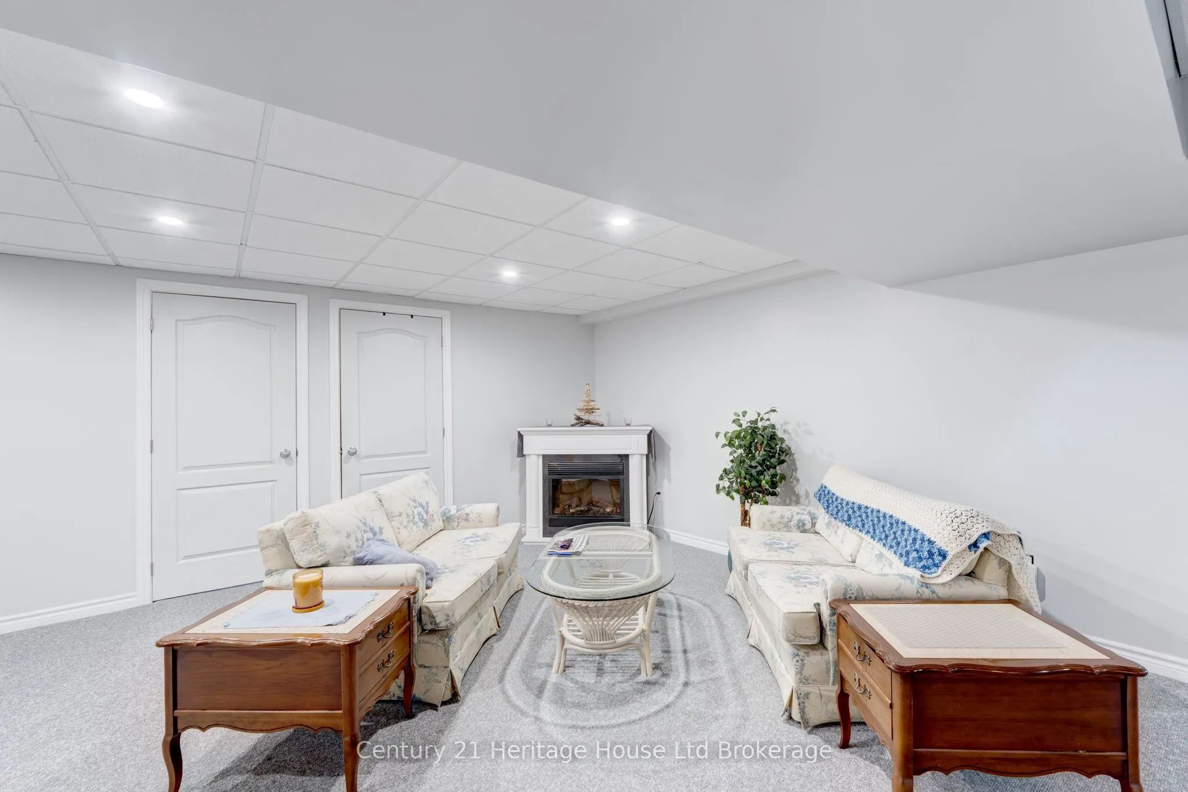
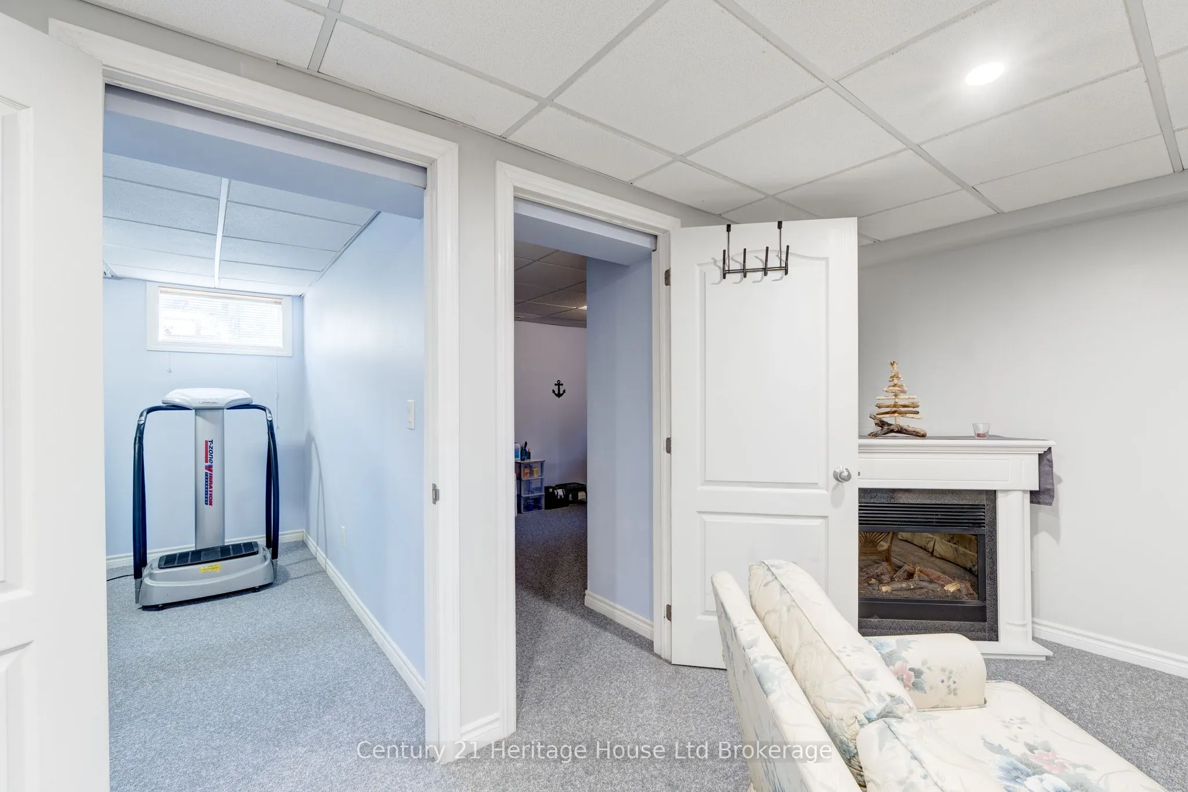
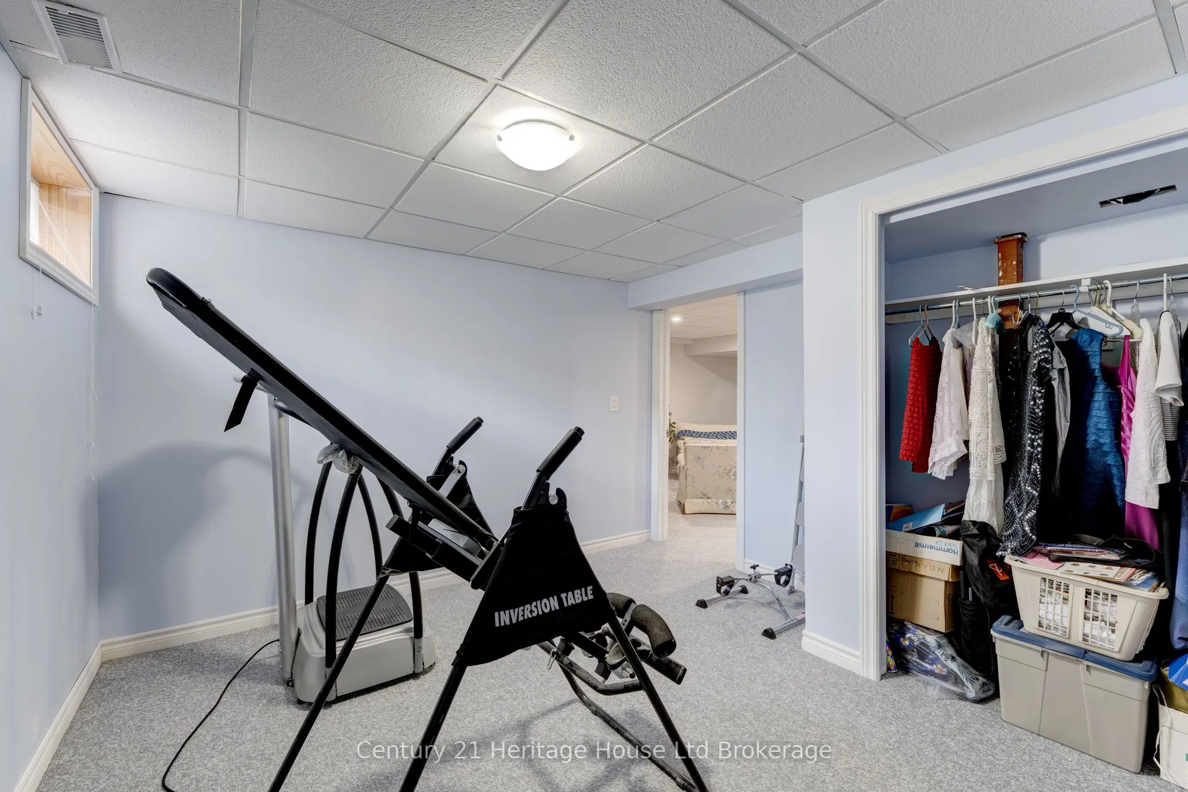
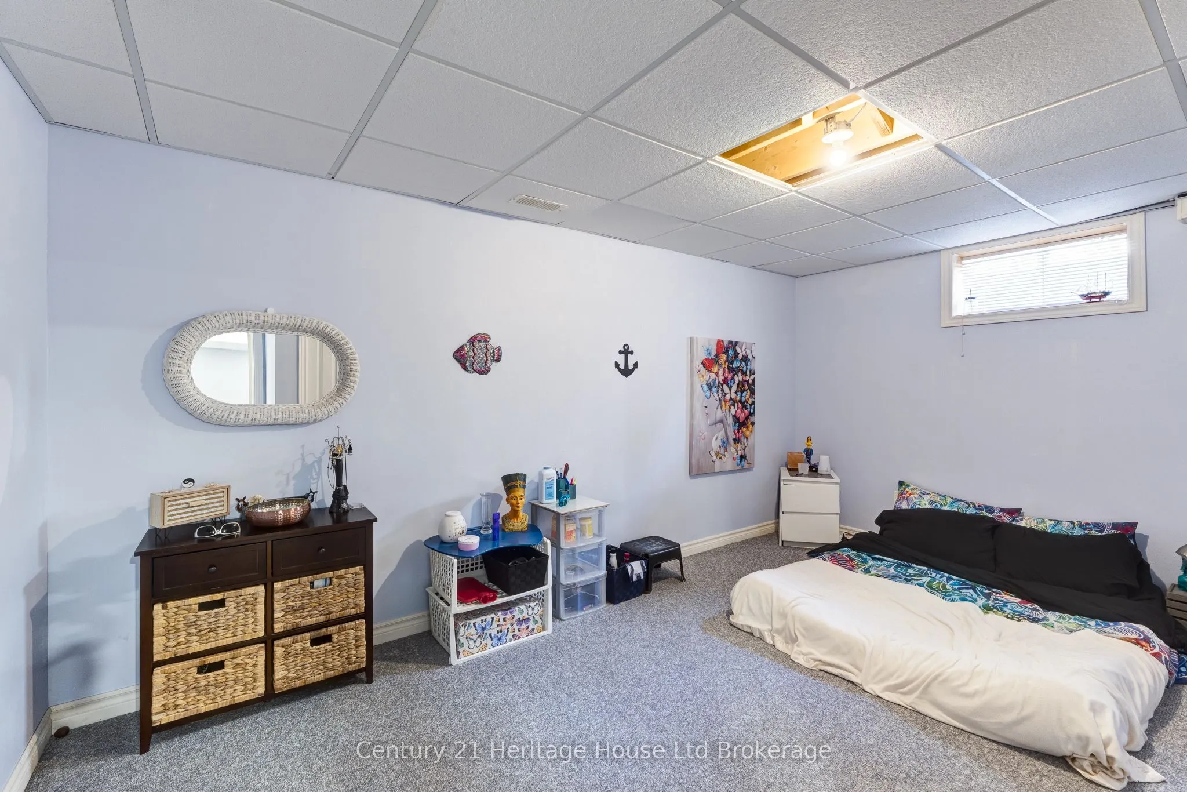
Full,Finished
Listed on
2026-10-01
Lot size
53 x 117.0
Tax
$6,173 /yr
Days on Market
12
Approximate Age
6-15
Maintenance Fee
-
Description
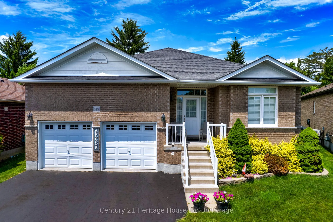
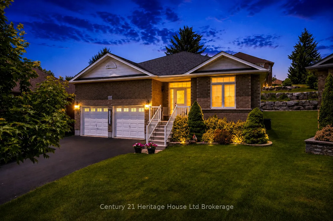
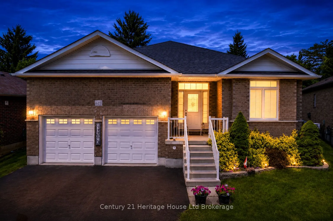
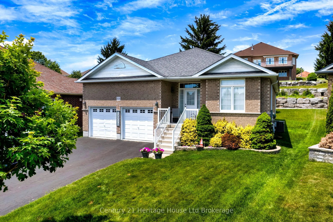
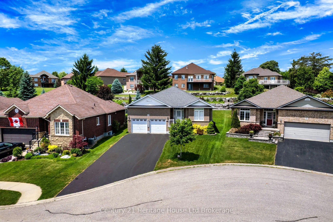
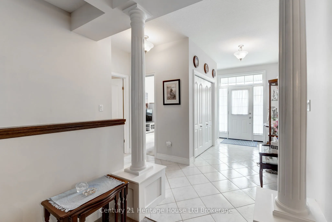
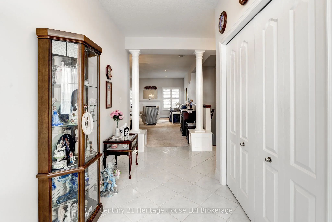
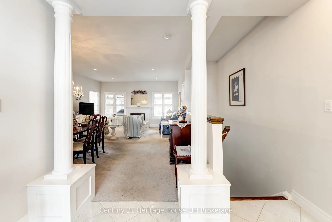
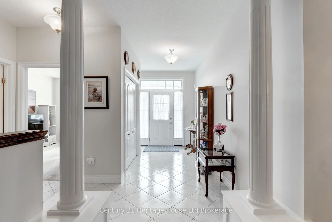
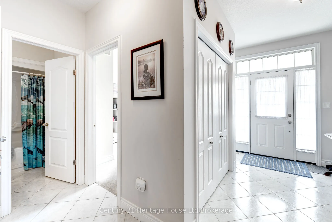
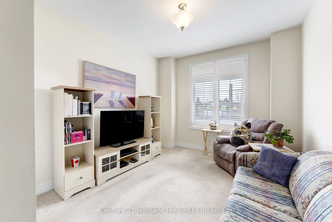
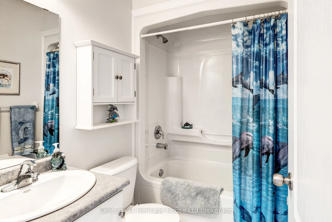
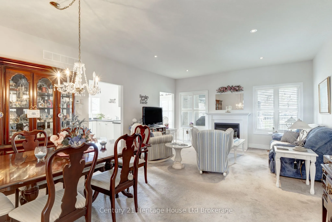
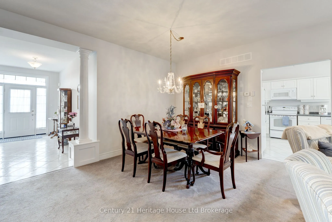
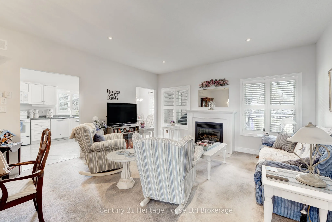
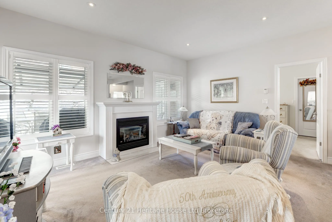
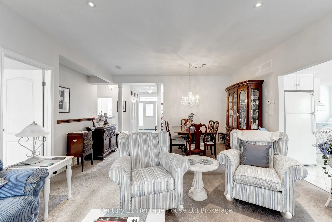
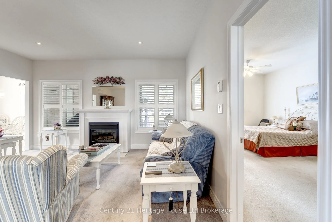
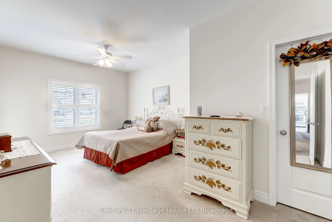
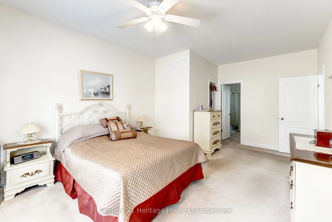
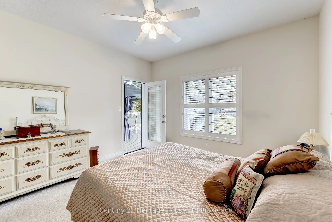
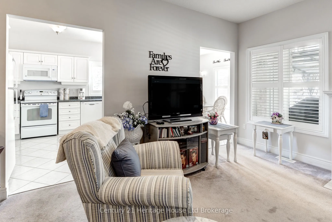
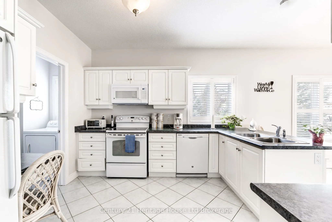
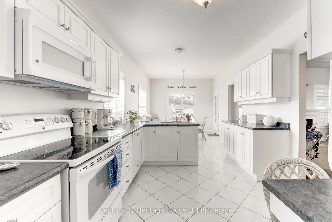
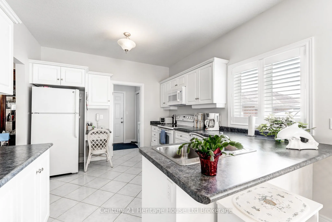
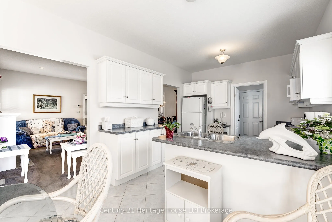
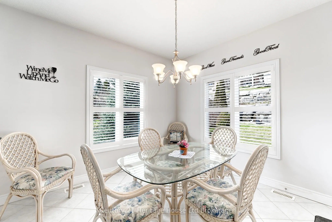
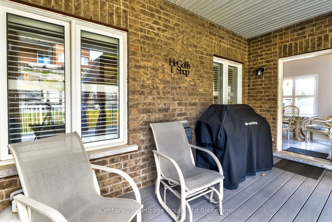
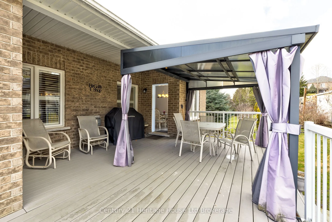
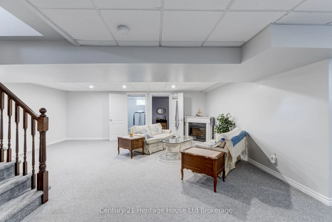
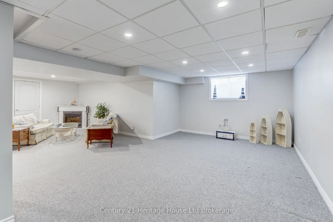
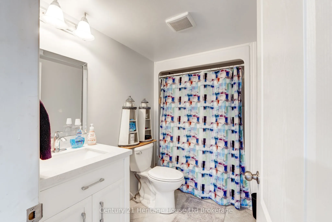
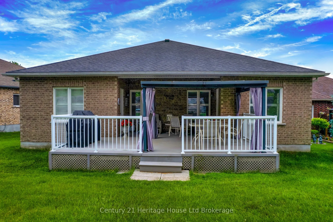
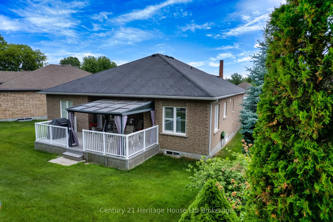
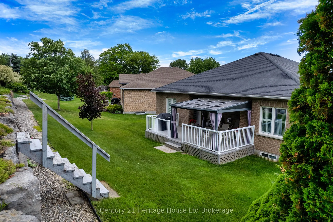
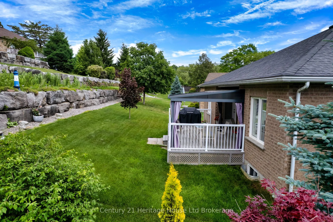
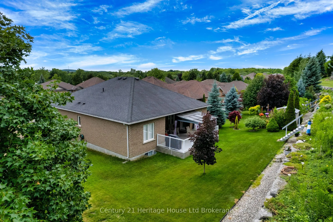
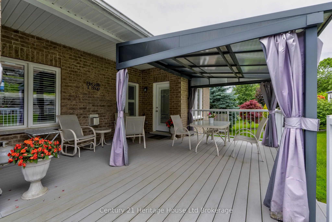
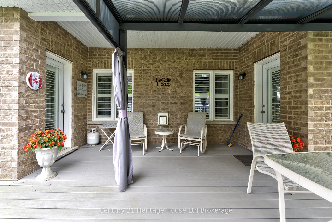
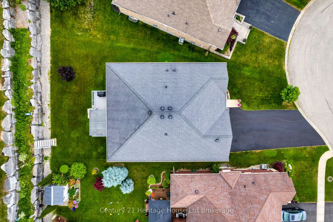
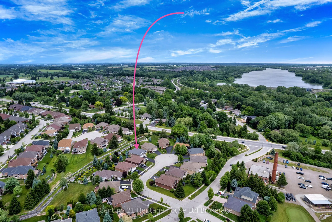
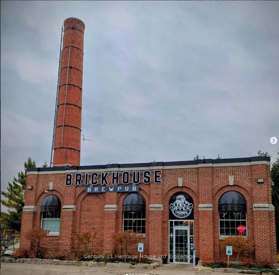
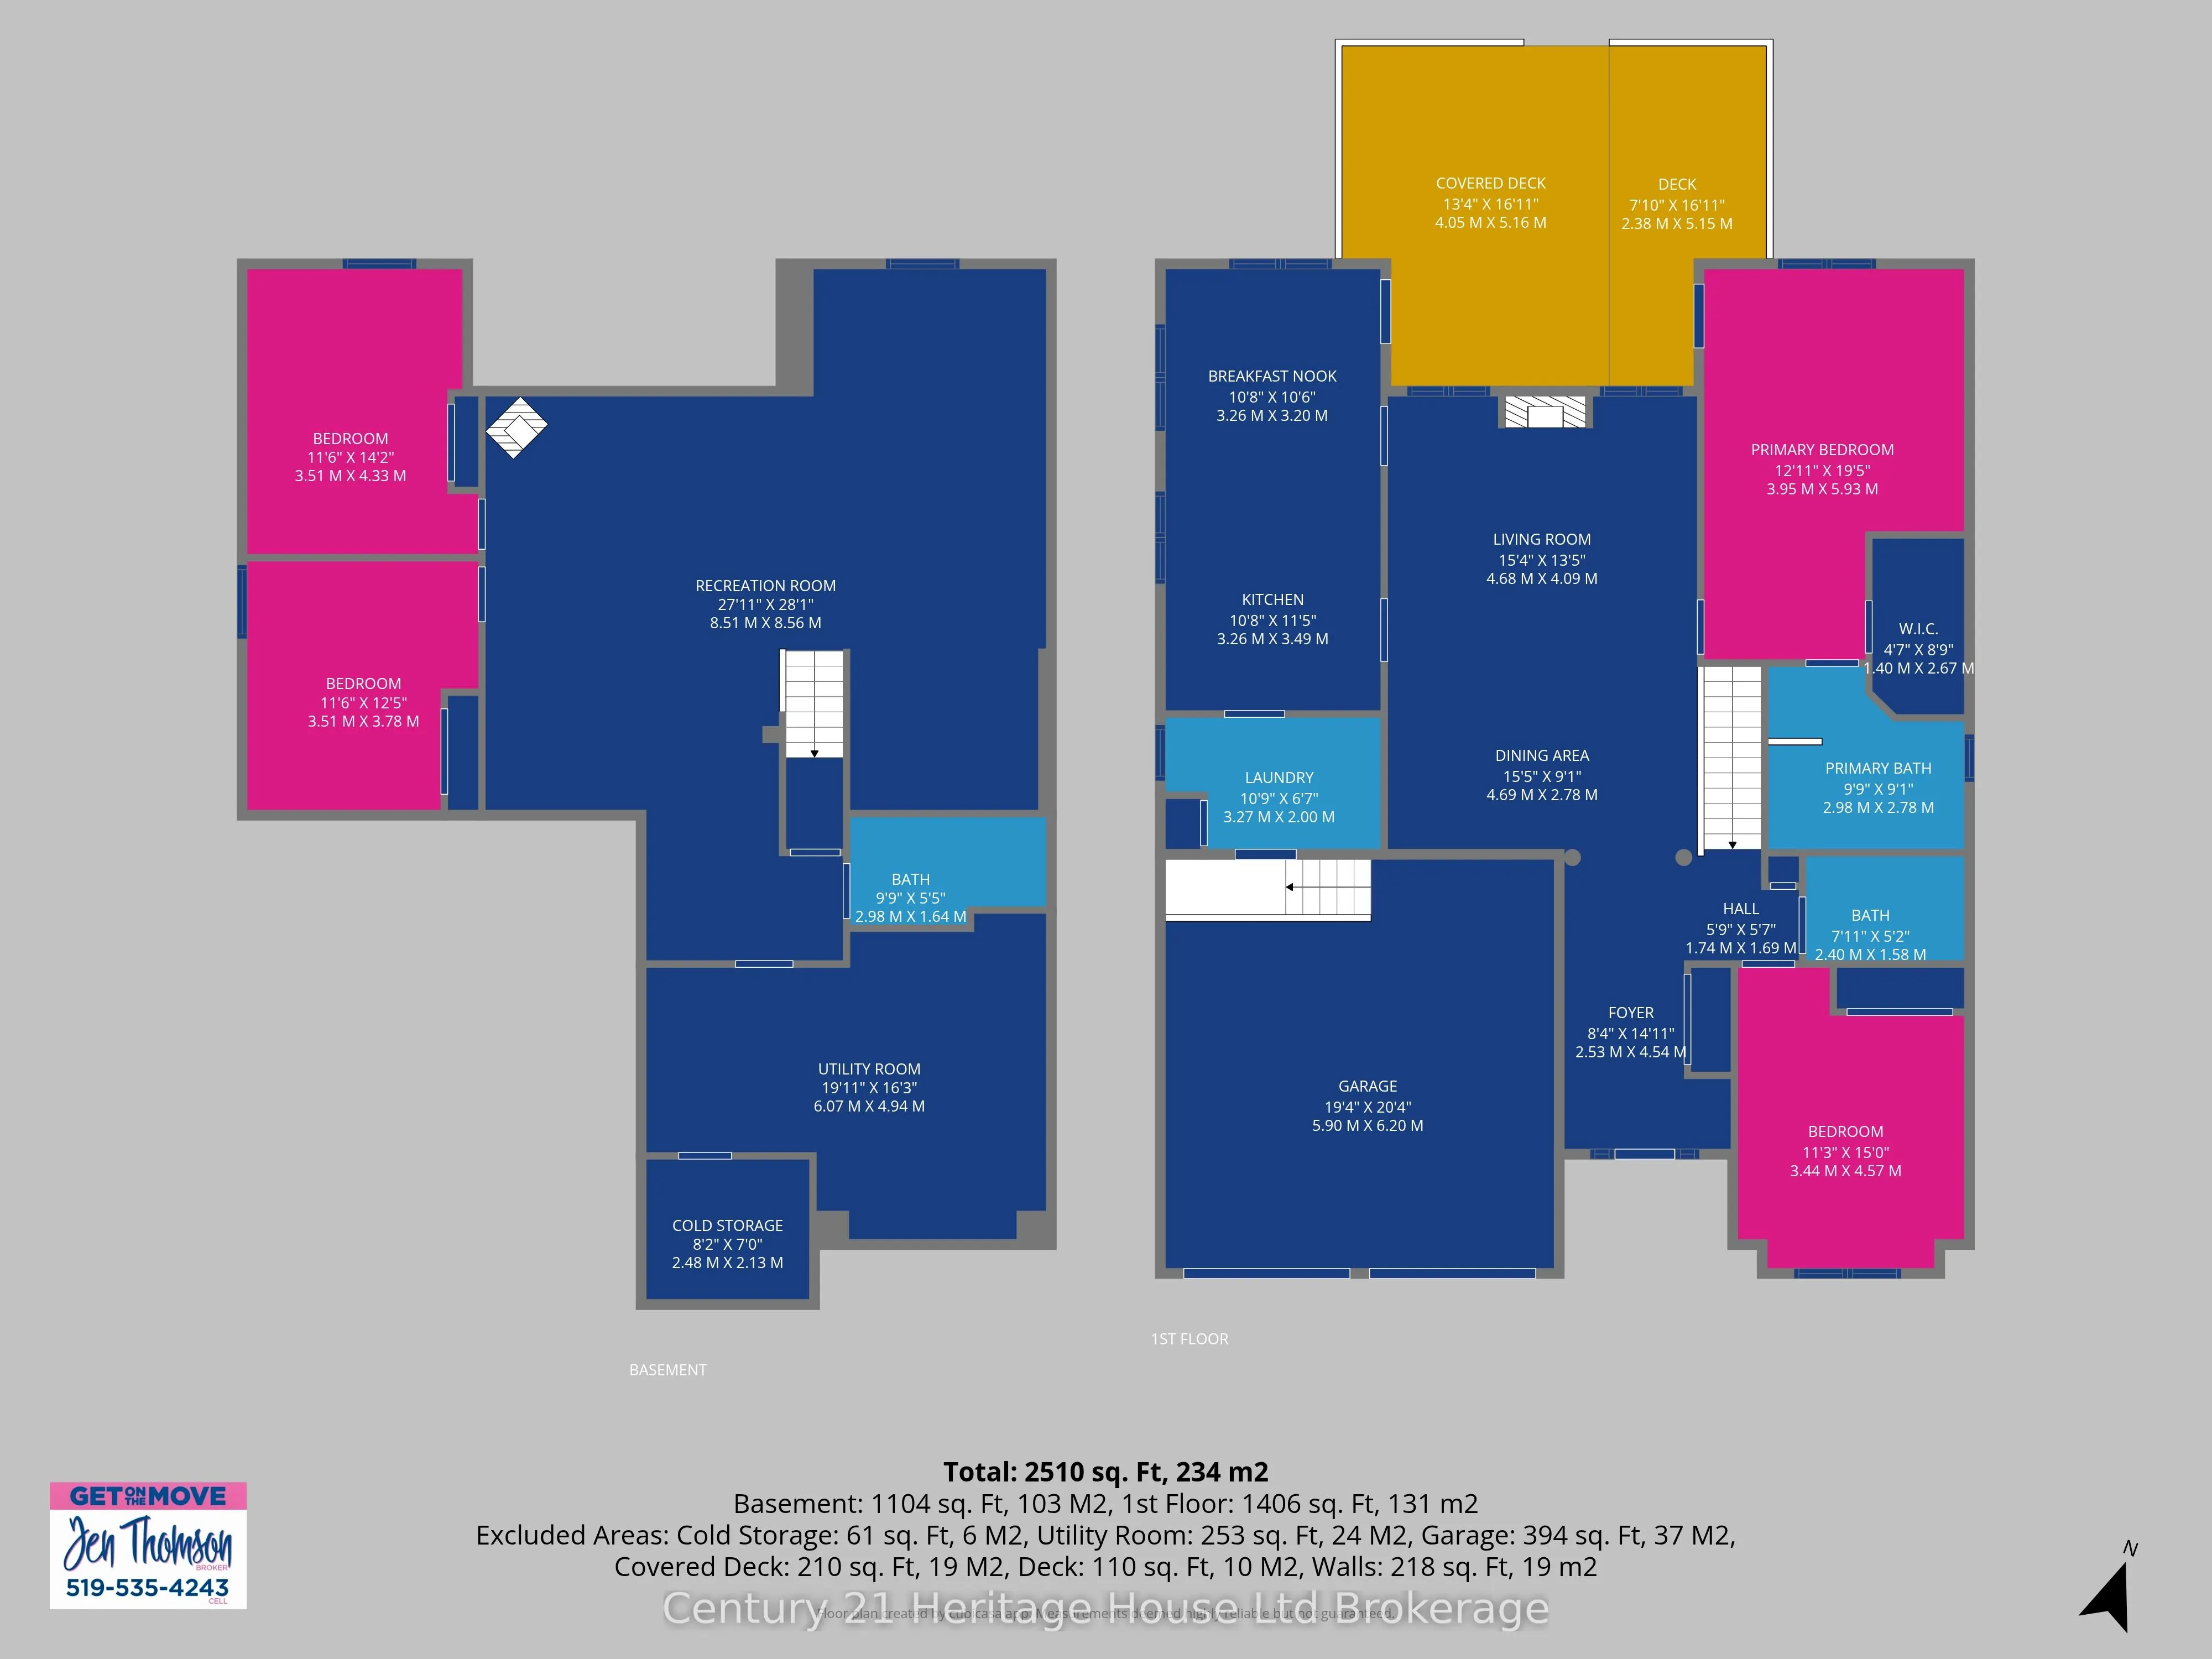
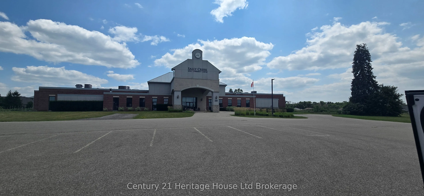
Welcome to 619 Fox Hollow Court, where home ownership becomes a lifestyle. Nestled within the highly sought-after Sally Creek 55+ Adult Lifestyle Community, this is a place where days are defined by connection, leisure, and effortless living .Here, your morning can begin with a walk along scenic tra...ils or a tee time at the beautifully maintained Sally Creek Golf Course, followed by coffee on your private deck overlooking peaceful gardens. Afternoons might include time at the community amenity centre, staying active, socializing, or simply enjoying the vibrant, like-minded atmosphere that makes this neighbourhood so special. And as the day winds down, the Brickhouse Brew-pub Restaurant offers the perfect setting for dinner, drinks, and conversation-just steps from home. Set on a quiet cul-de-sac, this thoughtfully designed 2+2 bedroom bungalow offers the ideal backdrop to this lifestyle, with a bright, open-concept layout and seamless indoor-outdoor flow. The composite deck, accessed from both the breakfast area and the primary suite, invites you to slow down and enjoy every moment, whether hosting friends or relaxing in your own private retreat. With a fully finished lower level for visiting family, an oversized double garage with mezzanine storage, and a rare pie-shaped lot that enhances privacy and space, this home supports the freedom to live exactly as you choose. This is more than a move-it's a transition to a carefree, social, and active lifestyle, where everything you need is within reach and every day feels like a getaway.
Full Property Details
Interior
Bedrooms
2
Bedrooms Plus
2
Total Bedrooms
4
Washrooms
3
Square Footage
1500-2000 sqft
Basement
Full,Finished
Heating Source
Gas
Heating Fuel
Forced Air
Air Conditioning
Central Air
Family Room
No
Kitchens
1
Total Kitchens
1
Fireplace Features
Yes
Bedrooms
2
Bedrooms Plus
2
Total Bedrooms
4
Washrooms
3
Square Footage
1500-2000 sqft
Basement
Full,Finished
Heating Source
Gas
Heating Fuel
Forced Air
Air Conditioning
Central Air
Family Room
No
Kitchens
1
Total Kitchens
1
Fireplace Features
Yes
Exterior
Depth
117.0
Front
53.0
Driveway
Private Double
Lot Size
53 x 117.0 ft
Pool
None
Parking Spaces
4
Total Parking Spaces
6.00
Parking Description
Built-In
Garage Spaces
2
Depth
117.0
Front
53.0
Driveway
Private Double
Lot Size
53 x 117.0 ft
Pool
None
Parking Spaces
4
Total Parking Spaces
6.00
Parking Description
Built-In
Garage Spaces
2
Building Description
Style
Bungalow
Home Type
House
Subtype
Detached
Year Built
6-15
Property Orientation
North
Exterior Finish
Brick
Sewers
Sewer
Water Supply
Municipal
Possession Date
10/15/2026
Style
Bungalow
Home Type
House
Subtype
Detached
Year Built
6-15
Property Orientation
North
Exterior Finish
Brick
Sewers
Sewer
Water Supply
Municipal
Possession Date
10/15/2026
Community
Community
North
Community
North
Taxes & Fees
Taxes
$6,173 /yr
Tax Year
2025
Occupancy
Owner
Taxes
$6,173 /yr
Tax Year
2025
Occupancy
Owner
Room Types
Cold Room/Cantina
-
Dimensions 8.14 x 6.99 feet
56.9 sqft
Similar Properties(No results)
Mortgage Calculator
Calculate your estimated monthly mortgage payment
Price
$699,900
$
%
%
Total cost of mortgage
$0
Monthly payment
By clicking Save, we will calculate your estimated mortgage for all properties using the saved values (down payment percentage, interest rate, and amortization).
The accuracy and applicability of this calculator are not guaranteed.