Sign In or Create a Free Account to see full details of this property
Key Facts
Key facts for 575 Emily Street
Property Type
House, 1 1/2 Storey
Parking
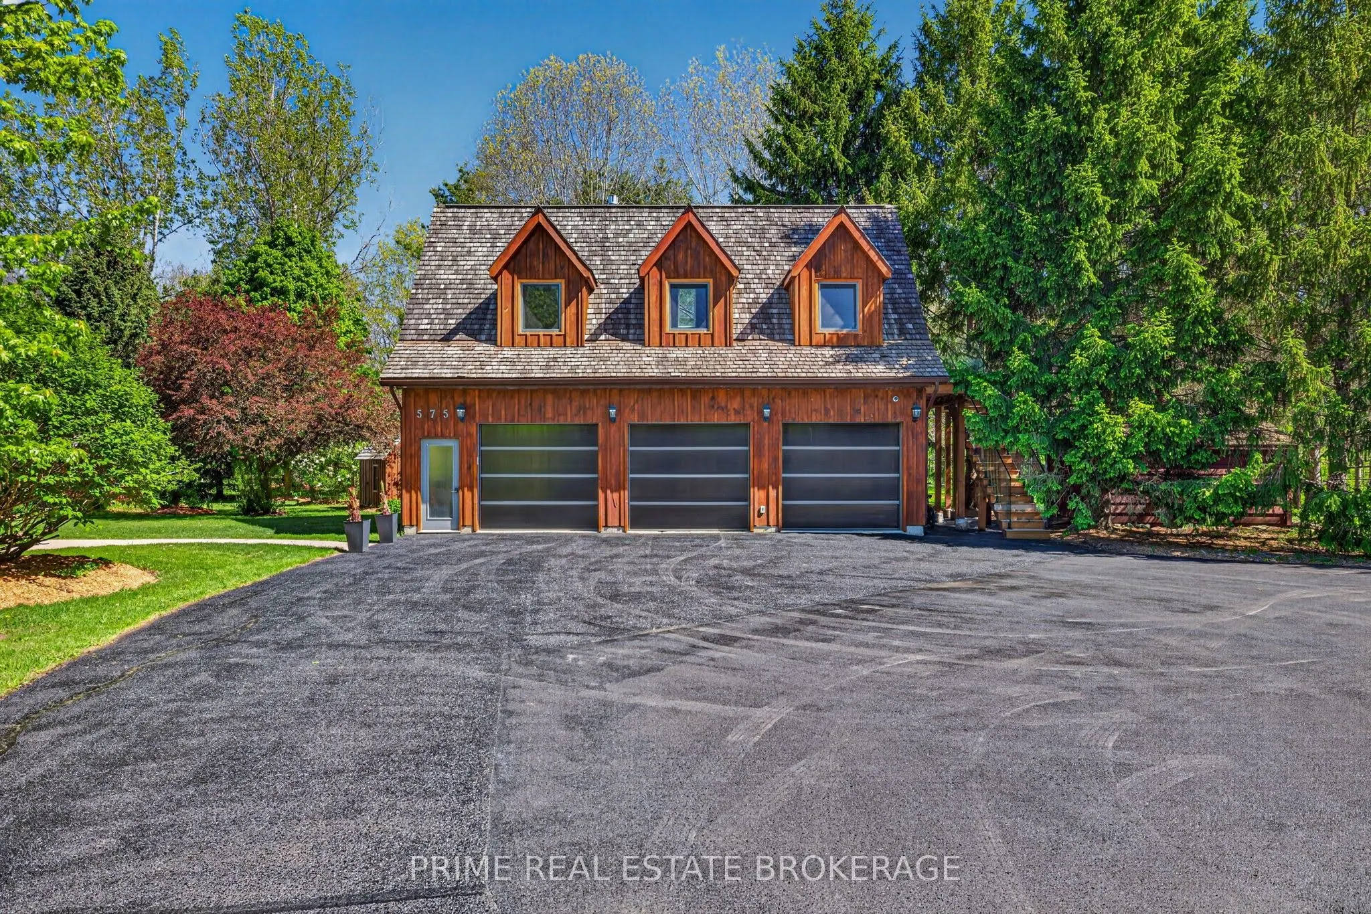
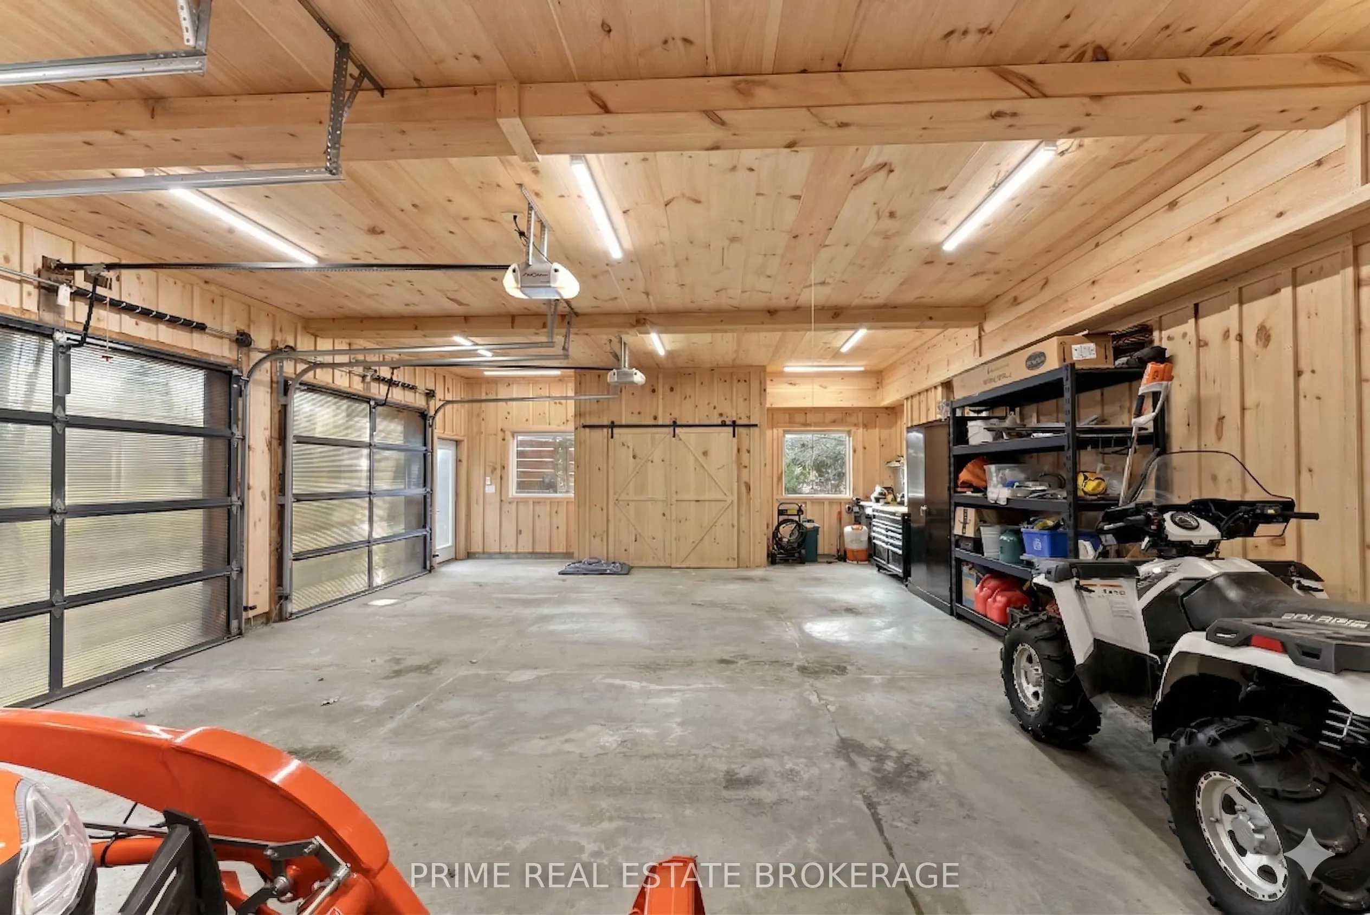
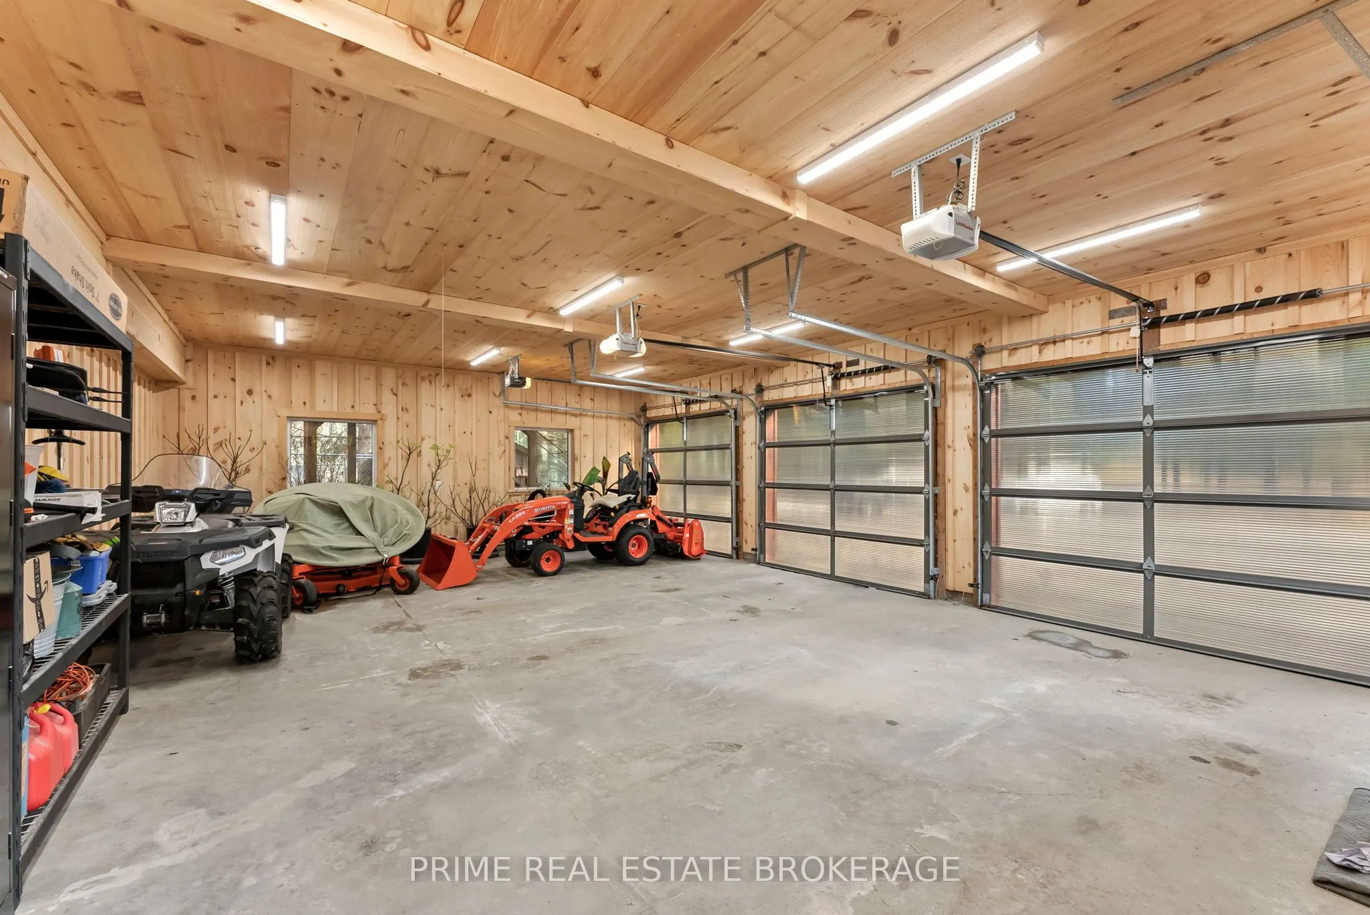
Detached 3 garage, 10 parking
MLS #
X13839470
Size
2500-3000 sqft
Basement
Full,Partially Finished
Listed on
2026-09-29
Lot size
360 x 489.5
Tax
$8,735 /yr
Days on Market
14
Approximate Age
31-50
Maintenance Fee
-
Description
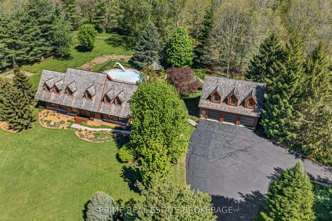
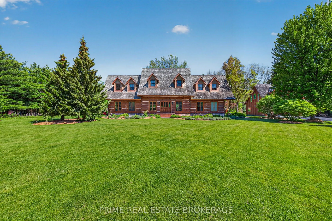
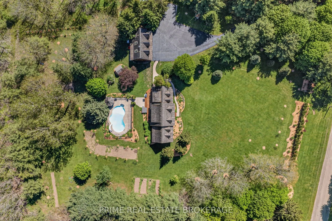
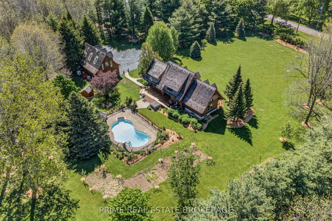
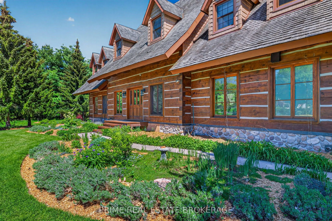
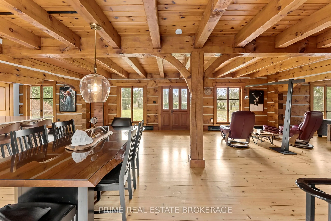
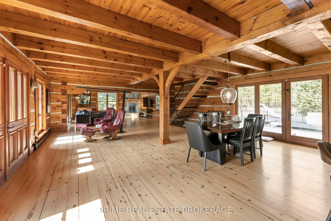
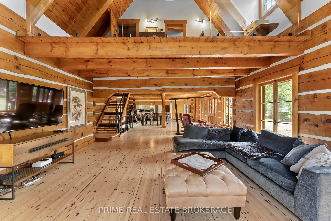
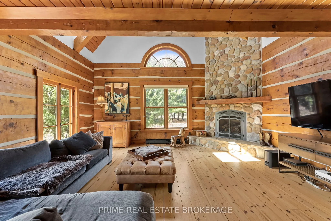
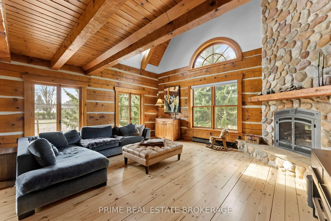
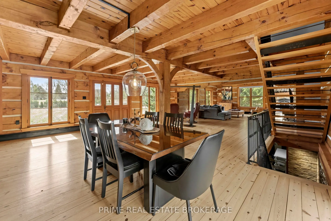
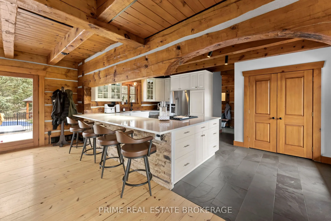
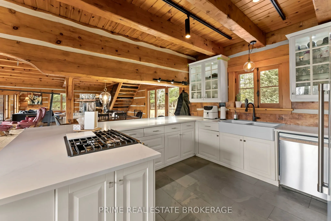
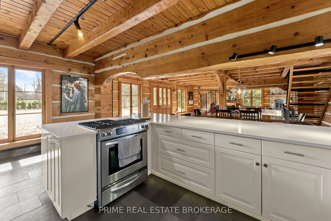
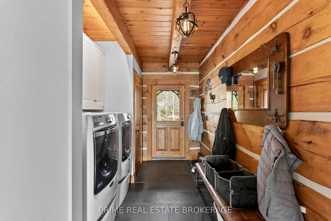
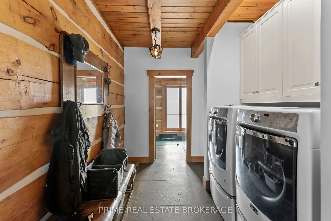
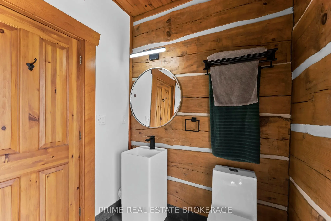
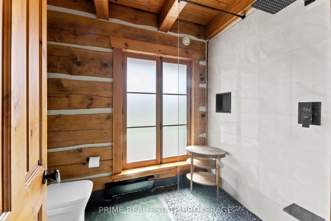
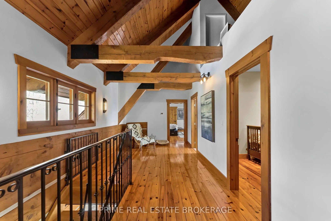
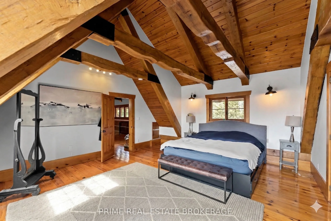
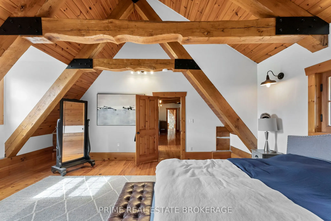
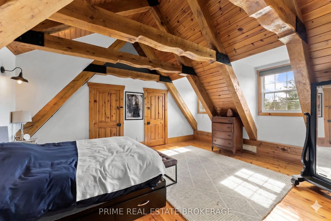
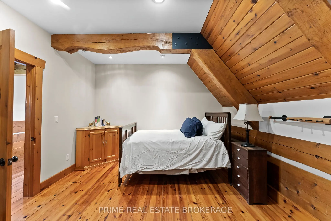
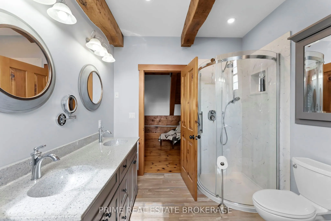
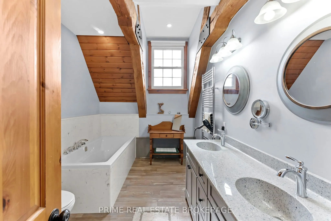
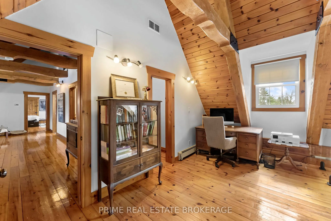
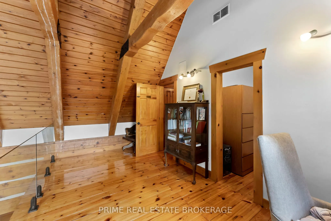
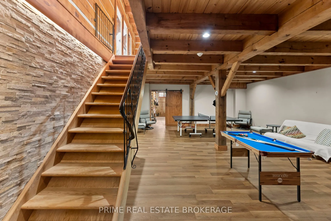
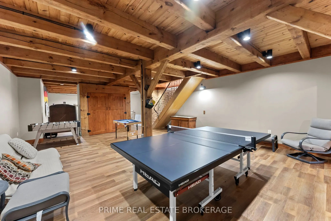
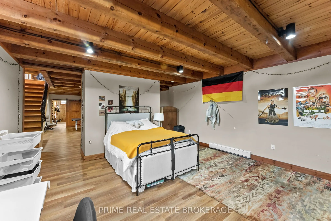
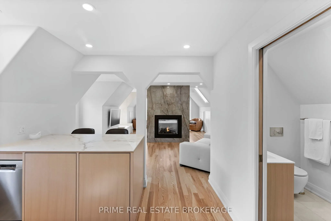
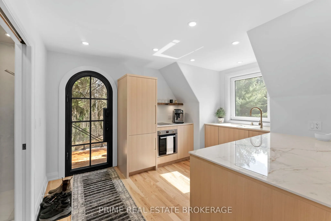
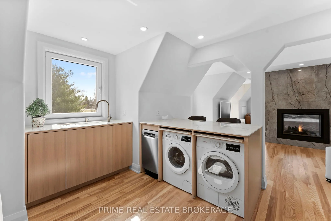
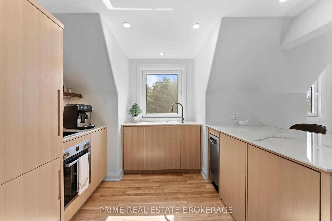
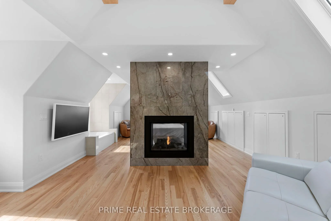
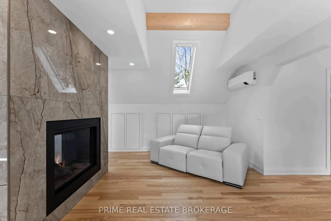
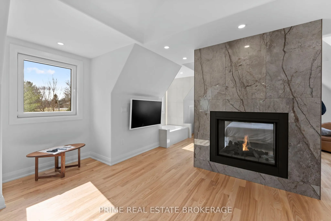
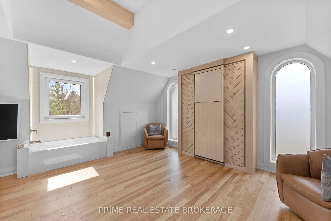
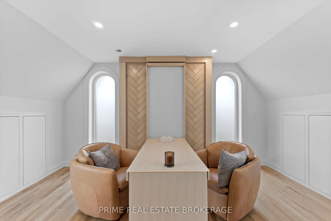
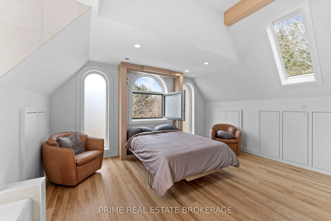
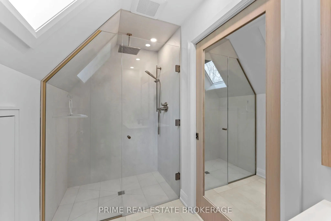
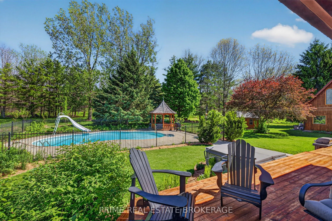
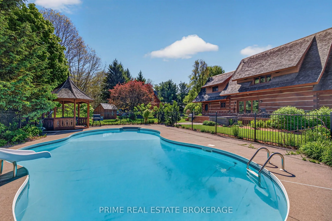
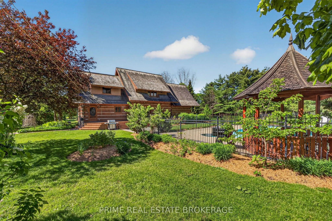
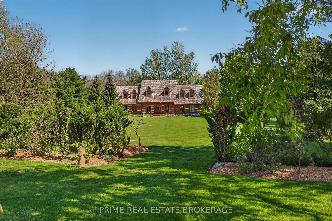
Imagine trading your long weekend commute for a daily retreat into pure serenity. Step onto three acres of peaceful, tree-lined privacy in picturesque St. Marys, where this custom log home masterfully combines lodge-style warmth with modern luxury. From the moment you walk through the door, soaring ...ceilings and light-filled spaces welcome you. The expansive open-concept living space is anchored by a magnificent stone fireplace, creating an inviting backdrop for cozy evening gatherings or quiet mornings with coffee. With two main bedrooms, a versatile second-level loft ready for custom use, and a finished lower-level den, this layout adapts effortlessly to your lifestyle. Outside, your personal oasis comes to life. Walk through curated grounds rich with fruiting and medicinal trees, or spend sunny afternoons lounging beside the fenced, in-ground saltwater pool and custom gazebo. A detached three-car garage features heated flooring and glowing natural light, topped by a full living suite ideal for guests, extended family, or rental potential. Enjoy the tranquility of nature just minutes from vibrant local shops, parks, and dining in historic St. Mary's. A rare legacy property like this does not stay on the market long.
Full Property Details
Interior
Bedrooms
2
Total Bedrooms
2
Washrooms
2
Square Footage
2500-3000 sqft
Basement
Full,Partially Finished
Heating Source
Gas
Heating Fuel
Radiant
Air Conditioning
Central Air
Family Room
No
Kitchens
1
Total Kitchens
1
Fireplace Features
Yes
Bedrooms
2
Total Bedrooms
2
Washrooms
2
Square Footage
2500-3000 sqft
Basement
Full,Partially Finished
Heating Source
Gas
Heating Fuel
Radiant
Air Conditioning
Central Air
Family Room
No
Kitchens
1
Total Kitchens
1
Fireplace Features
Yes
Exterior
Depth
489.5
Front
359.69
Acreage
2-4.99
Driveway
Private
Lot Size
360 x 489.5 ft
Pool
Indoor,Salt
Parking Spaces
10
Total Parking Spaces
13.00
Parking Description
Detached
Garage Spaces
3
Zoning
A2
Depth
489.5
Front
359.69
Acreage
2-4.99
Driveway
Private
Lot Size
360 x 489.5 ft
Pool
Indoor,Salt
Parking Spaces
10
Total Parking Spaces
13.00
Parking Description
Detached
Garage Spaces
3
Zoning
A2
Building Description
Style
1 1/2 Storey
Home Type
House
Subtype
Detached
Year Built
31-50
Property Orientation
North
Exterior Finish
Log
Sewers
Septic
Water Supply
Municipal
Possession Date
No Data
Style
1 1/2 Storey
Home Type
House
Subtype
Detached
Year Built
31-50
Property Orientation
North
Exterior Finish
Log
Sewers
Septic
Water Supply
Municipal
Possession Date
No Data
Community
Community
St. Marys
Community
St. Marys
Taxes & Fees
Taxes
$8,735 /yr
Tax Year
2025
Occupancy
Owner
Taxes
$8,735 /yr
Tax Year
2025
Occupancy
Owner
Room Types
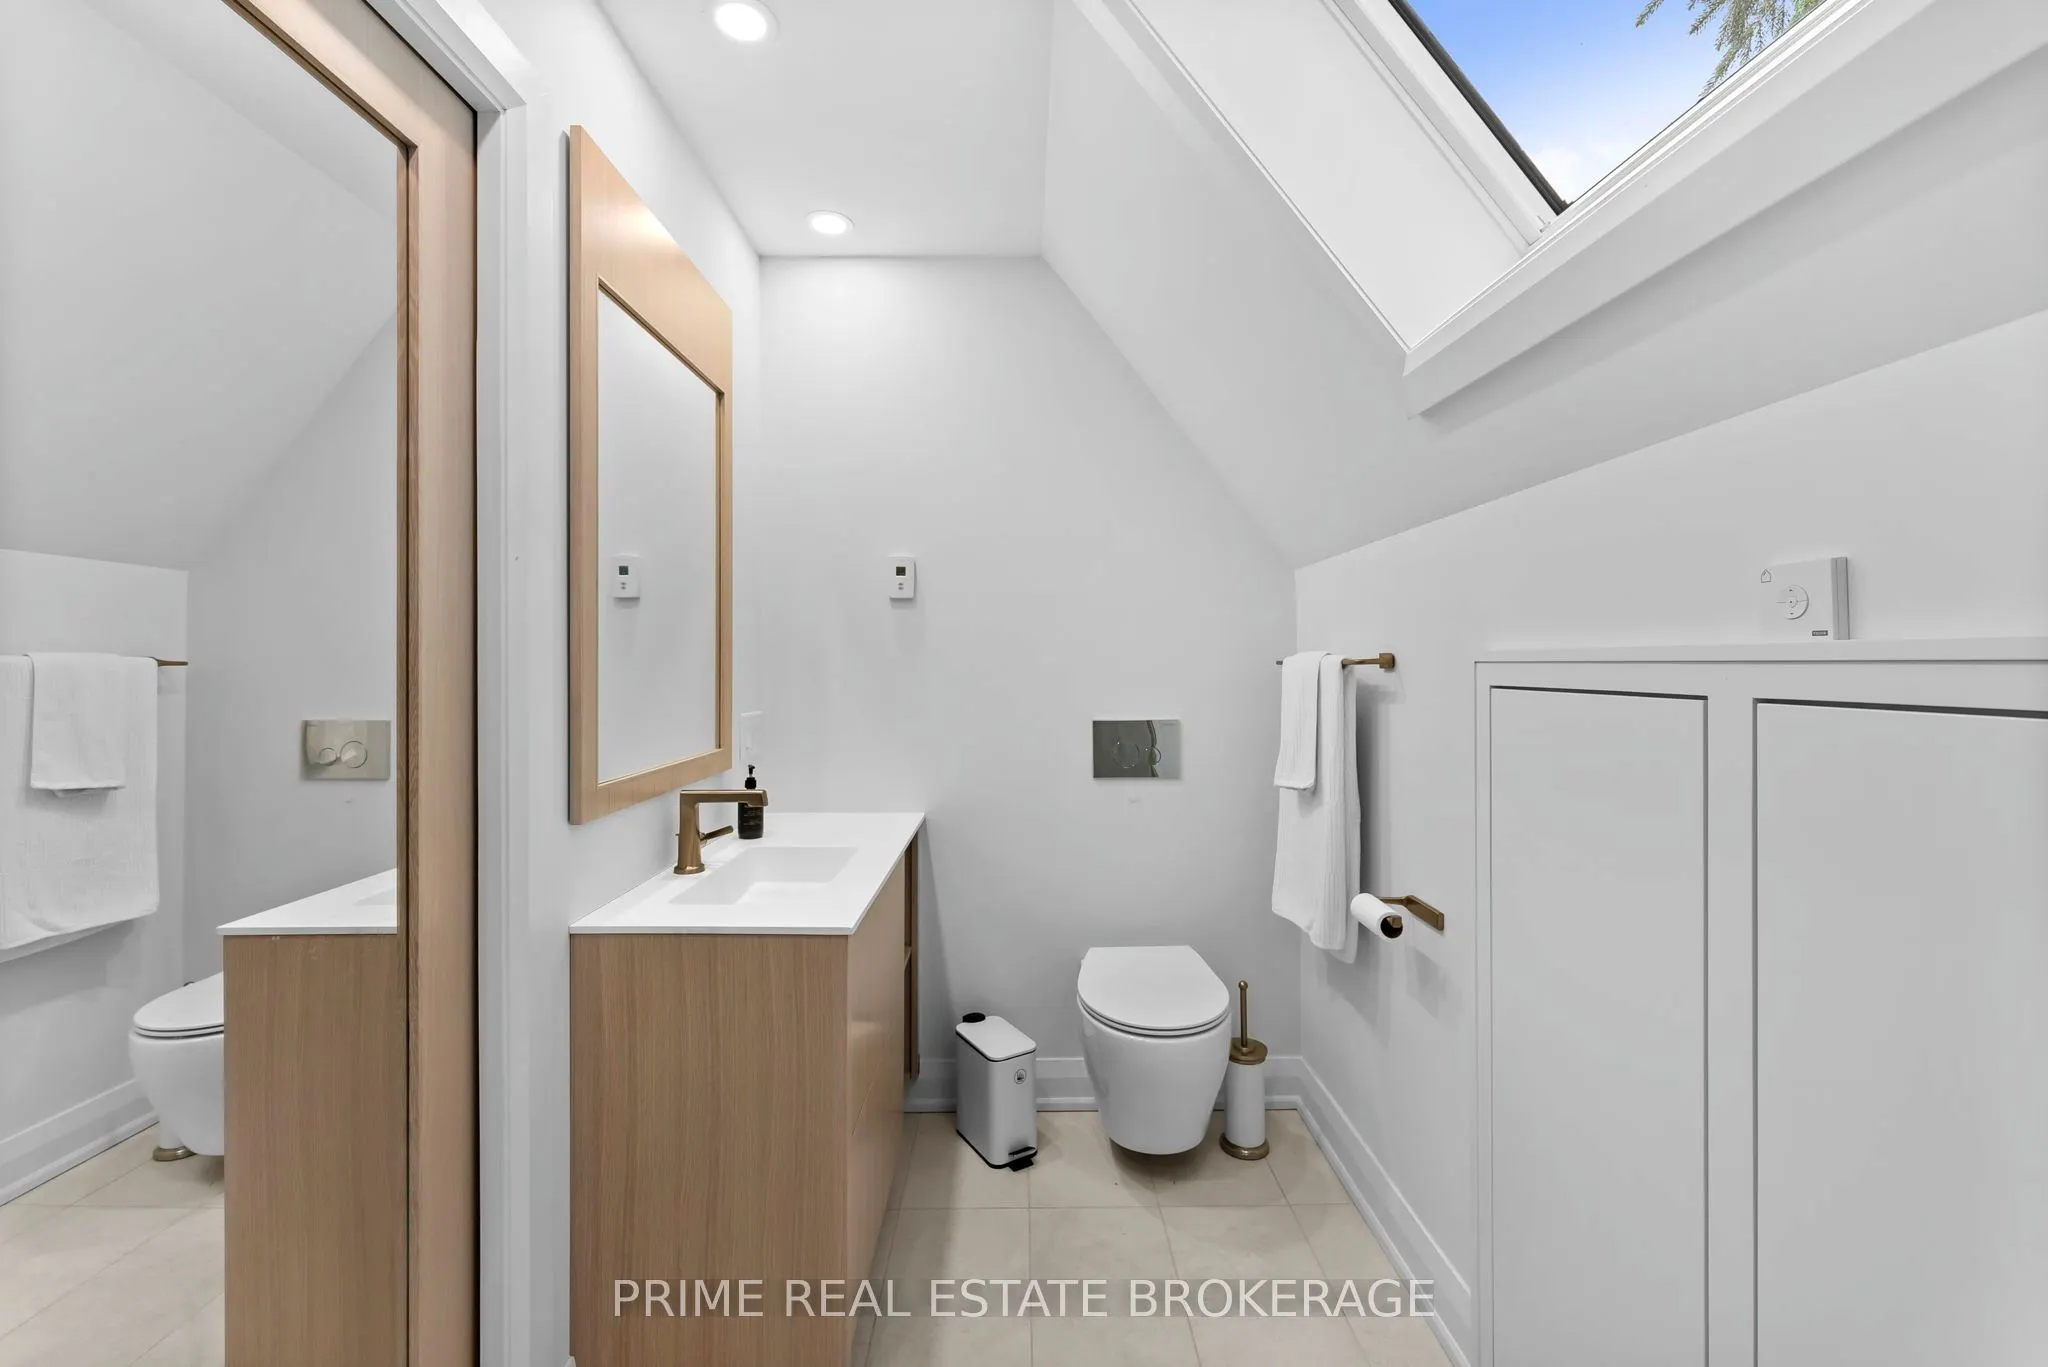
Bathroom
3 Pc Bath
Dimensions 8.86 x 5.71 feet
50.59 sqft
Bedroom 2
-
Dimensions 14.8 x 11.81 feet
174.79 sqft
Dining Room
-
Dimensions 13.42 x 22.15 feet
297.25 sqft
Kitchen
-
Dimensions 19.39 x 18.44 feet
357.55 sqft
Living Room
-
Dimensions 34.09 x 22.15 feet
755.09 sqft
Primary Bedroom
Walk-In Closet(s)
Dimensions 16.57 x 18.44 feet
305.55 sqft
Recreation
-
Dimensions 26.64 x 22.11 feet
589.01 sqft
Similar Properties(No results)
Mortgage Calculator
Calculate your estimated monthly mortgage payment
Price
$1,999,900
$
%
%
Total cost of mortgage
$0
Monthly payment
By clicking Save, we will calculate your estimated mortgage for all properties using the saved values (down payment percentage, interest rate, and amortization).
The accuracy and applicability of this calculator are not guaranteed.