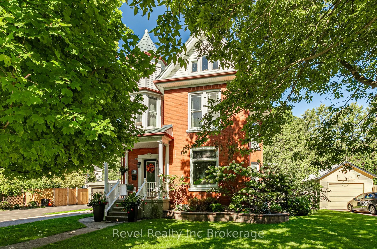
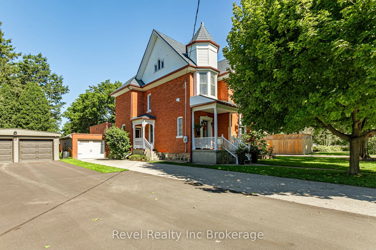
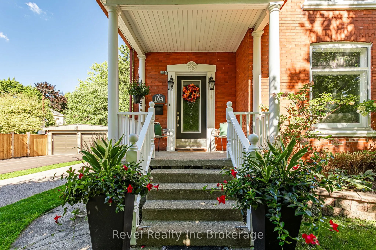
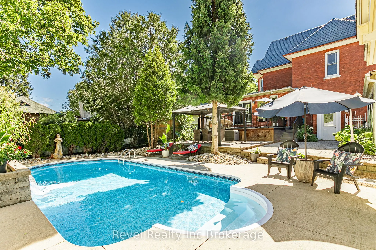
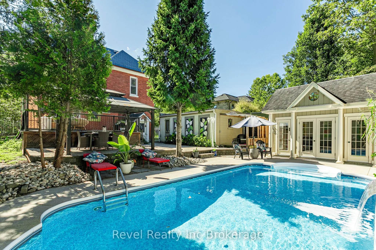
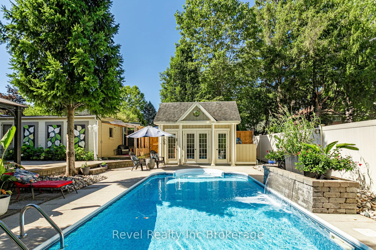
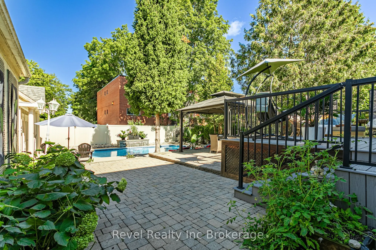
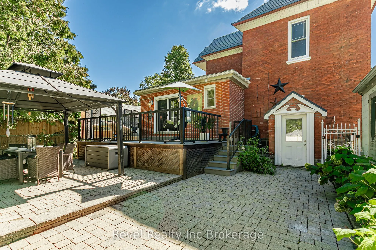
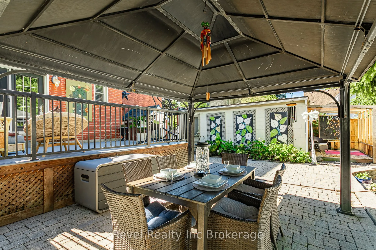
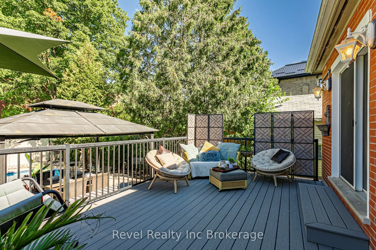
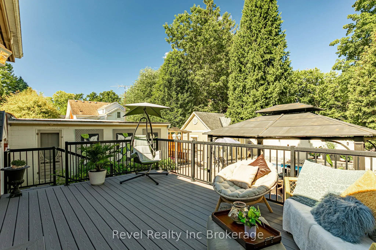
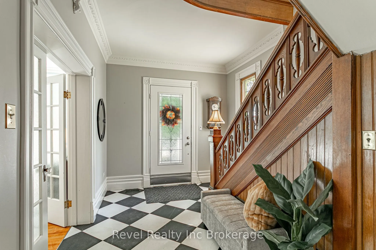
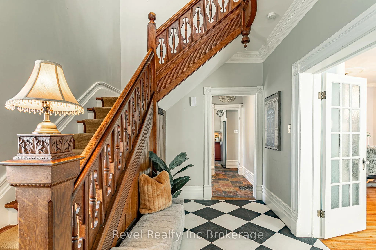
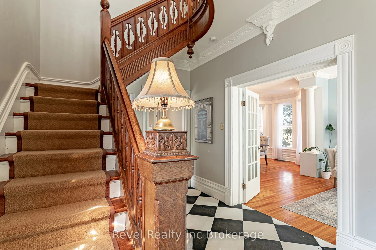
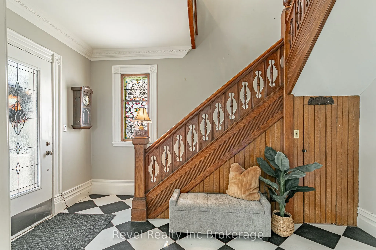
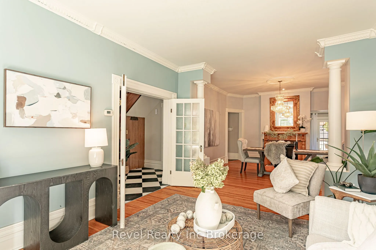
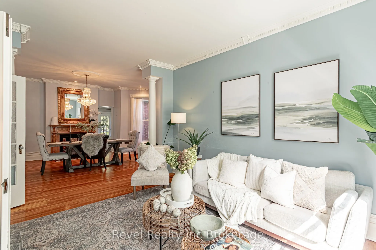
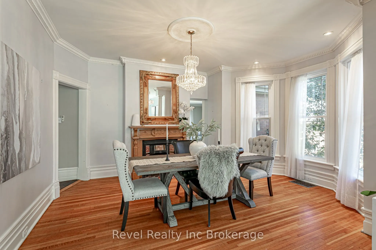
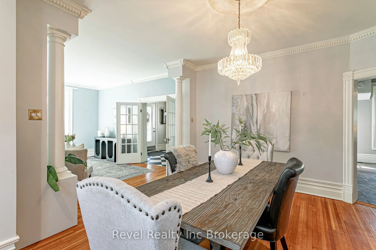
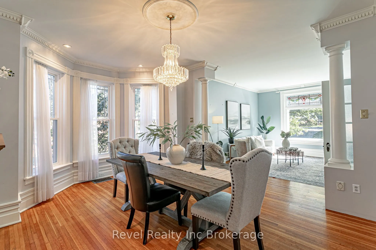
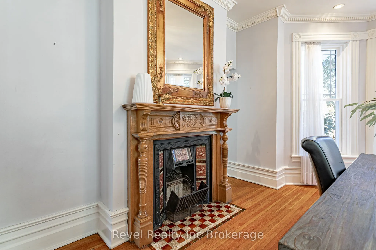
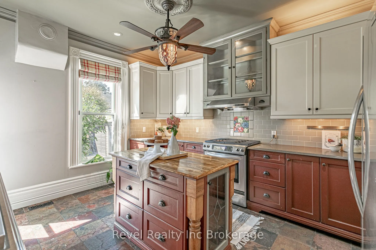
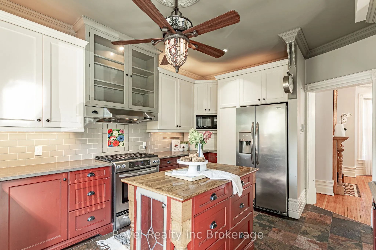
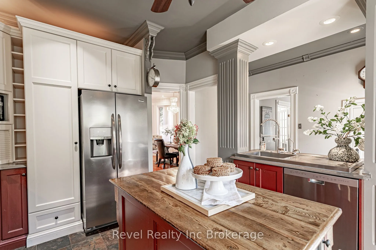
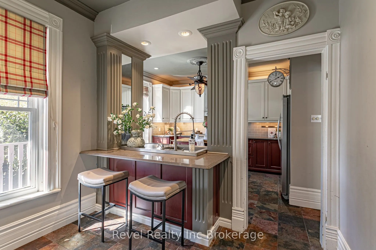
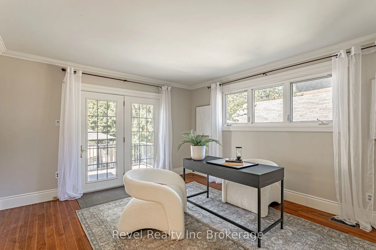
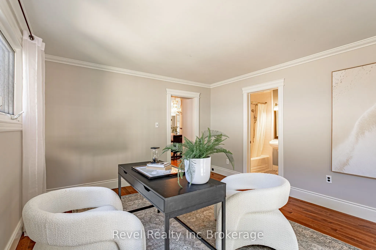
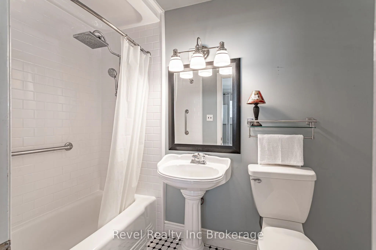
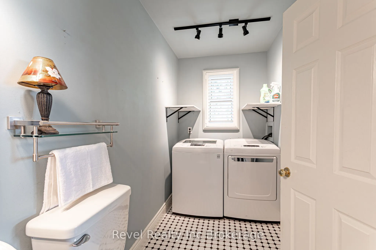
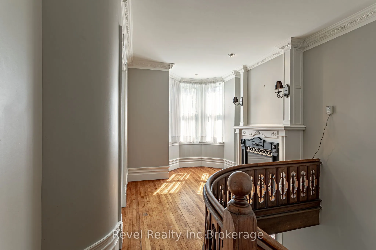
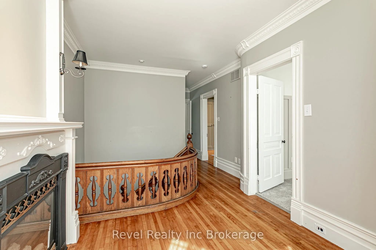
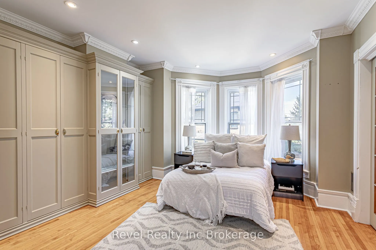
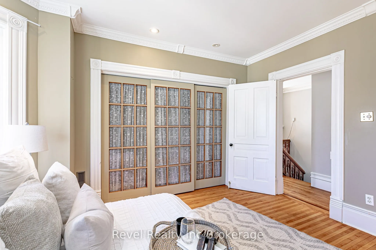
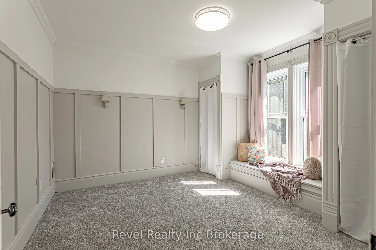
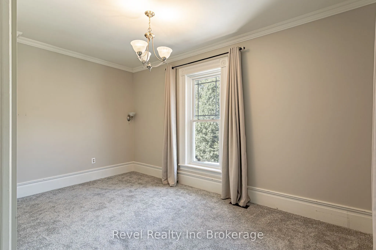
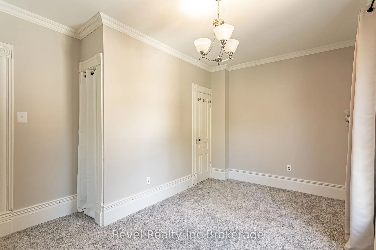
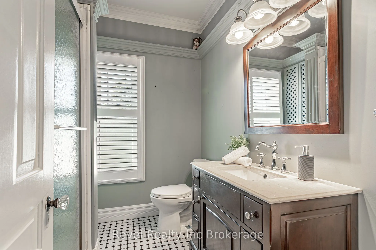
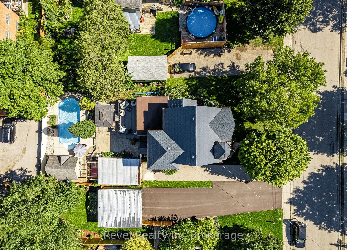
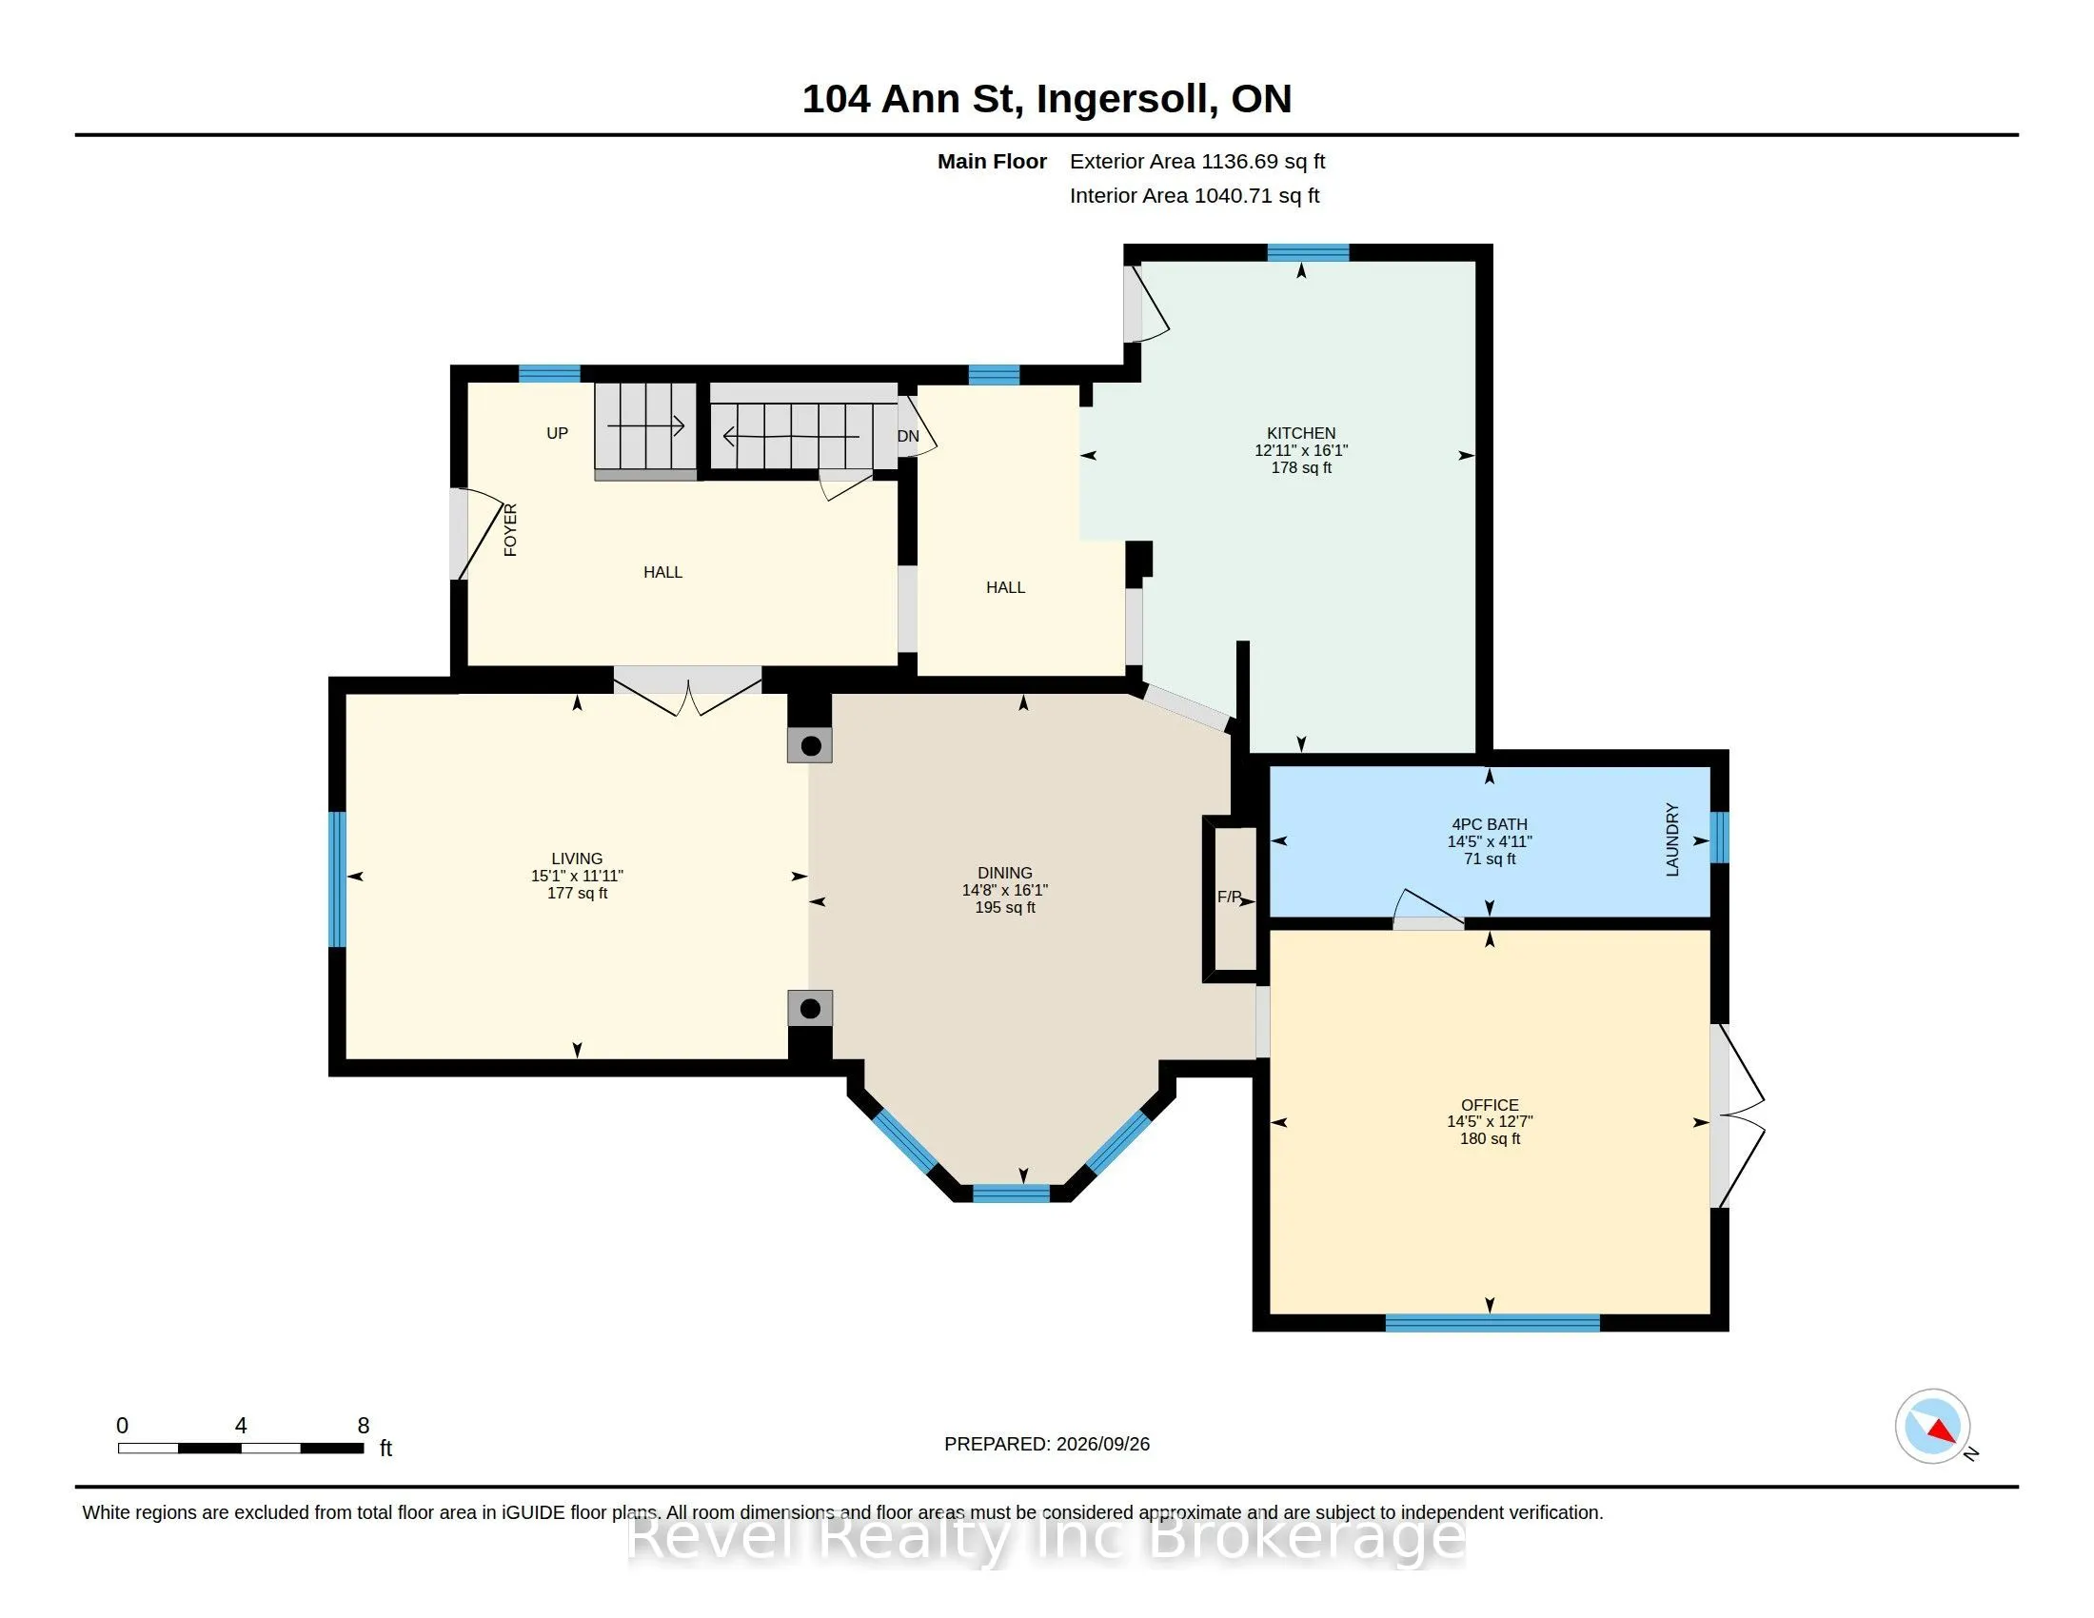
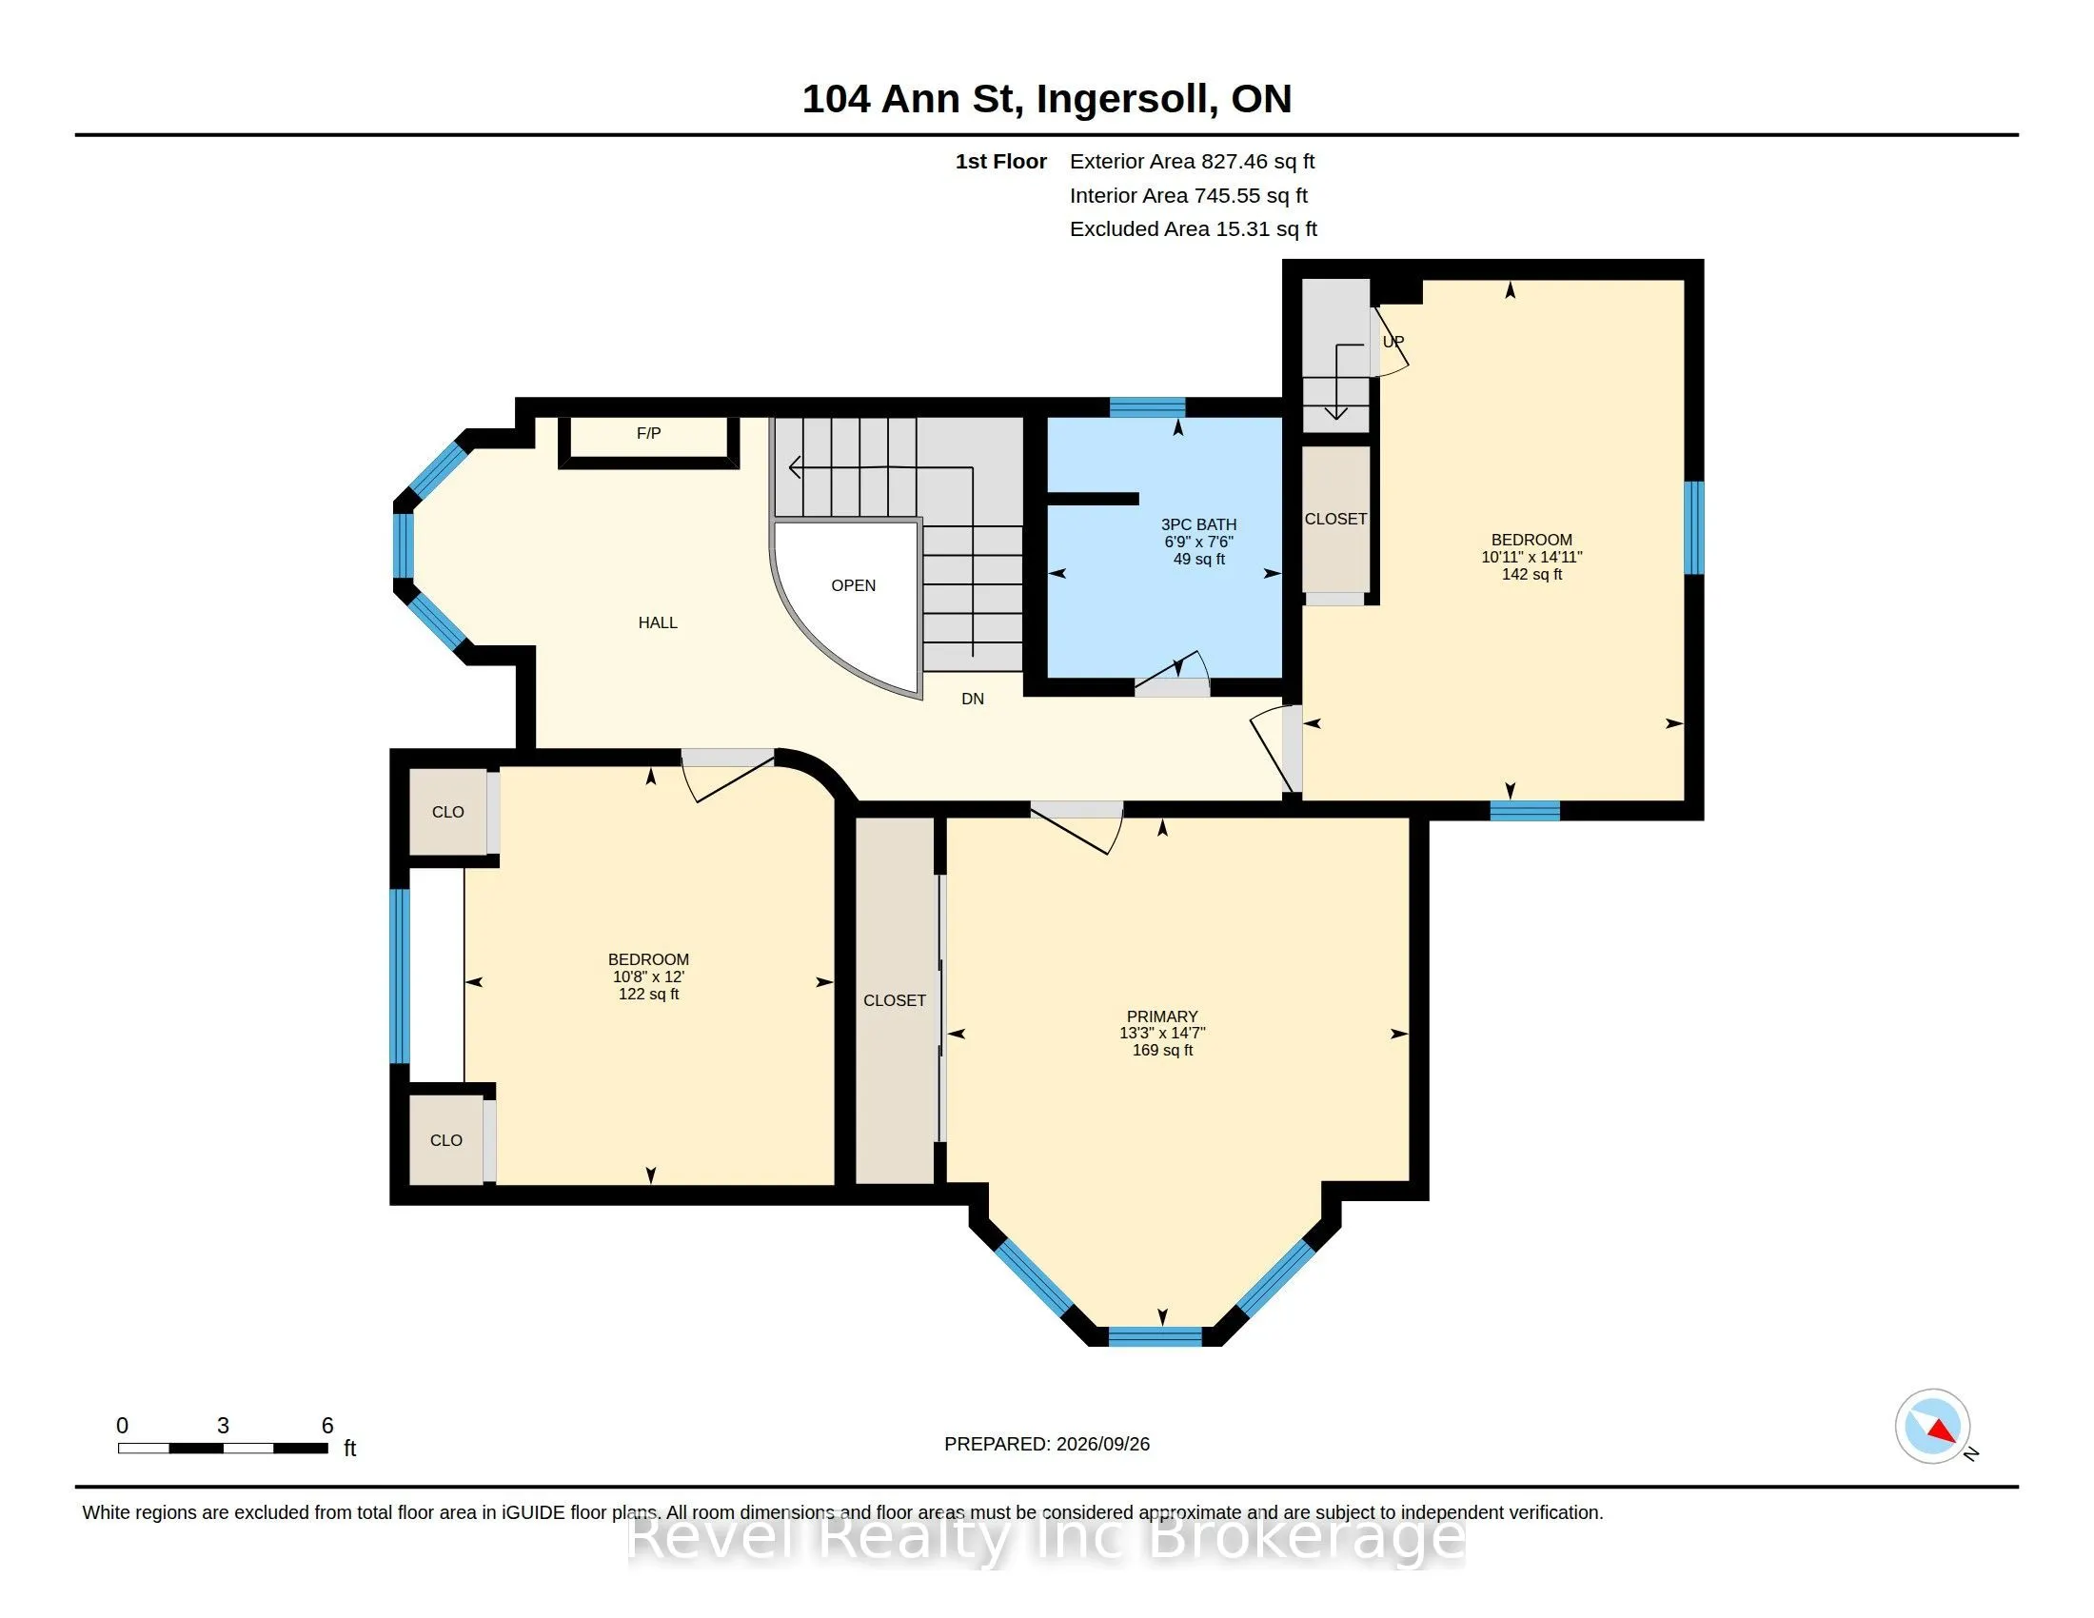
Some homes have a way of making you stop and take it all in, and 104 Ann Street is one of them. This beautiful brick two-storey home is set on a landscaped property with a charming front porch, detached single-car garage and an incredible backyard oasis made for summer. At the centre of it all is a ...26' x 14' inground pool with a water fountain feature, pool house and new winter pool cover (2026). With an interlocking brick patio and gazebo, composite deck and multiple spaces to lounge, dine and entertain, there's plenty of room to enjoy the outdoors. Inside, the welcoming foyer introduces the character of the home with its beautiful staircase and original details. The living room is bright and inviting, while the adjoining dining room is filled with natural light and features an ornamental fireplace that adds even more charm. At the back of the home, a versatile flex room could easily become a home office, den or additional sitting room, with direct access to the backyard. A four-piece bathroom with main-floor laundry adds functionality, while the exceptional kitchen blends character with everyday practicality, offering plenty of cabinetry, an island and additional seating. Upstairs, you'll find three spacious bedrooms and a three-piece bathroom, along with a unique landing complete with a fireplace, perfect for a reading nook, micro office or somewhere to simply relax. The back bedroom also provides access to the unfinished attic, offering exciting potential for additional living space. Tucked along a beautiful, quiet street, you get that peaceful neighbourhood feel while still being minutes from downtown Ingersoll, local shops, restaurants, parks and everyday amenities. Located in the Royal Roads Public School and St. Jude's Catholic School zones, it's an incredible spot to put down roots.
Centre Island, Stainless Steel Appl, Granite Counters
Dimensions 16.08 x 12.93 feet
207.91 sqft
Living Room
Picture Window, Carpet Free, French Doors
Dimensions 11.94 x 15.09 feet
180.17 sqft
Office
Carpet Free
Dimensions 12.53 x 14.37 feet
180.06 sqft
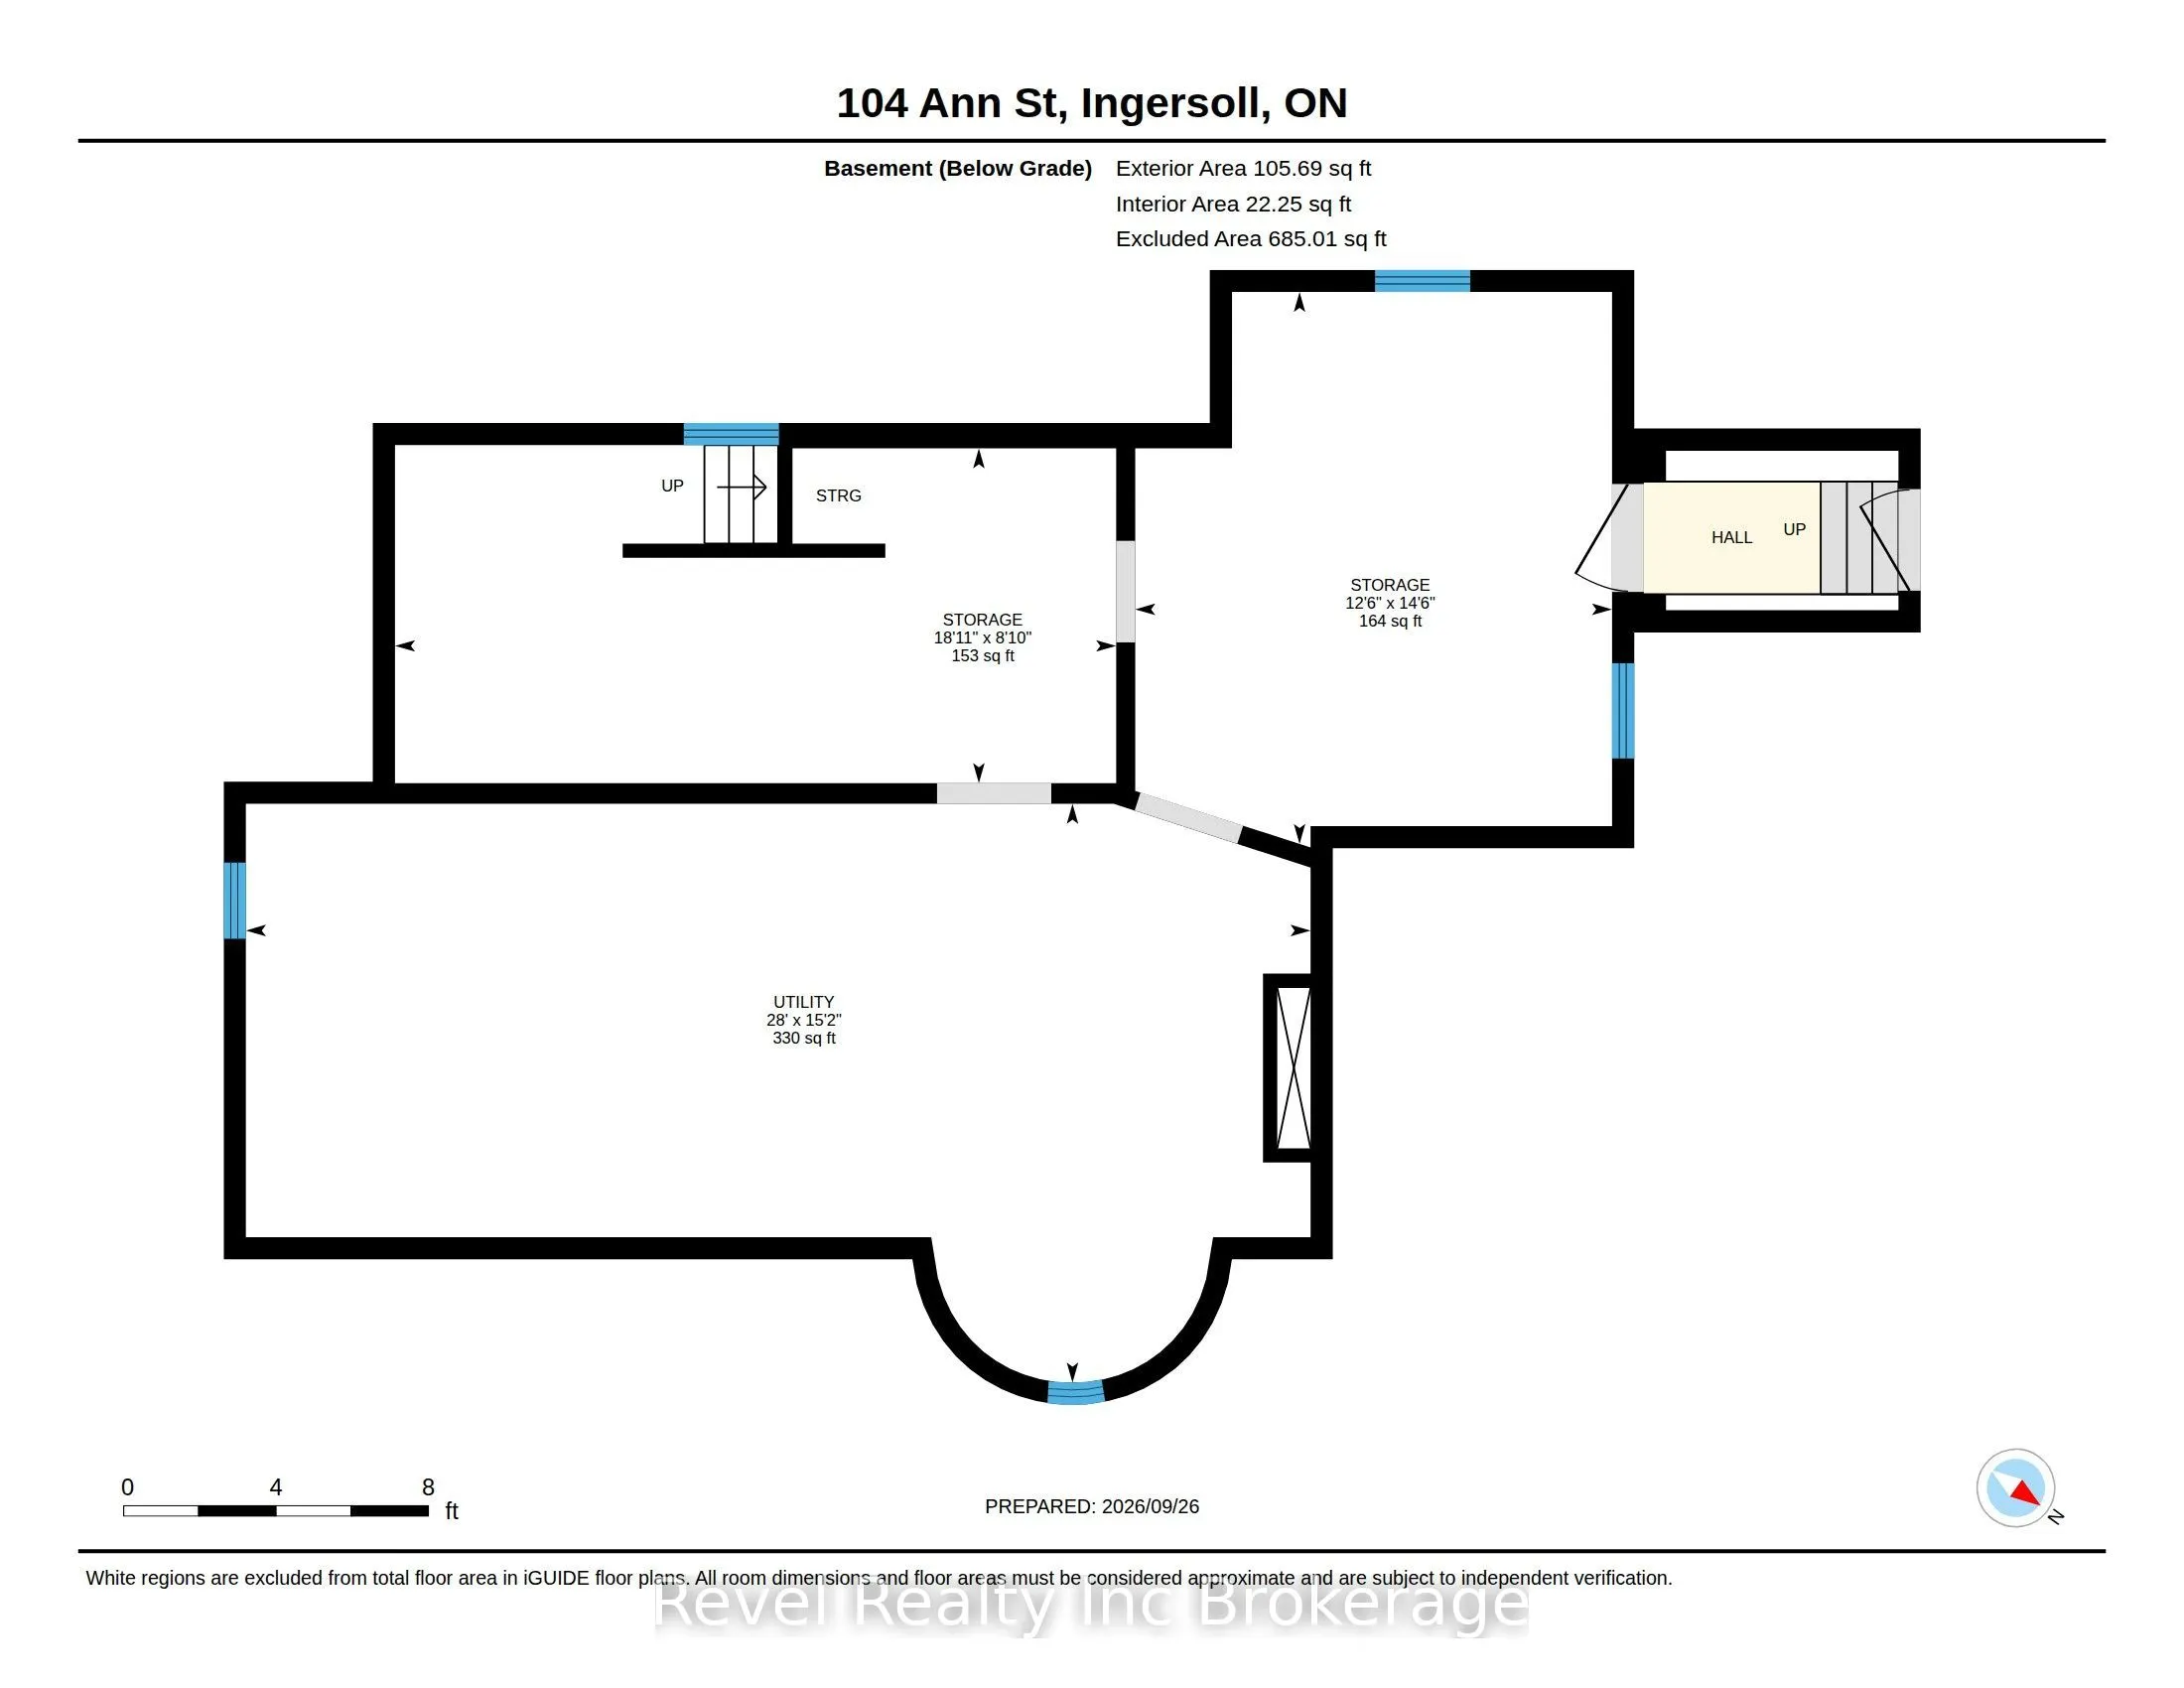
Other
Unfinished, Walk-Up
Dimensions 14.5 x 12.53 feet
181.68 sqft
Other
Unfinished
Dimensions 8.79 x 18.93 feet
166.39 sqft
Primary Bedroom
Carpet Free, Bay Window
Dimensions 14.6 x 13.29 feet
194.03 sqft
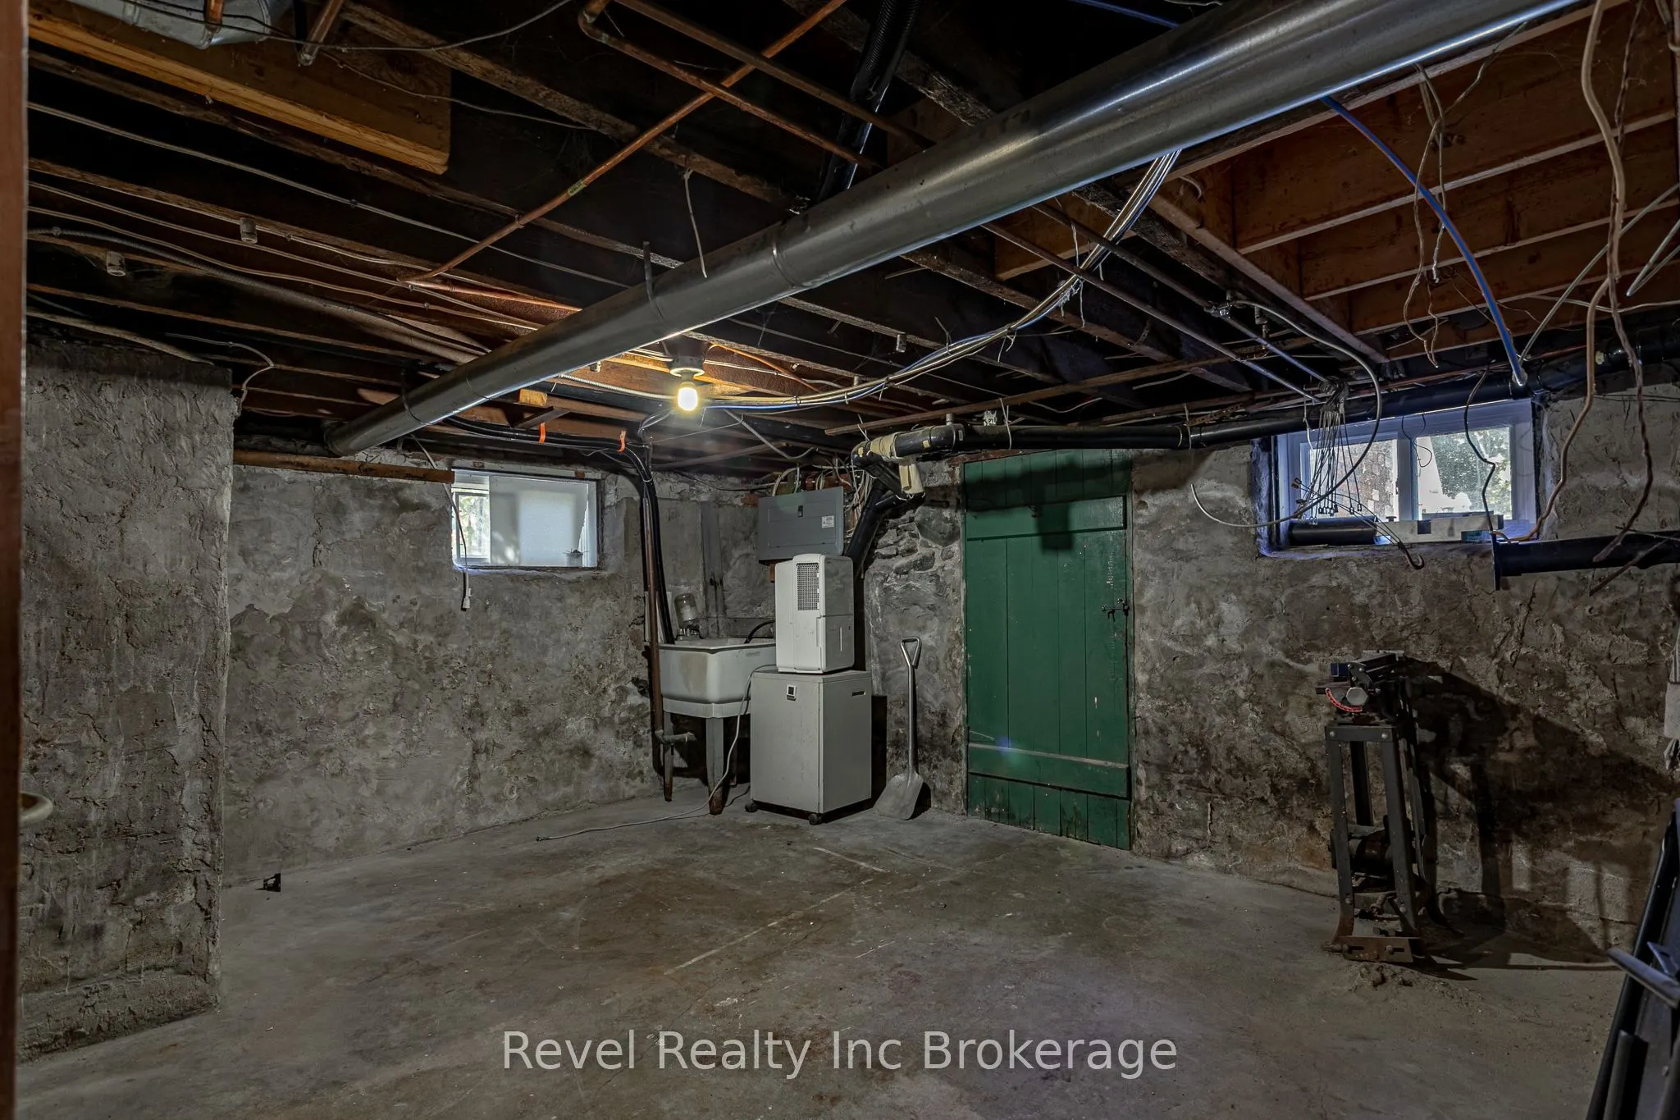
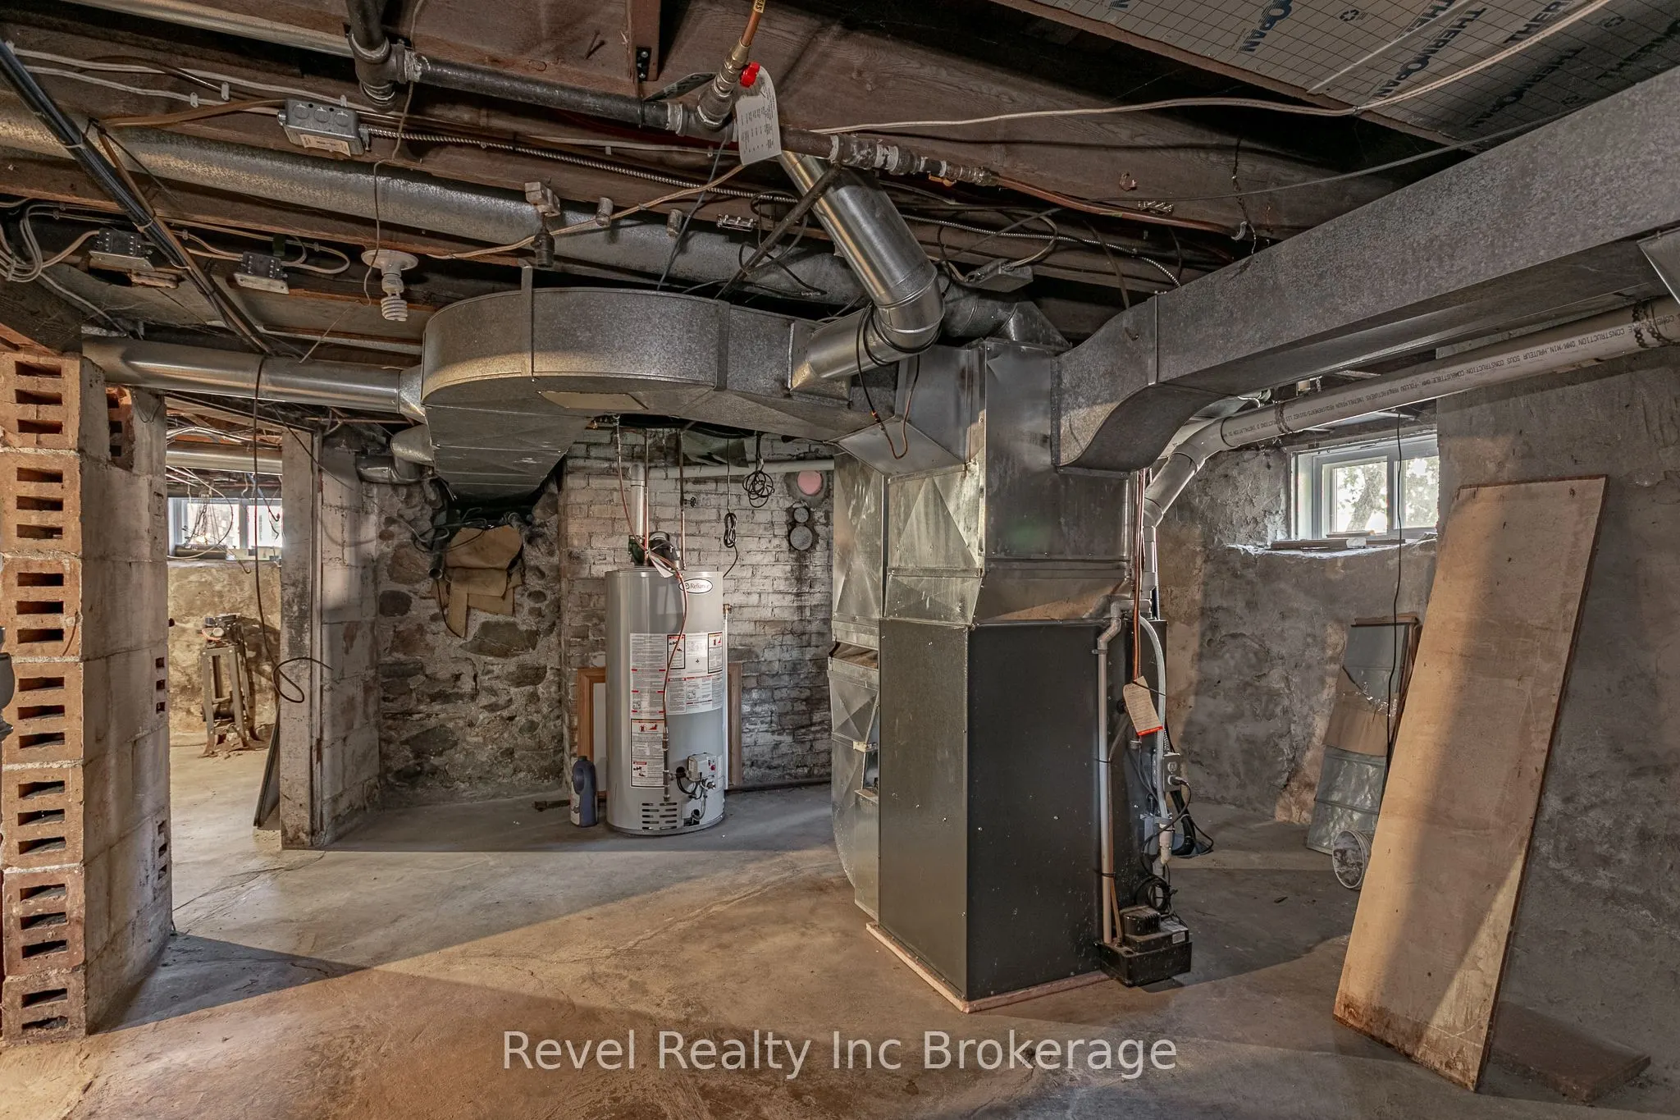
Utility Room
Unfinished
Dimensions 15.19 x 27.95 feet
424.56 sqft
Similar Properties(No results)
Mortgage Calculator
Calculate your estimated monthly mortgage payment
Price
$829,900
$
%
%
Total cost of mortgage
$0
Monthly payment
By clicking Save, we will calculate your estimated mortgage for all properties using the saved values (down payment percentage, interest rate, and amortization).
The accuracy and applicability of this calculator are not guaranteed.