Sign In or Create a Free Account to see full details of this property
Key Facts
Key facts for 91 Orr Street
Property Type
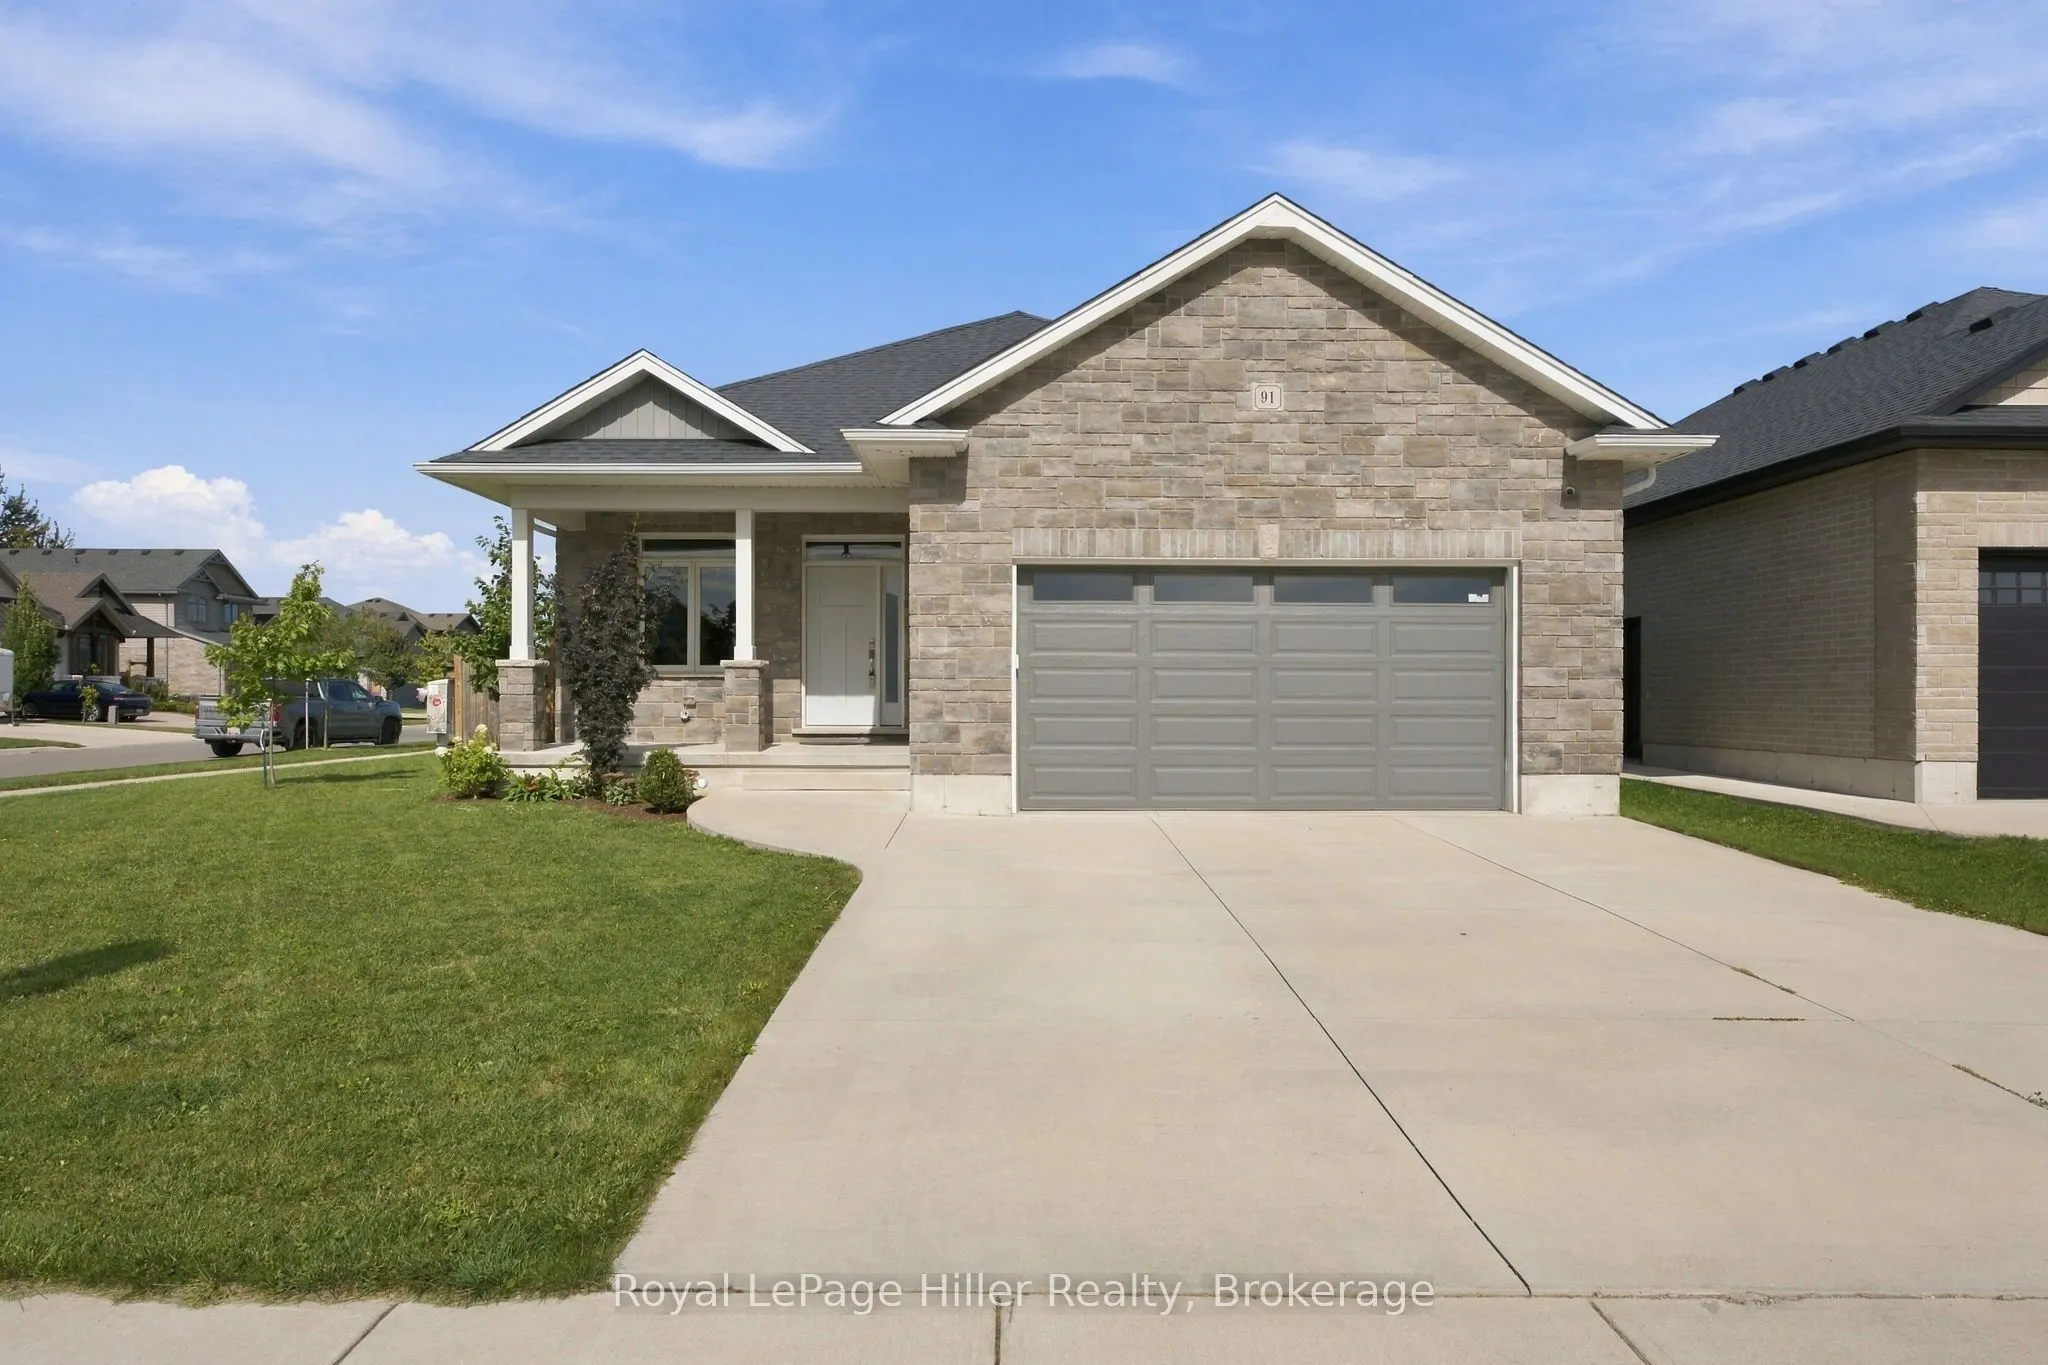
House, Bungalow
Parking
Attached 2 garage, 2 parking
MLS #
X13828478
Size
1100-1500 sqft
Basement
Finished
Listed on
2026-09-25
Lot size
72 x 115.0
Tax
$7,374 /yr
Days on Market
18
Approximate Age
6-15
Maintenance Fee
-
Description
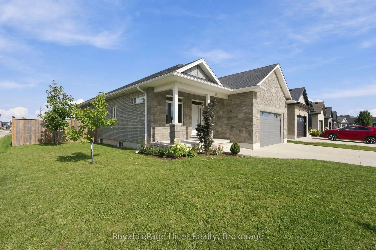
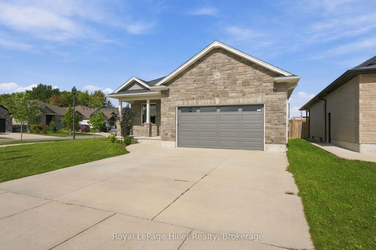
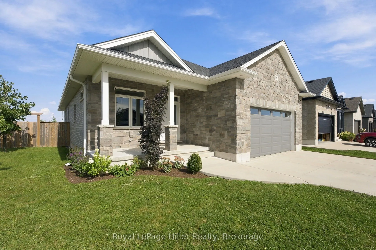
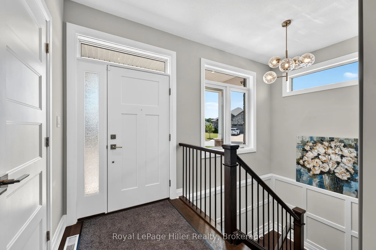
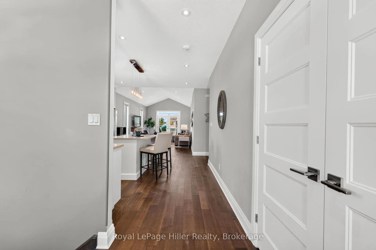
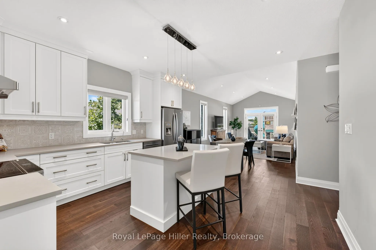
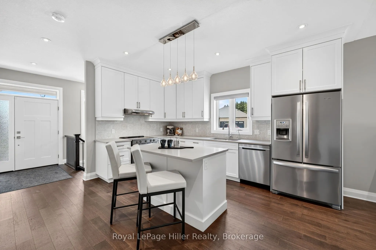
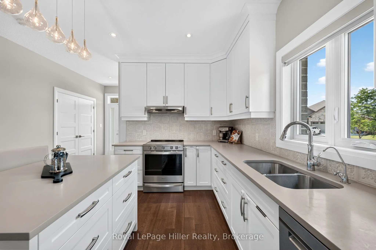
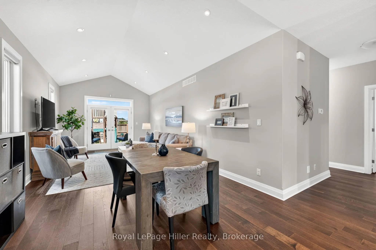
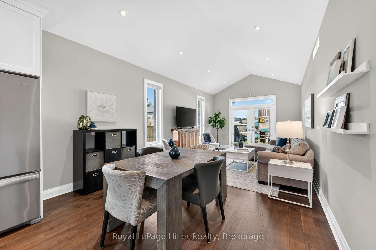
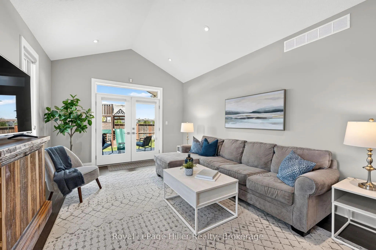
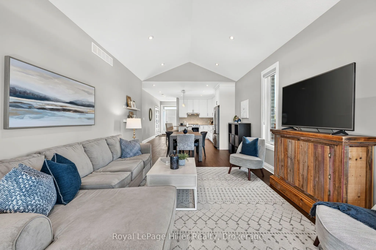
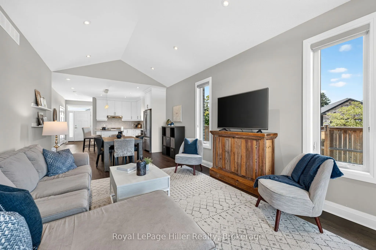
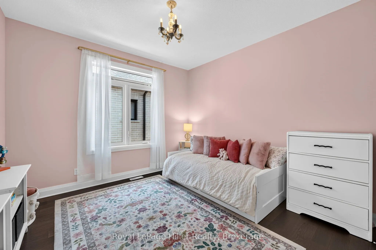
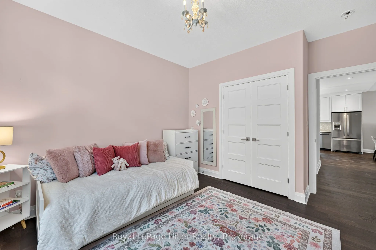
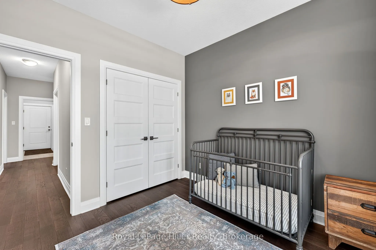
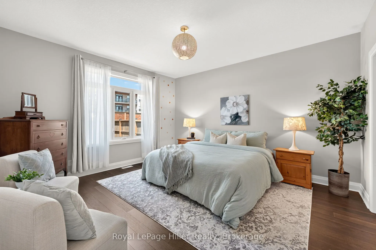
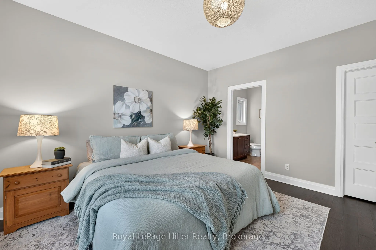
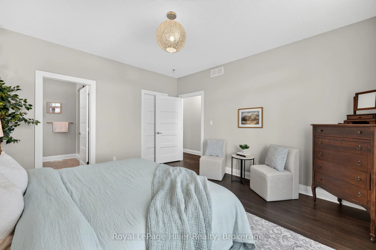
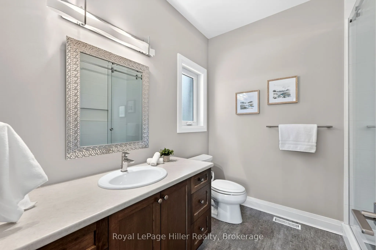
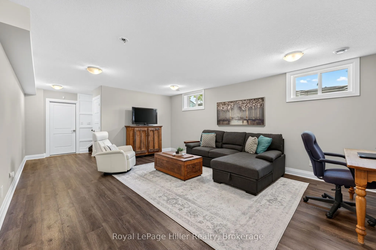
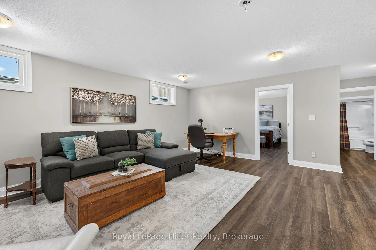
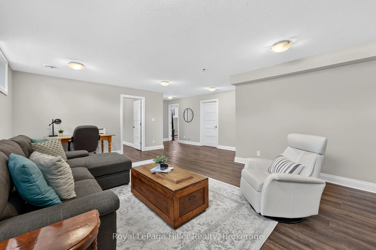
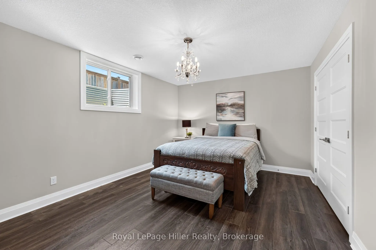
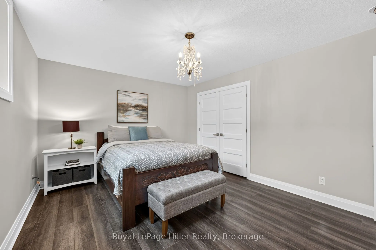
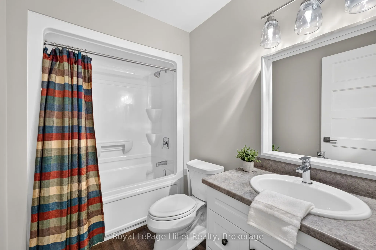
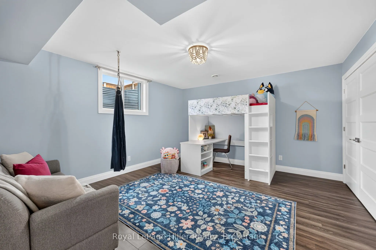
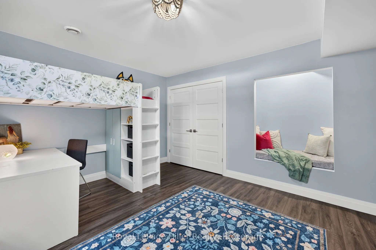
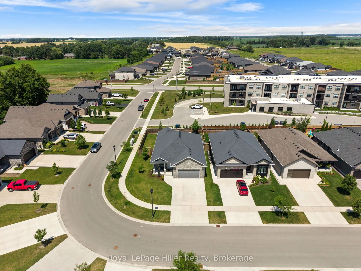
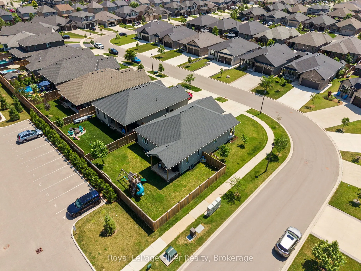
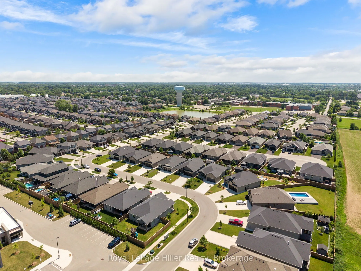
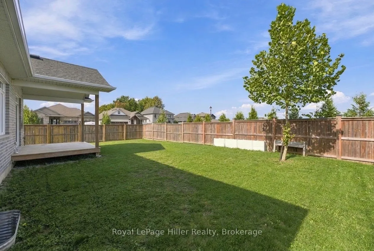
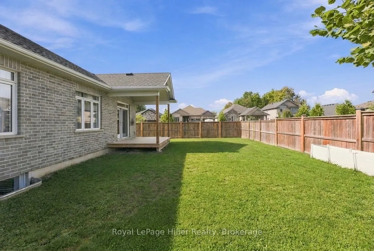
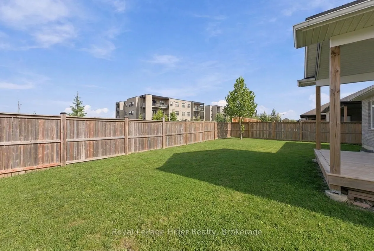
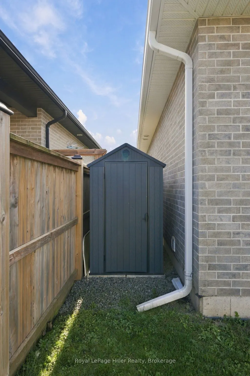
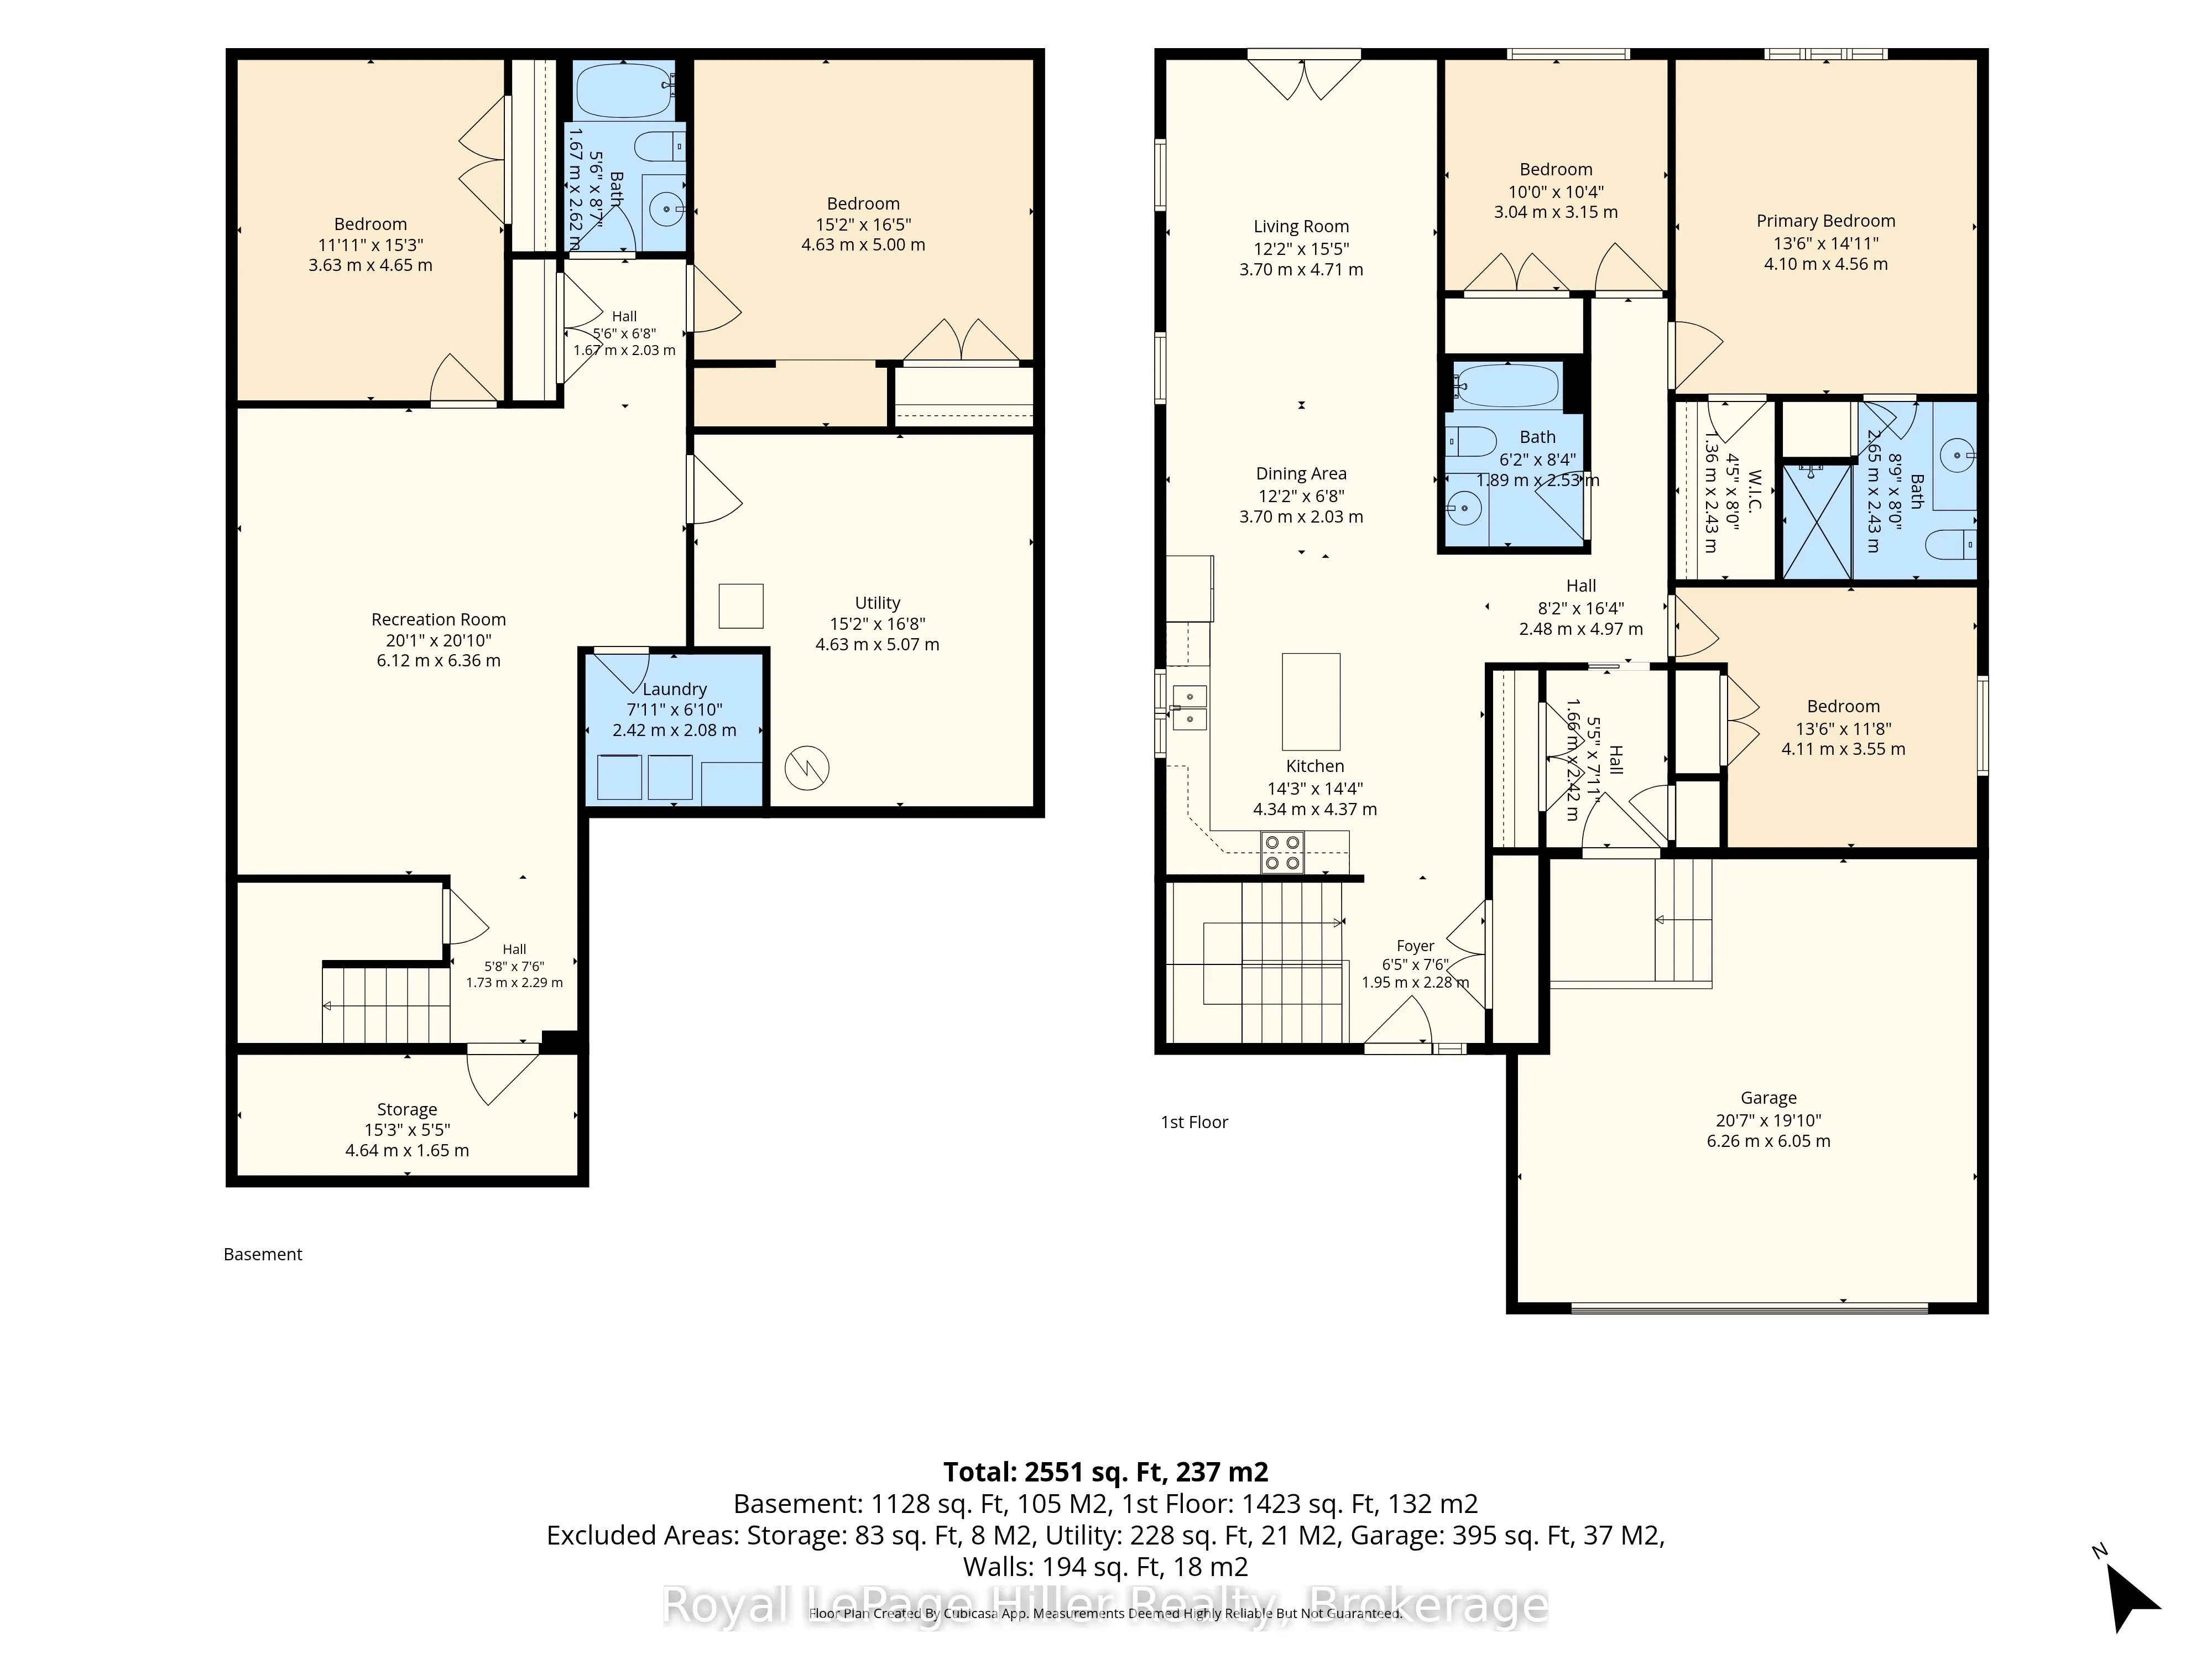
FIVE BEDROOMS. THREE FULL BATHROOMS. ONE VERSATILE BUNGALOW. Built by Hyde Construction in 2020, this home offers 2,551 square feet of finished living space across two levels. The open-concept main floor feels comfortable and connected, with a natural place for everyday living and gathering. Downsta...irs, large egress windows bring light into the fully finished lower level, where a spacious rec room gives you room to unwind, entertain or pursue your hobbies. With five bedrooms in total, there's flexibility for overnight guests and a home office, too. Outside, the fully fenced corner lot gives you room to enjoy the outdoors, while the attached garage adds convenient parking and storage. Close to the Rotary Complex, shopping, schools and everyday amenities, this newer Stratford bungalow offers exceptional space at a price that's sure to get your attention.
Full Property Details
Interior
Bedrooms
3
Bedrooms Plus
2
Total Bedrooms
5
Washrooms
3
Square Footage
1100-1500 sqft
Basement
Finished
Heating Source
Gas
Heating Fuel
Forced Air
Air Conditioning
Central Air
Family Room
Yes
Kitchens
1
Total Kitchens
1
Fireplace Features
No
Bedrooms
3
Bedrooms Plus
2
Total Bedrooms
5
Washrooms
3
Square Footage
1100-1500 sqft
Basement
Finished
Heating Source
Gas
Heating Fuel
Forced Air
Air Conditioning
Central Air
Family Room
Yes
Kitchens
1
Total Kitchens
1
Fireplace Features
No
Exterior
Depth
115.0
Front
72.21
Lot Size
72 x 115.0 ft
Pool
None
Parking Spaces
2
Total Parking Spaces
4.00
Parking Description
Attached
Garage Spaces
2
Zoning
R1
Depth
115.0
Front
72.21
Lot Size
72 x 115.0 ft
Pool
None
Parking Spaces
2
Total Parking Spaces
4.00
Parking Description
Attached
Garage Spaces
2
Zoning
R1
Building Description
Style
Bungalow
Home Type
House
Subtype
Detached
Year Built
6-15
Property Orientation
North
Exterior Finish
Brick,Stone
Sewers
Sewer
Water Supply
Municipal
Possession Date
No Data
Style
Bungalow
Home Type
House
Subtype
Detached
Year Built
6-15
Property Orientation
North
Exterior Finish
Brick,Stone
Sewers
Sewer
Water Supply
Municipal
Possession Date
No Data
Community
Community
Stratford
Community
Stratford
Taxes & Fees
Taxes
$7,374 /yr
Tax Year
2025
Occupancy
Vacant
Taxes
$7,374 /yr
Tax Year
2025
Occupancy
Vacant
Room Types
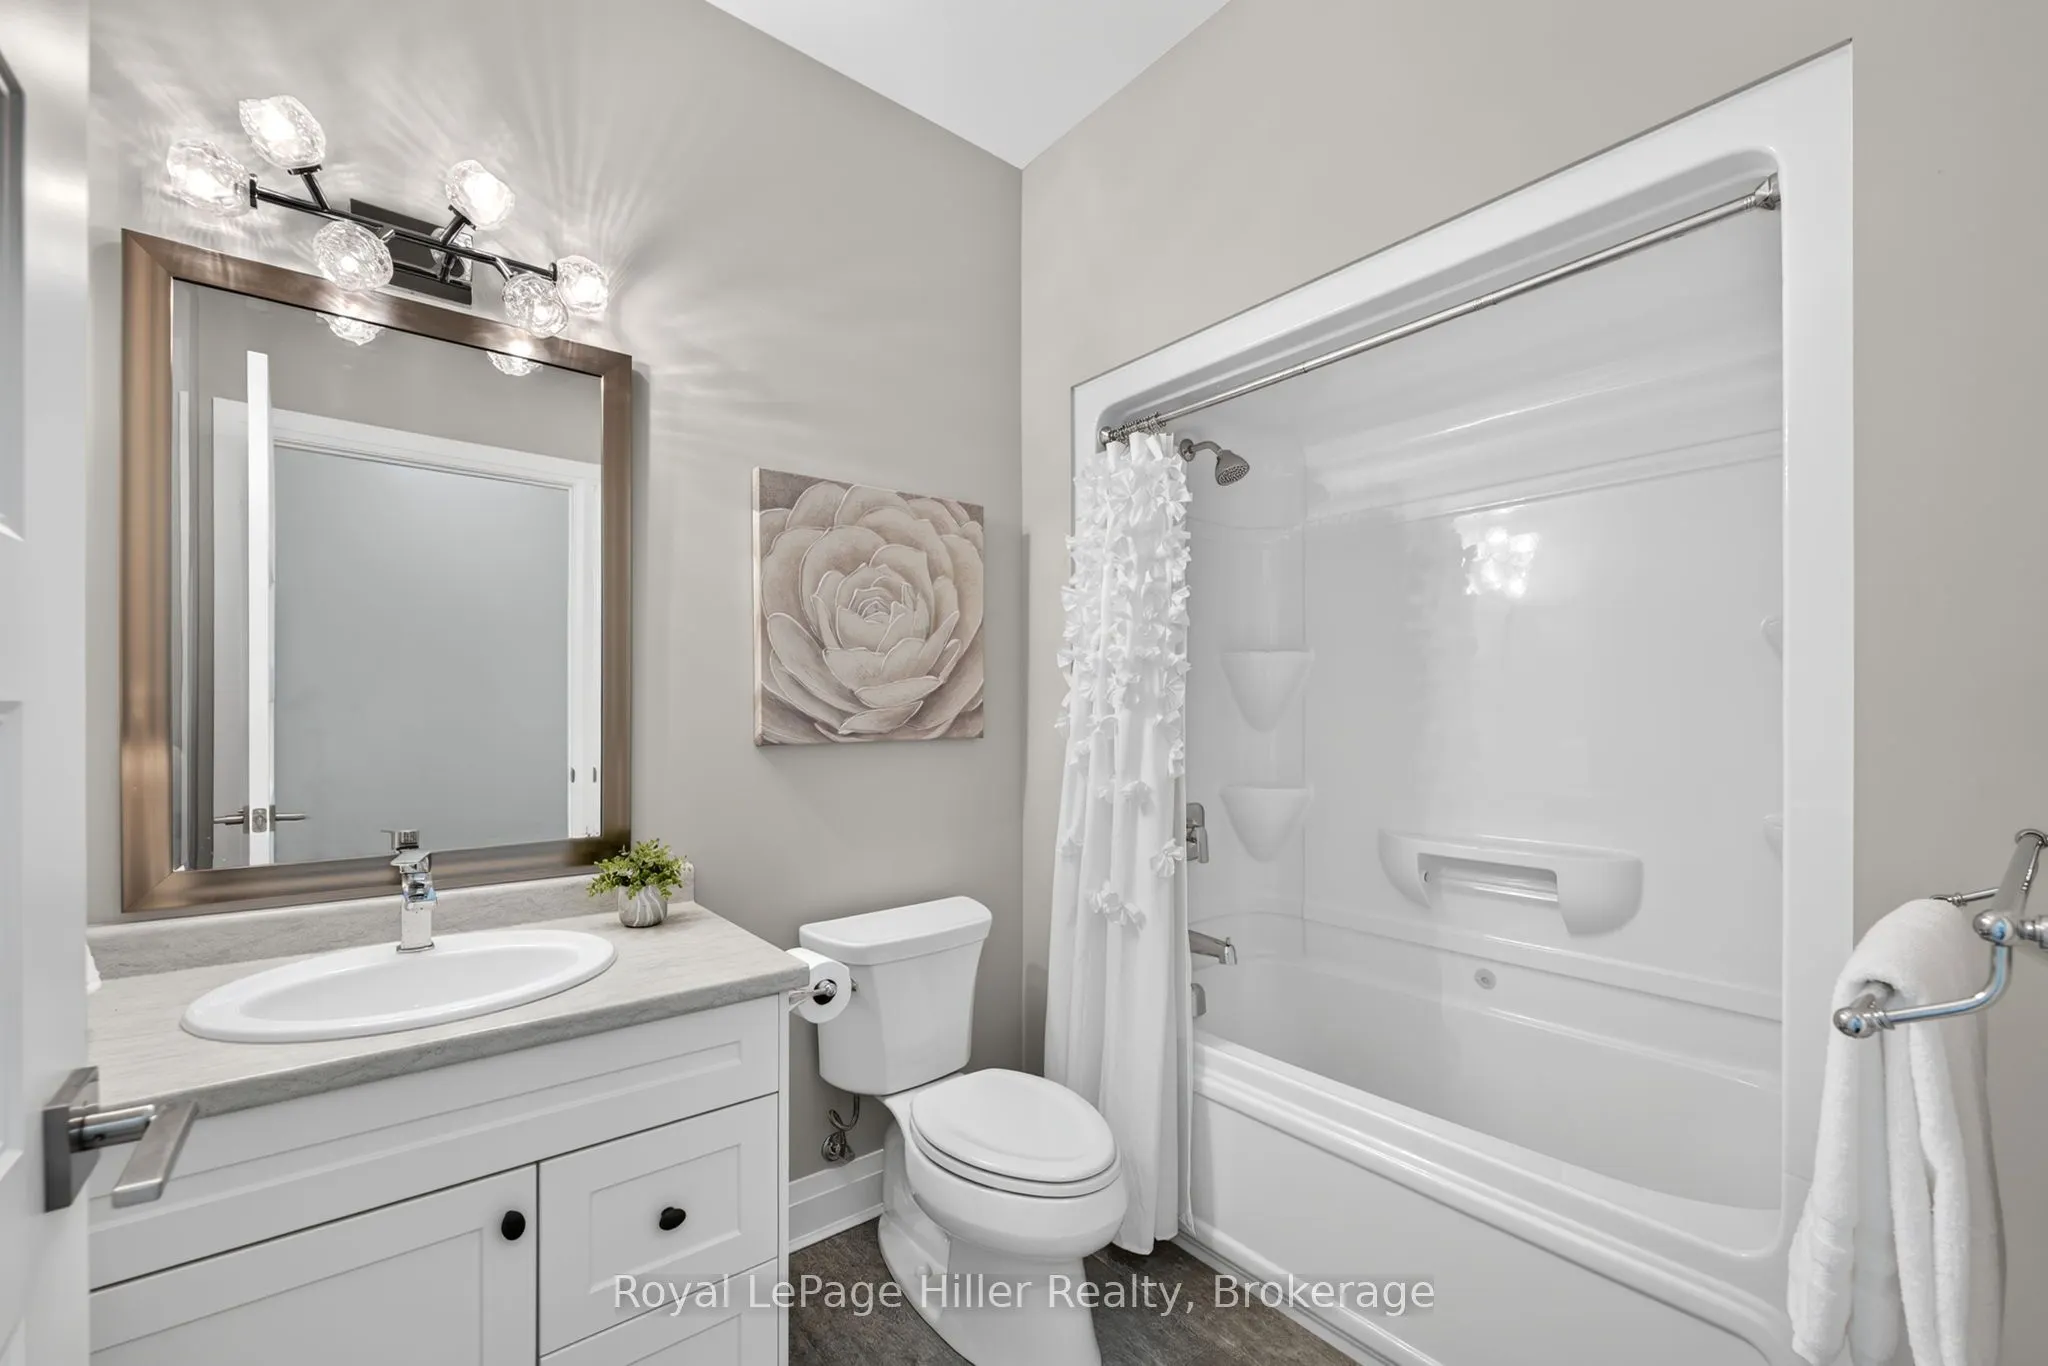
Bathroom
4 Pc Bath
Dimensions 5.48 x 8.6 feet
47.13 sqft
Bathroom
4 Pc Bath
Dimensions 6.2 x 8.3 feet
51.46 sqft
Bathroom
3 Pc Ensuite
Dimensions 8.69 x 7.97 feet
69.26 sqft
Bedroom
-
Dimensions 11.91 x 15.26 feet
181.75 sqft
Bedroom
-
Dimensions 13.48 x 11.65 feet
157.04 sqft
Bedroom
-
Dimensions 15.19 x 16.4 feet
249.12 sqft
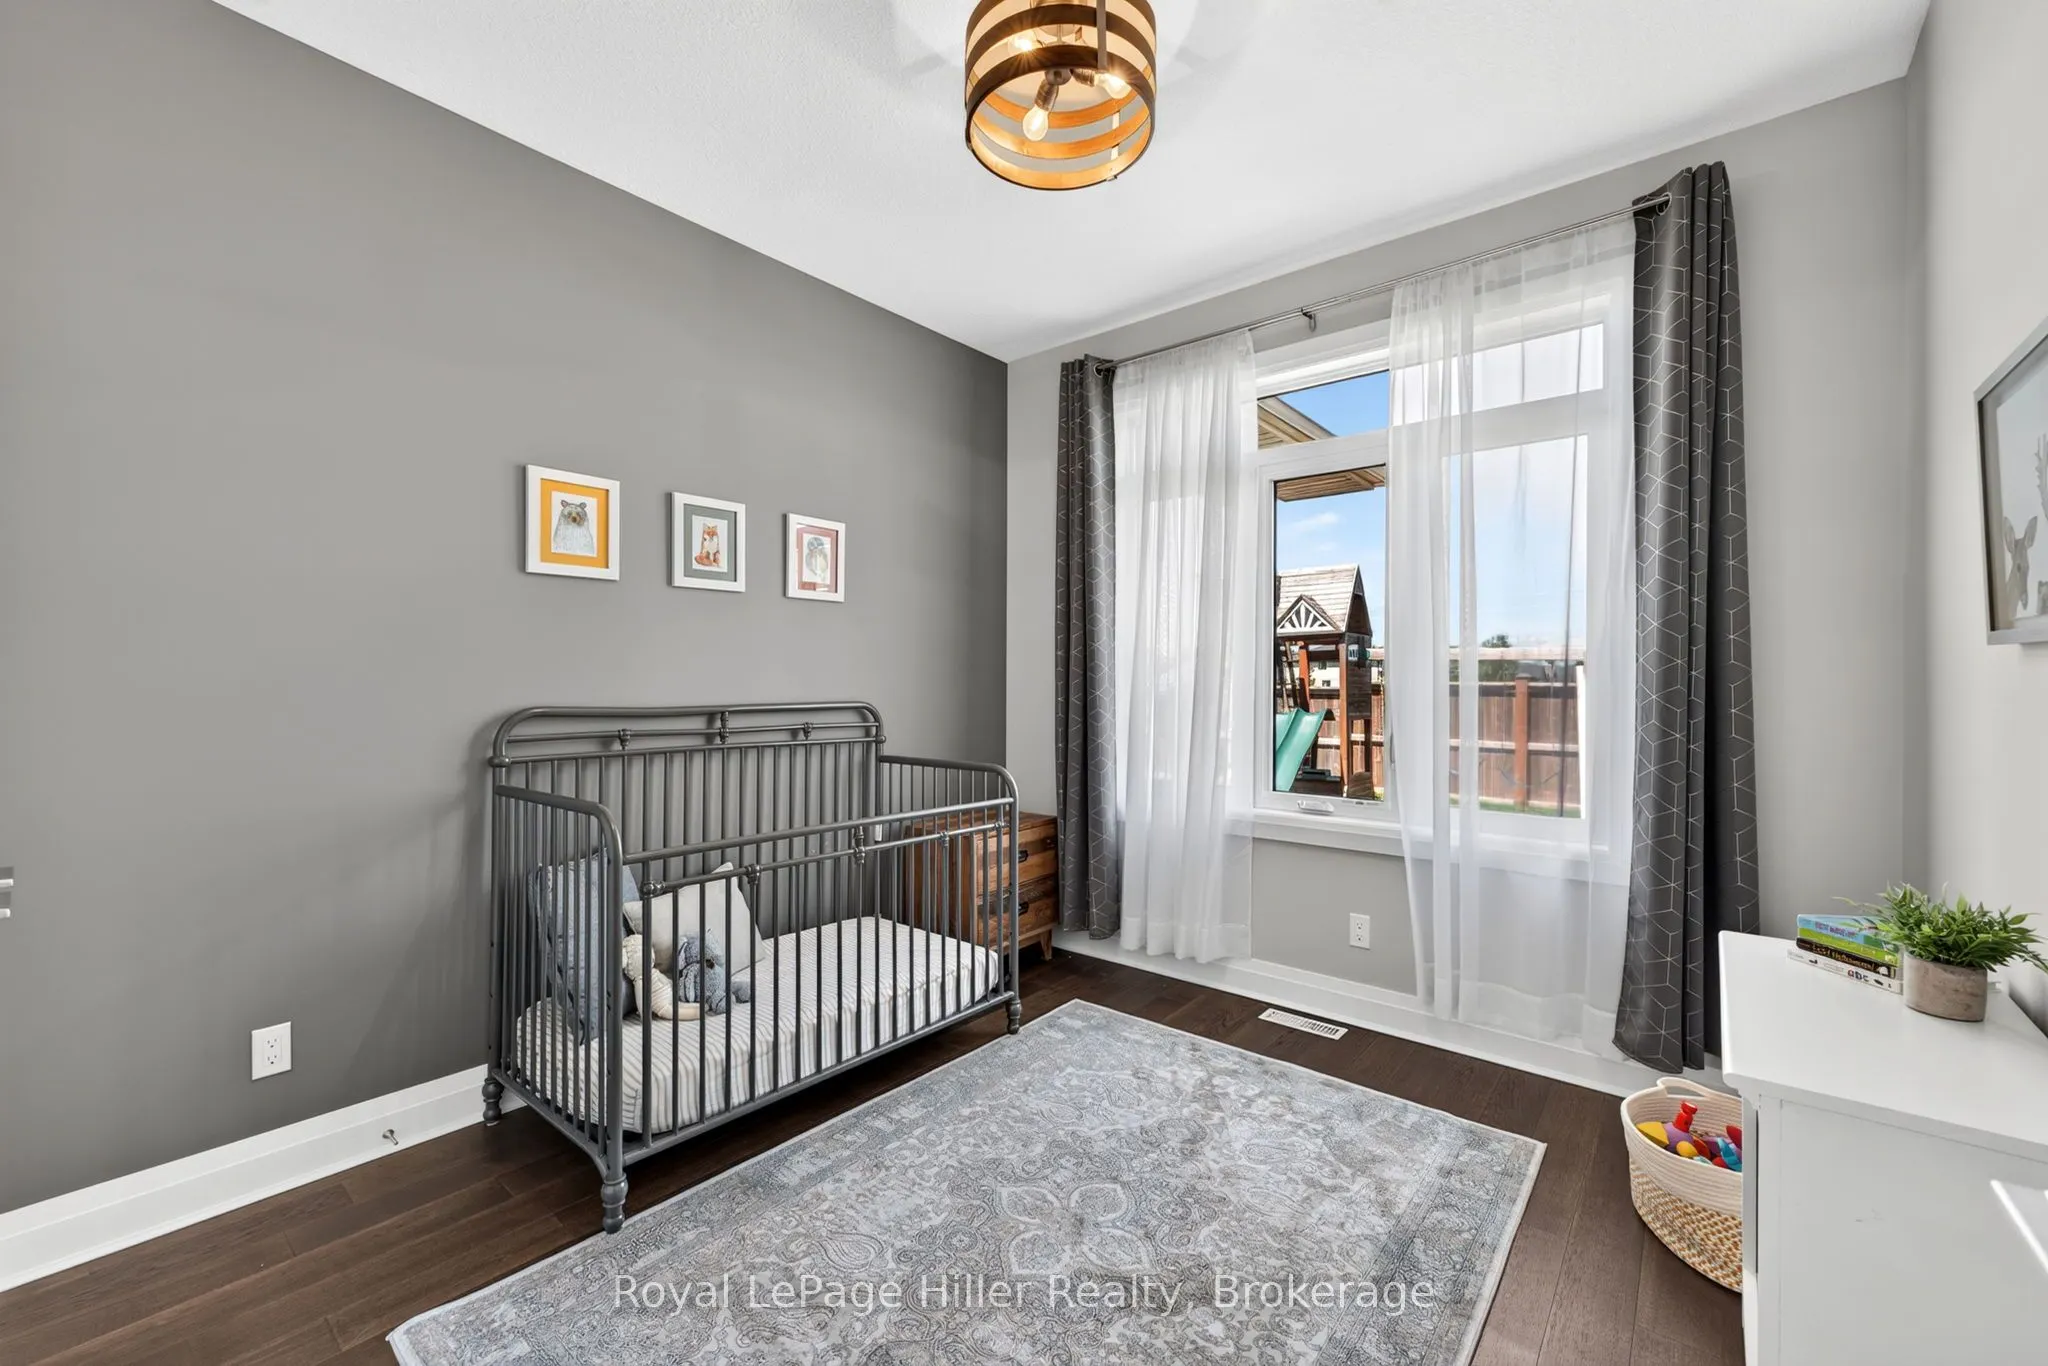
Bedroom
-
Dimensions 9.97 x 10.33 feet
102.99 sqft
Dining Room
-
Dimensions 12.14 x 6.66 feet
80.85 sqft
Kitchen
-
Dimensions 14.24 x 14.34 feet
204.2 sqft
Living Room
-
Dimensions 12.14 x 15.45 feet
187.56 sqft
Primary Bedroom
-
Dimensions 13.45 x 14.96 feet
201.21 sqft
Recreation
-
Dimensions 20.08 x 20.87 feet
419.07 sqft
Similar Properties(No results)
Mortgage Calculator
Calculate your estimated monthly mortgage payment
Price
$899,900
$
%
%
Total cost of mortgage
$0
Monthly payment
By clicking Save, we will calculate your estimated mortgage for all properties using the saved values (down payment percentage, interest rate, and amortization).
The accuracy and applicability of this calculator are not guaranteed.