Sign In or Create a Free Account to see full details of this property
Key Facts
Key facts for 59 Briarhill Drive
Property Type
House, Bungalow-Raised
Parking
Detached 1 garage, 3 parking
MLS #
X13816158
Size
700-1100 sqft
Basement
Finished
Listed on
2026-09-22
Lot size
60 x 120.0
Tax
$4,575 /yr
Days on Market
21
Approximate Age
51-99
Maintenance Fee
-
Description
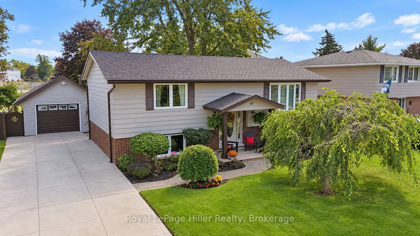
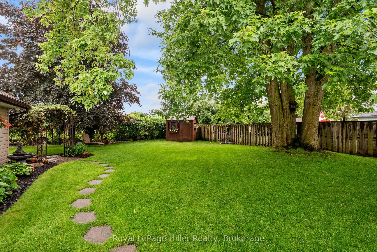
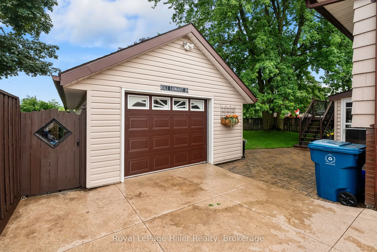
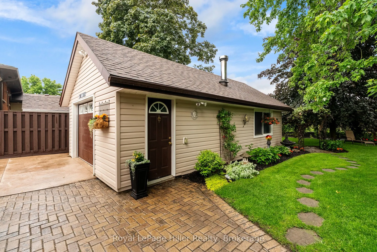
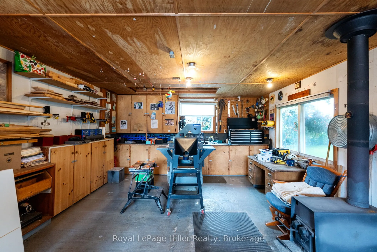
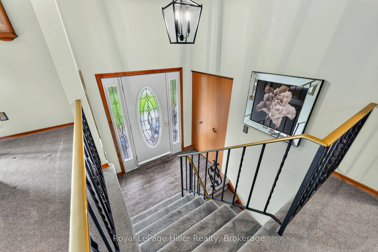
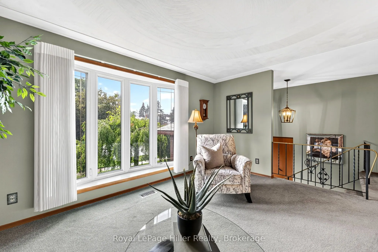
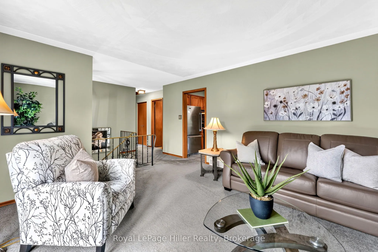
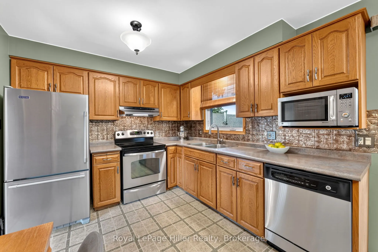
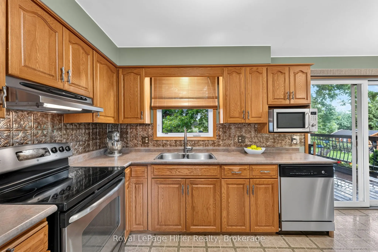
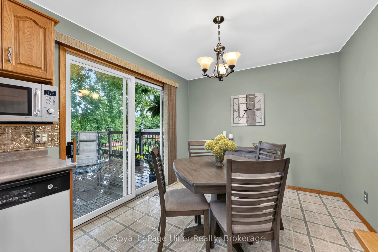
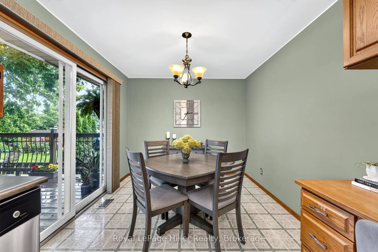
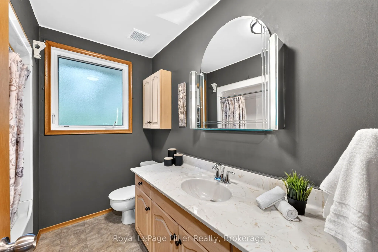
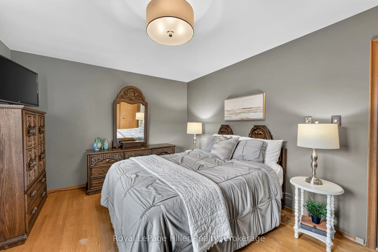
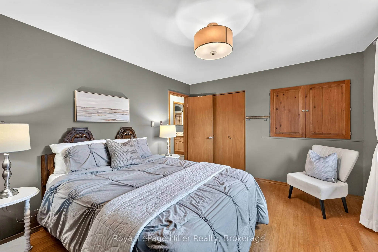
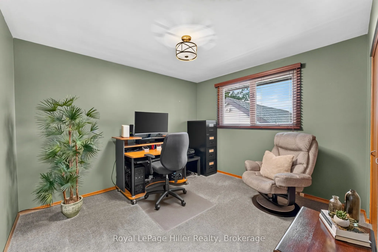
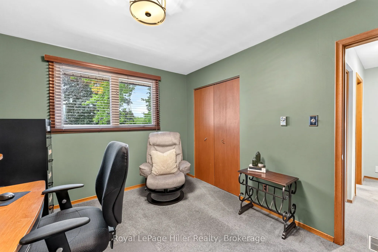
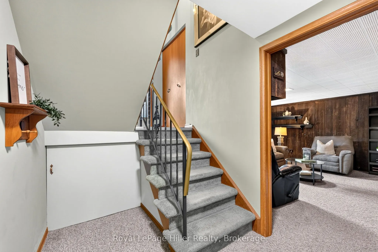
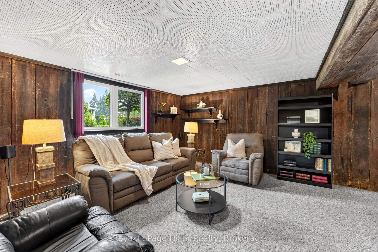
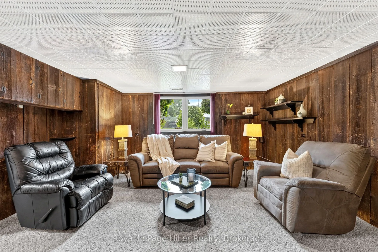
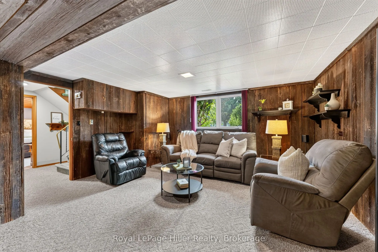
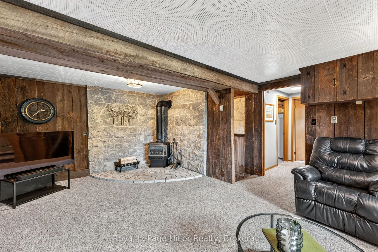
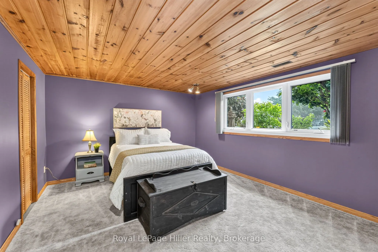
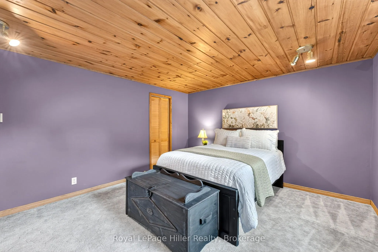
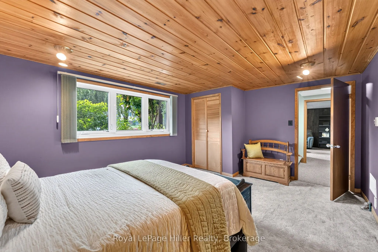
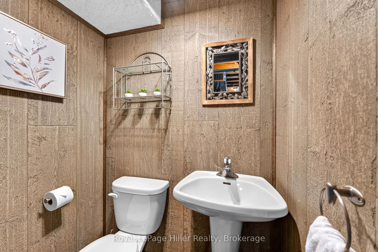
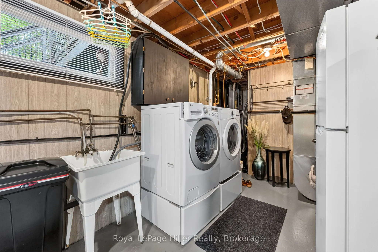
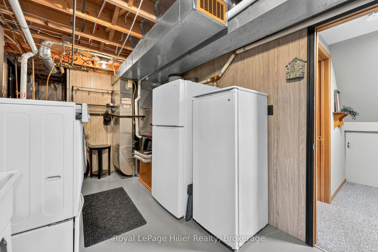
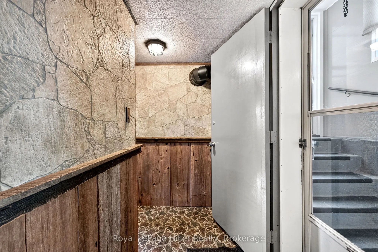
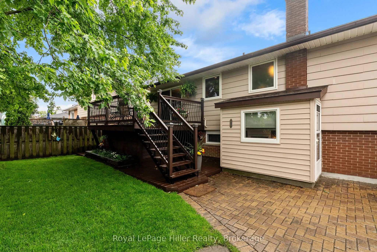
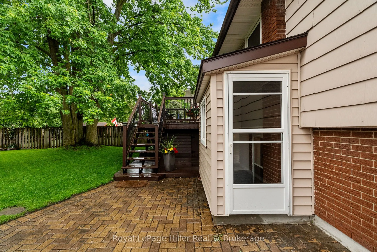
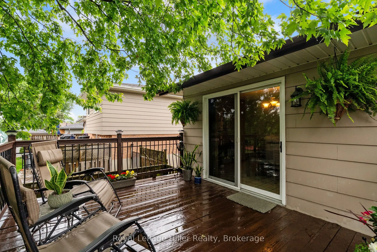
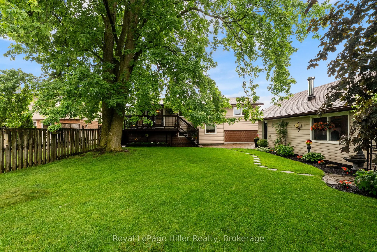
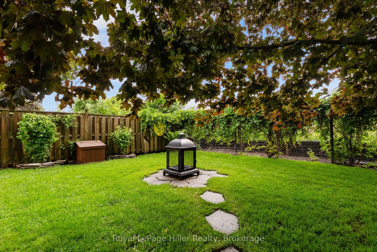
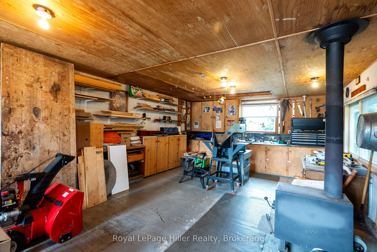
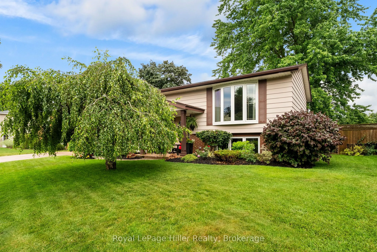
Immaculately maintained raised bungalow offering pride of ownership inside and out. This well cared for home features a practical layout with 3 bedrooms, 2 bathrooms, and comfortable living space on both levels. The main floor offers a bright formal living room, a functional kitchen with solid wood ...cabinetry, and a comfortable eat-in dining area with sliding patio doors leading to the large attached deck. The lower level provides excellent additional living space with a generous third bedroom, a large rec room/living room with a cozy natural gas fireplace, a 2-piece bathroom, and convenient walk-up access to the rear yard. Outside, the property is beautifully landscaped and includes a concrete driveway, garden shed, and a large detached garage/shop with hydro. The shop is insulated, includes a wood-stove, attic storage for added convenience and offers great space for projects or hobbies. Many important updates have already been completed, including the roof on the house, garage/shop, and shed in 2020, A/C in 2020, gas fireplace in 2019 and updated windows throughout. A clean, well maintained home with excellent outdoor space, practical updates, beautiful landscaping, and a standout garage/shop, this is a home that is ready to be enjoyed.
Full Property Details
Interior
Bedrooms
3
Total Bedrooms
3
Washrooms
2
Square Footage
700-1100 sqft
Basement
Finished
Heating Source
Gas
Heating Fuel
Forced Air
Air Conditioning
Central Air
Family Room
Yes
Kitchens
1
Total Kitchens
1
Fireplace Features
Yes
Bedrooms
3
Total Bedrooms
3
Washrooms
2
Square Footage
700-1100 sqft
Basement
Finished
Heating Source
Gas
Heating Fuel
Forced Air
Air Conditioning
Central Air
Family Room
Yes
Kitchens
1
Total Kitchens
1
Fireplace Features
Yes
Exterior
Depth
120.0
Front
60.0
Lot Size
60 x 120.0 ft
Pool
None
Parking Spaces
3
Total Parking Spaces
4.00
Parking Description
Detached
Garage Spaces
1
Zoning
R1
Depth
120.0
Front
60.0
Lot Size
60 x 120.0 ft
Pool
None
Parking Spaces
3
Total Parking Spaces
4.00
Parking Description
Detached
Garage Spaces
1
Zoning
R1
Building Description
Style
Bungalow-Raised
Home Type
House
Subtype
Detached
Year Built
51-99
Property Orientation
East
Exterior Finish
Other
Sewers
Sewer
Water Supply
Municipal
Possession Date
No Data
Style
Bungalow-Raised
Home Type
House
Subtype
Detached
Year Built
51-99
Property Orientation
East
Exterior Finish
Other
Sewers
Sewer
Water Supply
Municipal
Possession Date
No Data
Community
Community
Stratford
Community
Stratford
Taxes & Fees
Taxes
$4,575 /yr
Tax Year
2025
Occupancy
Owner
Taxes
$4,575 /yr
Tax Year
2025
Occupancy
Owner
Room Types
Bathroom
2 Pc Bath
Dimensions 3.22 x 4.66 feet
15.01 sqft
Bathroom
4 Pc Bath
Dimensions 7.12 x 8.1 feet
57.67 sqft
Bedroom
-
Dimensions 10.47 x 11.48 feet
120.2 sqft
Bedroom
-
Dimensions 16.11 x 12.2 feet
196.54 sqft
Dining Room
-
Dimensions 9.25 x 9.74 feet
90.1 sqft
Foyer
-
Dimensions 6.46 x 5.41 feet
34.95 sqft
Kitchen
-
Dimensions 9.91 x 9.71 feet
96.23 sqft
Living Room
-
Dimensions 16.08 x 13.85 feet
222.71 sqft
Primary Bedroom
-
Dimensions 13.94 x 11.02 feet
153.62 sqft
Recreation
-
Dimensions 16.31 x 21.42 feet
349.36 sqft
Utility Room
-
Dimensions 19.36 x 8.89 feet
172.11 sqft
Similar Properties(No results)
Mortgage Calculator
Calculate your estimated monthly mortgage payment
Price
$629,000
$
%
%
Total cost of mortgage
$0
Monthly payment
By clicking Save, we will calculate your estimated mortgage for all properties using the saved values (down payment percentage, interest rate, and amortization).
The accuracy and applicability of this calculator are not guaranteed.