Sign In or Create a Free Account to see full details of this property
Key Facts
Key facts for 69 Bee Street
Property Type
House, Bungalow
Parking
Carport 0 garage, 4 parking
MLS #
X13815558
Size
700-1100 sqft
Basement
Full,Partially Finished
Listed on
2026-09-22
Lot size
60 x 214.15
Tax
$3,477 /yr
Days on Market
21
Approximate Age
100+
Maintenance Fee
-
Description
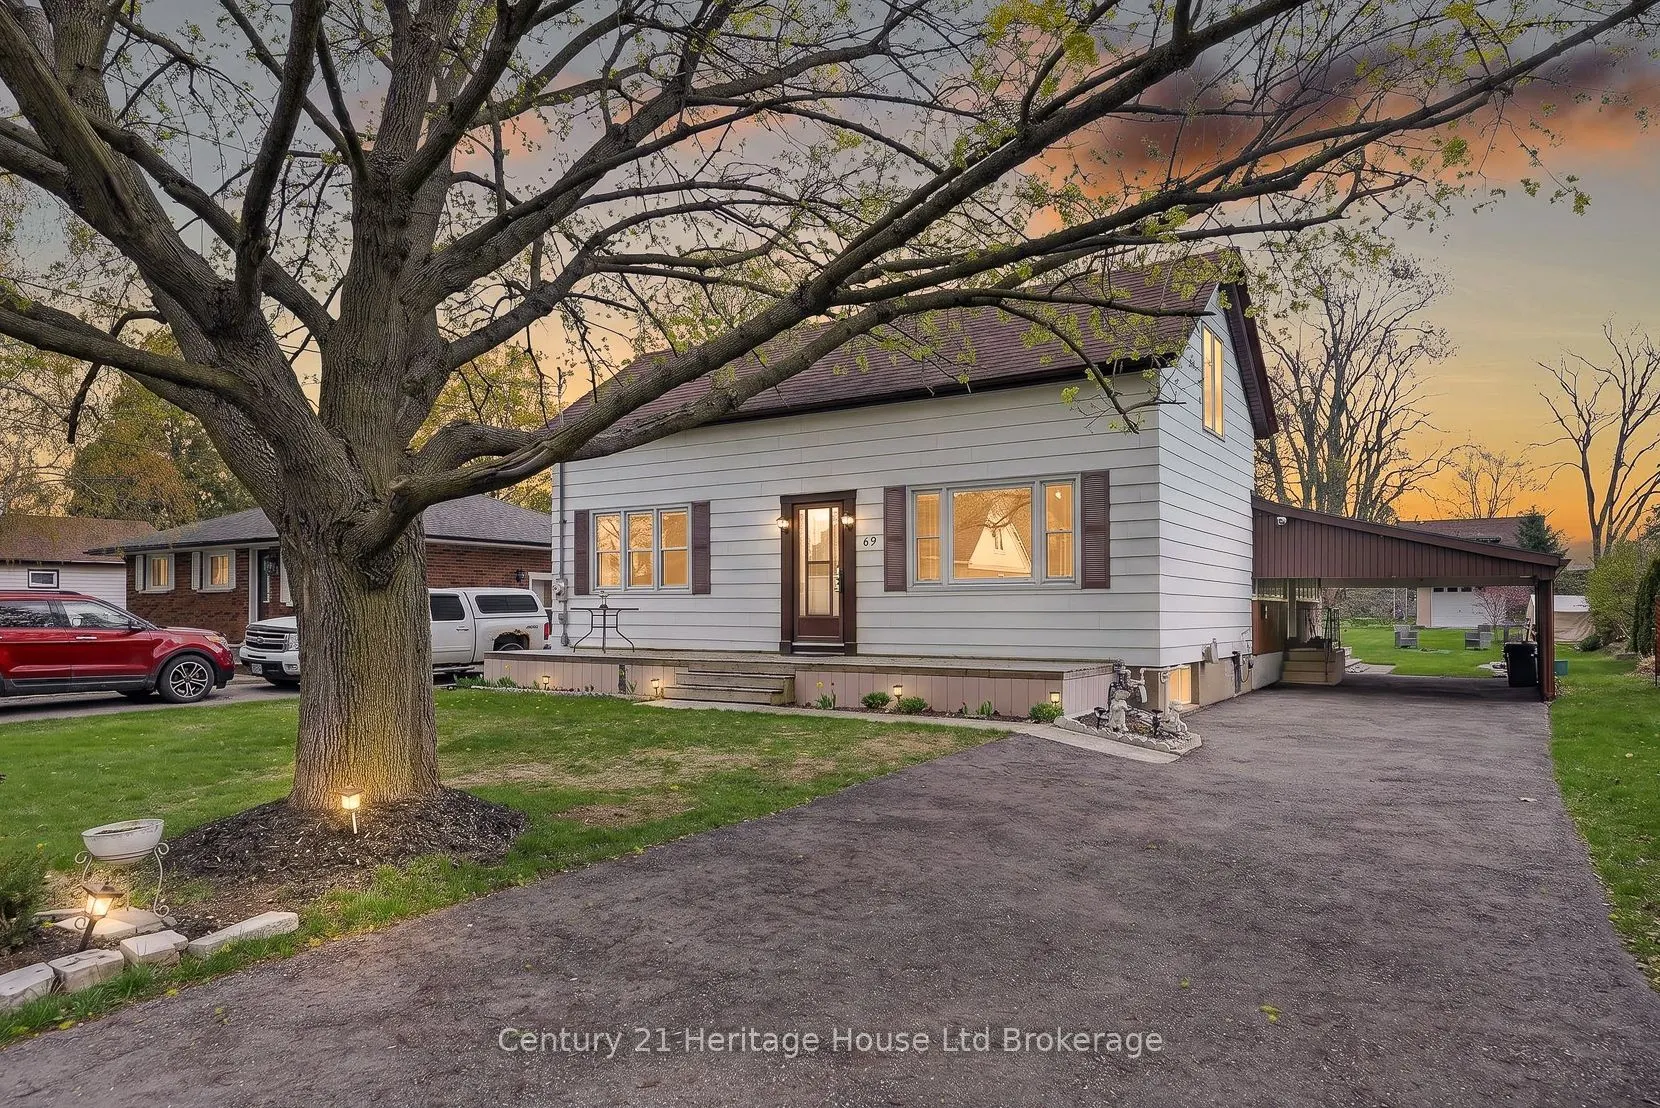
Country living in the city? Welcome home to 69 Bee Street. This charming three-bedroom residence sits on an impressive 60 x 214 ft lot and has been lovingly maintained, offering the perfect opportunity for new owners to make it their own. This lot is large enough to allow for Chickens! A spacious tr...aditional front porch sets the tone-ideal for morning coffee or relaxing with friends. Inside, you're welcomed by a bright foyer with a convenient coat closet, leading into a generous living room filled with natural light. The inviting eat-in kitchen offers plenty of charm, abundant light, and access to a cozy three-season enclosed porch-perfect for extending your living space. The main floor features three bright, airy bedrooms, with one currently converted into a formal dining room, along with a well-appointed four-piece bathroom. Tasteful paint tones throughout create a warm and welcoming atmosphere. The lower level offers exceptional additional space, including a large recreation room, a bonus room with a wet bar, and a utility area with ample storage. There's great potential here for an additional bedroom, home office, or games room to suit your needs. Outside, enjoy the convenience of a carport and a spacious driveway with plenty of parking. The beautifully landscaped backyard is a true highlight, featuring a deck, mature trees, a fire pit, and a large drive-in shed-complete with a ride-on mower included. Located in a mature, family-friendly neighbourhood close to all amenities, this home offers comfort, space, and endless potential.
Full Property Details
Interior
Bedrooms
3
Total Bedrooms
3
Washrooms
2
Square Footage
700-1100 sqft
Basement
Full,Partially Finished
Heating Source
Gas
Heating Fuel
Forced Air
Air Conditioning
Central Air
Family Room
No
Kitchens
1
Total Kitchens
1
Fireplace Features
Yes
Bedrooms
3
Total Bedrooms
3
Washrooms
2
Square Footage
700-1100 sqft
Basement
Full,Partially Finished
Heating Source
Gas
Heating Fuel
Forced Air
Air Conditioning
Central Air
Family Room
No
Kitchens
1
Total Kitchens
1
Fireplace Features
Yes
Exterior
Depth
214.15
Front
60.14
Driveway
Private
Lot Size
60 x 214.15 ft
Pool
None
Waterfront
None
Parking Spaces
4
Total Parking Spaces
4.00
Parking Description
Carport
Garage Spaces
0
Zoning
R1
Depth
214.15
Front
60.14
Driveway
Private
Lot Size
60 x 214.15 ft
Pool
None
Waterfront
None
Parking Spaces
4
Total Parking Spaces
4.00
Parking Description
Carport
Garage Spaces
0
Zoning
R1
Building Description
Style
Bungalow
Home Type
House
Subtype
Detached
Year Built
100+
Property Orientation
West
Exterior Finish
Other
Sewers
Sewer
Water Supply
Municipal
Possession Date
No Data
Style
Bungalow
Home Type
House
Subtype
Detached
Year Built
100+
Property Orientation
West
Exterior Finish
Other
Sewers
Sewer
Water Supply
Municipal
Possession Date
No Data
Community
Community
South
Community
South
Taxes & Fees
Taxes
$3,477 /yr
Tax Year
2025
Occupancy
Owner
Taxes
$3,477 /yr
Tax Year
2025
Occupancy
Owner
Room Types
Bathroom
4 Pc Bath
Dimensions 8.04 x 6.99 feet
56.2 sqft
Bathroom
2 Pc Bath, Combined w/Laundry
Dimensions 8.07 x 7.48 feet
60.36 sqft
Bedroom 2
-
Dimensions 13.78 x 7.28 feet
100.32 sqft
Bedroom 3
-
Dimensions 13.52 x 9.45 feet
127.76 sqft
Dining Room
-
Dimensions 10.33 x 8.43 feet
87.08 sqft
Kitchen
-
Dimensions 13.29 x 8.83 feet
117.35 sqft
Living Room
-
Dimensions 17.32 x 13.68 feet
236.94 sqft
Other
-
Dimensions 11.81 x 10.79 feet
127.43 sqft
Other
Wet Bar
Dimensions 11.81 x 5.58 feet
65.9 sqft
Primary Bedroom
-
Dimensions 13.78 x 9.48 feet
130.63 sqft
Recreation
Fireplace
Dimensions 20.64 x 16.01 feet
330.45 sqft
Sunroom
-
Dimensions 23.49 x 4.3 feet
101.01 sqft
Similar Properties(No results)
Mortgage Calculator
Calculate your estimated monthly mortgage payment
Price
$524,900
$
%
%
Total cost of mortgage
$0
Monthly payment
By clicking Save, we will calculate your estimated mortgage for all properties using the saved values (down payment percentage, interest rate, and amortization).
The accuracy and applicability of this calculator are not guaranteed.