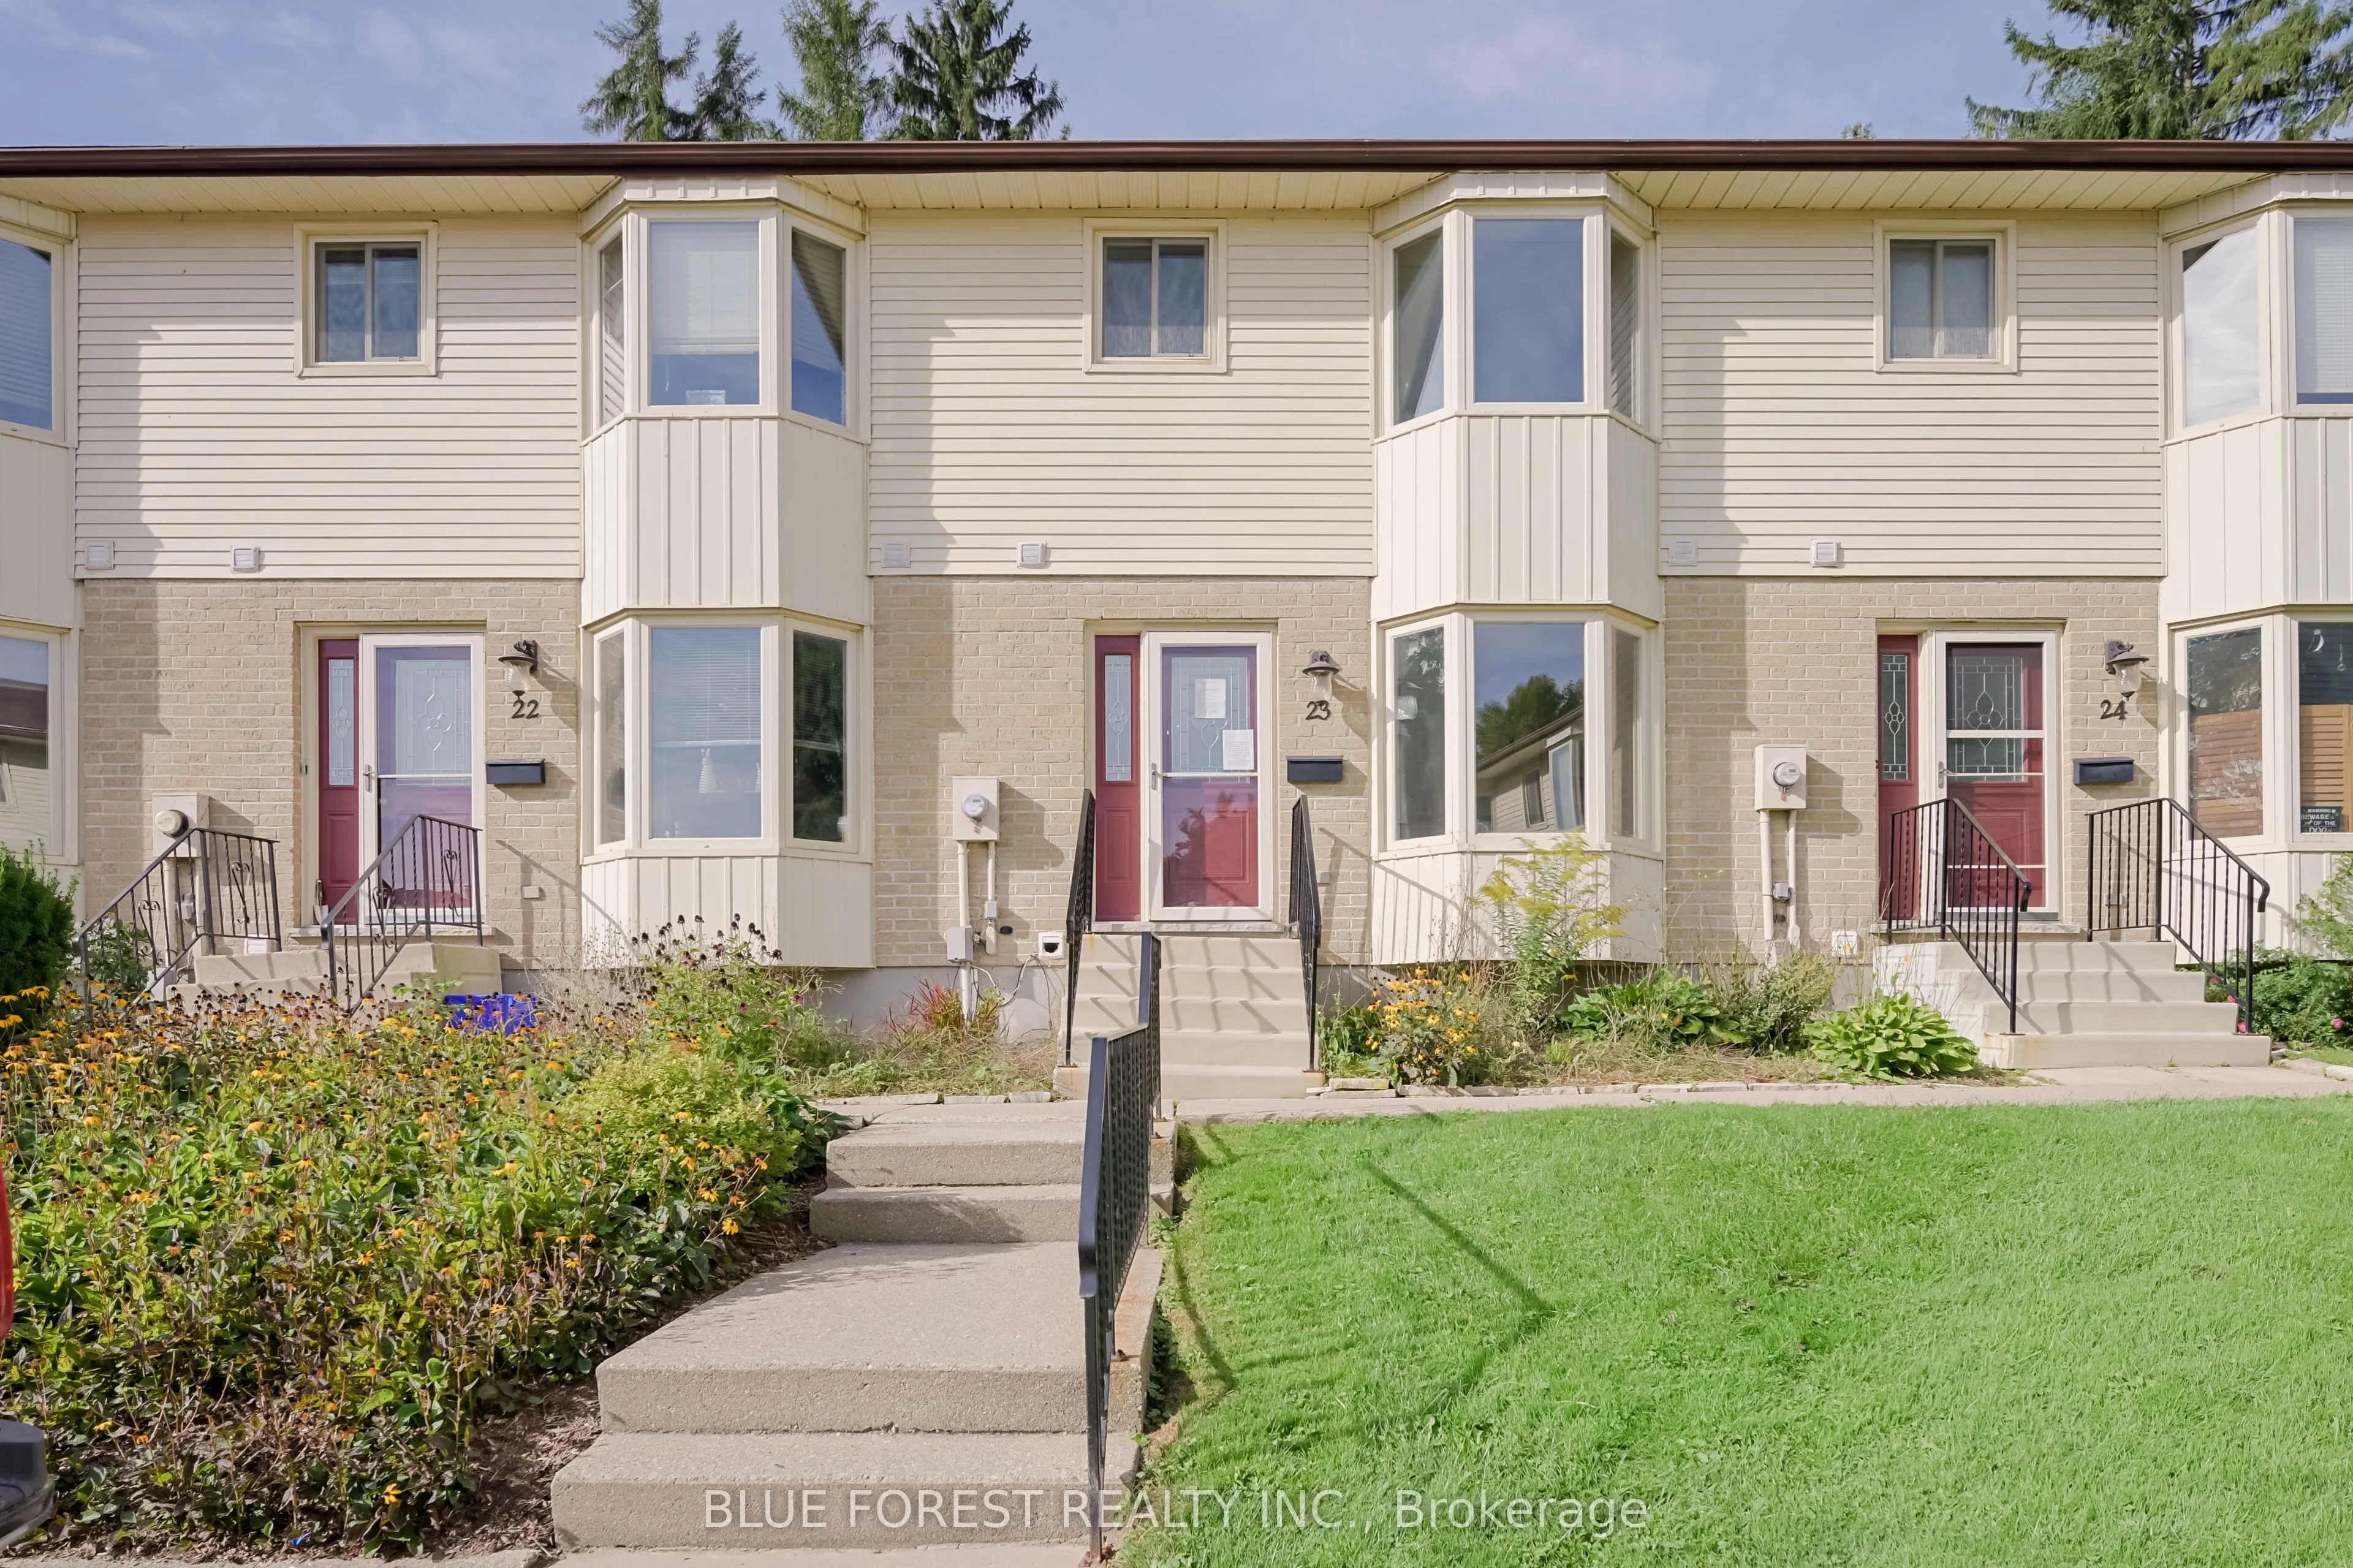
Welcome to 23-275 George Street where opportunity knocks! Located close to schools and shopping, this three bedroom and one and a half bathroom townhouse condo offers over 1200sqft of above-grade living space in addition to a partially finished basement. The kitchen features a large bay window, lett...ing in tons of natural light. Outside you'll love how low maintenance the paver stone patio is, a perfect place to hangout with family and friends. One exclusive parking space is included and there are an additional 20 first come first serve spots available as well as 8 spots reserved for visitors. This home is in need of some TLC and ready for you to turn it into your dream home. Newer furnace (~2019)
Full Property Details
Interior
Bedrooms
3
Total Bedrooms
3
Washrooms
2
Square Footage
1200-1399 sqft
Basement
Full,Partially Finished
Heating Source
Gas
Heating Fuel
Forced Air
Air Conditioning
Central Air
Family Room
No
Kitchens
1
Total Kitchens
1
Fireplace Features
No
Bedrooms
3
Total Bedrooms
3
Washrooms
2
Square Footage
1200-1399 sqft
Basement
Full,Partially Finished
Heating Source
Gas
Heating Fuel
Forced Air
Air Conditioning
Central Air
Family Room
No
Kitchens
1
Total Kitchens
1
Fireplace Features
No
Exterior
Parking Spaces
1
Total Parking Spaces
1.00
Garage Spaces
0
Zoning
R3-14
Balcony
None
Parking Spaces
1
Total Parking Spaces
1.00
Garage Spaces
0
Zoning
R3-14
Balcony
None
Building Description
Style
2-Storey
Home Type
Condo
Subtype
Condo Townhouse
Year Built
31-50
Property Orientation
North East
Exterior Finish
Brick,Vinyl Siding
Possession Date
No Data
Locker
None
Style
2-Storey
Home Type
Condo
Subtype
Condo Townhouse
Year Built
31-50
Property Orientation
North East
Exterior Finish
Brick,Vinyl Siding
Possession Date
No Data
Locker
None
Community
Community
North
Community
North
Taxes & Fees
Taxes
$2,009 /yr
Tax Year
2025
Occupancy
Vacant
Maintenance Fee
$408/mo
Parking
Included
Building Insurance
Included
Taxes
$2,009 /yr
Tax Year
2025
Occupancy
Vacant
Maintenance Fee
$408/mo
Parking
Included
Building Insurance
Included
Other
Pets
Yes-with Restrictions
Pets
Yes-with Restrictions
Room Types
Bathroom
2 Pc Bath
Dimensions 2.1 x 8.07 feet
16.95 sqft
Bathroom
4 Pc Bath
Dimensions 6.92 x 9.25 feet
64.01 sqft
Bedroom 2
-
Dimensions 8.01 x 14.83 feet
118.79 sqft
Bedroom 3
-
Dimensions 8.43 x 11.42 feet
96.27 sqft
Breakfast
-
Dimensions 9.51 x 8.43 feet
80.17 sqft
Dining Room
-
Dimensions 13.16 x 7.91 feet
104.1 sqft
Foyer
-
Dimensions 6.92 x 13.42 feet
92.87 sqft
Laundry
-
Dimensions 5.51 x 11.68 feet
64.36 sqft
Living Room
-
Dimensions 16.77 x 12.6 feet
211.3 sqft
Primary Bedroom
-
Dimensions 9.51 x 18.08 feet
171.94 sqft
Recreation
-
Dimensions 16.77 x 12.17 feet
204.09 sqft
Utility Room
-
Dimensions 16.77 x 9.84 feet
165.02 sqft
Similar Properties(No results)
Mortgage Calculator
Calculate your estimated monthly mortgage payment
Price
$314,900
$
%
%
Total cost of mortgage
$0
Monthly payment
By clicking Save, we will calculate your estimated mortgage for all properties using the saved values (down payment percentage, interest rate, and amortization).
The accuracy and applicability of this calculator are not guaranteed.