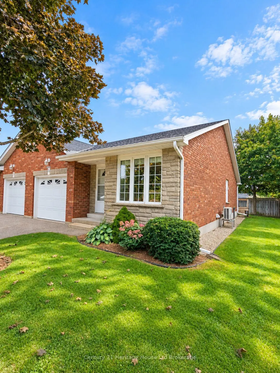
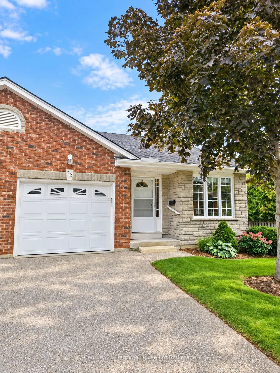
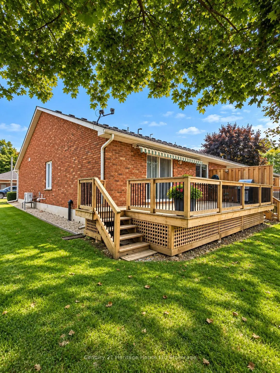
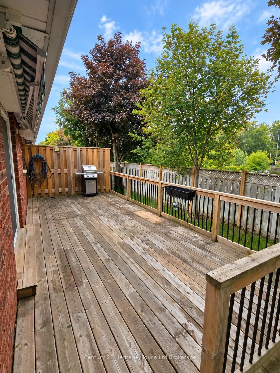
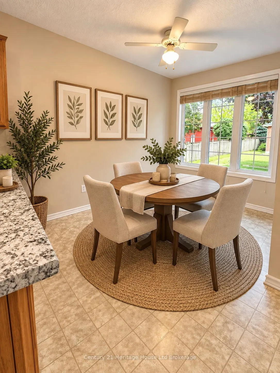
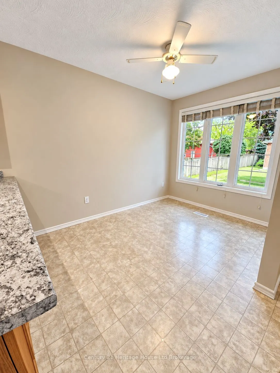
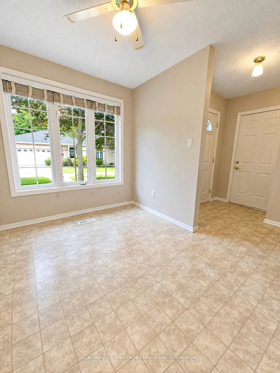
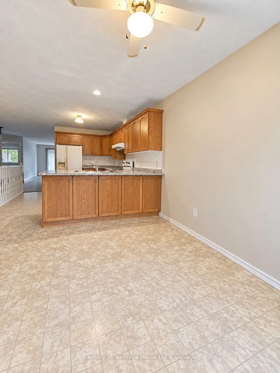
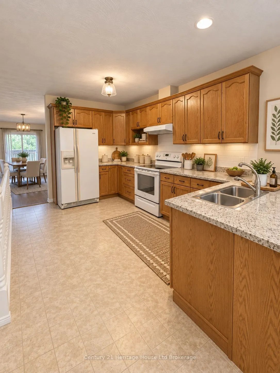
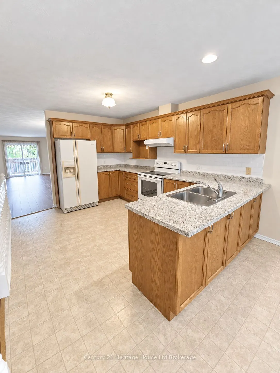
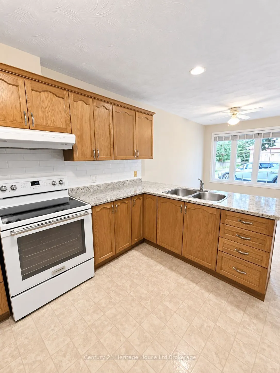
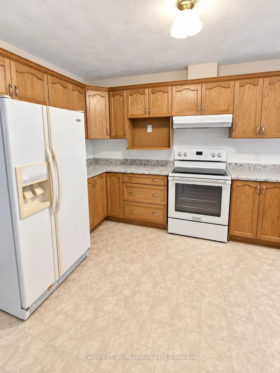
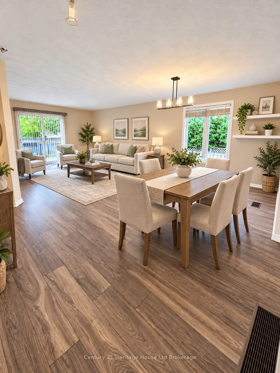
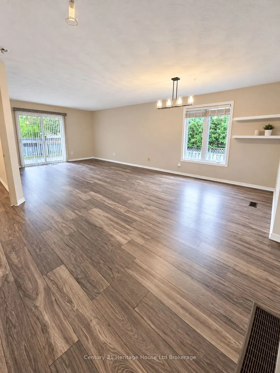
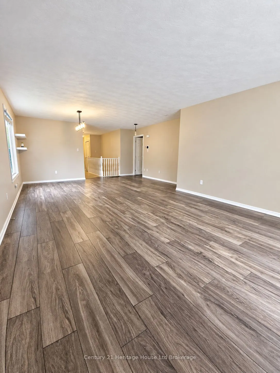
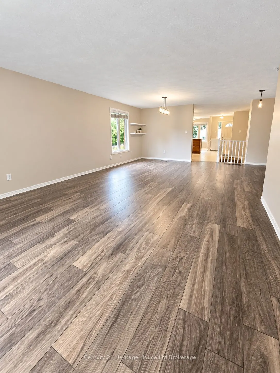
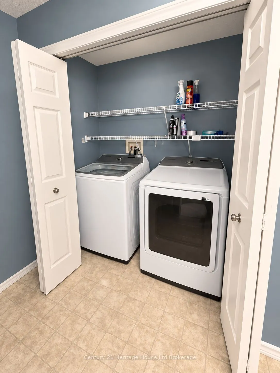
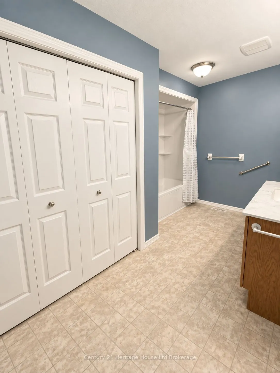
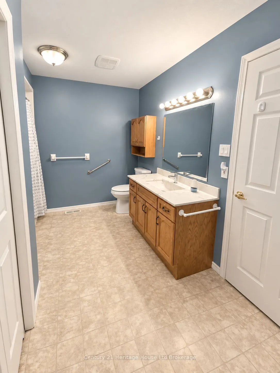
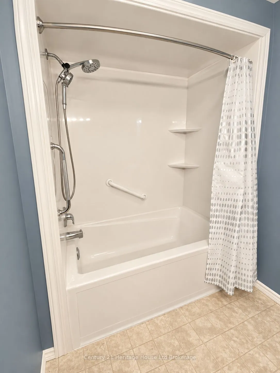
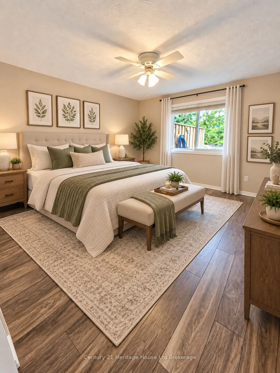
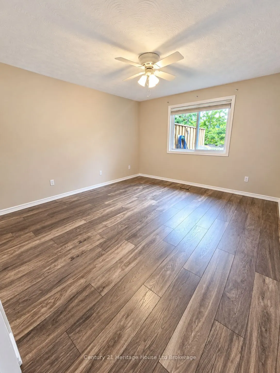
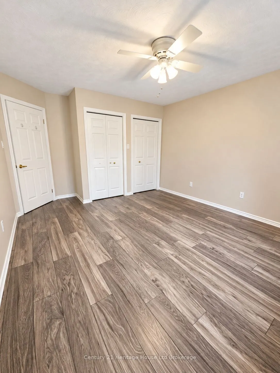
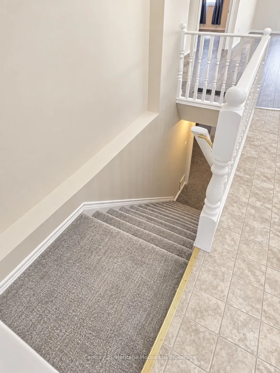
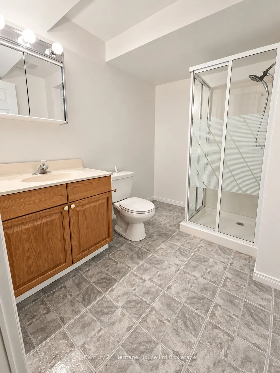
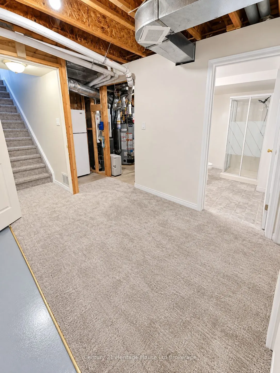
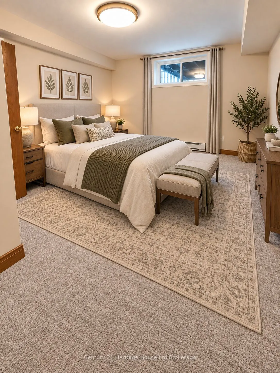
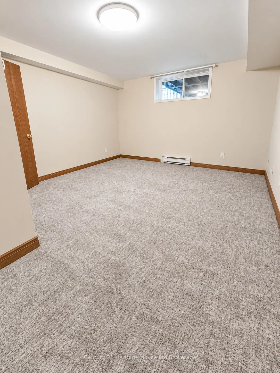
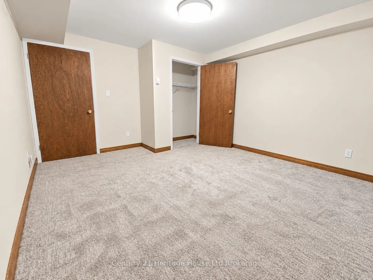
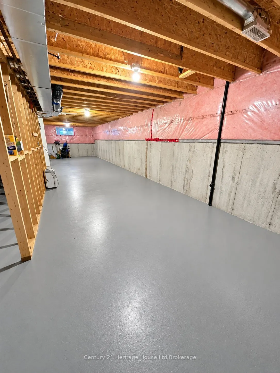
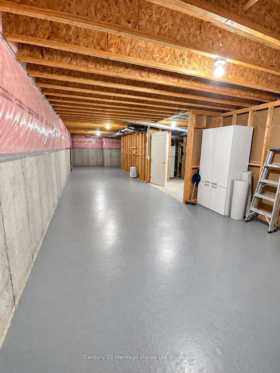
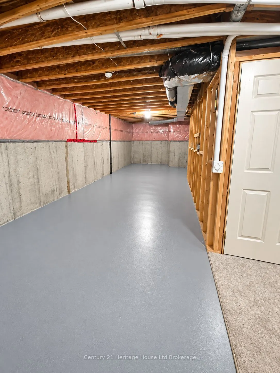
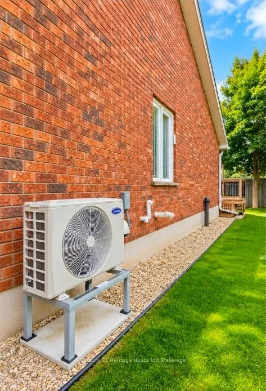
Welcome to 928 Lorene Street, Unit 28 - This end-unit condo tucked away in a quiet and quaint enclave, offering comfortable one-floor living in a fantastic Woodstock location. Freshly painted throughout with new carpet on stairs and lower bedroom, this home feels bright, clean and move-in ready. The... main floor offers a welcoming living and dining space with plenty of room to relax or entertain. Enjoy the added comfort and efficiency of a heat pump, along with the convenience of main-floor laundry.The main level features the primary bedroom with double closets, while the partly finished lower level provides an additional bedroom and bath, creating great flexibility for overnight guests, a home office, hobby space or additional living area.Being an end unit provides added privacy, while the attached single-car garage makes everyday living that much easier. Step outside and enjoy the peaceful surroundings and the convenience of being close to shopping, banking, pharmacies and everyday amenities. Backing onto nearby Brompton Park, this location offers a wonderful combination of privacy, green space and convenience. Whether you are looking to downsize, simplify your lifestyle or enjoy the ease of condo living, Unit 28 is a fantastic opportunity.Quiet, quaint and move-in ready.
Full Property Details
Interior
Bedrooms
1
Bedrooms Plus
1
Total Bedrooms
2
Washrooms
2
Square Footage
1000-1199 sqft
Basement
Full,Partially Finished
Heating Source
Gas
Heating Fuel
Forced Air
Air Conditioning
Central Air
Family Room
No
Kitchens
1
Total Kitchens
1
Fireplace Features
No
Bedrooms
1
Bedrooms Plus
1
Total Bedrooms
2
Washrooms
2
Square Footage
1000-1199 sqft
Basement
Full,Partially Finished
Heating Source
Gas
Heating Fuel
Forced Air
Air Conditioning
Central Air
Family Room
No
Kitchens
1
Total Kitchens
1
Fireplace Features
No
Exterior
Driveway
Private
Parking Spaces
2
Total Parking Spaces
2.00
Parking Description
Private
Garage Spaces
1
Zoning
R3
Balcony
None
Driveway
Private
Parking Spaces
2
Total Parking Spaces
2.00
Parking Description
Private
Garage Spaces
1
Zoning
R3
Balcony
None
Building Description
Style
Bungalow
Home Type
Condo
Subtype
Condo Townhouse
Year Built
16-30
Property Orientation
East
Exterior Finish
Brick
Possession Date
No Data
Locker
None
Style
Bungalow
Home Type
Condo
Subtype
Condo Townhouse
Year Built
16-30
Property Orientation
East
Exterior Finish
Brick
Possession Date
No Data
Locker
None
Community
Community
North
Community
North
Taxes & Fees
Taxes
$4,148 /yr
Tax Year
2026
Occupancy
Vacant
Maintenance Fee
$448/mo
Common Elements
Included
Taxes
$4,148 /yr
Tax Year
2026
Occupancy
Vacant
Maintenance Fee
$448/mo
Common Elements
Included
Other
Pets
Yes-with Restrictions
Pets
Yes-with Restrictions
Room Types
Bathroom
Combined w/Laundry, 4 Pc Bath
Dimensions 12.11 x 9.19 feet
111.29 sqft
Bathroom
3 Pc Bath
Dimensions 8.5 x 6.59 feet
56.02 sqft
Bedroom 2
-
Dimensions 14.01 x 12.01 feet
168.26 sqft
Breakfast
-
Dimensions 8.01 x 10.99 feet
88.03 sqft
Foyer
-
Dimensions 6.79 x 8.79 feet
59.68 sqft
Kitchen
-
Dimensions 13.52 x 10.1 feet
136.55 sqft
Living Room
Vinyl Floor, W/O To Patio
Dimensions 16.8 x 25.69 feet
431.59 sqft
Other
Unfinished
Dimensions 16.01 x 50 feet
800.5 sqft
Primary Bedroom
Vinyl Floor, Double Closet
Dimensions 11.12 x 15.81 feet
175.81 sqft
Utility Room
-
Dimensions 8.99 x 7.22 feet
64.91 sqft
Similar Properties(No results)
Mortgage Calculator
Calculate your estimated monthly mortgage payment
Price
$480,000
$
%
%
Total cost of mortgage
$0
Monthly payment
By clicking Save, we will calculate your estimated mortgage for all properties using the saved values (down payment percentage, interest rate, and amortization).
The accuracy and applicability of this calculator are not guaranteed.