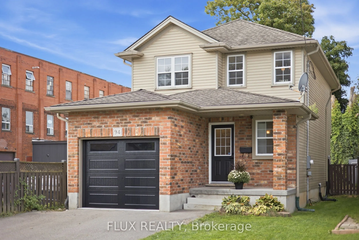
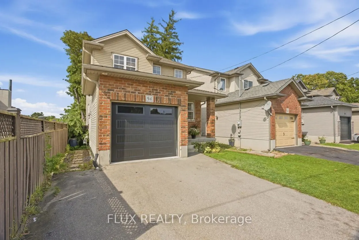
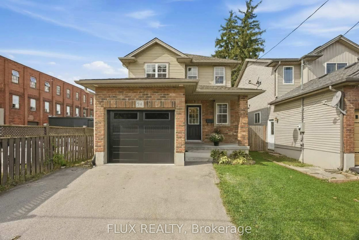
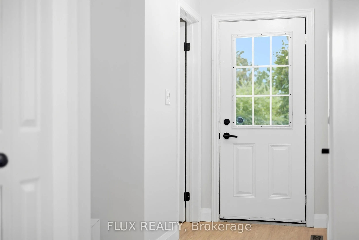
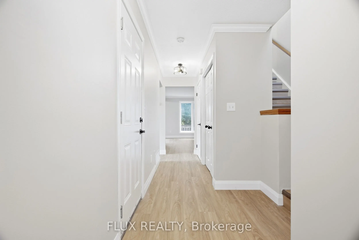
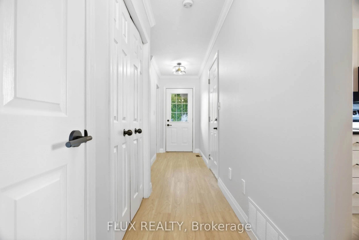
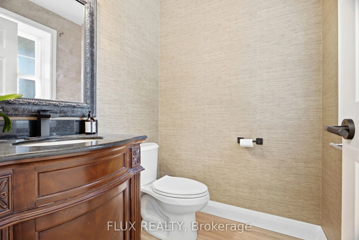
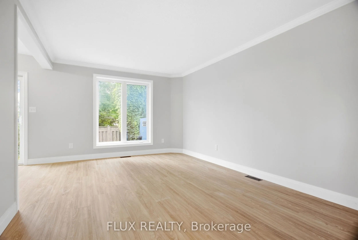
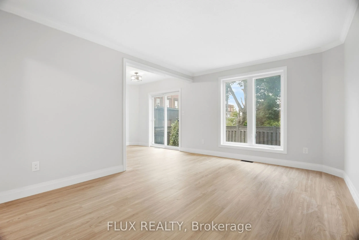
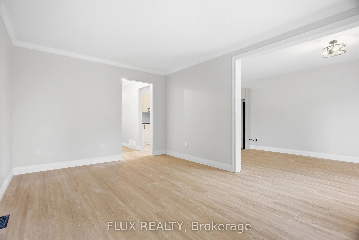
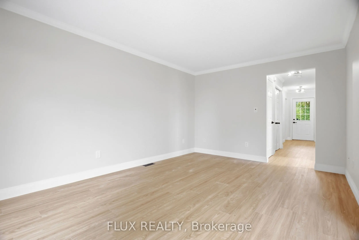
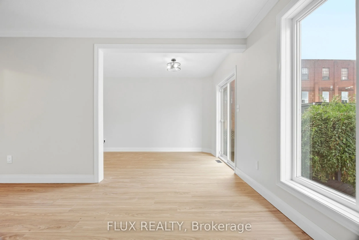
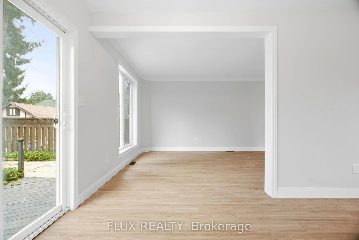
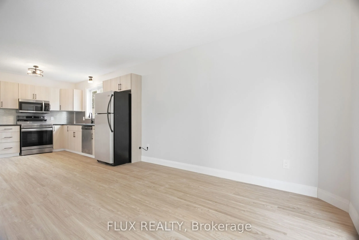
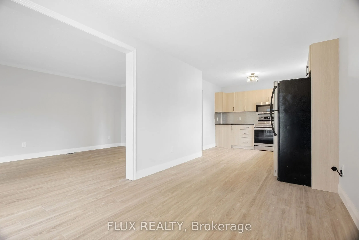
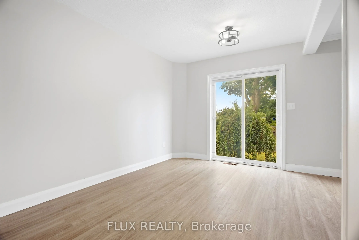
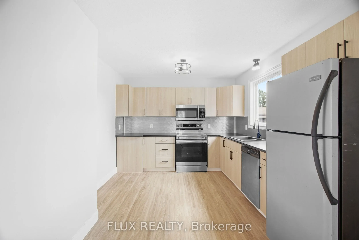
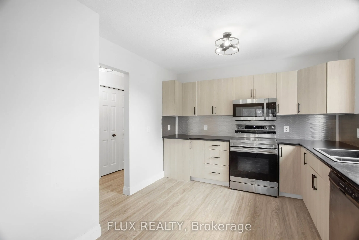
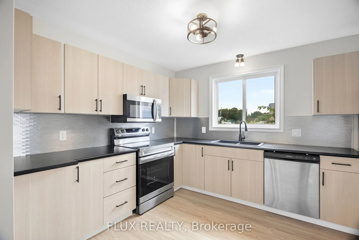
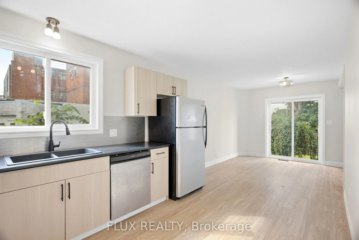
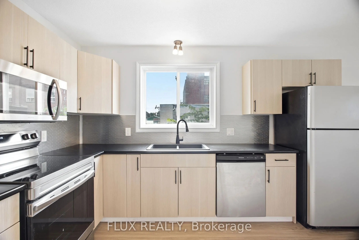
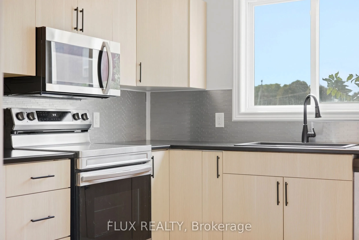
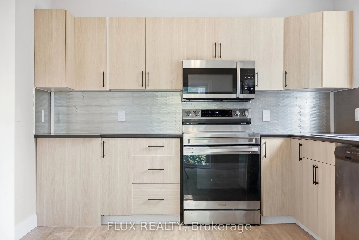
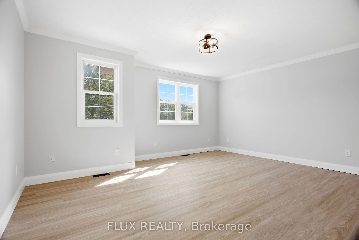
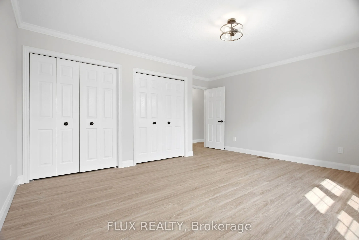
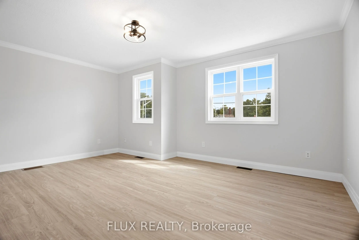
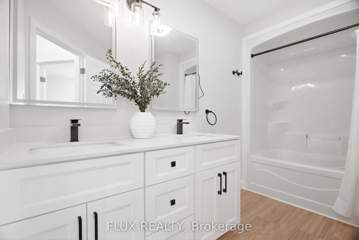
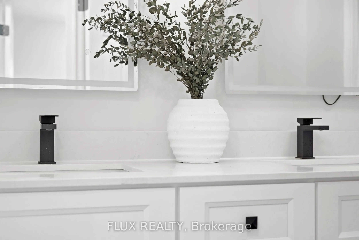
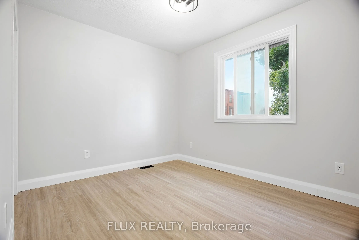
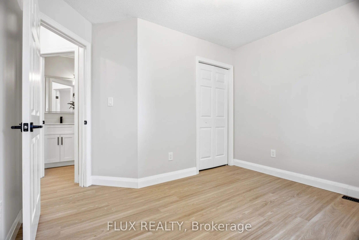
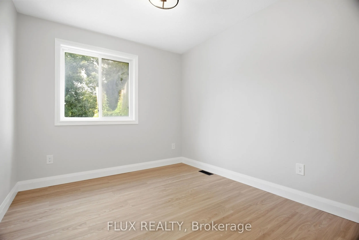
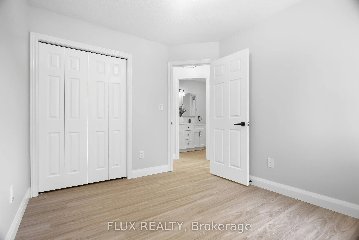
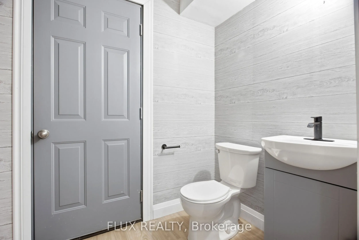
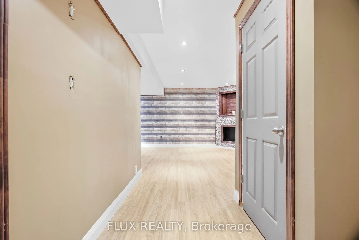
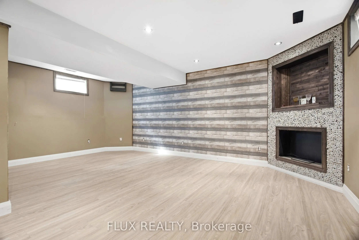
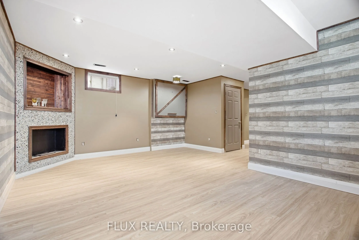
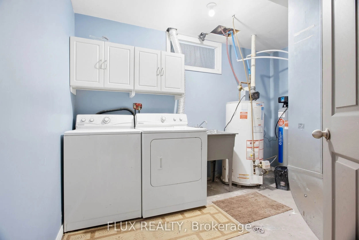
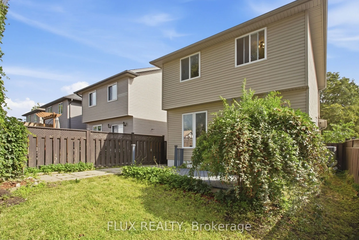
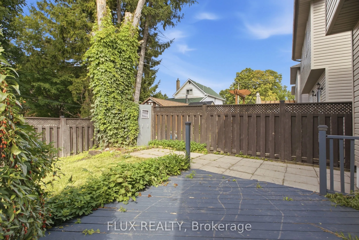
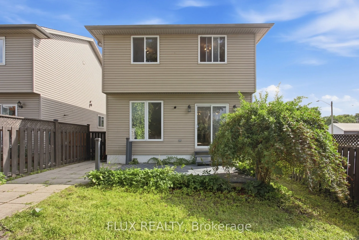
Welcome to this beautifully updated two-storey home, offering an inviting open-concept design and plenty of space for the whole family. With 3 bedrooms, 3 bathrooms, and a fully finished basement, this move-in-ready property combines modern updates with comfortable, functional living. The main floor... features a bright and spacious open layout, creating a seamless flow between the living, dining, and kitchen areas. This welcoming design is ideal for everyday family life and entertaining guests. The recently renovated kitchen offers a fresh, modern feel, while the updated flooring and freshly painted interiors add to the home's clean and stylish presentation. Upstairs, all three bedrooms are generously sized, offering plenty of room for comfortable furnishings, storage, and personal space. The exceptionally large primary bedroom provides a peaceful retreat with ample space for a king-size bed, additional furniture, or a cozy sitting area. The stunning 4-piece bathroom is beautifully finished and offers a relaxing, spa-like feel for the entire household. The fully finished basement adds valuable additional living space and can be used as a recreation room, home office, gym, playroom, or guest area. A convenient single-car garage with a new garage door provides secure parking and additional storage. Recently renovated and thoughtfully updated throughout, this wonderful Woodstock home offers exceptional value at this price! Perfect for families, first-time buyers, or anyone looking for a stylish and spacious home in a great location. Don't miss this fantastic opportunity!
Full Property Details
Interior
Bedrooms
3
Total Bedrooms
3
Washrooms
3
Square Footage
1100-1500 sqft
Basement
Full
Heating Source
Gas
Heating Fuel
Forced Air
Air Conditioning
Central Air
Family Room
No
Kitchens
1
Total Kitchens
1
Fireplace Features
No
Bedrooms
3
Total Bedrooms
3
Washrooms
3
Square Footage
1100-1500 sqft
Basement
Full
Heating Source
Gas
Heating Fuel
Forced Air
Air Conditioning
Central Air
Family Room
No
Kitchens
1
Total Kitchens
1
Fireplace Features
No
Exterior
Depth
96.3
Front
95.55
Lot Size
96 x 96.3 ft
Pool
None
Parking Spaces
2
Total Parking Spaces
3.00
Parking Description
Attached
Garage Spaces
1
Zoning
R2
Depth
96.3
Front
95.55
Lot Size
96 x 96.3 ft
Pool
None
Parking Spaces
2
Total Parking Spaces
3.00
Parking Description
Attached
Garage Spaces
1
Zoning
R2
Building Description
Style
2-Storey
Home Type
House
Subtype
Detached
Property Orientation
West
Exterior Finish
Brick,Vinyl Siding
Sewers
Sewer
Water Supply
Municipal
Possession Date
No Data
Style
2-Storey
Home Type
House
Subtype
Detached
Property Orientation
West
Exterior Finish
Brick,Vinyl Siding
Sewers
Sewer
Water Supply
Municipal
Possession Date
No Data
Community
Community
South
Community
South
Taxes & Fees
Taxes
$3,656.32 /yr
Tax Year
2026
Occupancy
Vacant
Taxes
$3,656.32 /yr
Tax Year
2026
Occupancy
Vacant
Room Types
Bathroom
2 Pc Bath
Dimensions 4.79 x 8.69 feet
41.63 sqft
Bathroom
2 Pc Bath
Dimensions 5.31 x 4.99 feet
26.5 sqft
Bedroom 2
-
Dimensions 11.09 x 10.1 feet
112.01 sqft
Bedroom 3
-
Dimensions 9.09 x 10.1 feet
91.81 sqft
Dining Room
-
Dimensions 8.99 x 12.11 feet
108.87 sqft
Family Room
-
Dimensions 19.29 x 15.29 feet
294.94 sqft
Kitchen
Family Size Kitchen
Dimensions 10.4 x 12.76 feet
132.7 sqft
Laundry
-
Dimensions 8.5 x 11.42 feet
97.07 sqft
Living Room
-
Dimensions 11.09 x 15.85 feet
175.78 sqft
Primary Bedroom
-
Dimensions 16.5 x 15.42 feet
254.43 sqft
Similar Properties(No results)
Mortgage Calculator
Calculate your estimated monthly mortgage payment
Price
$499,999
$
%
%
Total cost of mortgage
$0
Monthly payment
By clicking Save, we will calculate your estimated mortgage for all properties using the saved values (down payment percentage, interest rate, and amortization).
The accuracy and applicability of this calculator are not guaranteed.