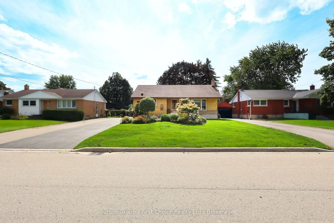
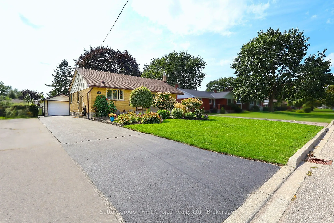
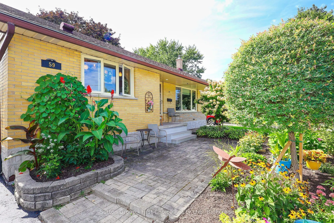
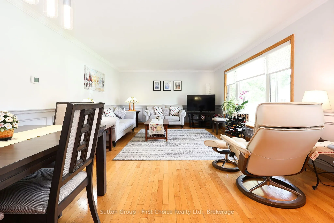
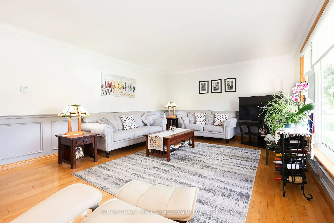
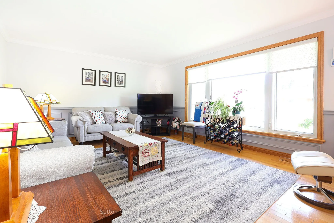
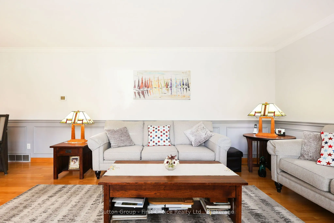
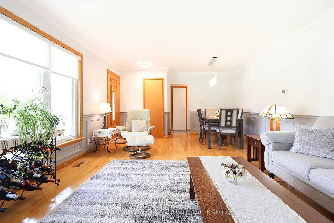
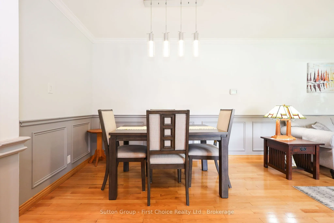
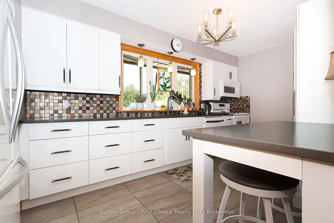
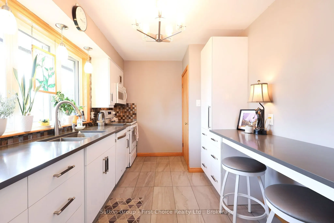
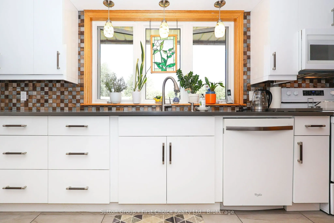
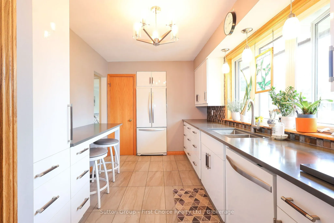
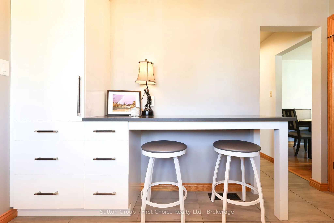
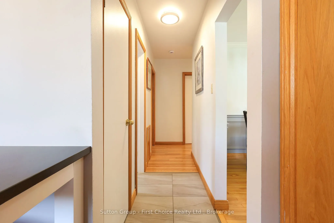
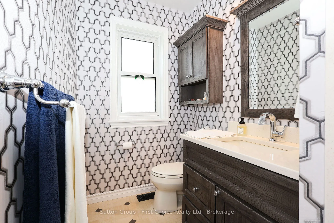
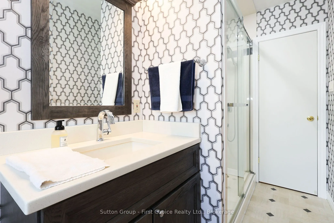
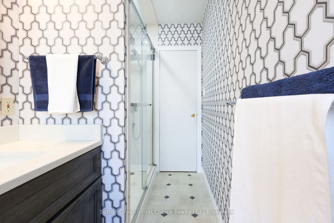
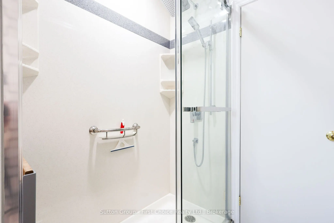
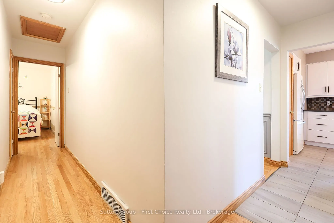
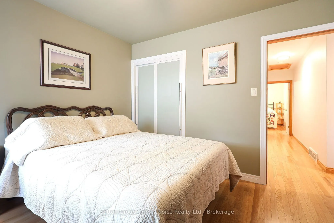
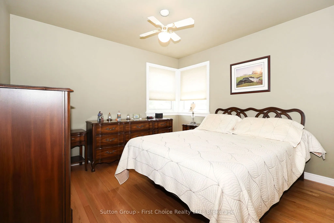
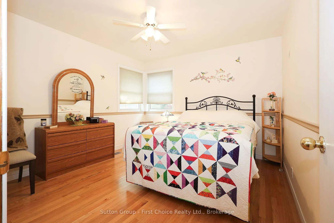
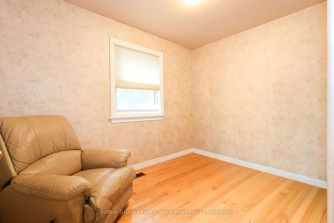
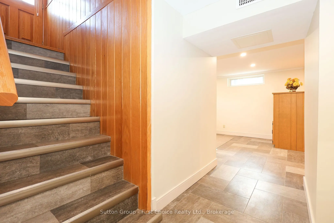
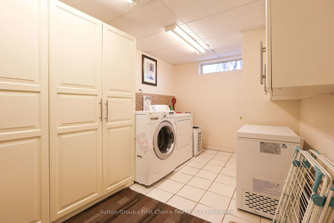
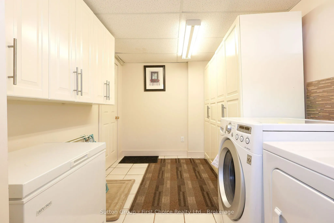
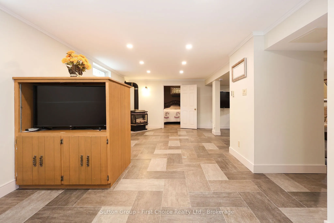
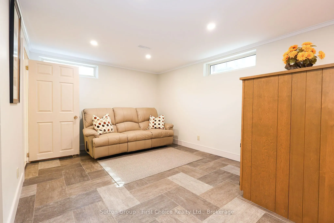
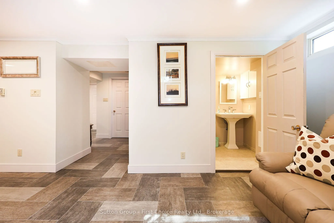
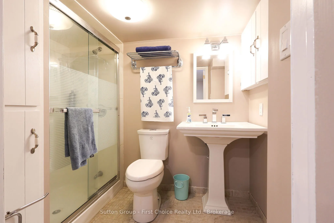
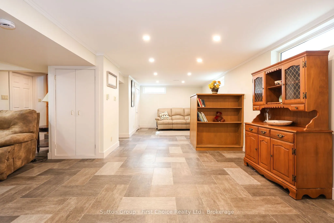
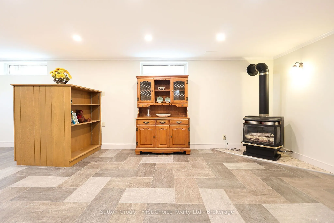
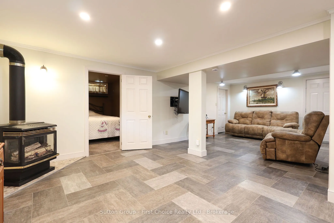
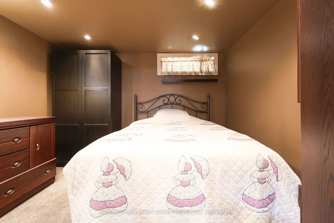
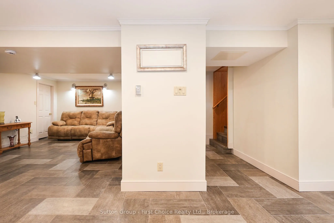
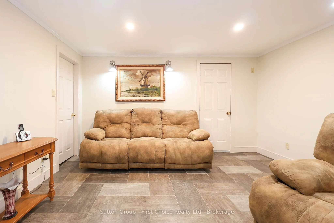
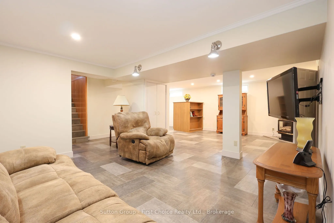
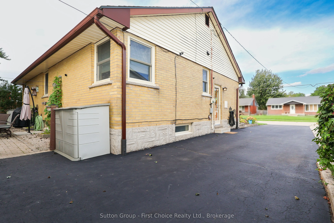
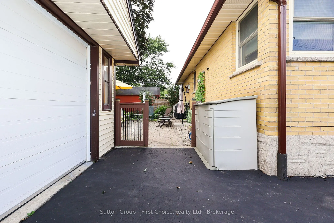
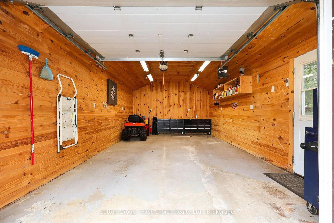
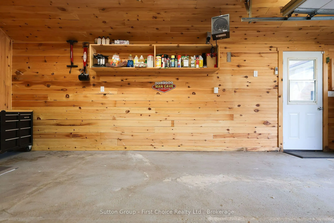
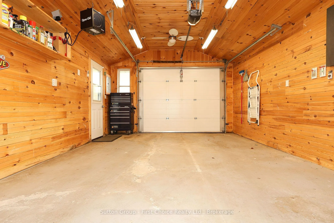
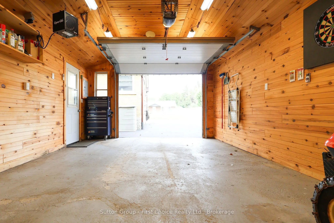
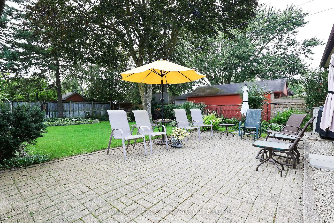
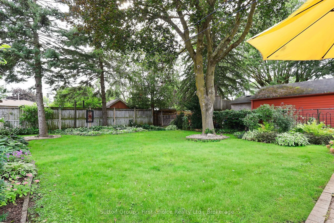
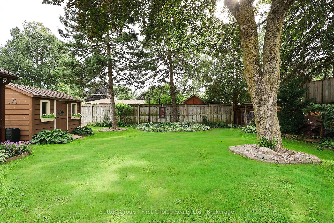
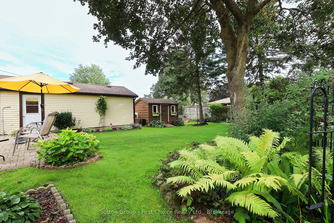
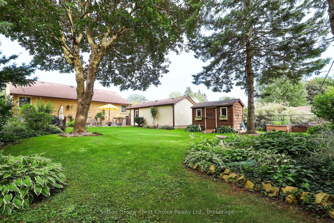
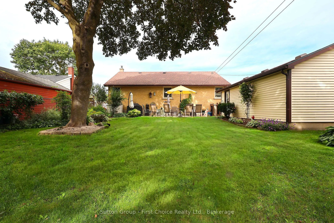
This beautifully updated bungalow delivers the perfect blend of timeless character and sleek, modern upgrades. Nestled on a highly desirable, tree-lined street close to top-rated schools, natural areas, and the hospital, this turn-key property is exceptionally well-maintained. The bright, sun-drench...ed main level features custom woodworking in the spacious living room, an open dining area, a stylish primary bath, and a sleek modern kitchen built for effortless meal prep. Three generous main-floor bedrooms offer excellent closet space, highlighted by beautiful corner windows that flood the rooms with natural light. Downstairs, the expansive, fully finished basement boasts a massive recreation room with dual media zones, a dedicated home office, a second full bathroom, and a bright laundry room with built-in cabinetry. The outdoor space is a hobbyist's dream, showcasing professional manicured gardens, an inviting brick entry patio, and a detached, insulated and heated 300+ sq. ft garage equipped with hydro. Relax on the rear private patio overlooking your magnificent, park-like backyard complete with an extra storage shed. Book your private viewing today to experience this rare offering in person.
Full Property Details
Interior
Bedrooms
3
Total Bedrooms
3
Washrooms
2
Square Footage
1100-1500 sqft
Basement
Finished
Heating Source
Gas
Heating Fuel
Forced Air
Air Conditioning
Central Air
Family Room
Yes
Kitchens
1
Total Kitchens
1
Fireplace Features
Yes
Bedrooms
3
Total Bedrooms
3
Washrooms
2
Square Footage
1100-1500 sqft
Basement
Finished
Heating Source
Gas
Heating Fuel
Forced Air
Air Conditioning
Central Air
Family Room
Yes
Kitchens
1
Total Kitchens
1
Fireplace Features
Yes
Exterior
Depth
132.3
Front
58.13
Acreage
< .50
Driveway
Private
Lot Size
58 x 132.3 ft
Pool
None
Waterfront
None
Parking Spaces
5
Total Parking Spaces
6.00
Parking Description
Detached
Garage Spaces
1
Depth
132.3
Front
58.13
Acreage
< .50
Driveway
Private
Lot Size
58 x 132.3 ft
Pool
None
Waterfront
None
Parking Spaces
5
Total Parking Spaces
6.00
Parking Description
Detached
Garage Spaces
1
Building Description
Style
Bungalow
Home Type
House
Subtype
Detached
Year Built
51-99
Property Orientation
South
Exterior Finish
Brick
Sewers
Sewer
Water Supply
Municipal
Possession Date
11/16/2026
Style
Bungalow
Home Type
House
Subtype
Detached
Year Built
51-99
Property Orientation
South
Exterior Finish
Brick
Sewers
Sewer
Water Supply
Municipal
Possession Date
11/16/2026
Community
Community
Stratford
Community
Stratford
Taxes & Fees
Taxes
$4,650 /yr
Tax Year
2026
Occupancy
Owner
Taxes
$4,650 /yr
Tax Year
2026
Occupancy
Owner
Room Types
Bathroom
-
Dimensions 4.76 x 11.12 feet
52.93 sqft
Bedroom
-
Dimensions 11.78 x 11.15 feet
131.35 sqft
Bedroom 2
-
Dimensions 7.32 x 10.86 feet
79.5 sqft
Bedroom 3
-
Dimensions 11.22 x 11.71 feet
131.39 sqft
Cold Room/Cantina
-
Dimensions 3.48 x 7.35 feet
25.58 sqft
Den
-
Dimensions 12.57 x 19.55 feet
245.74 sqft
Dining Room
-
Dimensions 13.98 x 8.69 feet
121.49 sqft
Family Room
-
Dimensions 16.5 x 28.18 feet
464.97 sqft
Kitchen
-
Dimensions 8.27 x 17.19 feet
142.16 sqft
Living Room
-
Dimensions 13.98 x 15.22 feet
212.78 sqft
Office
-
Dimensions 10.4 x 10.79 feet
112.22 sqft
Utility Room
-
Dimensions 14.47 x 10.76 feet
155.7 sqft
Similar Properties(No results)
Mortgage Calculator
Calculate your estimated monthly mortgage payment
Price
$664,900
$
%
%
Total cost of mortgage
$0
Monthly payment
By clicking Save, we will calculate your estimated mortgage for all properties using the saved values (down payment percentage, interest rate, and amortization).
The accuracy and applicability of this calculator are not guaranteed.