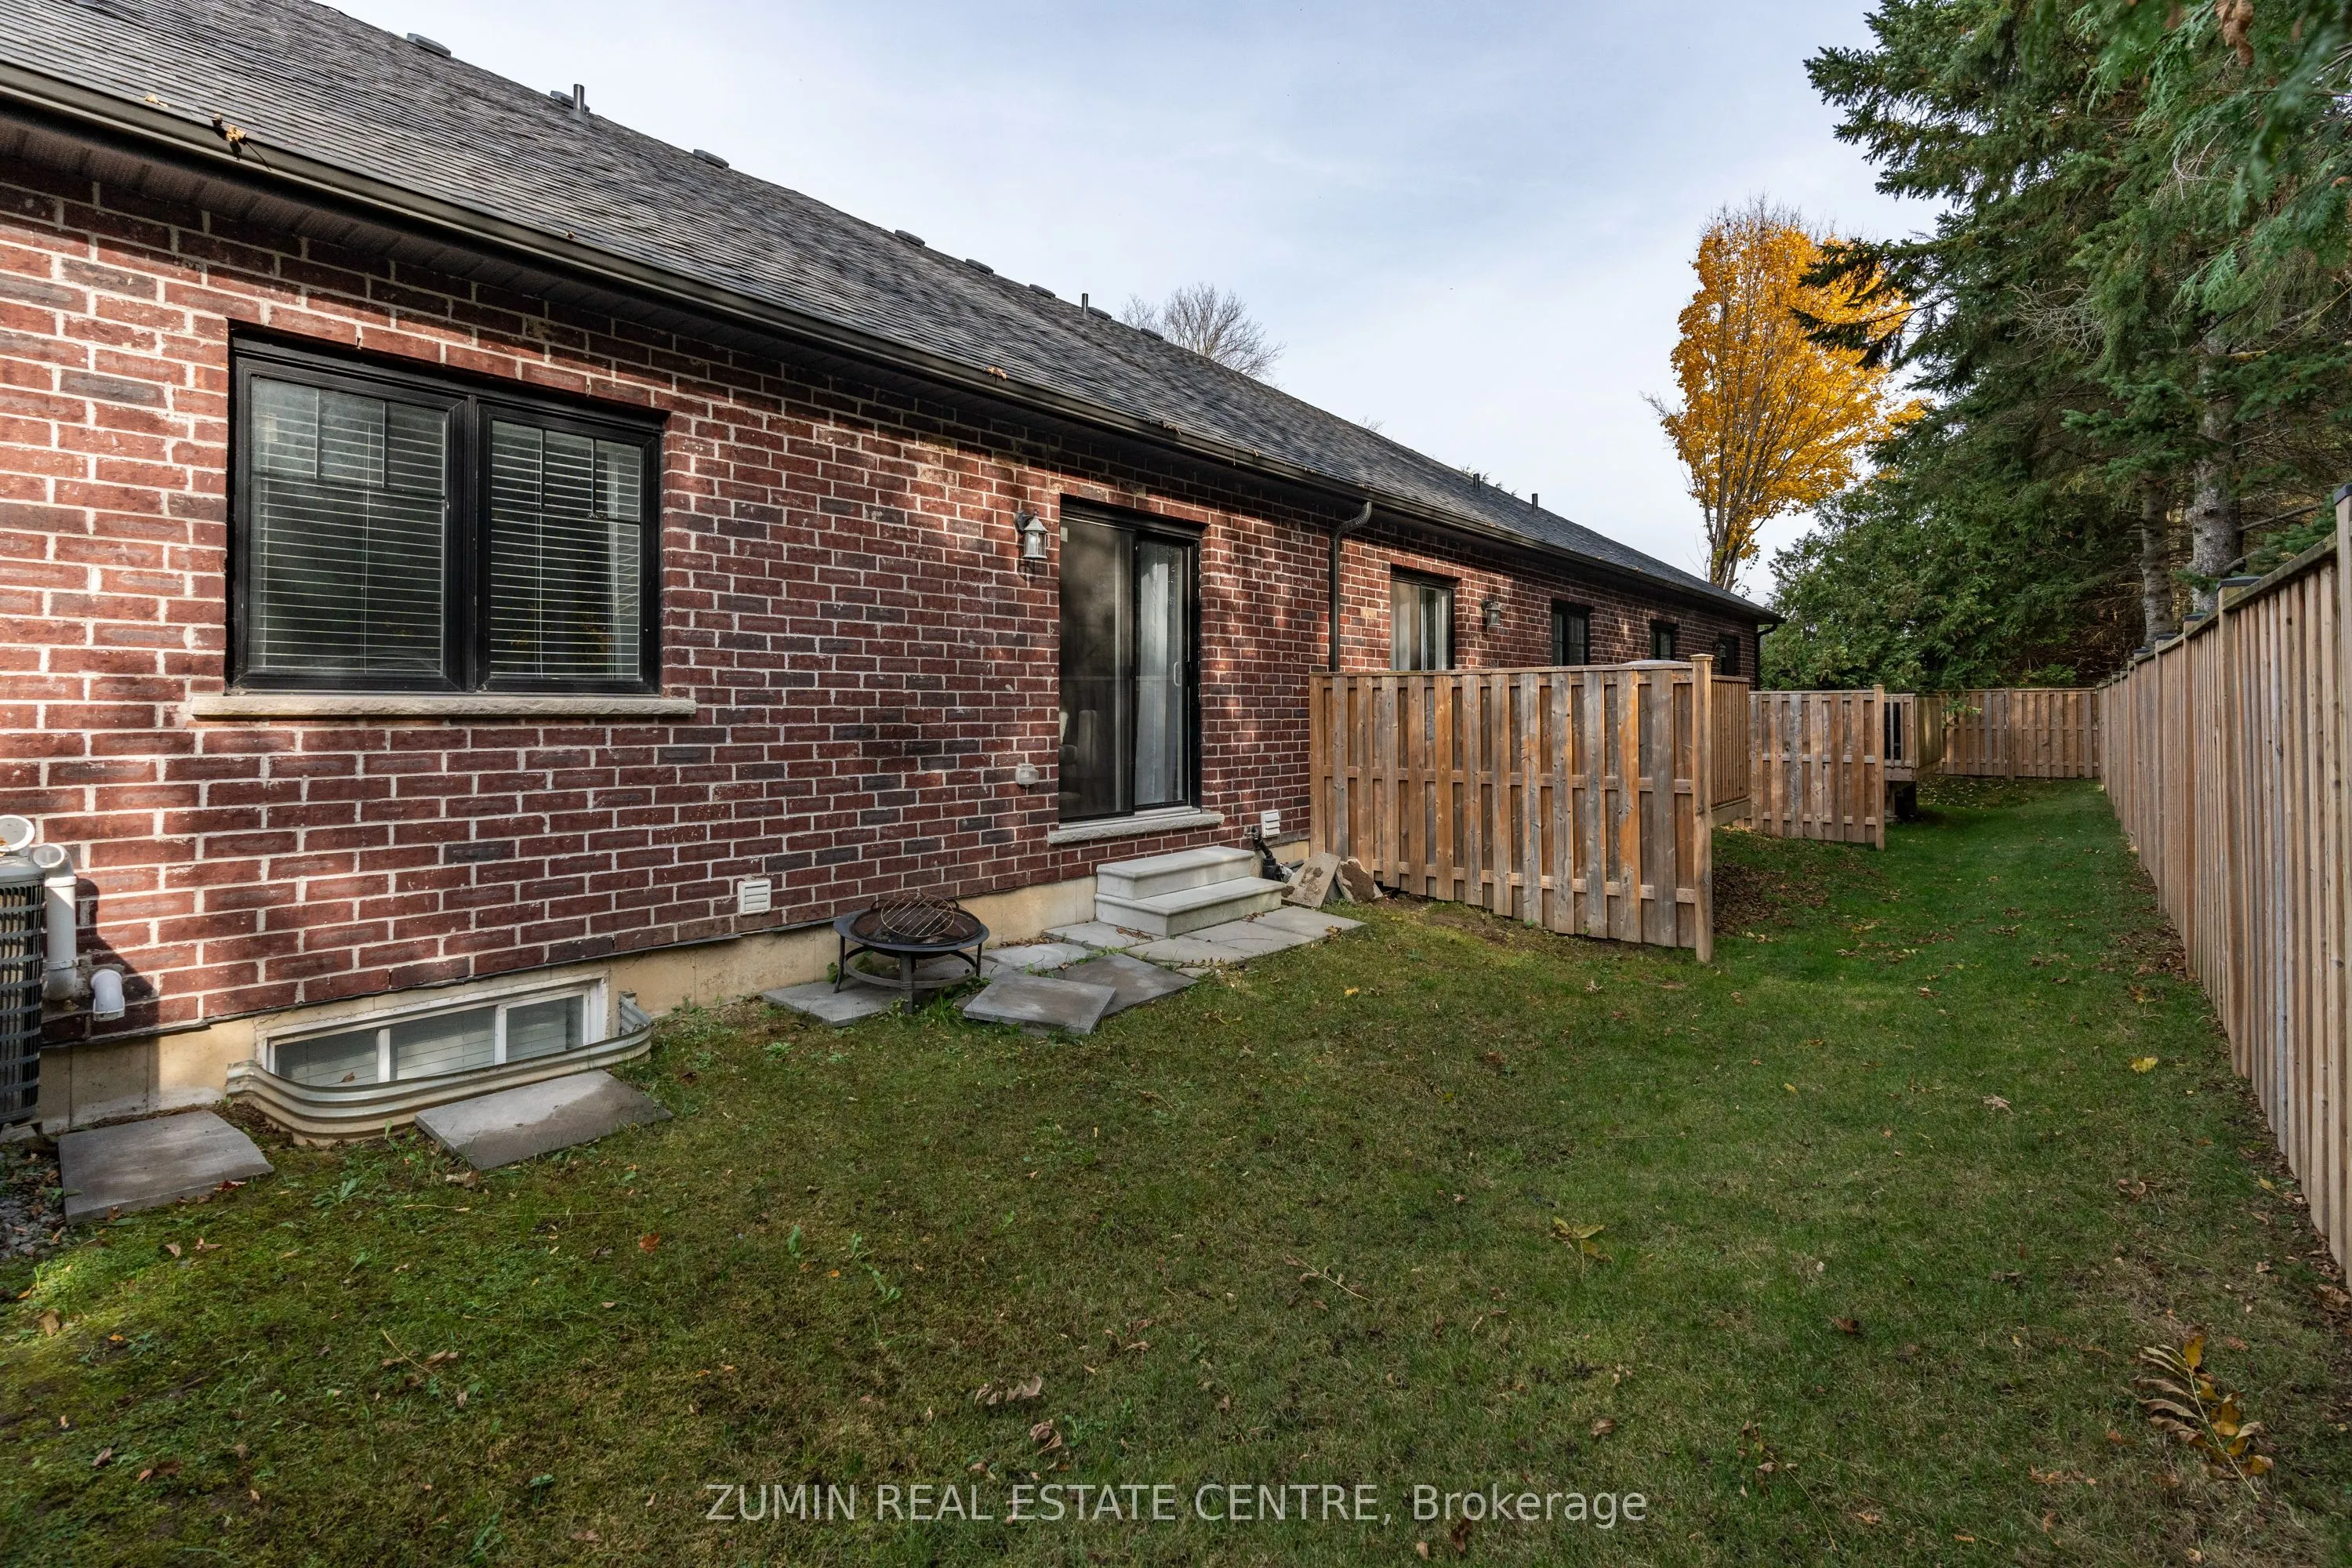
Sign In or Create a Free Account to see full details of this property
Key Facts
Key facts for 35 Chatfield Street #10
Property Type
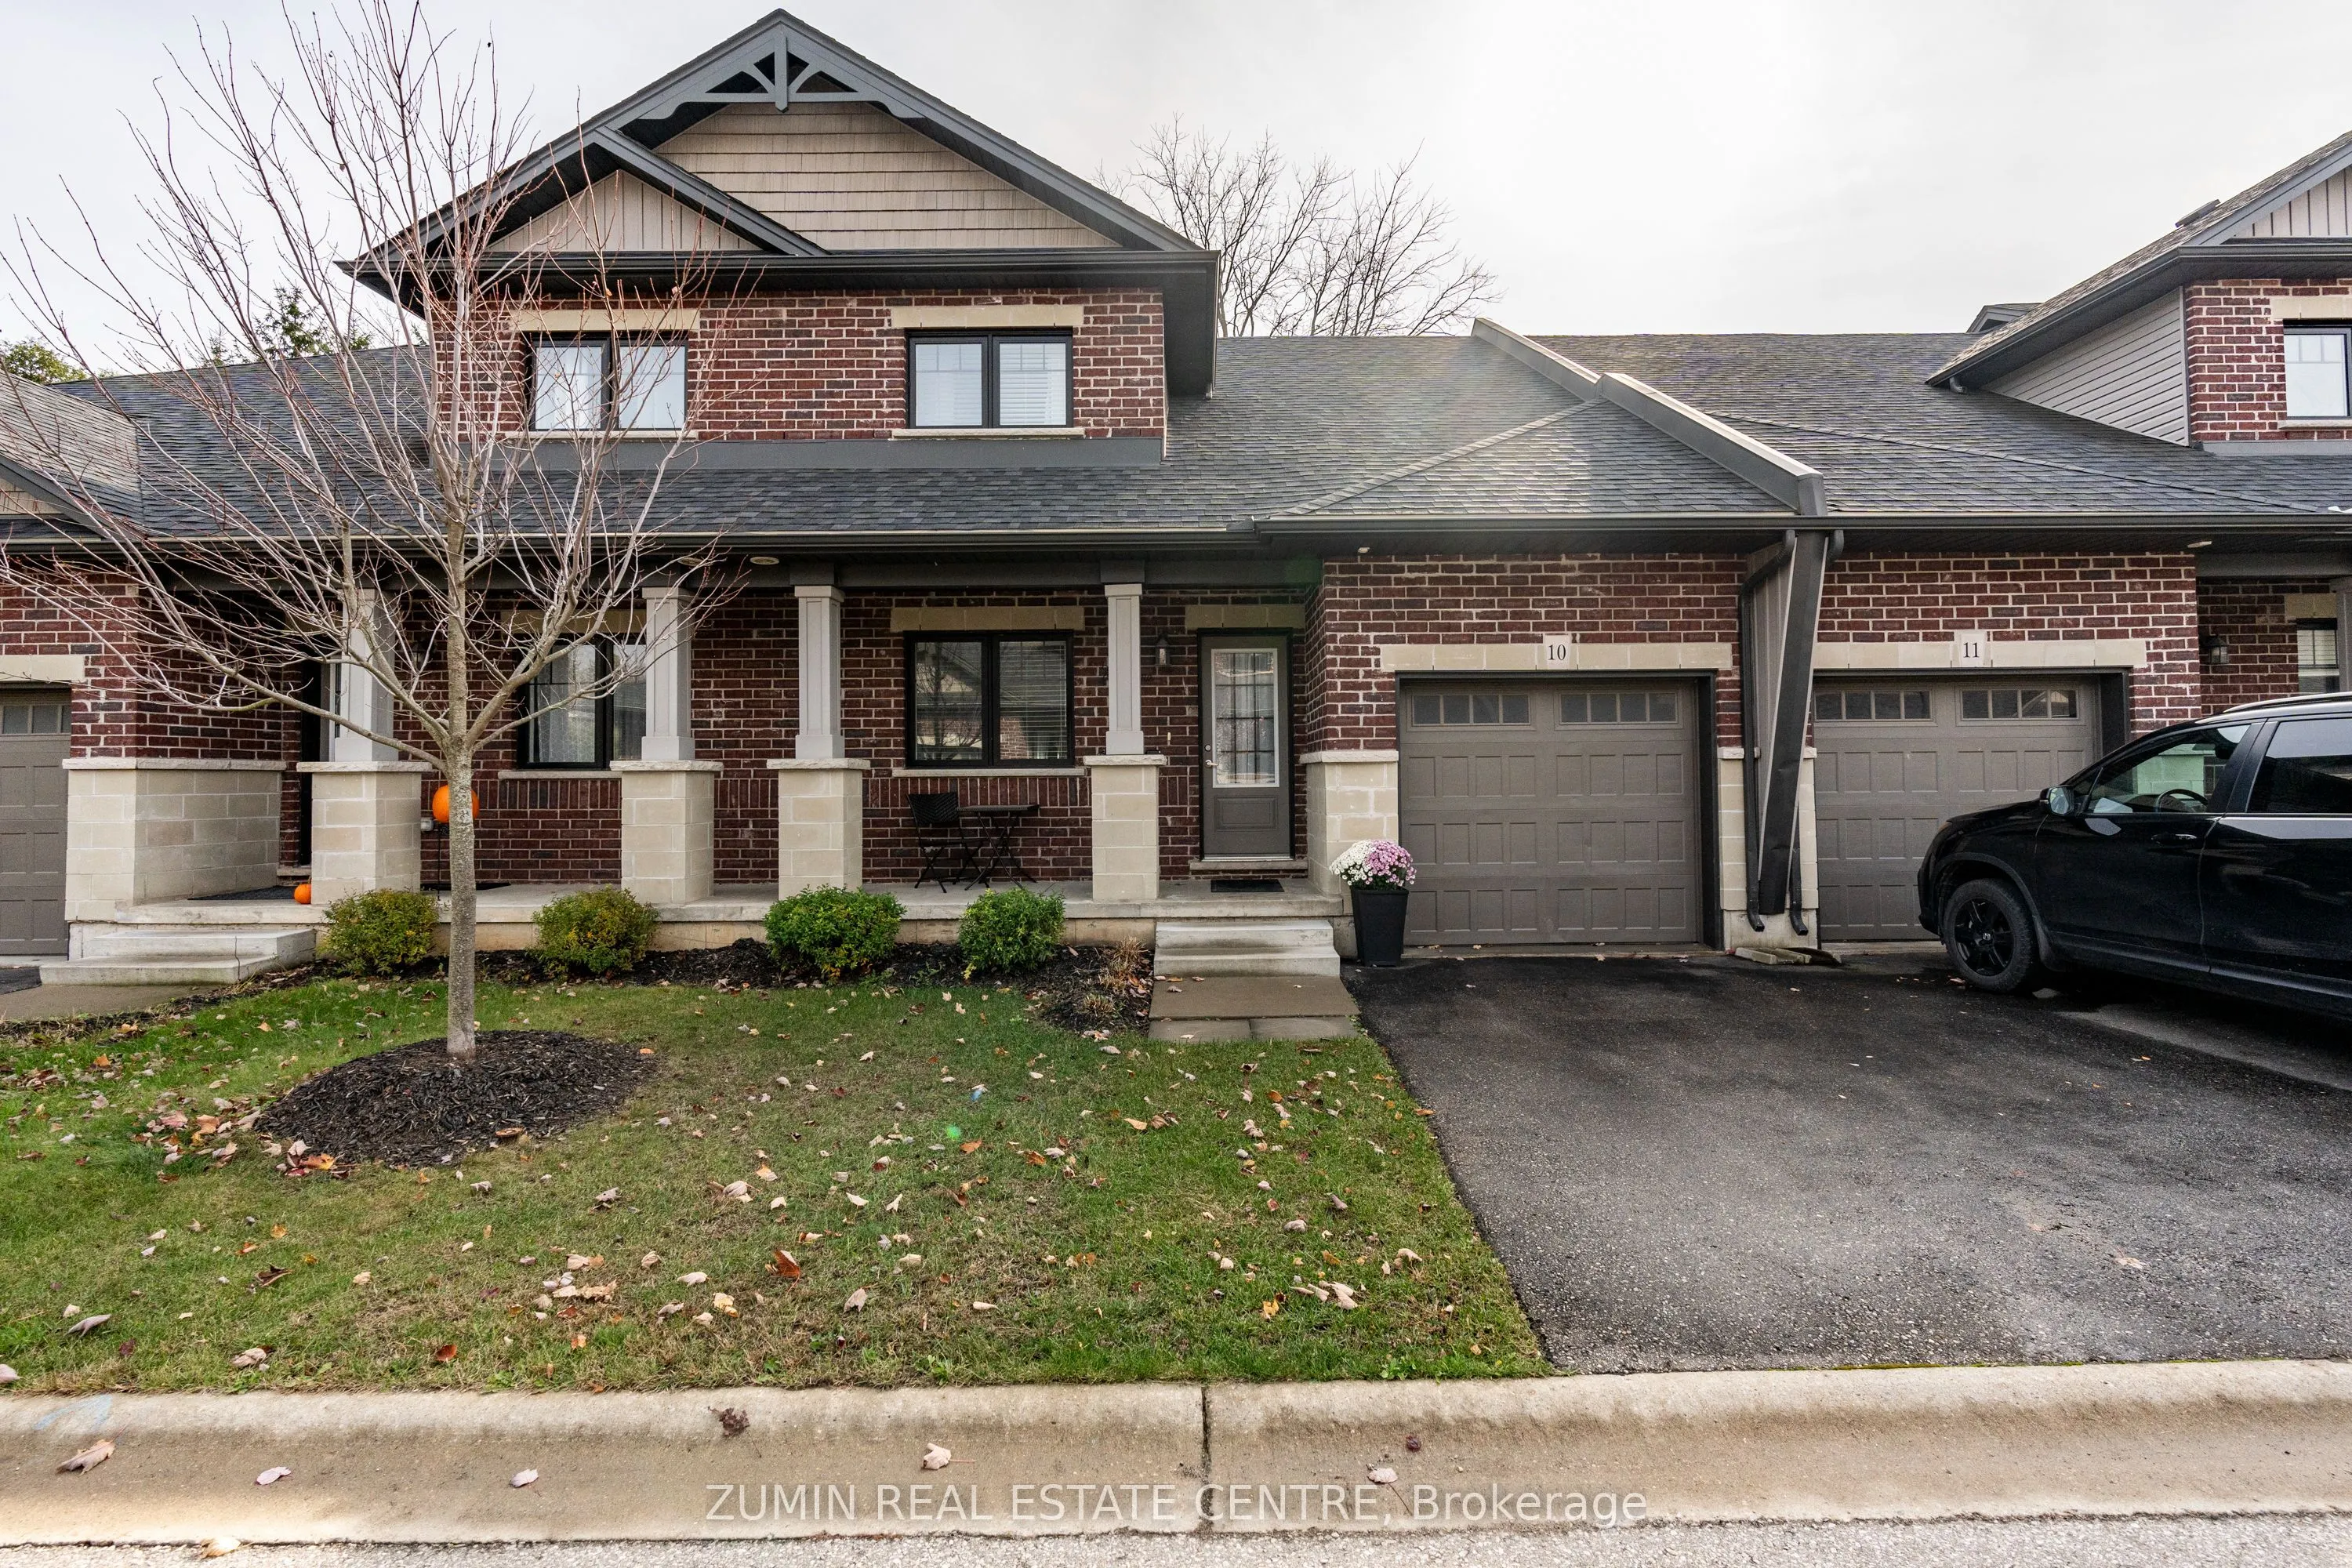
Townhome, Bungaloft
Parking
Attached 1 garage, 2 parking
MLS #
X13779692
Size
1500-2000 sqft
Basement
Finished,Full
Listed on
2026-09-09
Lot size
26 x 82.62
Tax
$3,776 /yr
Days on Market
34
Approximate Age
6-15
Maintenance Fee
-
Description
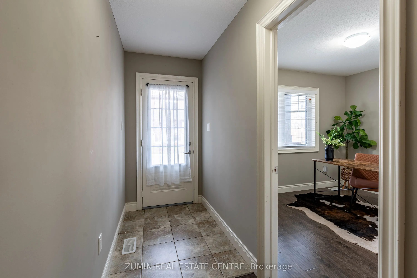
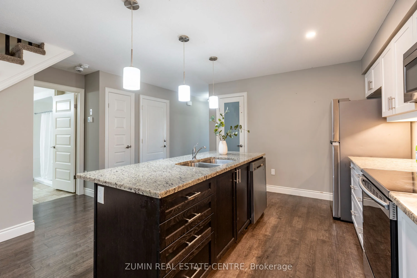
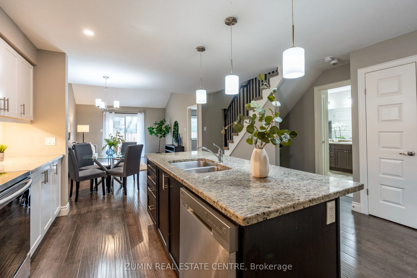
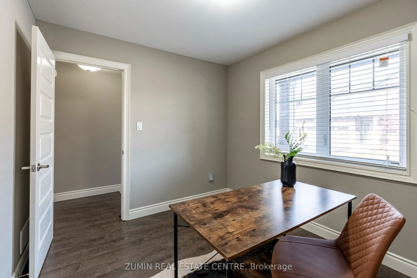
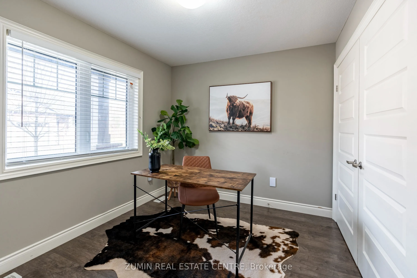
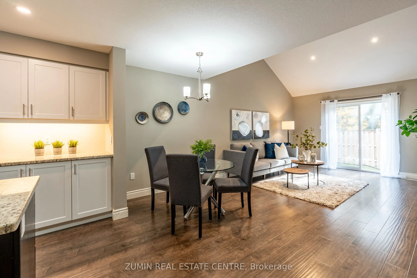
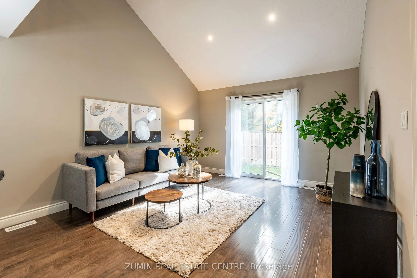
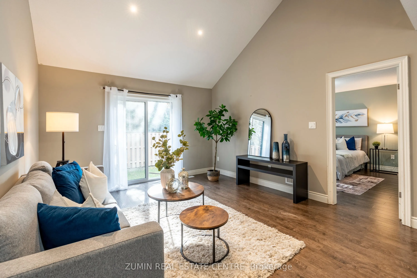
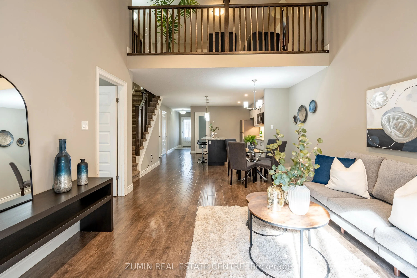
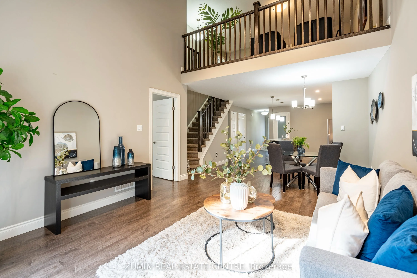
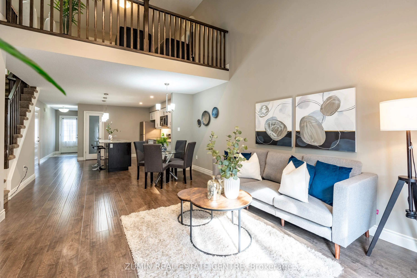
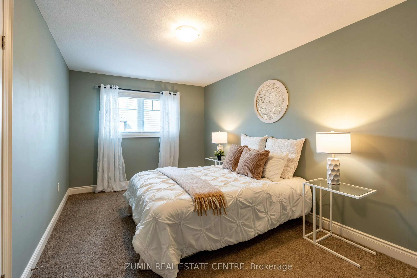
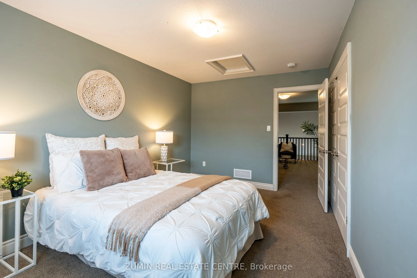
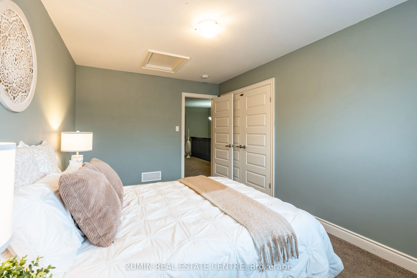
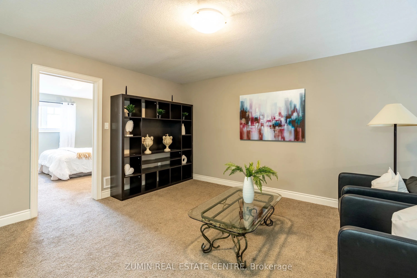
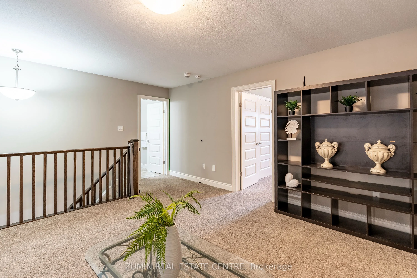
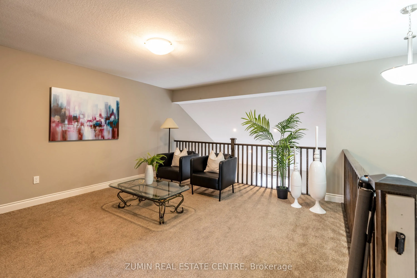
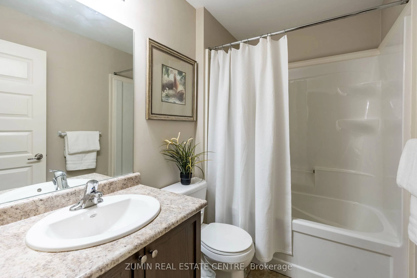
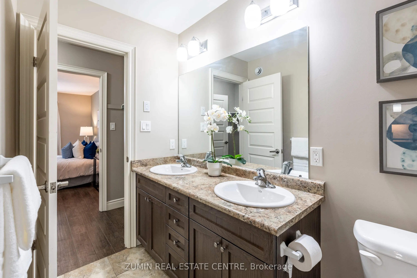
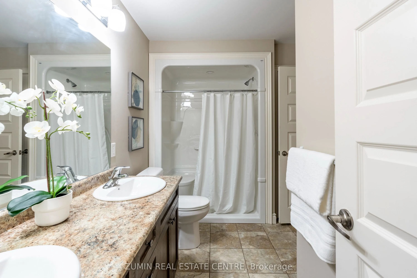
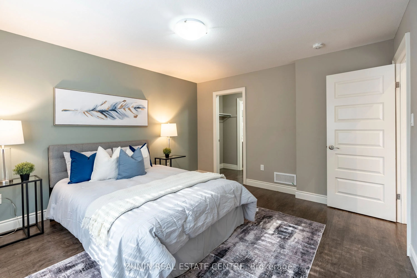
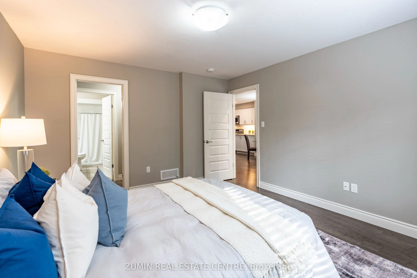
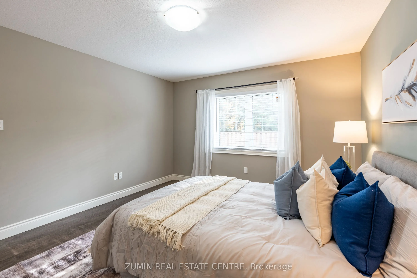
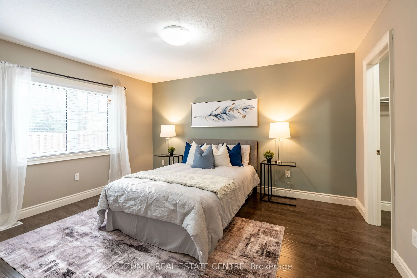
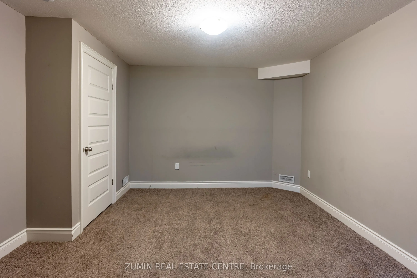
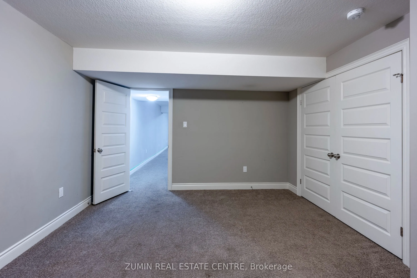
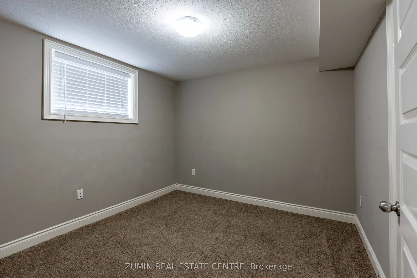
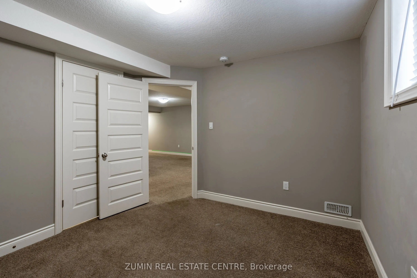
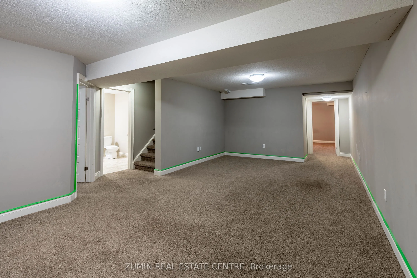
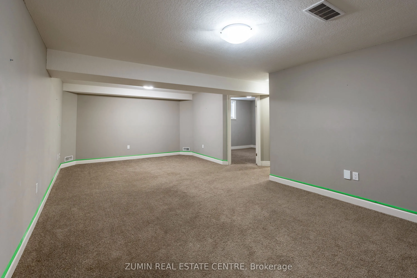
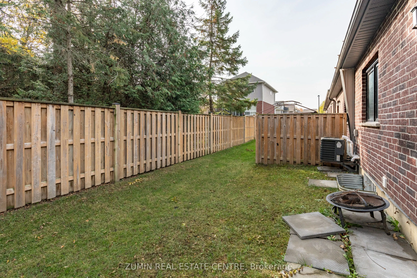
Welcome to your new home this stunning 4+1 bedroom & 3 Full bathroom bungaloft features a total of2348.43 sq ft of finished space that includes many upgrades that are sure to impress! The main floor offers a spacious Living & Dining area, along with the Master bedroom a full washroom and a 2nd room ...that can be used as both an office or a bedroom, main floor laundry, a large open kitchen with stainless steel appliances. The stairs lead to a 2nd master bedroom with an open loft with storage and a Full washroom. The finished basement consists of a large rec room 2 big rooms and a 3-pc bath with a separate section for plenty of storage along. This executive neighborhood is just a few minutes to the 401 and is within commuting distance to London, Woodstock, KW & Cambridge
Full Property Details
Interior
Bedrooms
4
Bedrooms Plus
1
Total Bedrooms
5
Washrooms
3
Square Footage
1500-2000 sqft
Basement
Finished,Full
Heating Source
Gas
Heating Fuel
Forced Air
Air Conditioning
Central Air
Family Room
No
Kitchens
1
Total Kitchens
1
Fireplace Features
No
Bedrooms
4
Bedrooms Plus
1
Total Bedrooms
5
Washrooms
3
Square Footage
1500-2000 sqft
Basement
Finished,Full
Heating Source
Gas
Heating Fuel
Forced Air
Air Conditioning
Central Air
Family Room
No
Kitchens
1
Total Kitchens
1
Fireplace Features
No
Exterior
Depth
82.62
Front
26.25
Driveway
Mutual
Lot Size
26 x 82.62 ft
Pool
None
Parking Spaces
2
Total Parking Spaces
2.00
Parking Description
Attached
Garage Spaces
1
Zoning
Residential
Depth
82.62
Front
26.25
Driveway
Mutual
Lot Size
26 x 82.62 ft
Pool
None
Parking Spaces
2
Total Parking Spaces
2.00
Parking Description
Attached
Garage Spaces
1
Zoning
Residential
Building Description
Style
Bungaloft
Home Type
Townhome
Subtype
Att/Row/Townhouse
Year Built
6-15
Property Orientation
East
Exterior Finish
Brick,Concrete
Sewers
Sewer
Water Supply
Municipal
Possession Date
10/1/2026
Style
Bungaloft
Home Type
Townhome
Subtype
Att/Row/Townhouse
Year Built
6-15
Property Orientation
East
Exterior Finish
Brick,Concrete
Sewers
Sewer
Water Supply
Municipal
Possession Date
10/1/2026
Community
Community
South
Community
South
Taxes & Fees
Taxes
$3,776 /yr
Tax Year
2026
Occupancy
Owner
Taxes
$3,776 /yr
Tax Year
2026
Occupancy
Owner
Room Types
Bedroom 2
Broadloom, Open Concept
Dimensions 9.68 x 15.26 feet
147.72 sqft
Bedroom 3
Broadloom, Window, Closet
Dimensions 9.94 x 11.02 feet
109.54 sqft
Bedroom 4
Broadloom, Closet
Dimensions 14.17 x 11.75 feet
166.5 sqft
Dining Room
Laminate, Combined w/Kitchen, Open Concept
Dimensions 13.32 x 5.94 feet
79.12 sqft
Kitchen
Laminate, Stainless Steel Appl, Open Concept
Dimensions 16.73 x 13.39 feet
224.01 sqft
Living Room
Laminate, Combined w/Dining, Open Concept
Dimensions 12.57 x 14.17 feet
178.12 sqft
Loft
Broadloom, Open Concept
Dimensions 16.67 x 15.62 feet
260.39 sqft
Office
Broadloom, Combined w/Sitting, Closet
Dimensions 10.5 x 8.92 feet
93.66 sqft
Primary Bedroom
Laminate, 3 Pc Ensuite, Walk-In Closet(s)
Dimensions 12.14 x 13.78 feet
167.29 sqft
Recreation
Broadloom, Open Concept, Window
Dimensions 23.82 x 12.96 feet
308.71 sqft
Utility Room
-
Dimensions 5.51 x 20.51 feet
113.01 sqft
Similar Properties(No results)
Mortgage Calculator
Calculate your estimated monthly mortgage payment
Price
$599,000
$
%
%
Total cost of mortgage
$0
Monthly payment
By clicking Save, we will calculate your estimated mortgage for all properties using the saved values (down payment percentage, interest rate, and amortization).
The accuracy and applicability of this calculator are not guaranteed.