Sign In or Create a Free Account to see full details of this property
Key Facts
Key facts for 122 Keats Drive
Property Type
House, 2-Storey
Parking
None 0 garage, 3 parking
MLS #
X13759056
Size
700-1100 sqft
Basement
Partially Finished
Listed on
2026-09-09
Lot size
30 x 110.0
Tax
$2,495 /yr
Days on Market
34
Approximate Age
-
Maintenance Fee
-
Description
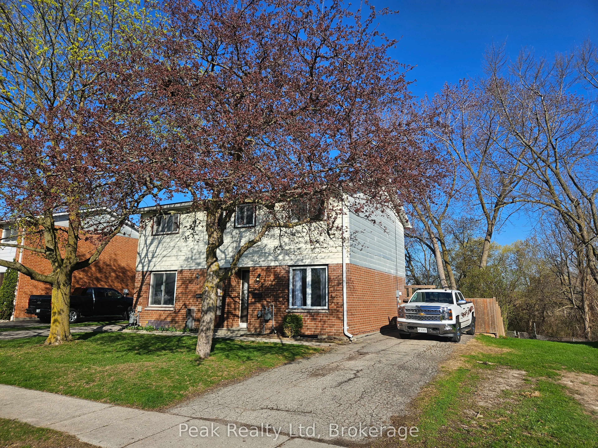
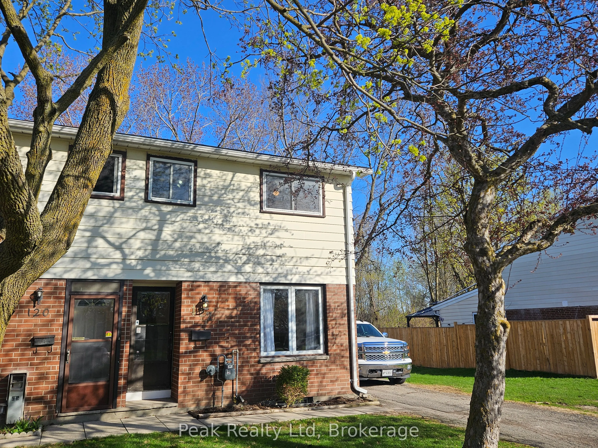
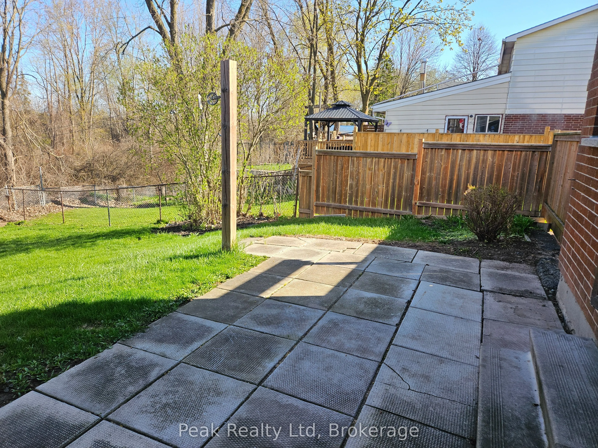
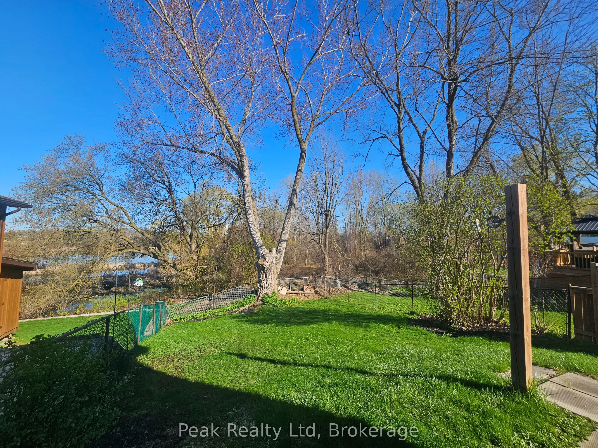
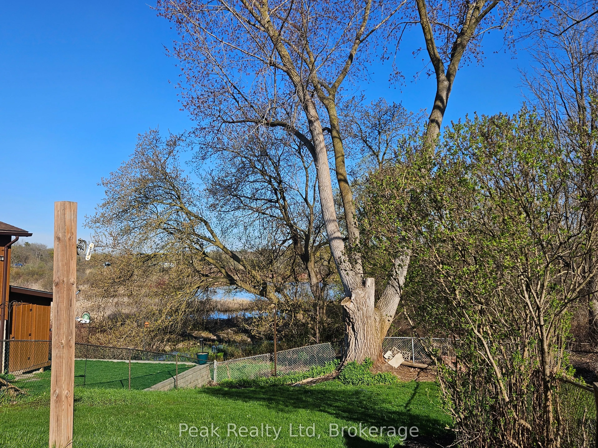
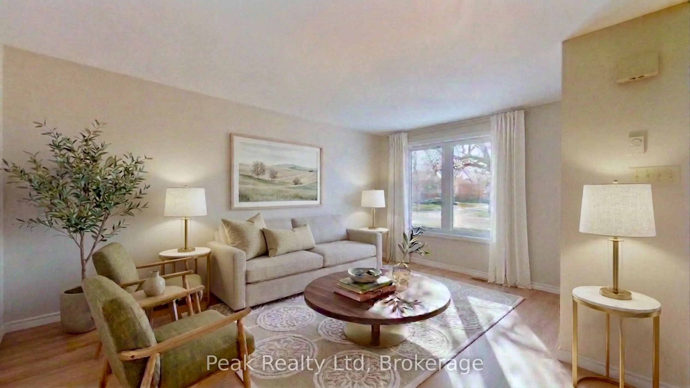
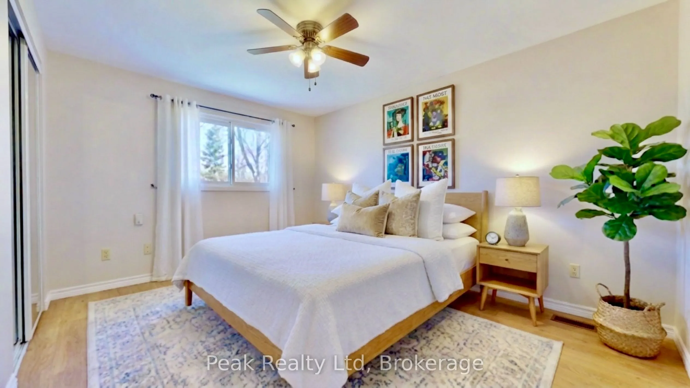
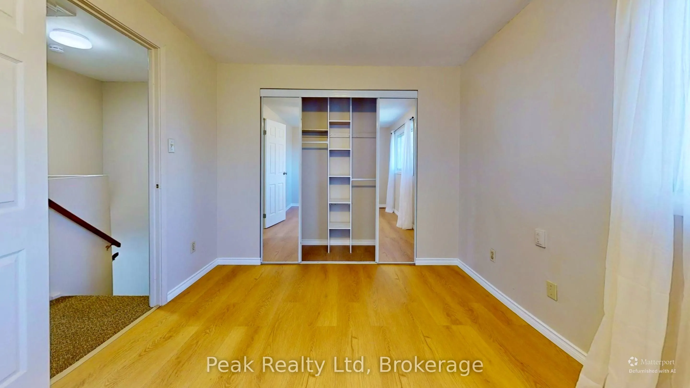
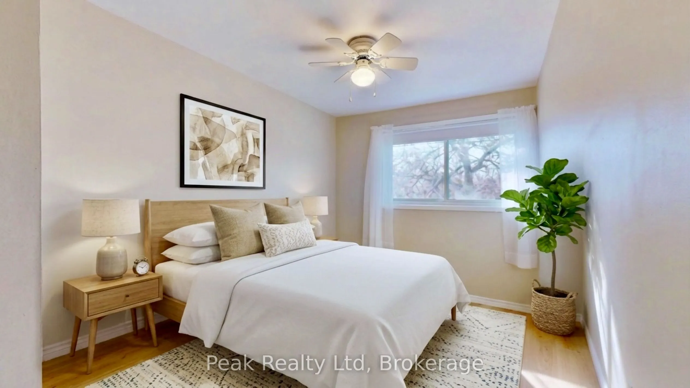
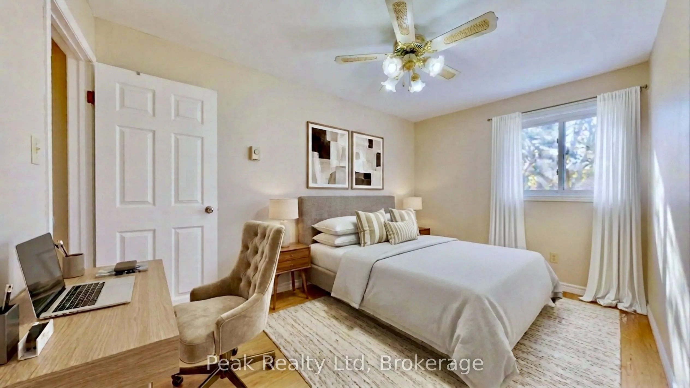
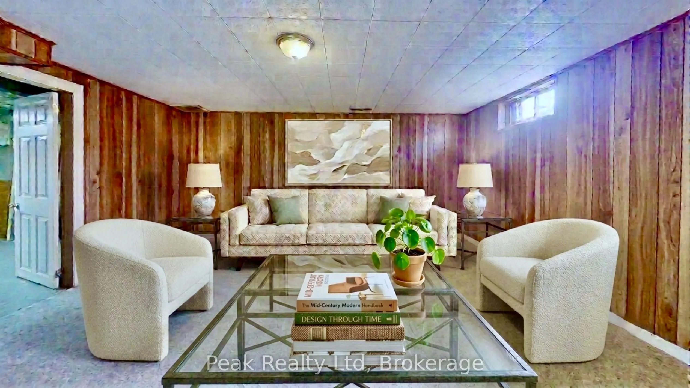
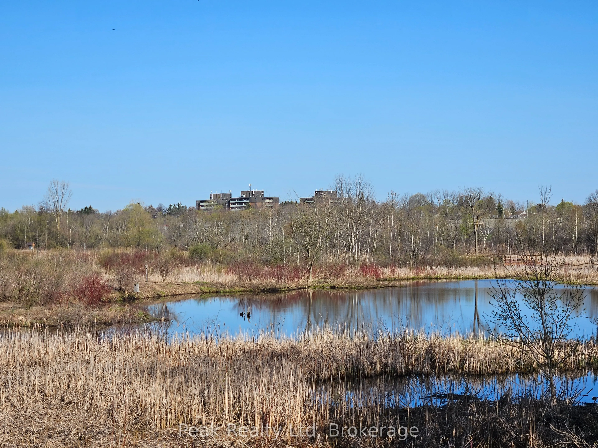
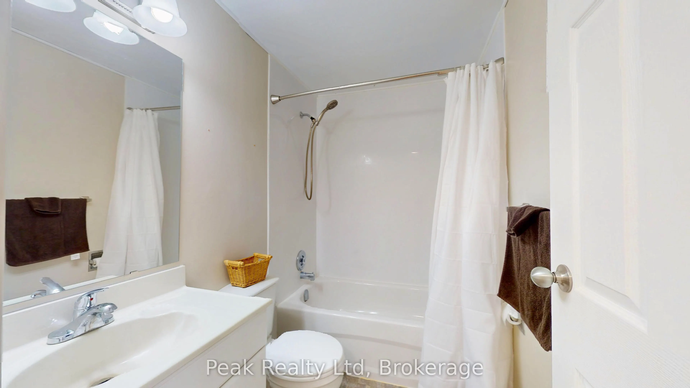
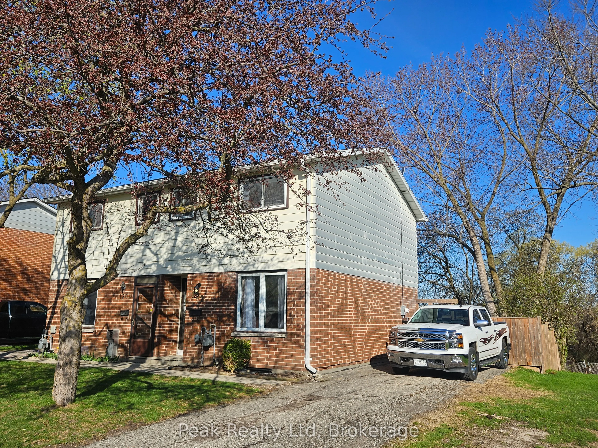
Welcome to 122 Keats Drive Woodstock, nestled in a family-friendly neighbourhood just off a quiet cul-de-sac and backing onto the natural greenspace of Brick Ponds Wetland. This stylish semi-detached two-storey home offers fantastic features and a practical layout. Whether you're purchasing your fir...st home or looking to downsize without compromise, this well-cared-for property offers 3 bedrooms, 1 four-piece bathroom,and bright, functional living spaces designed for everyday comfort. All appliances are included at no additional cost. Step out from the kitchen onto your spacious patio and fully fenced backyard, perfect for kids to play, pets to roam, or hosting relaxed gatherings with family and friends. Upstairs you'll find three comfortable bedrooms, including a primary bedroom large enough to accommodate a king-size bed, along with a four-piece bathroom. The finished lower level adds valuable living space, ideal for a recreation room,home office, or hobby area. Located close to parks, schools, and shopping, with quick access to Highways 401 and 403, this home also benefits from many major updates already completed-making it move-in ready for its next owners.
Full Property Details
Interior
Bedrooms
3
Total Bedrooms
3
Washrooms
1
Square Footage
700-1100 sqft
Basement
Partially Finished
Heating Source
Gas
Heating Fuel
Forced Air
Air Conditioning
None
Family Room
Yes
Kitchens
1
Total Kitchens
1
Fireplace Features
No
Bedrooms
3
Total Bedrooms
3
Washrooms
1
Square Footage
700-1100 sqft
Basement
Partially Finished
Heating Source
Gas
Heating Fuel
Forced Air
Air Conditioning
None
Family Room
Yes
Kitchens
1
Total Kitchens
1
Fireplace Features
No
Exterior
Depth
110.0
Front
30.0
Lot Size
30 x 110.0 ft
Pool
None
Parking Spaces
3
Total Parking Spaces
3.00
Parking Description
None
Garage Spaces
0
Zoning
R2
Depth
110.0
Front
30.0
Lot Size
30 x 110.0 ft
Pool
None
Parking Spaces
3
Total Parking Spaces
3.00
Parking Description
None
Garage Spaces
0
Zoning
R2
Building Description
Style
2-Storey
Home Type
House
Subtype
Semi-Detached
Property Orientation
North
Exterior Finish
Aluminum Siding,Brick
Sewers
Sewer
Water Supply
Municipal
Possession Date
No Data
Style
2-Storey
Home Type
House
Subtype
Semi-Detached
Property Orientation
North
Exterior Finish
Aluminum Siding,Brick
Sewers
Sewer
Water Supply
Municipal
Possession Date
No Data
Community
Community
South
Community
South
Taxes & Fees
Taxes
$2,495 /yr
Tax Year
2025
Occupancy
Vacant
Taxes
$2,495 /yr
Tax Year
2025
Occupancy
Vacant
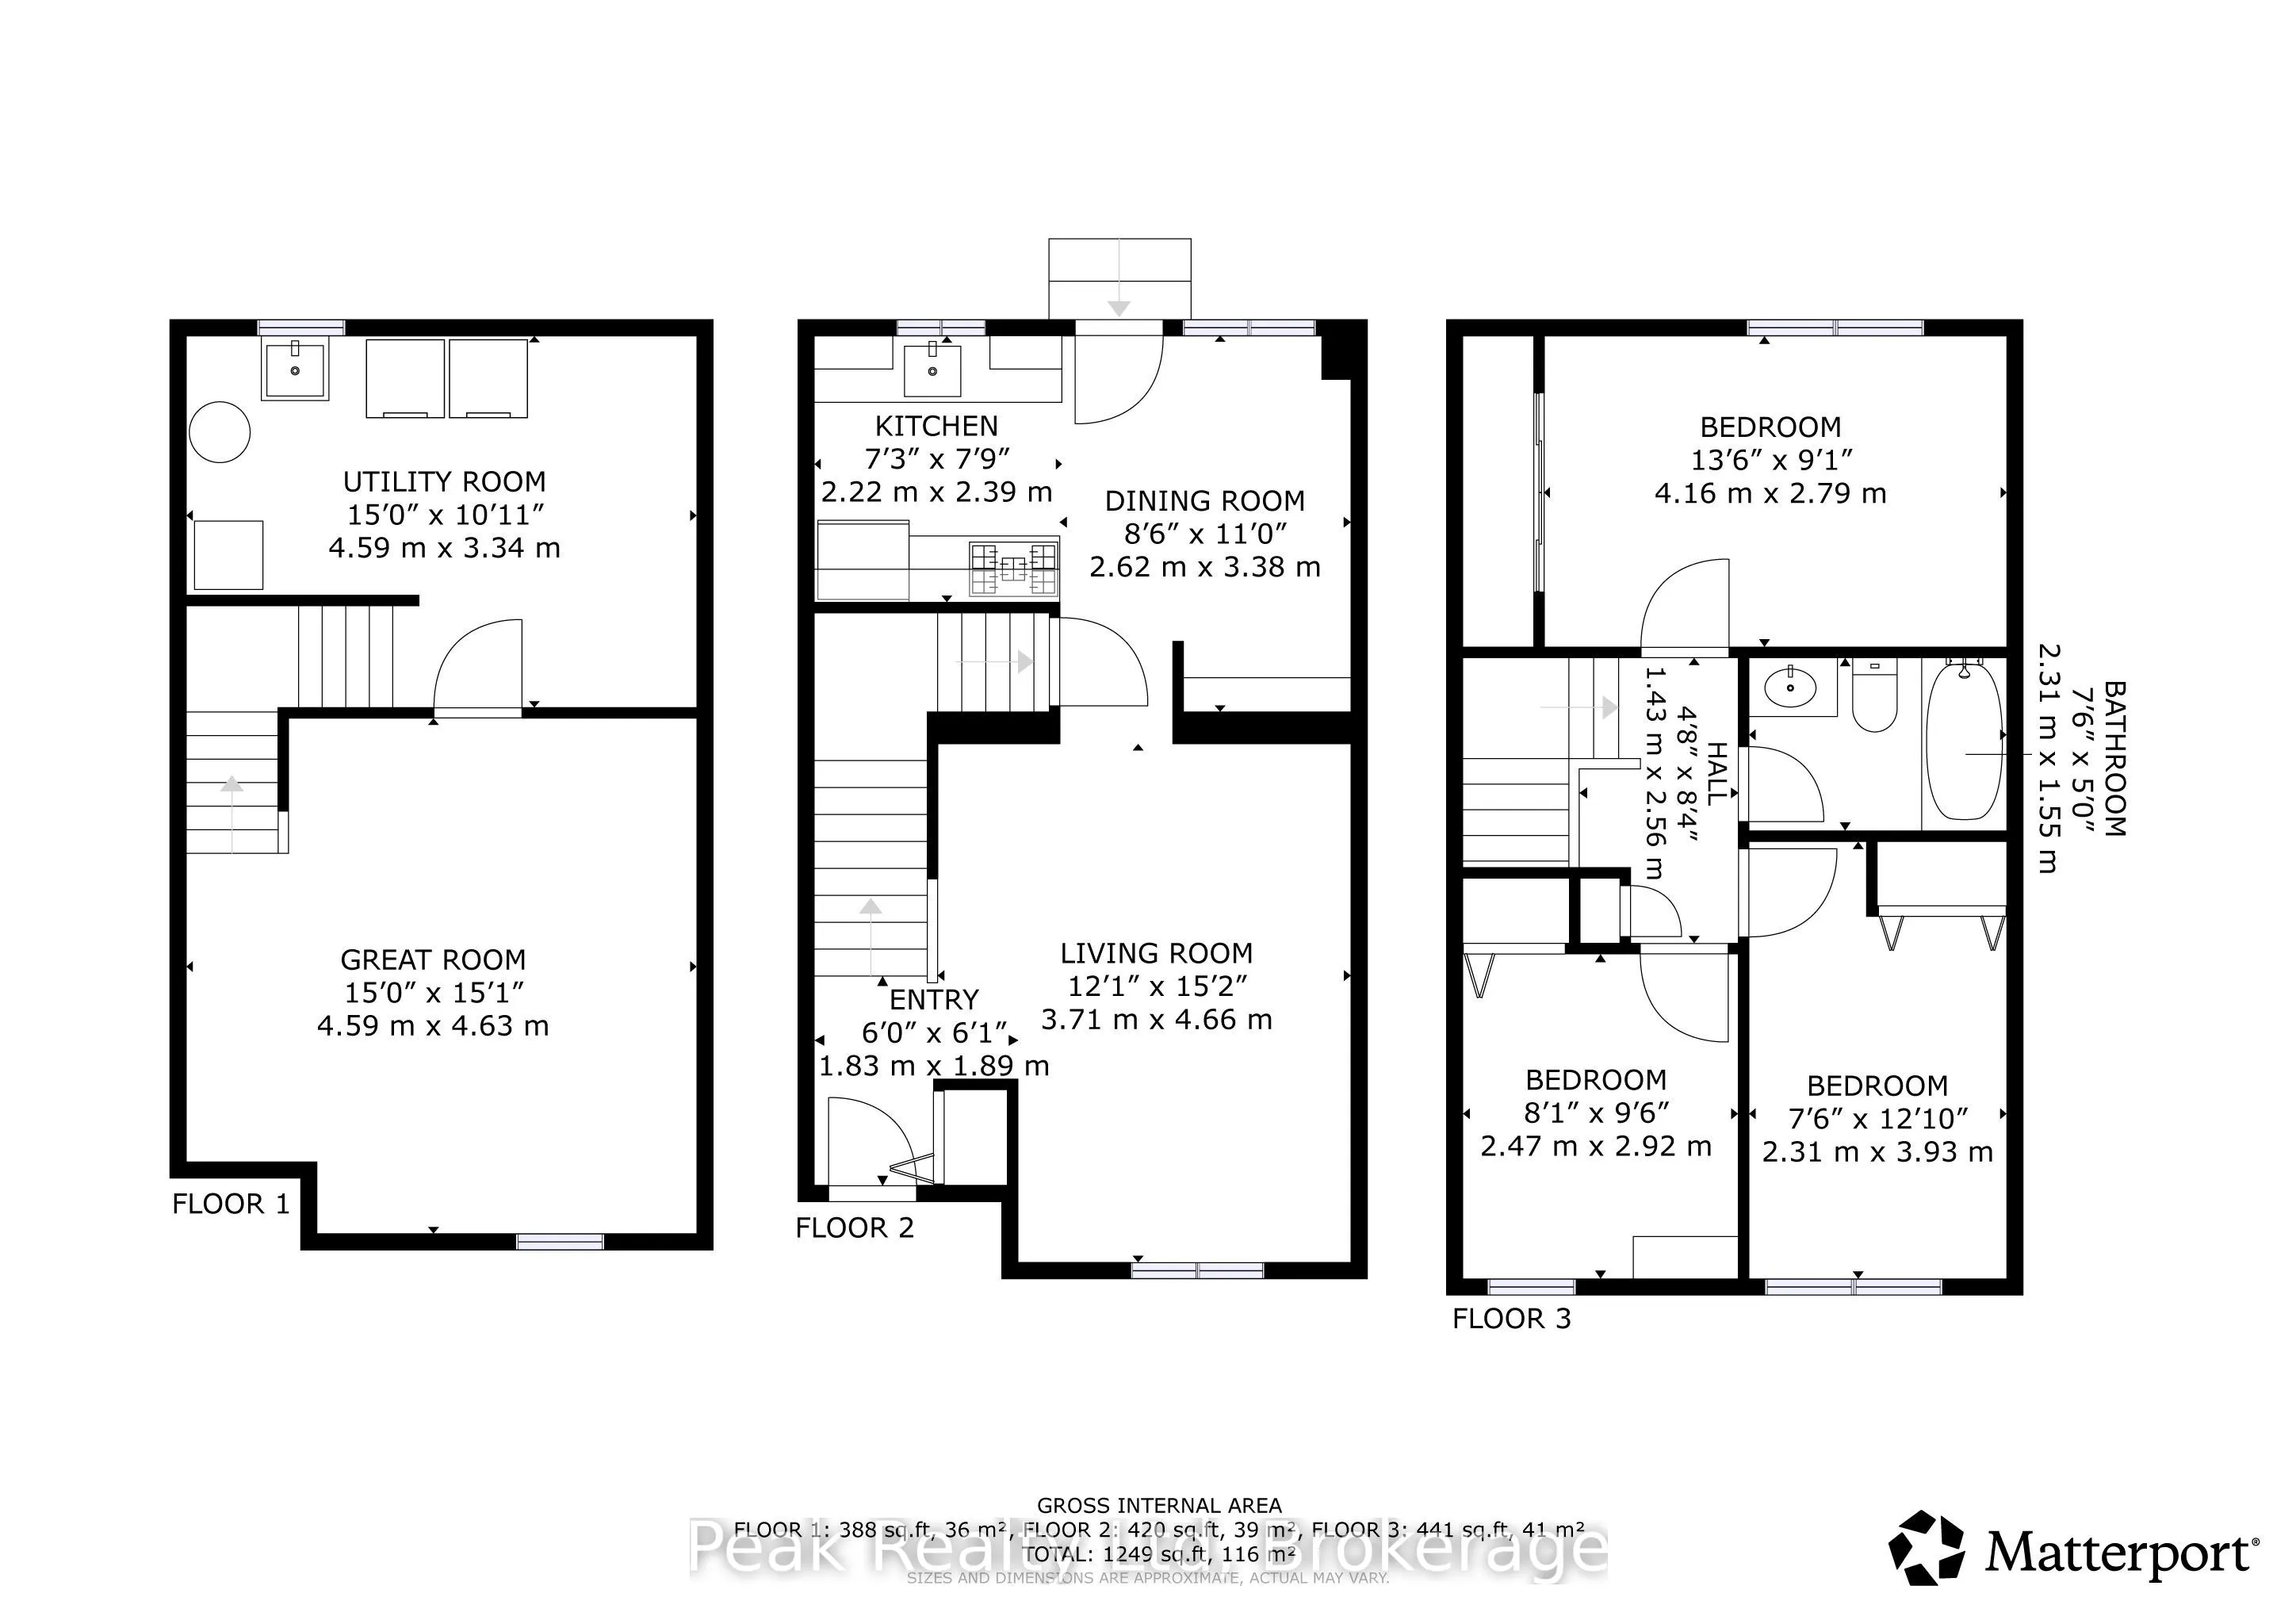
Room Types
Bathroom
4 Pc Bath
Dimensions 7.58 x 5.09 feet
38.58 sqft
Bedroom
B/I Closet
Dimensions 12.7 x 7.71 feet
97.92 sqft
Bedroom 2
B/I Closet
Dimensions 9.51 x 7.12 feet
67.71 sqft
Den
-
Dimensions 15.09 x 14.99 feet
226.2 sqft
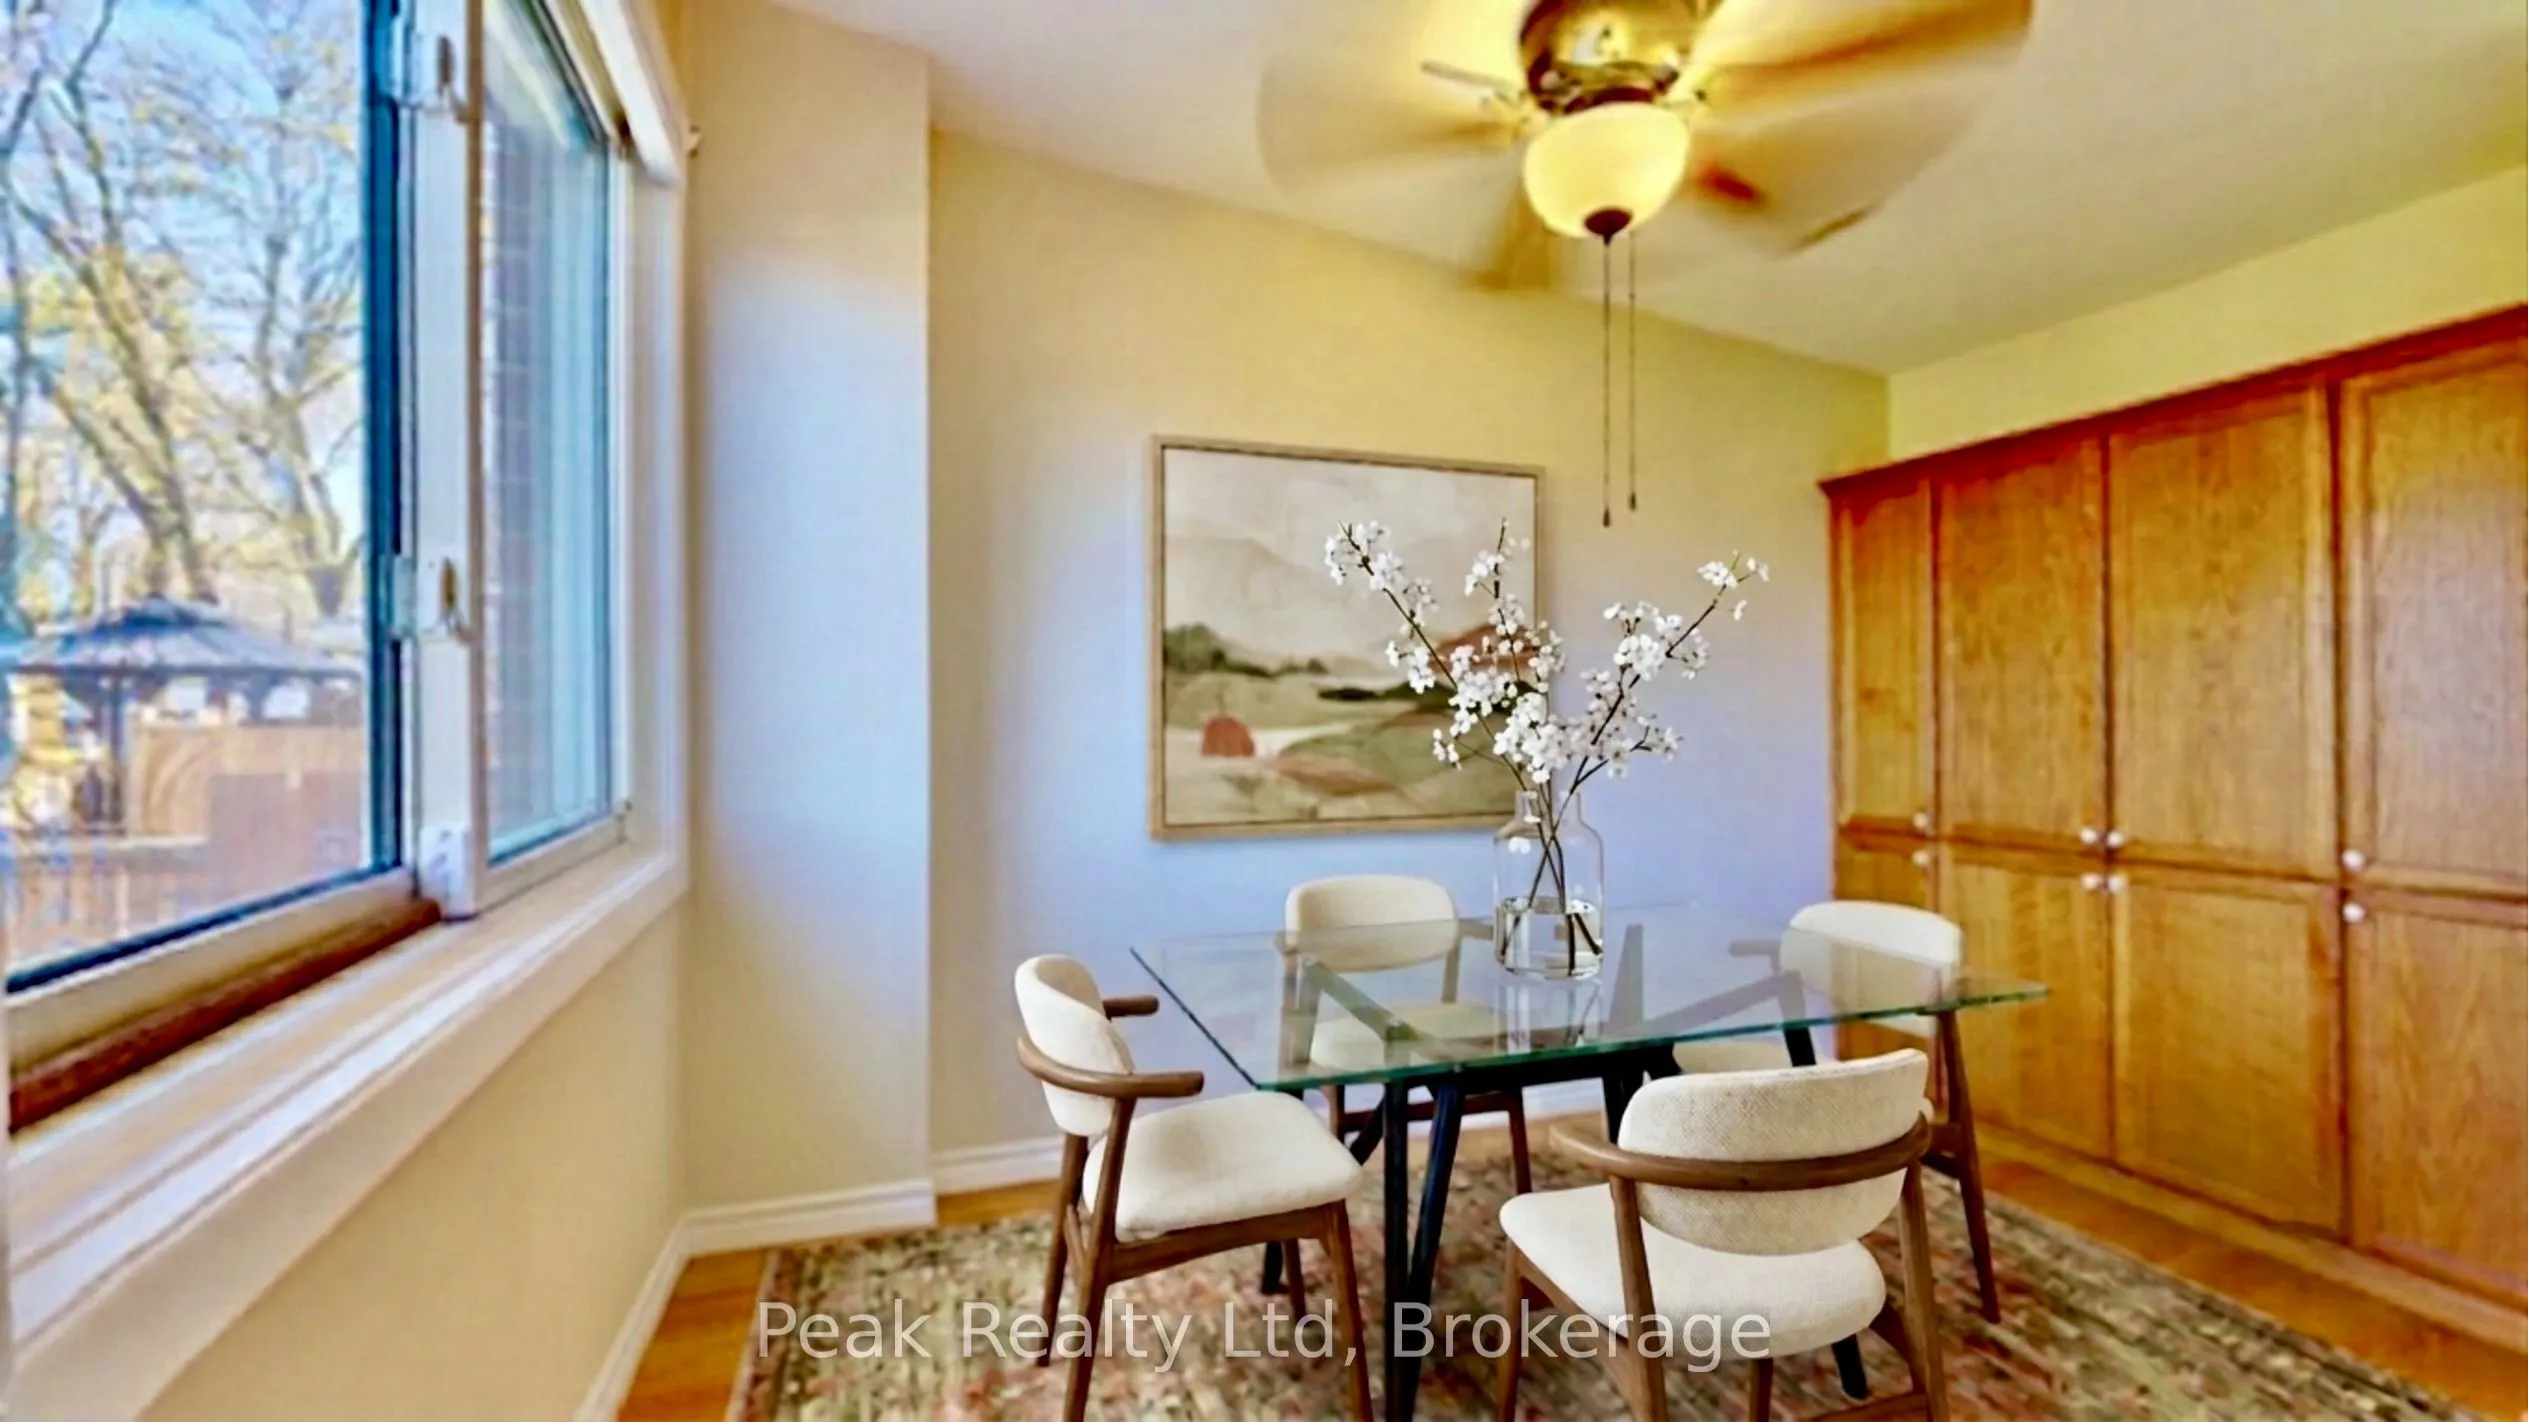
Dining Room
B/I Shelves, W/O To Terrace, W/O To Greenbelt
Dimensions 10.1 x 8.4 feet
84.84 sqft
Family Room
-
Dimensions 14.99 x 12.2 feet
182.88 sqft
Foyer
-
Dimensions 5.61 x 5.51 feet
30.91 sqft
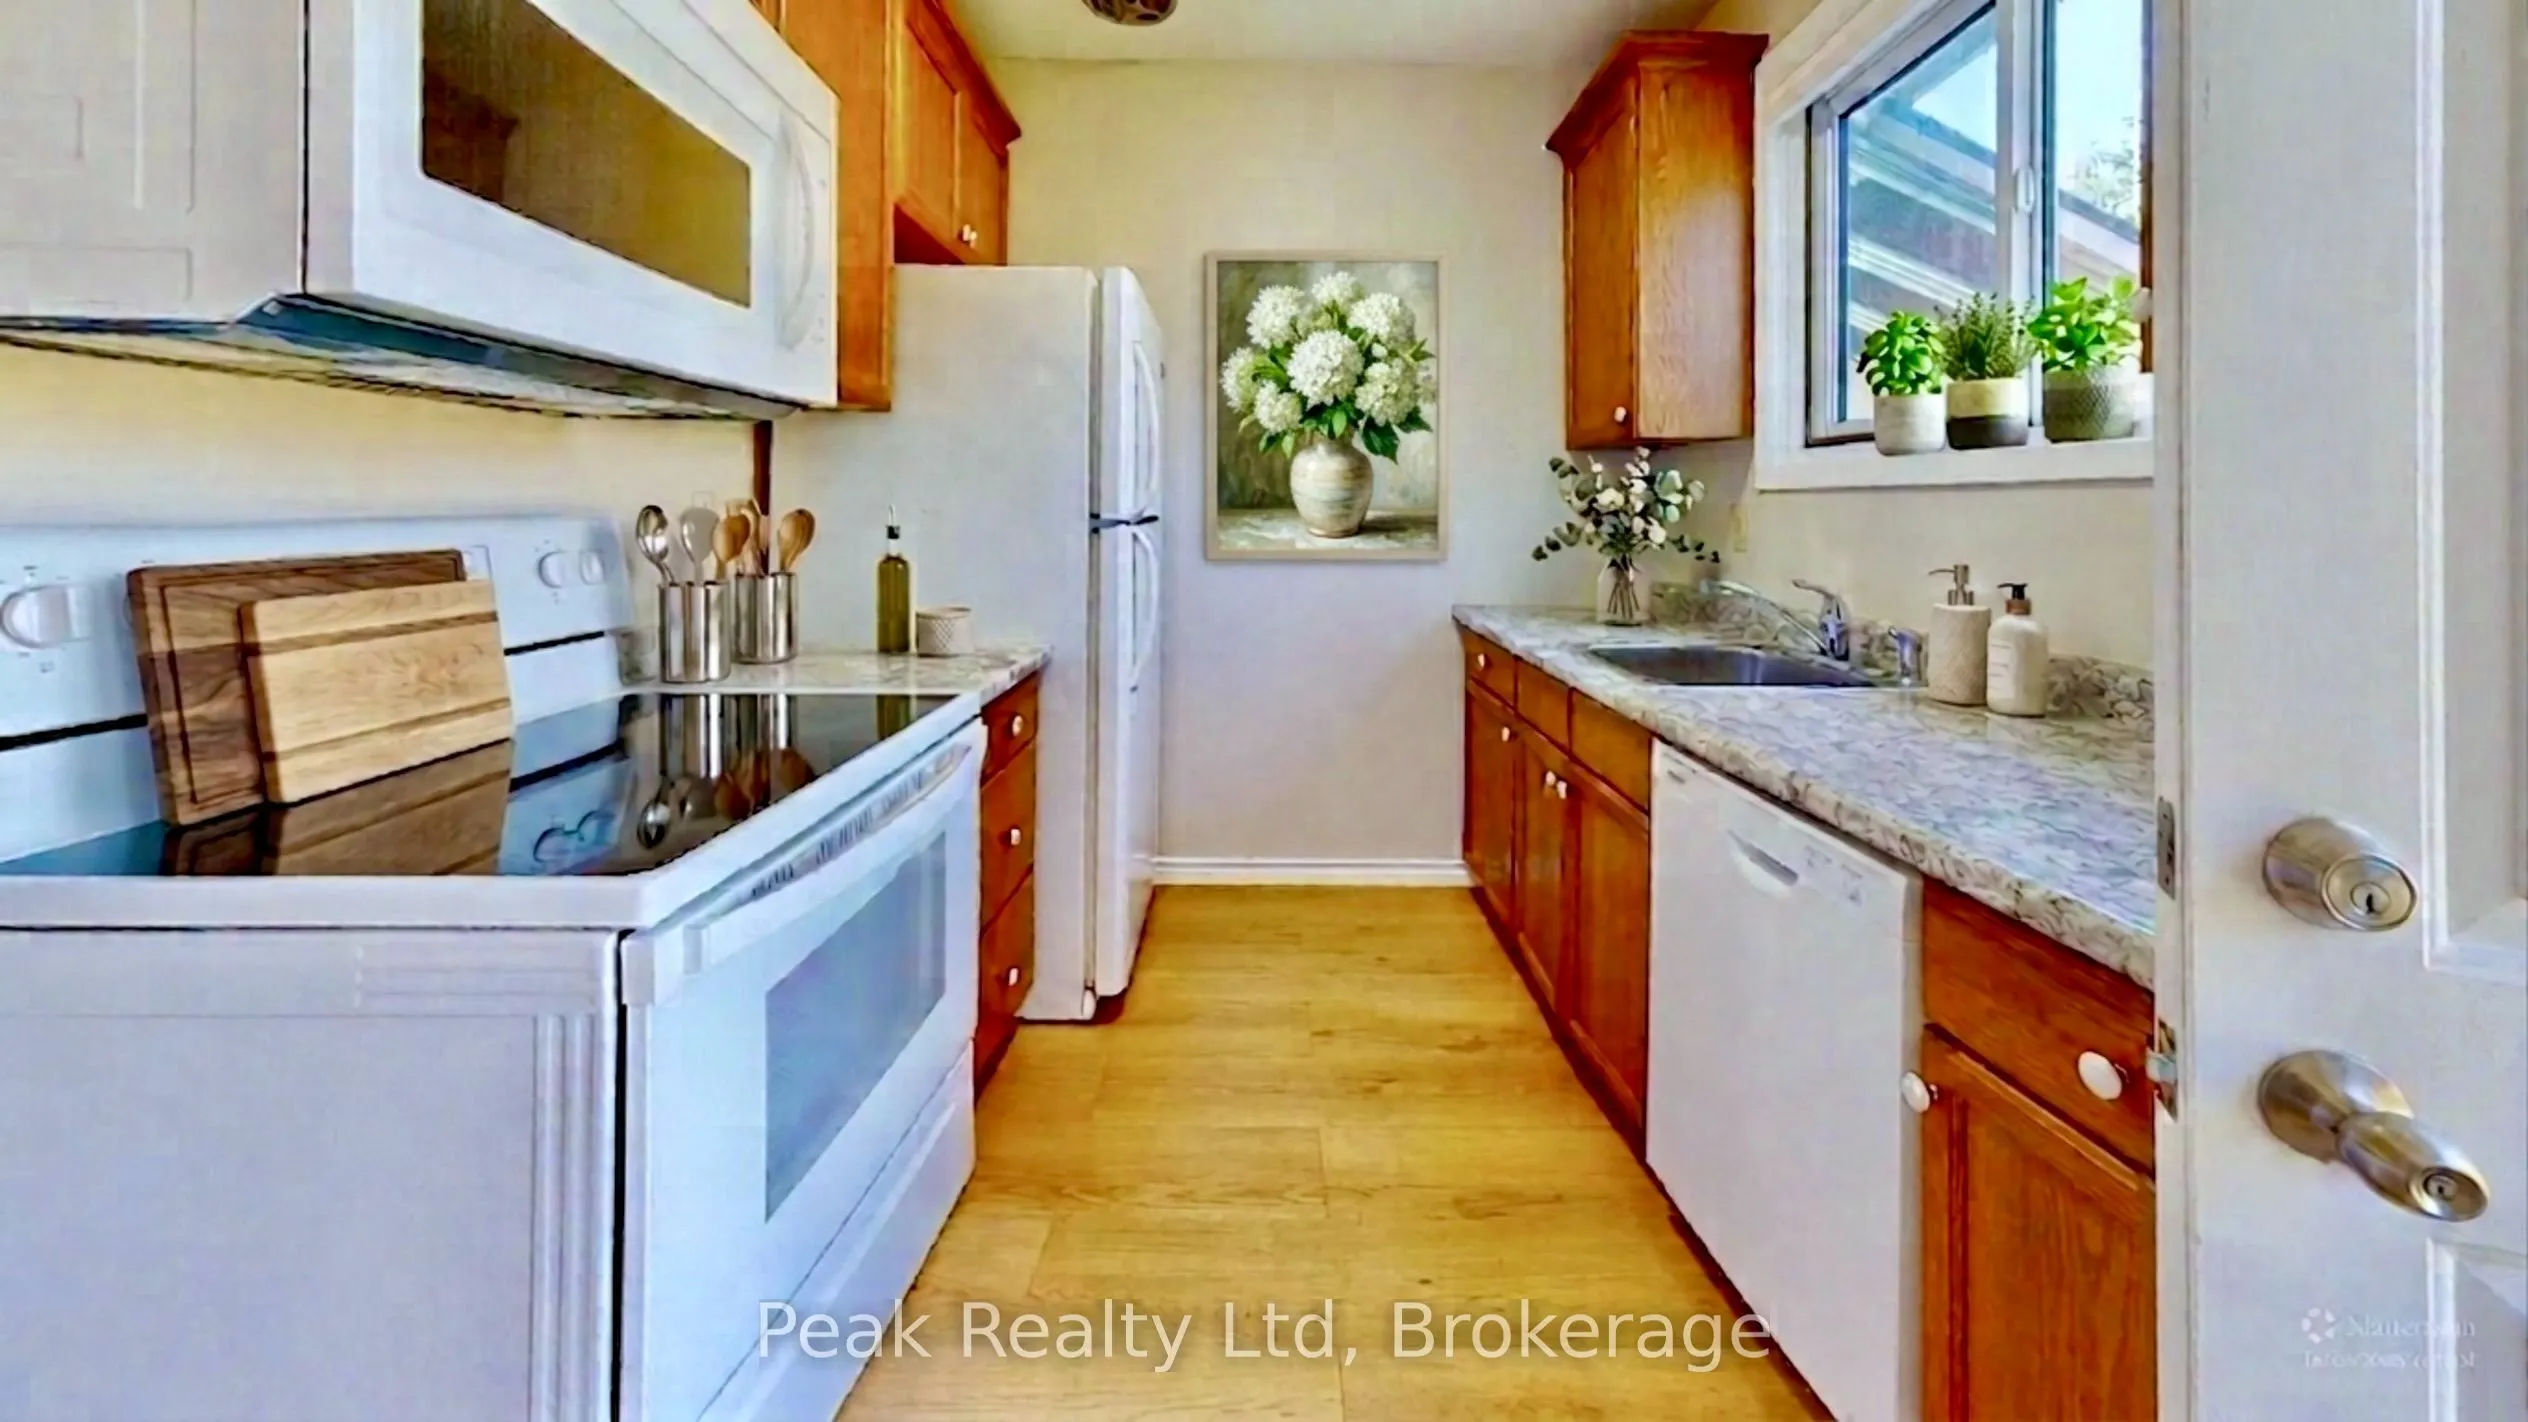
Kitchen
B/I Dishwasher, B/I Microwave, B/I Oven
Dimensions 7.71 x 7.61 feet
58.67 sqft
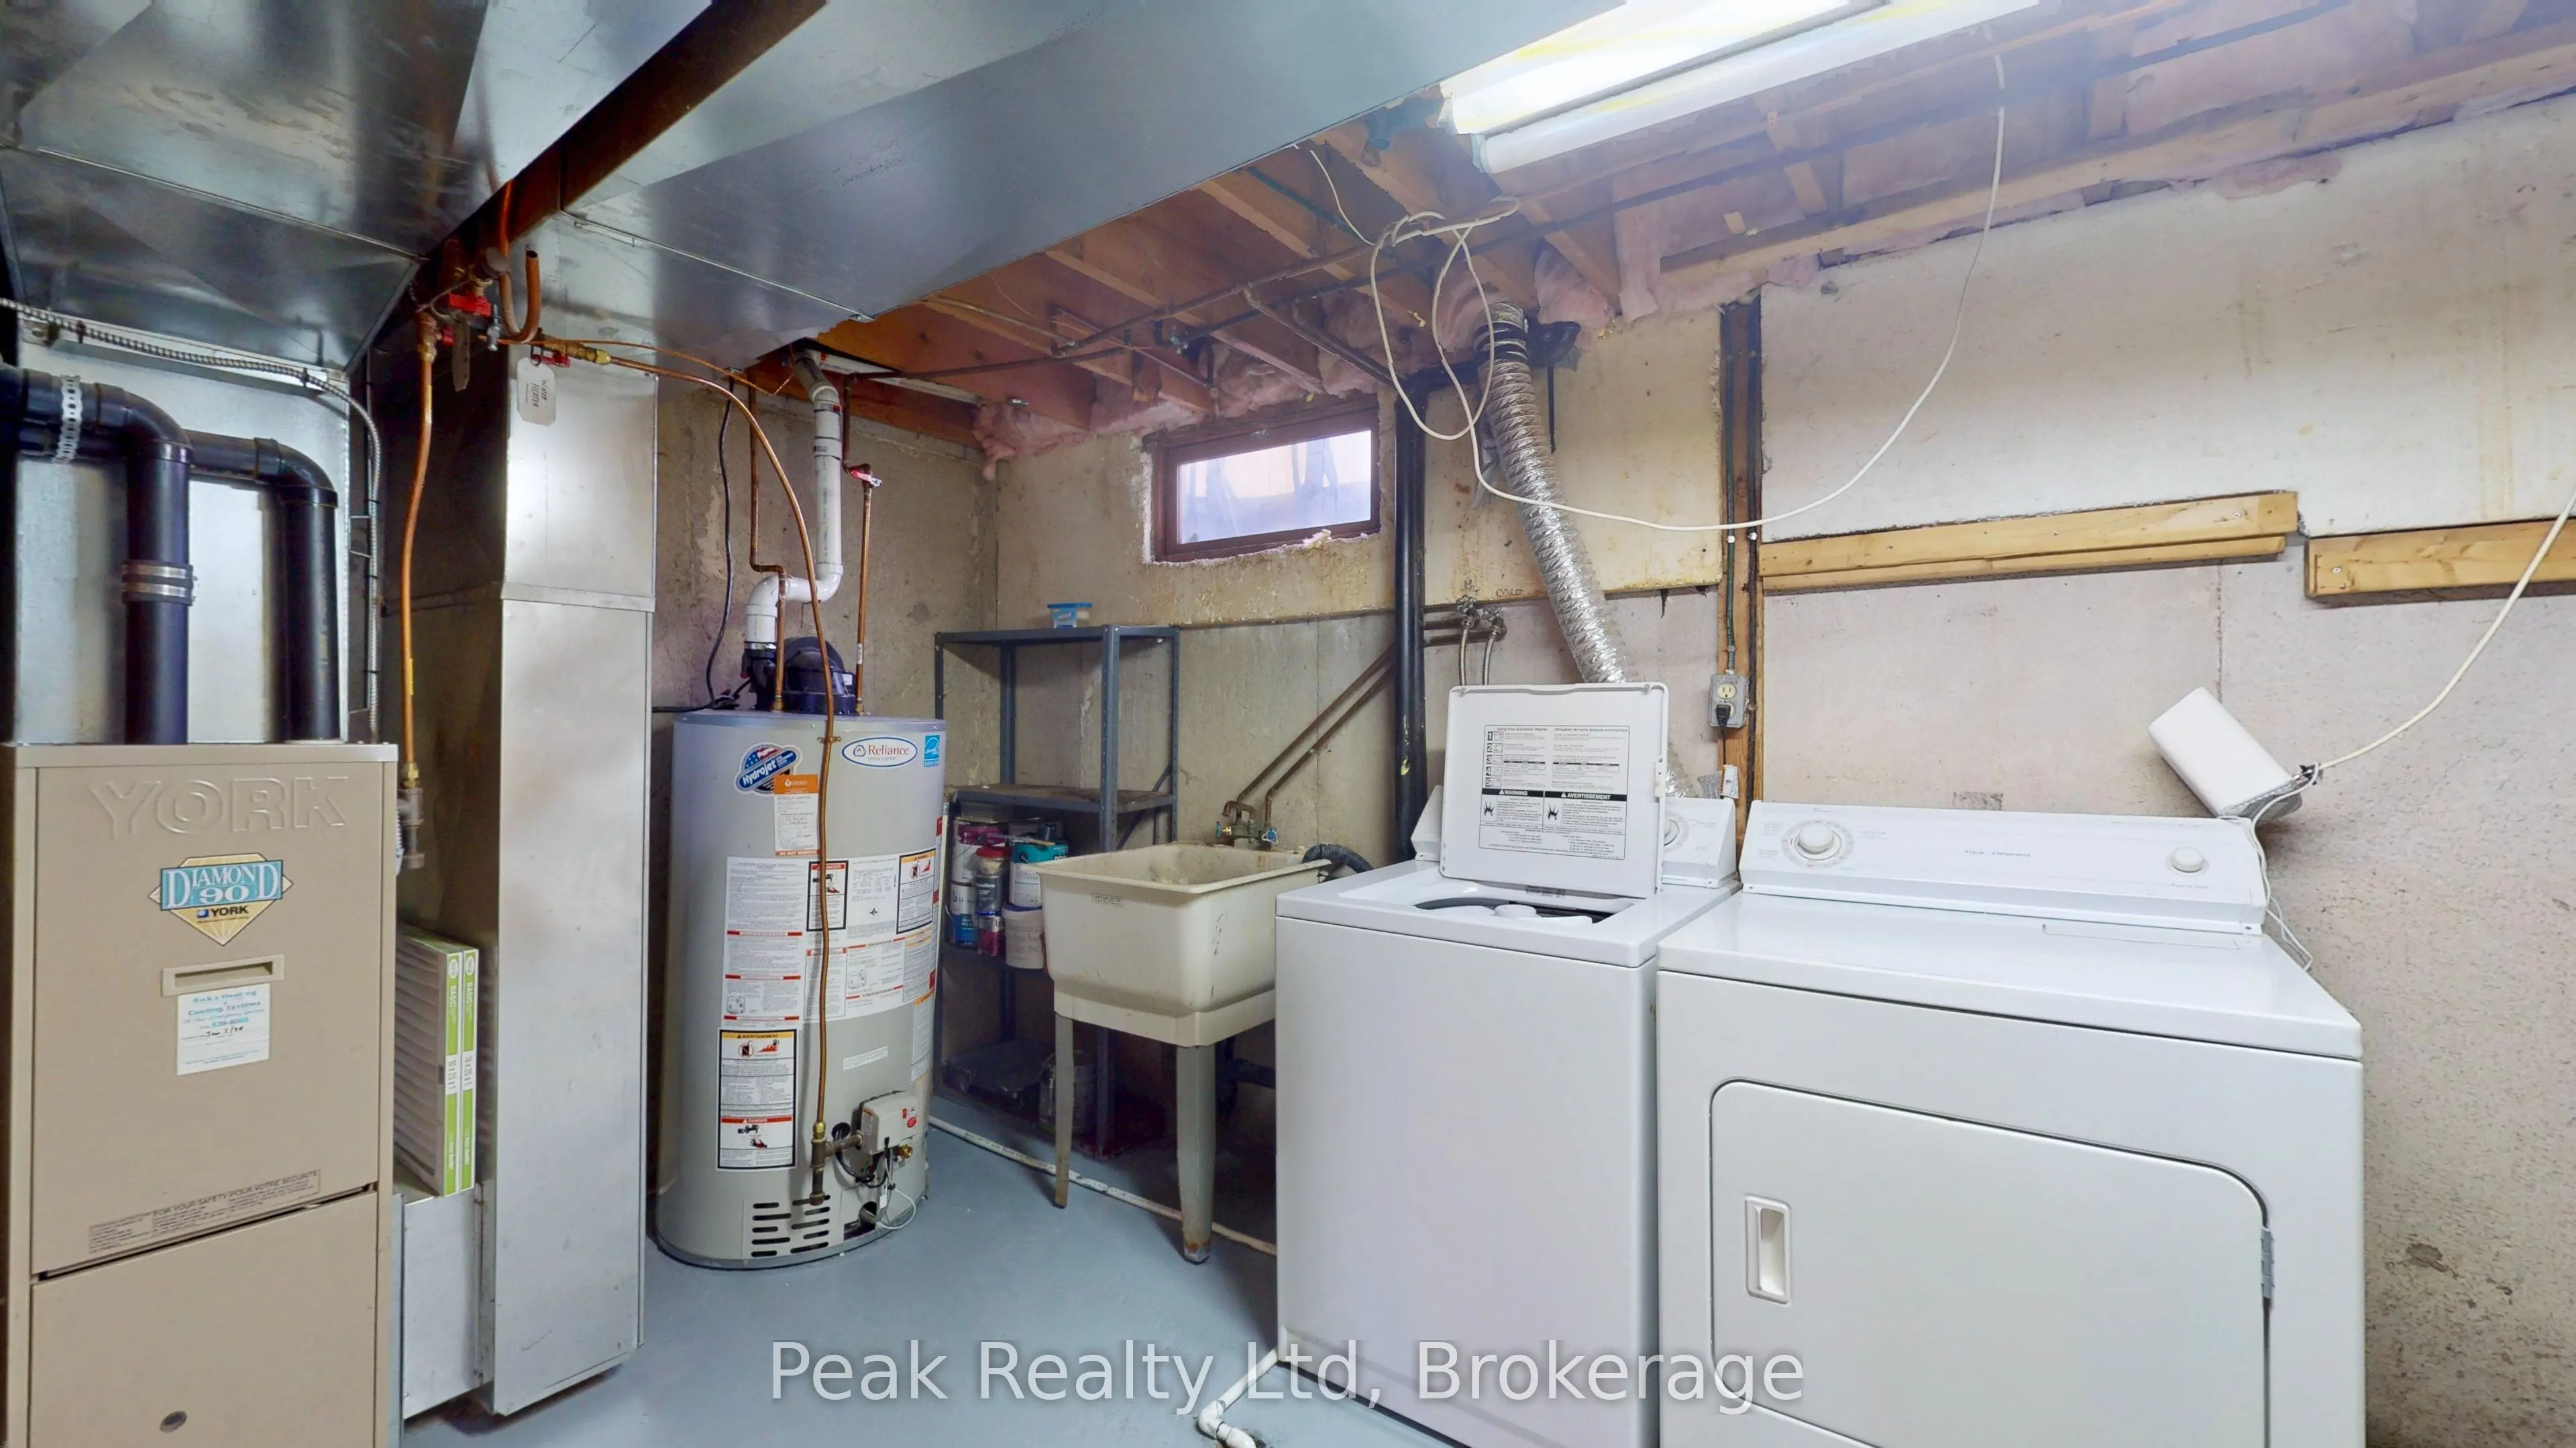
Laundry
Combined w/Workshop
Dimensions 15.49 x 11.09 feet
171.78 sqft
Primary Bedroom
Double Closet, W/W Closet
Dimensions 15.12 x 9.22 feet
139.41 sqft
Similar Properties(No results)
Mortgage Calculator
Calculate your estimated monthly mortgage payment
Price
$434,900
$
%
%
Total cost of mortgage
$0
Monthly payment
By clicking Save, we will calculate your estimated mortgage for all properties using the saved values (down payment percentage, interest rate, and amortization).
The accuracy and applicability of this calculator are not guaranteed.