Sign In or Create a Free Account to see full details of this property
Key Facts
Key facts for 164 McKeand Street
Property Type
House, Bungalow
Parking
Detached 1 garage, 3 parking
MLS #
X13724566
Size
1100-1500 sqft
Basement
Partially Finished,Walk-Up
Listed on
2026-08-28
Lot size
80 x 669.68
Tax
$3,688 /yr
Days on Market
46
Approximate Age
51-99
Maintenance Fee
-
Description
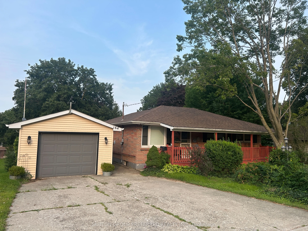
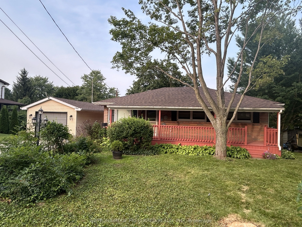
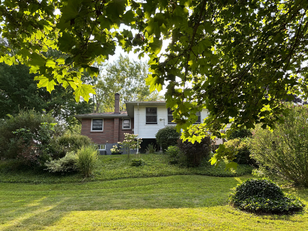
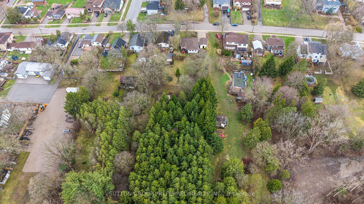
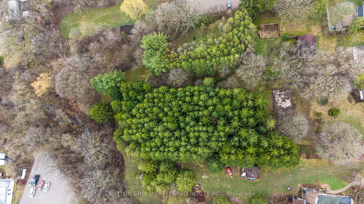
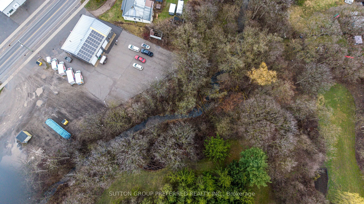
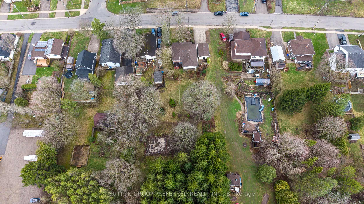
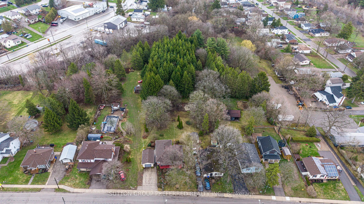
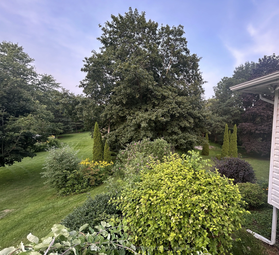
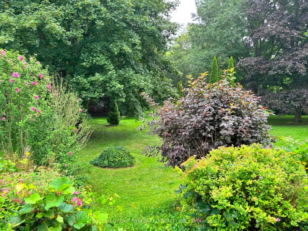
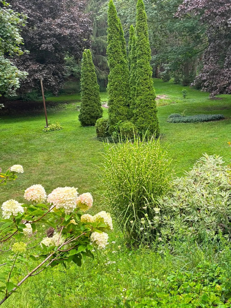
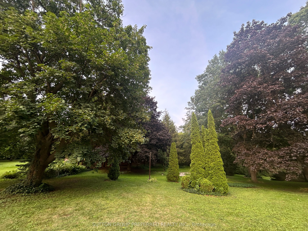
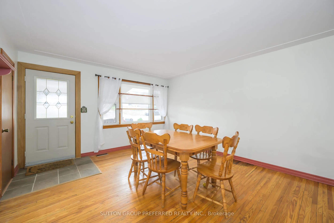
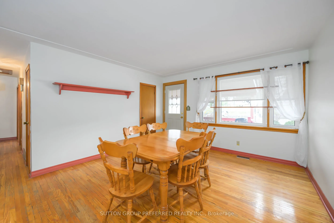
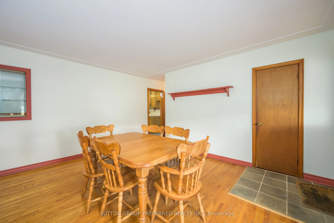
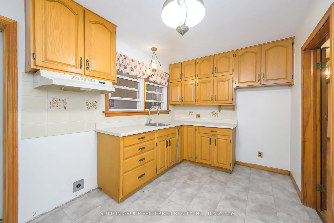
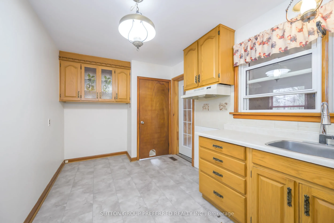
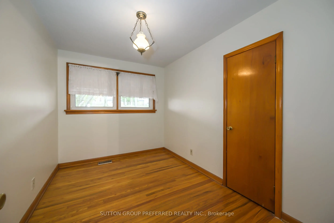
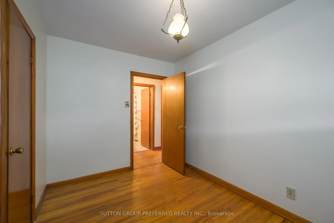
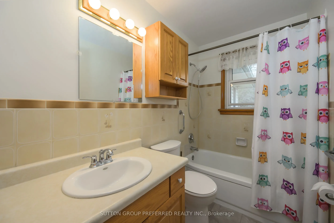
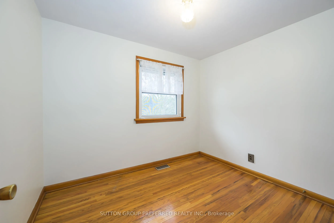
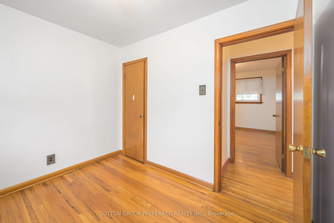
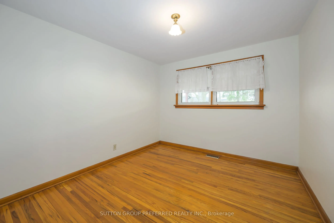
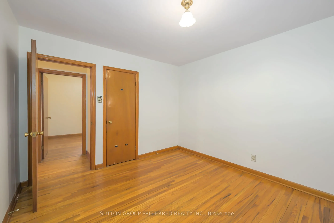
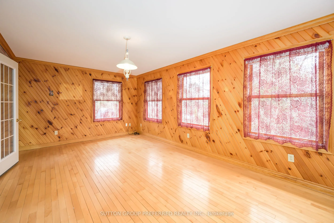
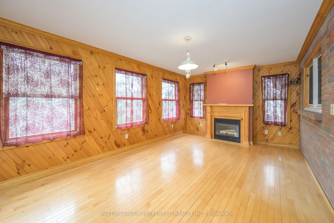
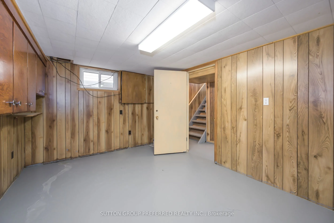
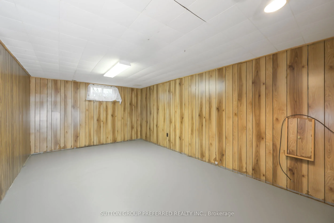
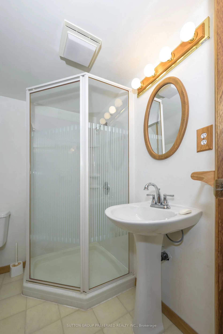
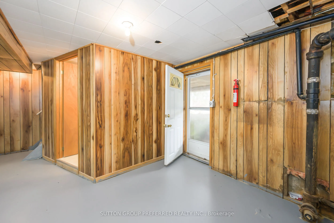
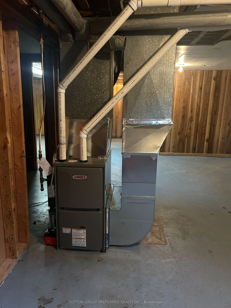
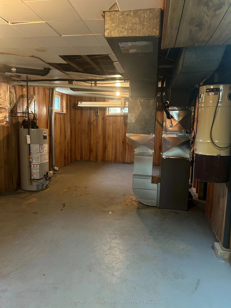
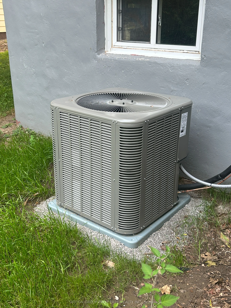
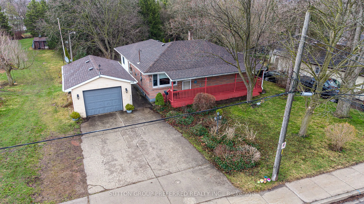
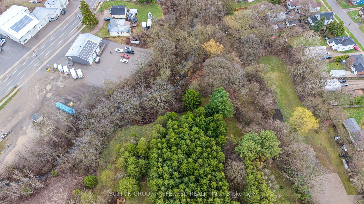
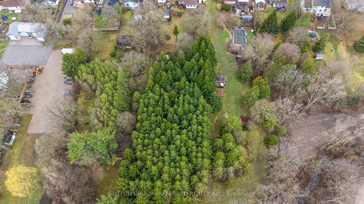
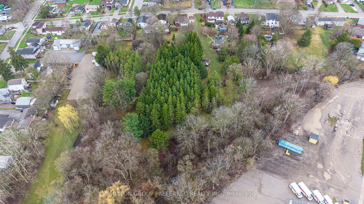
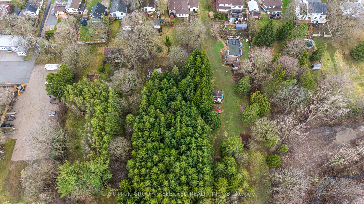
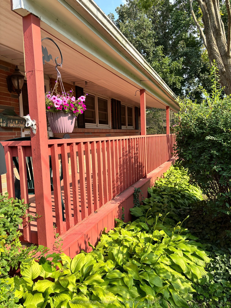
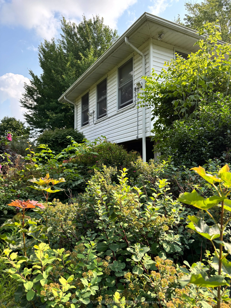
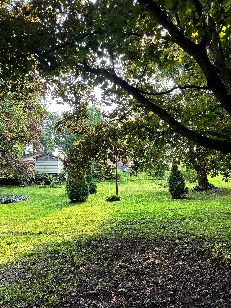
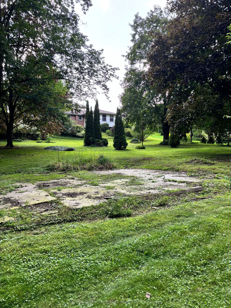
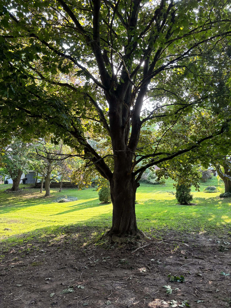
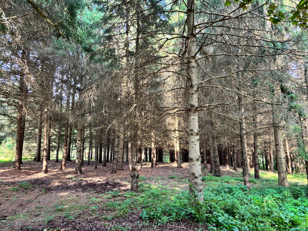
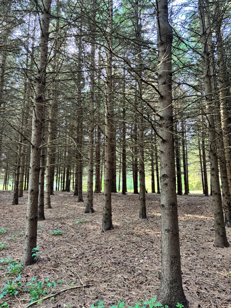
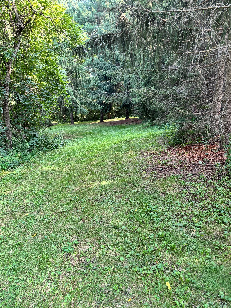
Ingersoll. This is an amazing property - 80' x approx 600' depth. Just under 1.85 acres. Multifamily zoning with development potential - designated as low density residential at the front of the property and open space on the rear portion in the Oxford County Official plan. Rear portion of the prope...rty is reforested - and Woodlands area that backs to the creek. Solid brick ranch 3 bedroom and 2 bathroom home with detached 1 car garage. Relax on the covered front porch. Large living room. Eat in kitchen. Family room addition with gas fireplace. Good sized bedrooms. Loads of space in the lower level - Family room, 3 piece bathroom, walk up exit to the rear yard, and lots of storage space. New Lennox furnace, water heater and c/air July 2026
Full Property Details
Interior
Bedrooms
3
Total Bedrooms
3
Washrooms
2
Square Footage
1100-1500 sqft
Basement
Partially Finished,Walk-Up
Heating Source
Gas
Heating Fuel
Forced Air
Air Conditioning
Central Air
Family Room
Yes
Kitchens
1
Total Kitchens
1
Fireplace Features
Yes
Bedrooms
3
Total Bedrooms
3
Washrooms
2
Square Footage
1100-1500 sqft
Basement
Partially Finished,Walk-Up
Heating Source
Gas
Heating Fuel
Forced Air
Air Conditioning
Central Air
Family Room
Yes
Kitchens
1
Total Kitchens
1
Fireplace Features
Yes
Exterior
Depth
669.68
Front
80.0
Driveway
Private Double
Lot Size
80 x 669.68 ft
Pool
None
Parking Spaces
3
Total Parking Spaces
4.00
Parking Description
Detached
Garage Spaces
1
Zoning
R2
Depth
669.68
Front
80.0
Driveway
Private Double
Lot Size
80 x 669.68 ft
Pool
None
Parking Spaces
3
Total Parking Spaces
4.00
Parking Description
Detached
Garage Spaces
1
Zoning
R2
Building Description
Style
Bungalow
Home Type
House
Subtype
Detached
Year Built
51-99
Property Orientation
East
Exterior Finish
Brick
Sewers
Sewer
Water Supply
Municipal
Possession Date
9/1/2026
Style
Bungalow
Home Type
House
Subtype
Detached
Year Built
51-99
Property Orientation
East
Exterior Finish
Brick
Sewers
Sewer
Water Supply
Municipal
Possession Date
9/1/2026
Community
Community
North
Community
North
Taxes & Fees
Taxes
$3,688 /yr
Tax Year
2025
Occupancy
Vacant
Taxes
$3,688 /yr
Tax Year
2025
Occupancy
Vacant
Room Types
Bedroom
-
Dimensions 11.55 x 8.07 feet
93.21 sqft
Bedroom 2
-
Dimensions 11.52 x 10.17 feet
117.16 sqft
Bedroom 3
-
Dimensions 10.04 x 8.23 feet
82.63 sqft
Family Room
-
Dimensions 18.57 x 11.09 feet
205.94 sqft
Family Room
-
Dimensions 19.26 x 11.61 feet
223.61 sqft
Kitchen
-
Dimensions 15.32 x 8.23 feet
126.08 sqft
Living Room
-
Dimensions 14.37 x 12.99 feet
186.67 sqft
Office
-
Dimensions 15.12 x 10.76 feet
162.69 sqft
Utility Room
-
Dimensions 24.54 x 11.98 feet
293.99 sqft
Similar Properties(No results)
Mortgage Calculator
Calculate your estimated monthly mortgage payment
Price
$599,900
$
%
%
Total cost of mortgage
$0
Monthly payment
By clicking Save, we will calculate your estimated mortgage for all properties using the saved values (down payment percentage, interest rate, and amortization).
The accuracy and applicability of this calculator are not guaranteed.