Sign In or Create a Free Account to see full details of this property
Key Facts
Key facts for 18 Mayberry Place
Property Type
House, Bungalow-Raised
Parking
Attached 1 garage, 4 parking
MLS #
X13715546
Size
700-1100 sqft
Basement
Full
Listed on
2026-08-21
Lot size
60 x 0.0
Tax
$4,826.13 /yr
Days on Market
53
Approximate Age
51-99
Maintenance Fee
-
Description
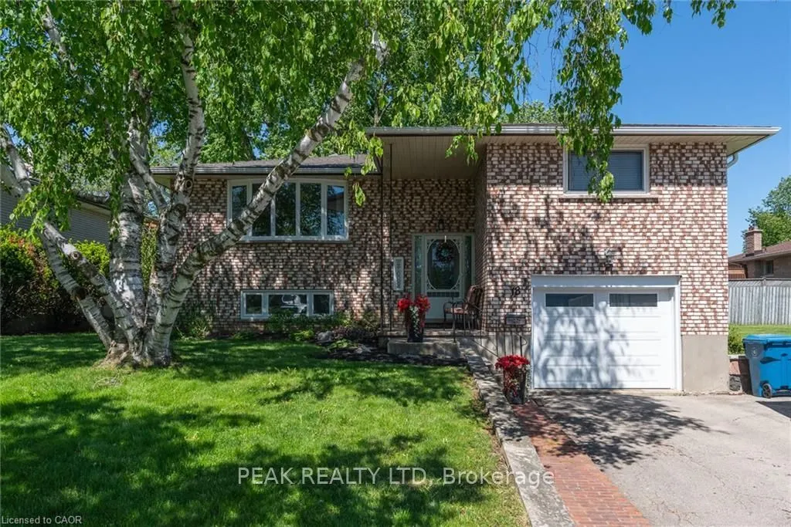
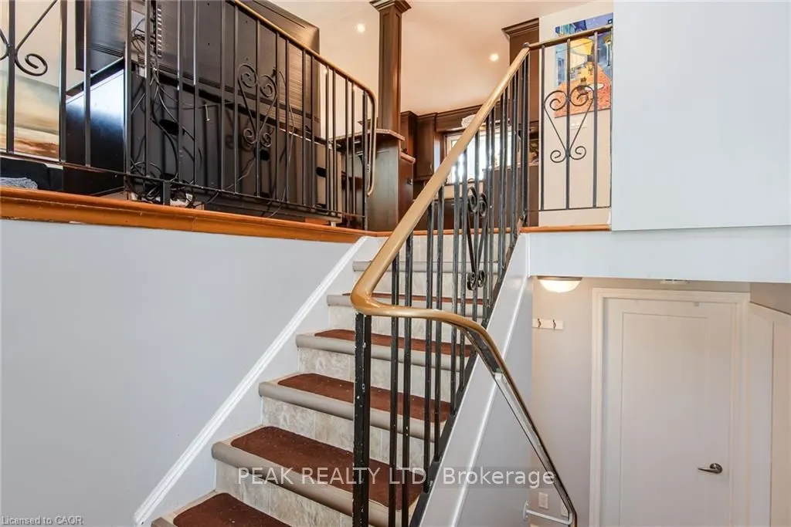
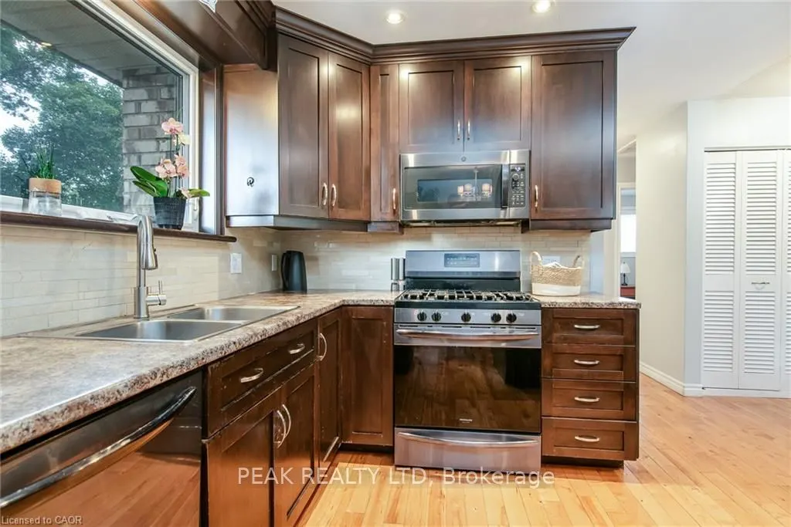
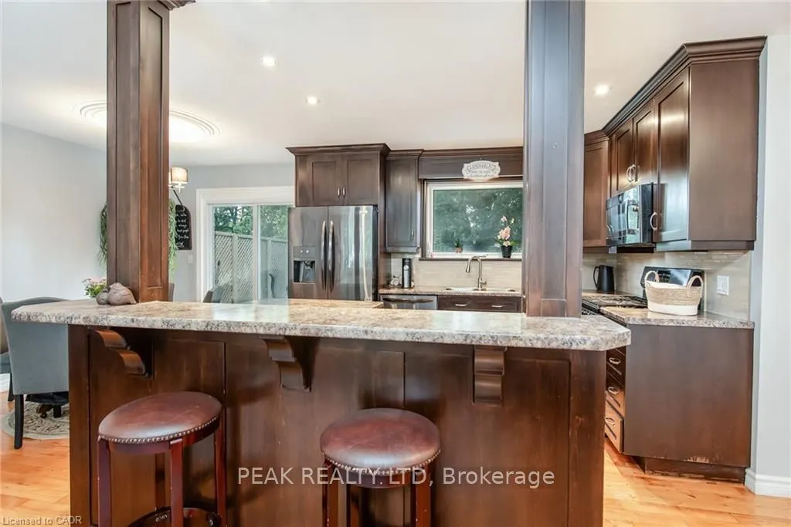
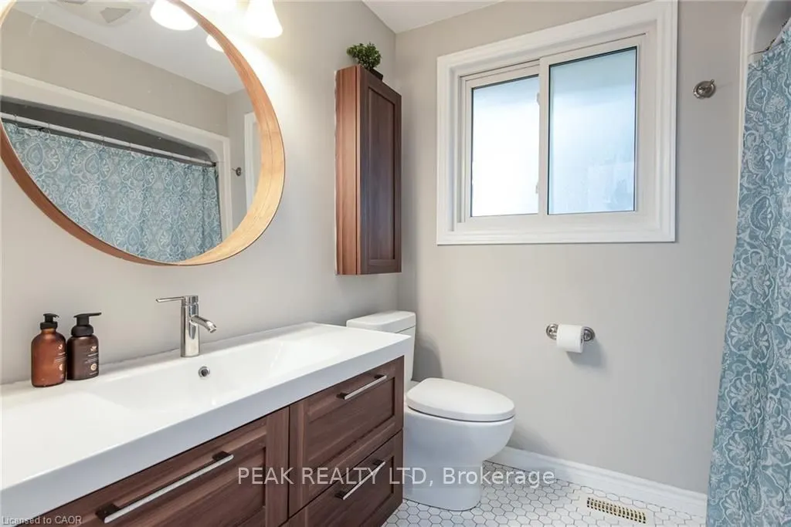
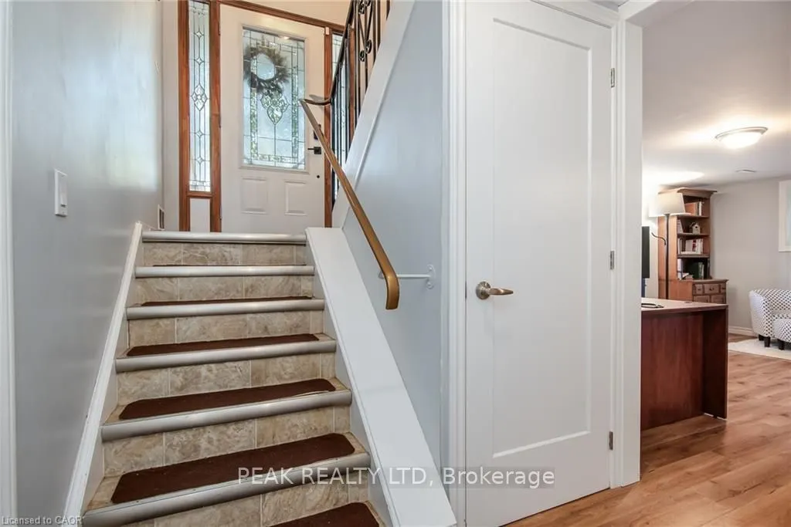
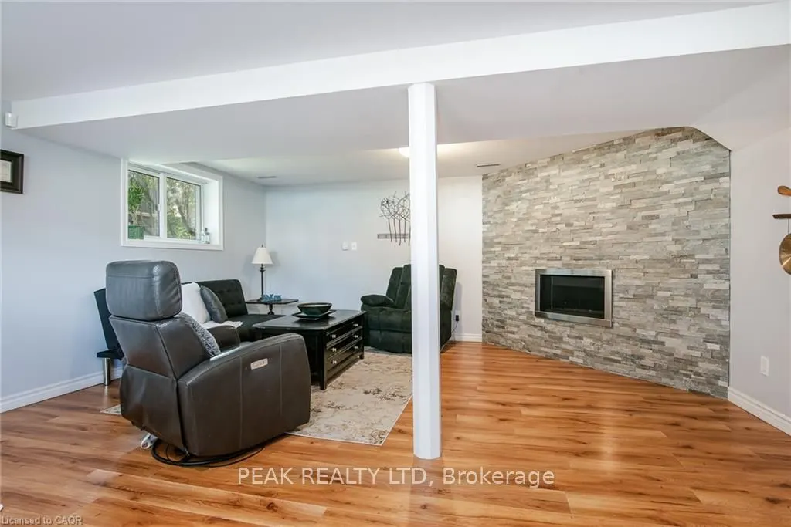
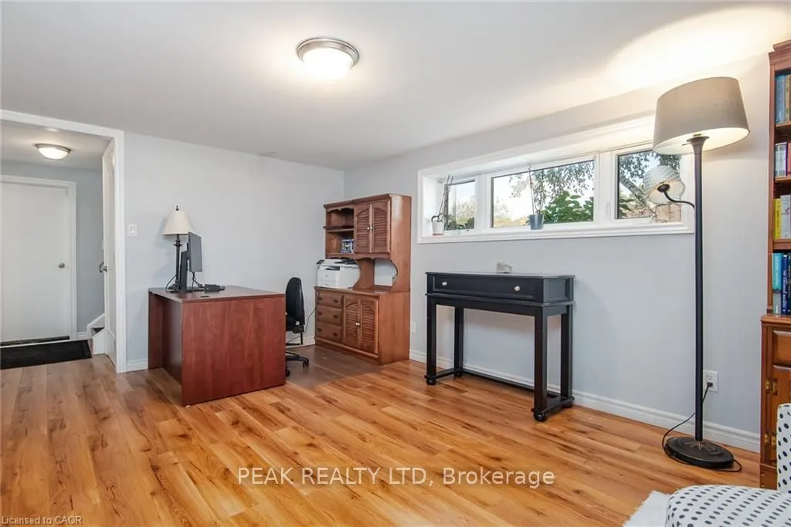
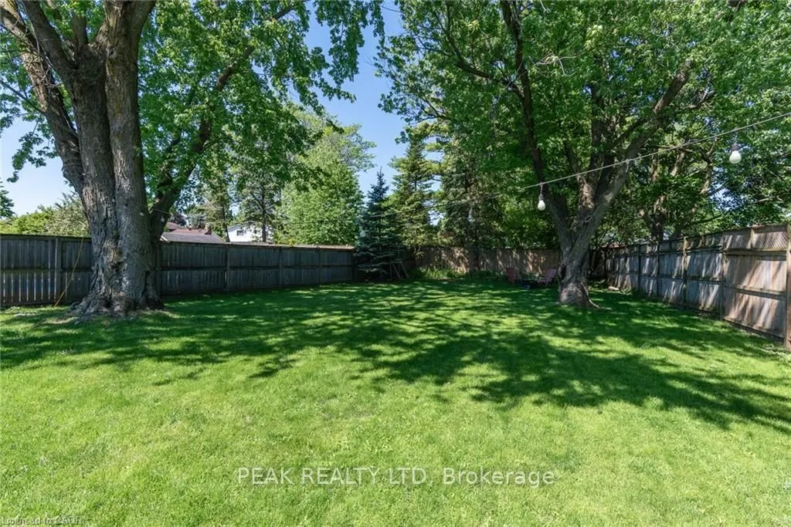
Welcome Home to Comfort, Space & Tranquility Welcome to this charming raised bungalow, peacefully tucked away on a quiet cul-de-sac in the highly sought after Bedford school district. Offering comfort, space, and a beautiful setting, this inviting home is ideal for first-time buyers, growing familie...s, downsizers, or anyone looking for a welcome place to call home. The bright and spacious open-concept main floor features a well appointed kitchen, comfortable living room, and dedicated dining area. Step through the walkout to the large deck, where you can enjoy your morning coffee or entertain friends and family while overlooking the expansive, fully fenced backyard. The beautifully landscape yard is surrounded by mature trees, creating a private and peaceful outdoor retreat. With gates on both sides of the property, access is convenient and practical for families, pets, and outdoor equipment. Inside, the home offers 3 bedrooms and 2 full bathrooms, including a spacious 4-piece bathroom on the main level. The finished lower level provides even more living space with a cozy recreation room featuring a stunning stone gas fireplace the perfect spot to unwind on cool evenings. A convenient 3-piece bathroom combined with the laundry area completes the lower level. Additional features include a single-car garage and a generous driveway with parking for up to 4 vehicles. Located in a desirable neighborhood close to excellent school and everyday amenities, this charming bungalow offers the perfect combination of comfort, privacy, and convenience. Come see all that this wonderful home has to offer!
Full Property Details
Interior
Bedrooms
3
Total Bedrooms
3
Washrooms
2
Square Footage
700-1100 sqft
Basement
Full
Heating Source
Gas
Heating Fuel
Forced Air
Air Conditioning
Central Air
Family Room
No
Kitchens
1
Total Kitchens
1
Fireplace Features
Yes
Bedrooms
3
Total Bedrooms
3
Washrooms
2
Square Footage
700-1100 sqft
Basement
Full
Heating Source
Gas
Heating Fuel
Forced Air
Air Conditioning
Central Air
Family Room
No
Kitchens
1
Total Kitchens
1
Fireplace Features
Yes
Exterior
Depth
0.0
Front
60.0
Driveway
Private Double
Lot Size
60 x 0.0 ft
Pool
None
Parking Spaces
4
Total Parking Spaces
5.00
Parking Description
Attached
Garage Spaces
1
Depth
0.0
Front
60.0
Driveway
Private Double
Lot Size
60 x 0.0 ft
Pool
None
Parking Spaces
4
Total Parking Spaces
5.00
Parking Description
Attached
Garage Spaces
1
Building Description
Style
Bungalow-Raised
Home Type
House
Subtype
Detached
Year Built
51-99
Property Orientation
West
Exterior Finish
Brick,Concrete
Sewers
Sewer
Water Supply
Municipal
Possession Date
No Data
Style
Bungalow-Raised
Home Type
House
Subtype
Detached
Year Built
51-99
Property Orientation
West
Exterior Finish
Brick,Concrete
Sewers
Sewer
Water Supply
Municipal
Possession Date
No Data
Community
Community
Stratford
Community
Stratford
Taxes & Fees
Taxes
$4,826.13 /yr
Tax Year
2026
Occupancy
Owner
Taxes
$4,826.13 /yr
Tax Year
2026
Occupancy
Owner
Room Types
Bathroom
3 Pc Bath, Combined w/Laundry
Dimensions 12.99 x 9.84 feet
127.82 sqft
Bathroom
4 Pc Bath
Dimensions 7.91 x 6.82 feet
53.95 sqft
Bedroom
-
Dimensions 10.33 x 9.91 feet
102.37 sqft
Bedroom
-
Dimensions 9.91 x 7.84 feet
77.69 sqft
Dining Room
Walk-Out
Dimensions 10.83 x 7.41 feet
80.25 sqft
Kitchen
-
Dimensions 11.32 x 10.83 feet
122.6 sqft
Living Room
-
Dimensions 16.99 x 12.01 feet
204.05 sqft
Primary Bedroom
-
Dimensions 17.16 x 13.32 feet
228.57 sqft
Recreation
-
Dimensions 22.01 x 16.17 feet
355.9 sqft
Utility Room
-
Dimensions 10.5 x 6.5 feet
68.25 sqft
Similar Properties(No results)
Mortgage Calculator
Calculate your estimated monthly mortgage payment
Price
$659,000
$
%
%
Total cost of mortgage
$0
Monthly payment
By clicking Save, we will calculate your estimated mortgage for all properties using the saved values (down payment percentage, interest rate, and amortization).
The accuracy and applicability of this calculator are not guaranteed.