Sign In or Create a Free Account to see full details of this property
Key Facts
Key facts for 216 Thames Street N
Property Type
House, 2-Storey
Parking
Attached 1 garage, 3 parking
MLS #
X13713918
Size
1100-1500 sqft
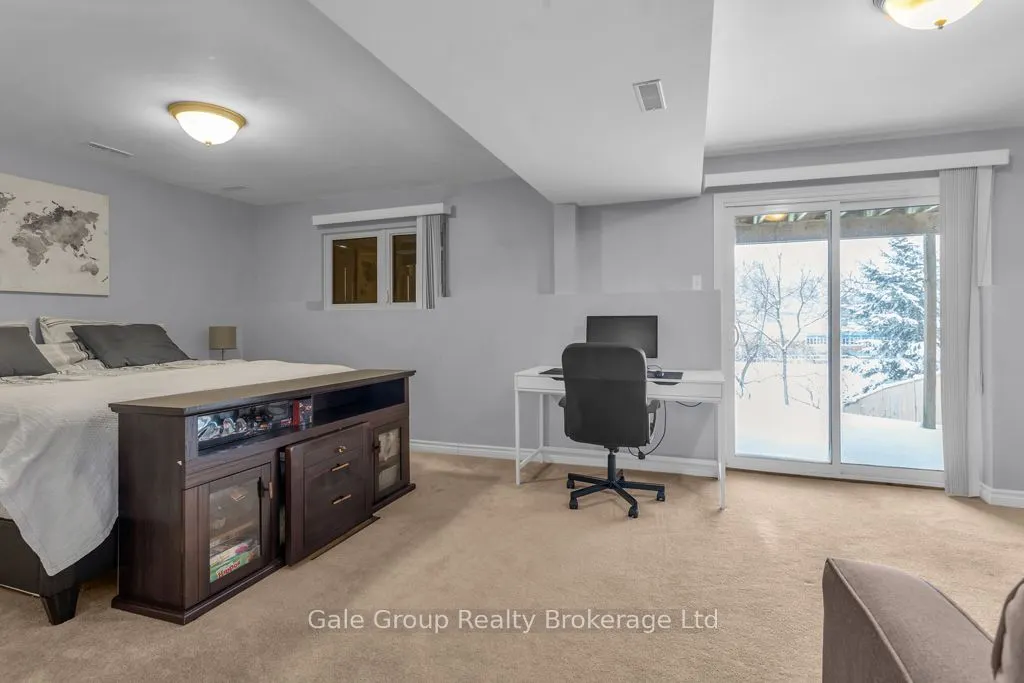
Basement
Full,Finished with Walk-Out
Listed on
2026-08-25
Lot size
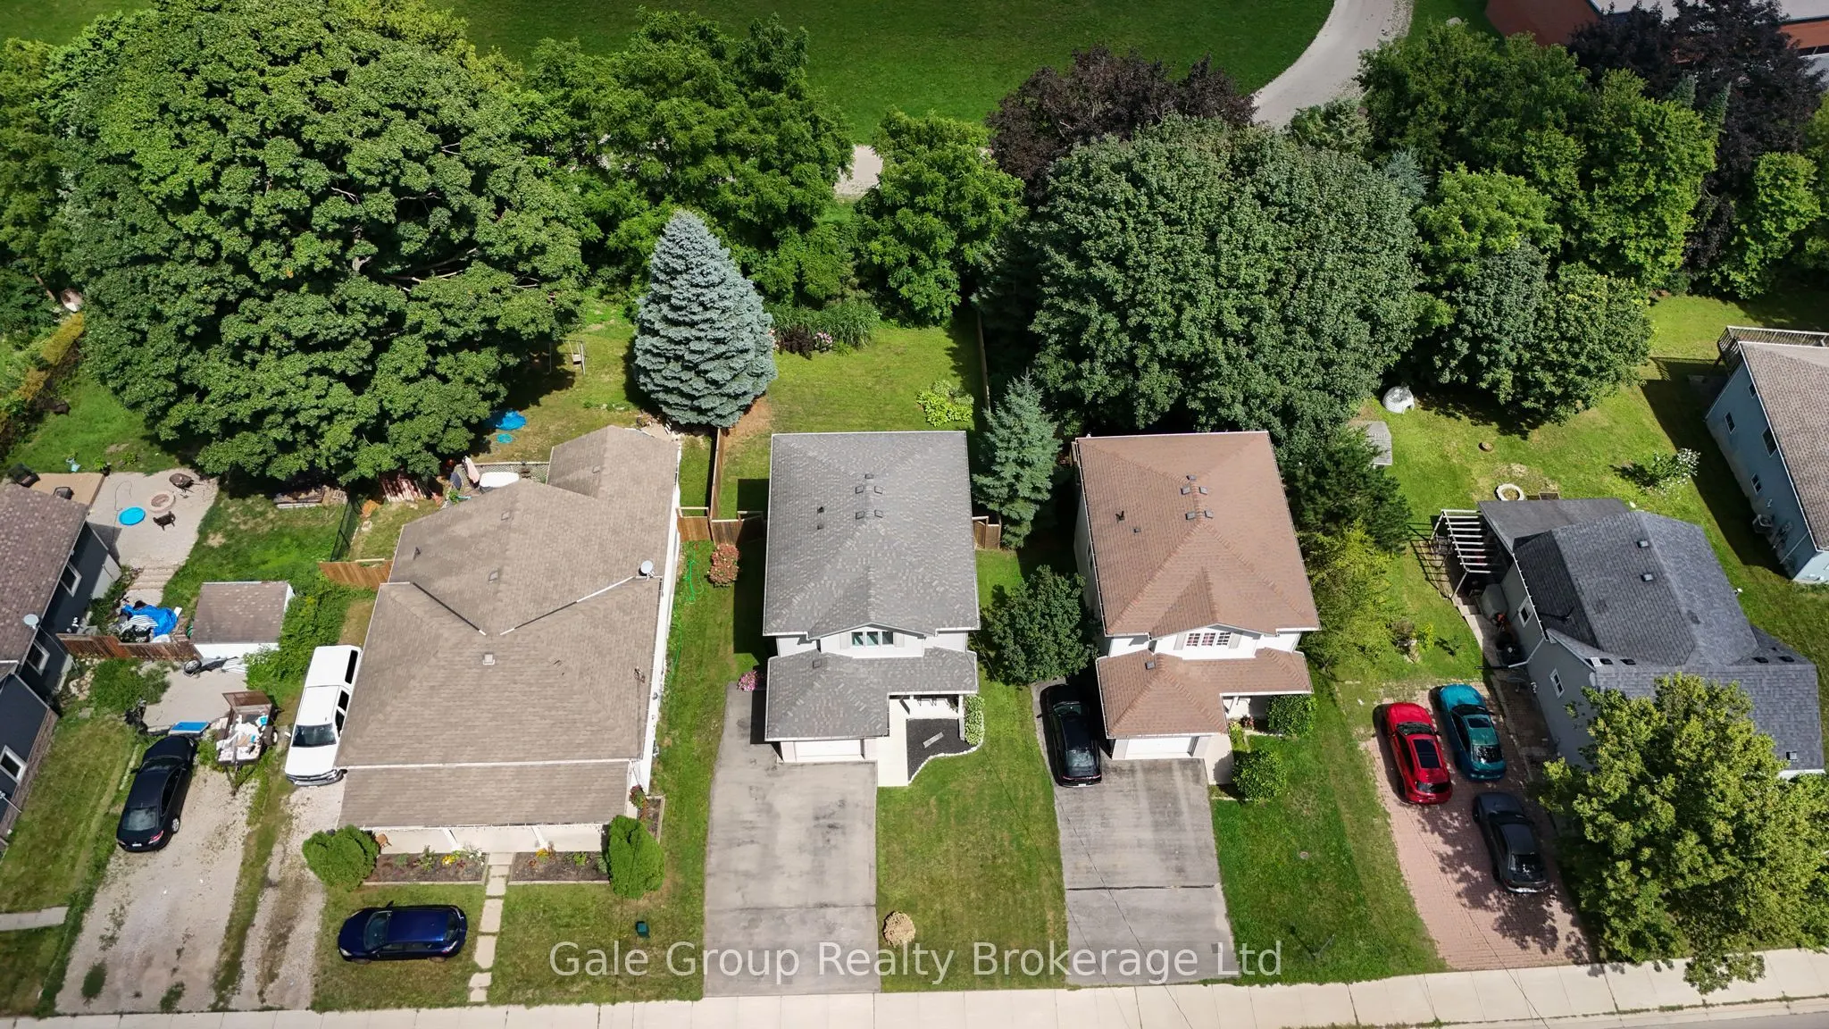
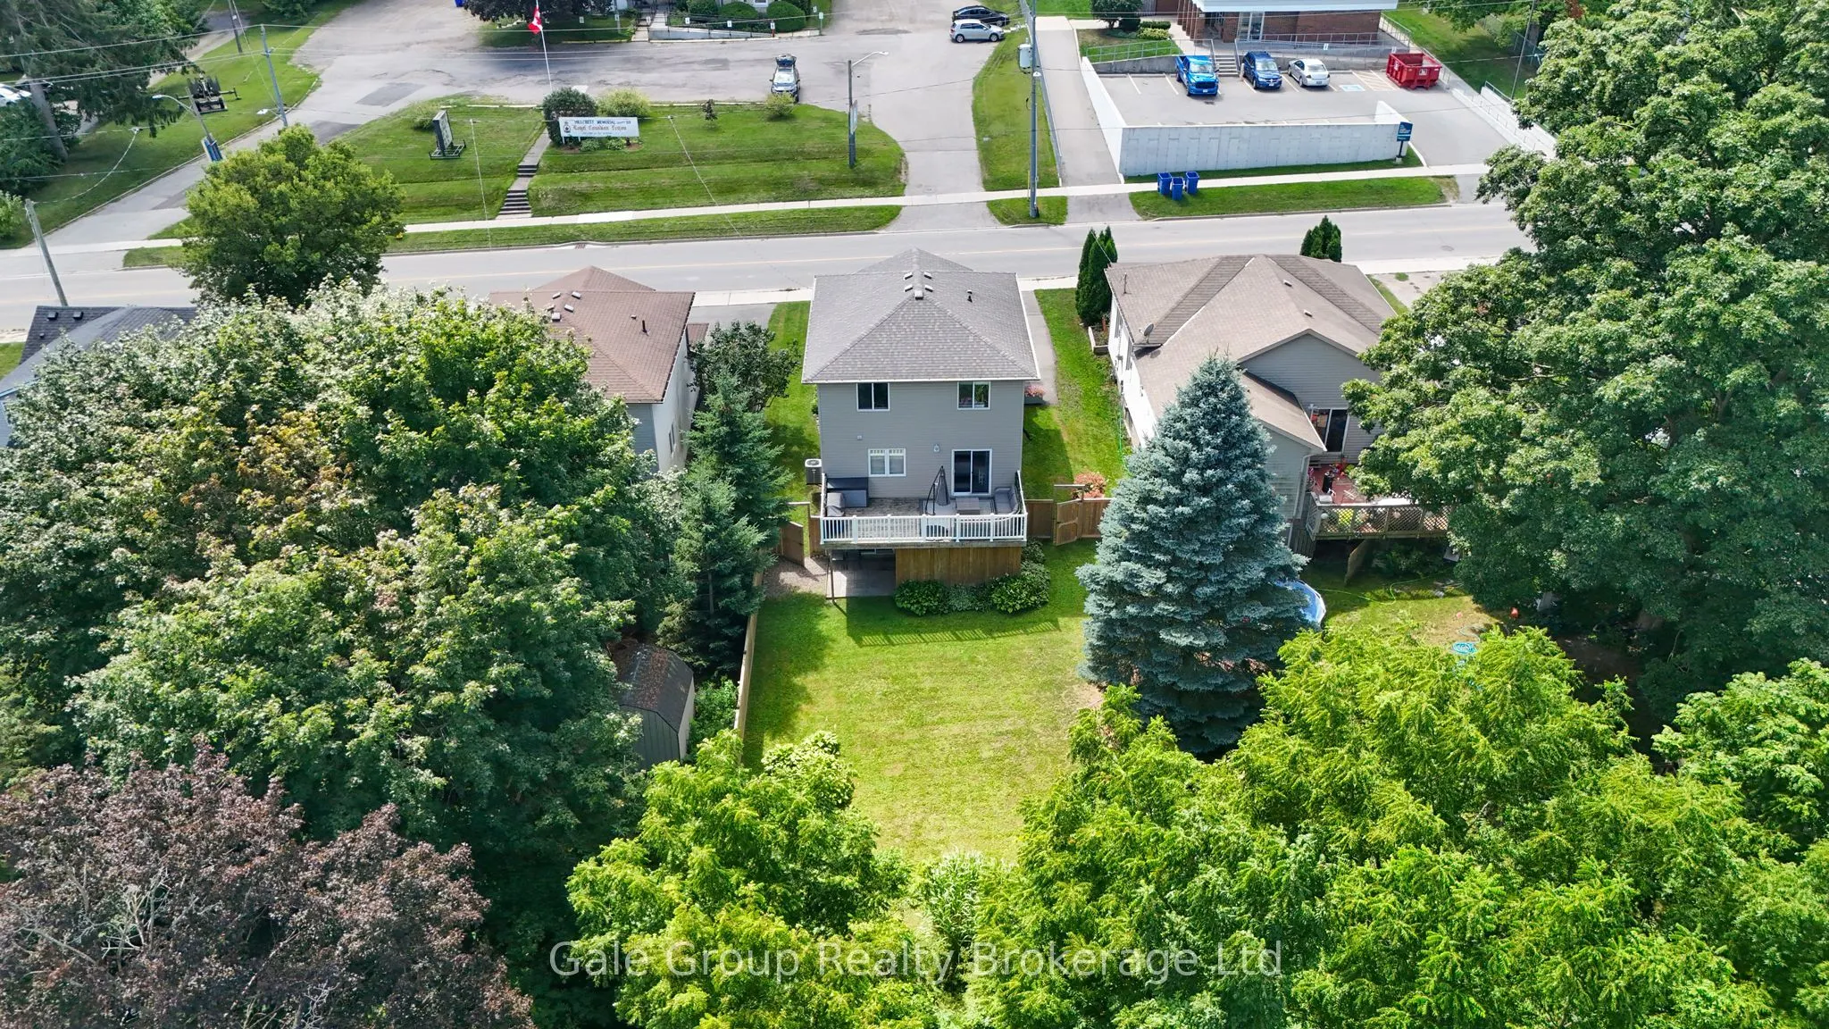
44 x 124.7
Tax
$3,539.16 /yr
Days on Market
49
Approximate Age
-
Maintenance Fee
-
Description
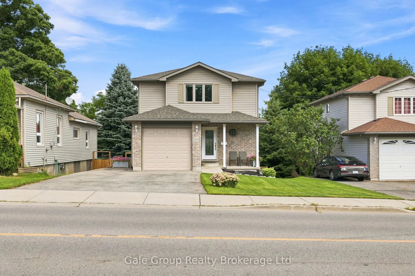
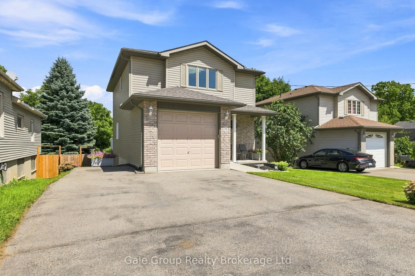
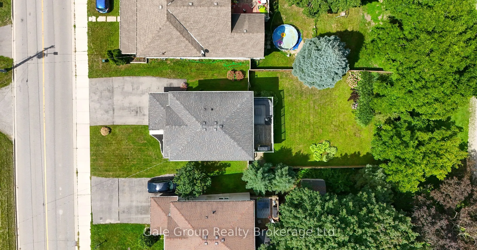
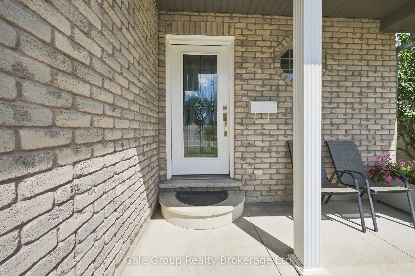
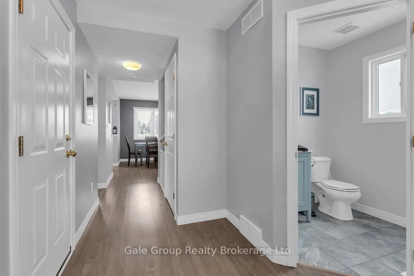
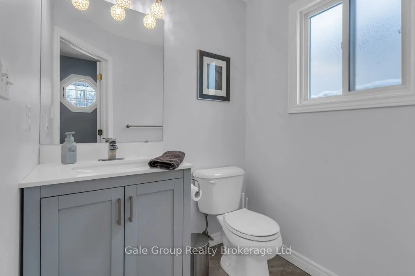
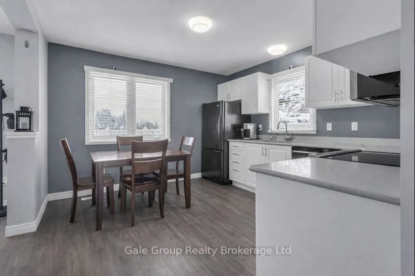
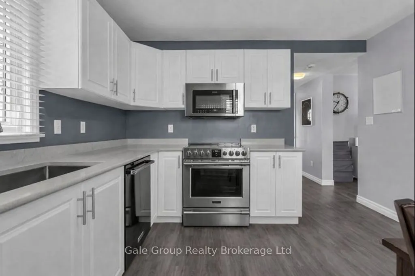
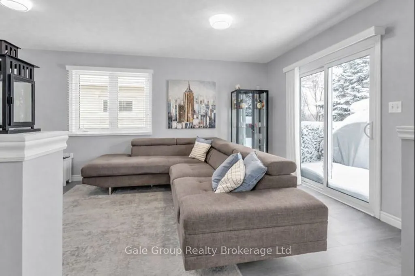
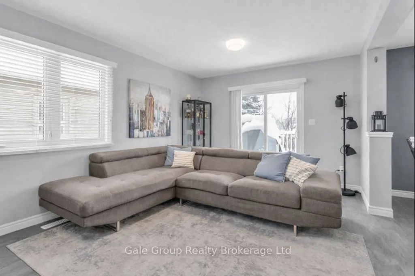
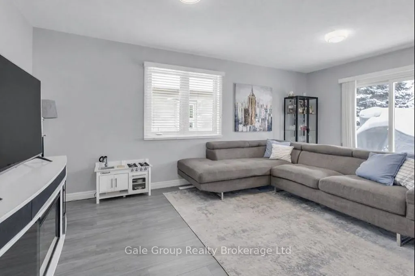
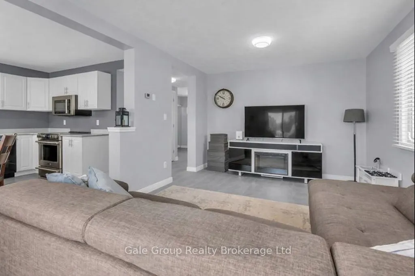
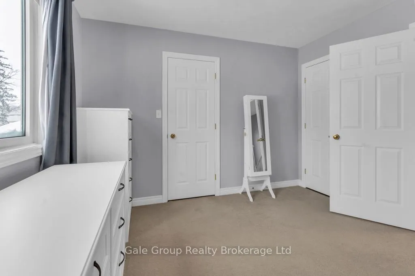
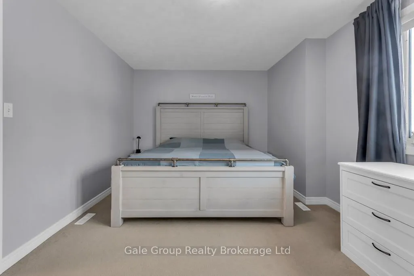
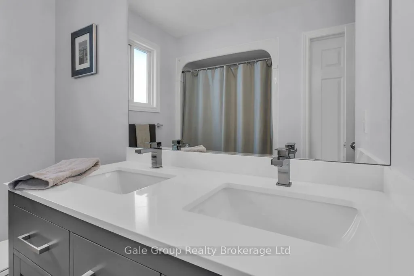
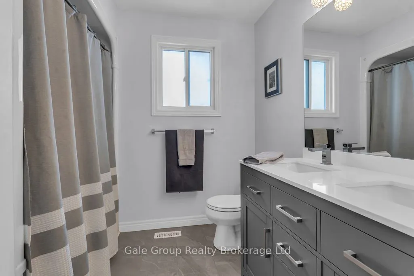
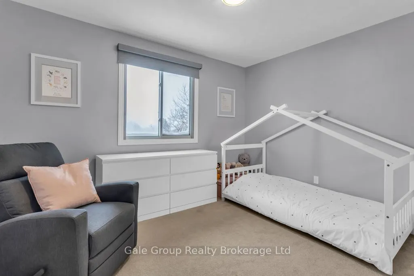
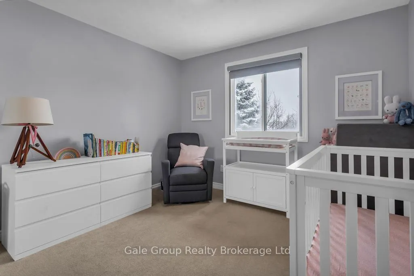
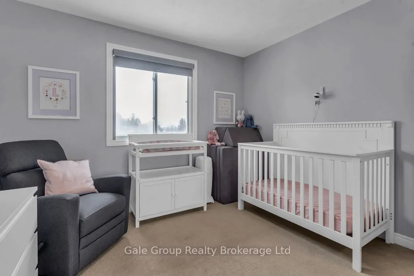
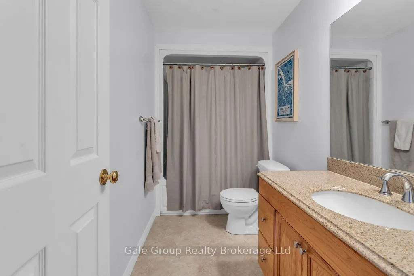
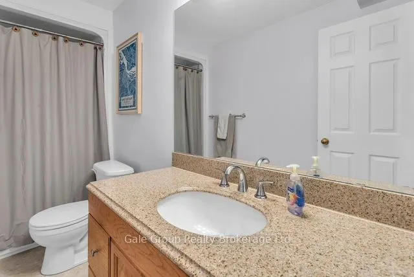
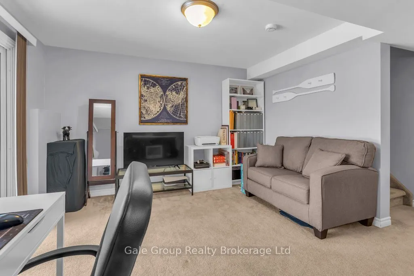
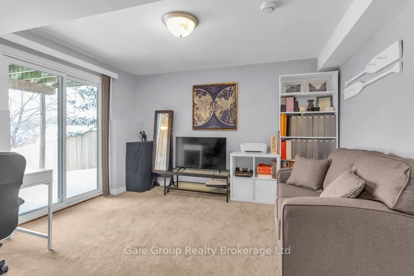
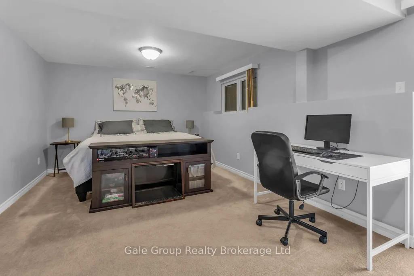
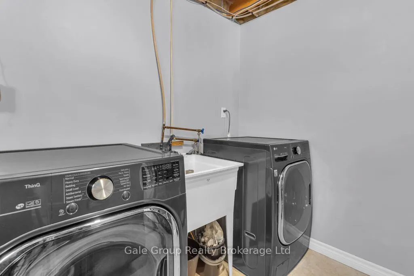
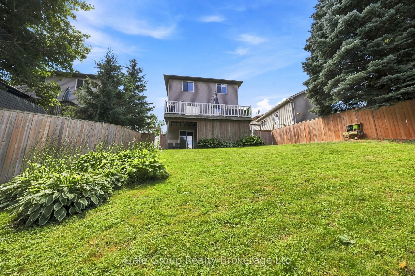
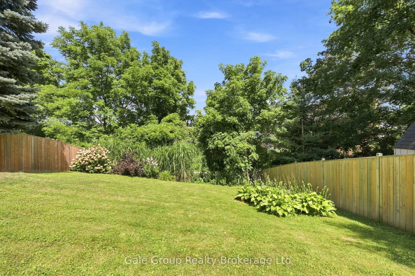
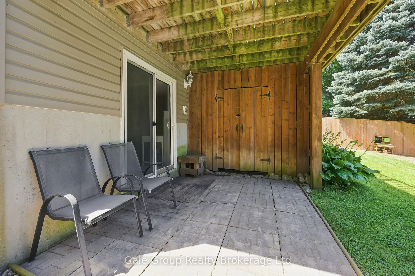
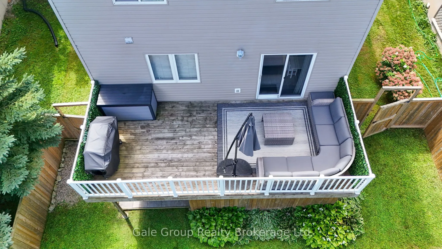
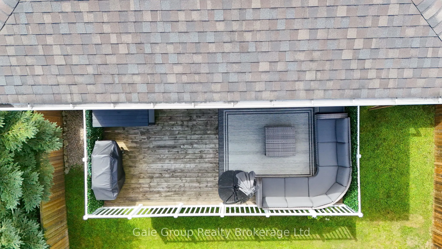
This 3 bedroom, 2 1/2 bath home has had many upgrades & is in move in condition. The main floor powder room has been fully updated. The kitchen is fresh with quartz counter tops installed 2025. The entire main floor was updated with new paint and flooring. Patio doors in the livingroom lead to a... deck overlooking the deep fully fenced in yard - perfect for enjoying dinner or coffee outside. Upstairs is 3 well-appointed bedrooms, the primary bedroom window is new with deflective solar glass. The upstairs bath was upgraded to include his and her sinks. The lower level boasts a finished family room and 4 piece bath. The convenient walkout allows lots of natural light into the space. Outside is a handy built in shed under the upper level deck. A perfect place to begin your home ownership journey.
Full Property Details
Interior
Bedrooms
3
Total Bedrooms
3
Washrooms
3
Square Footage
1100-1500 sqft
Basement
Full,Finished with Walk-Out
Heating Source
Gas
Heating Fuel
Forced Air
Air Conditioning
Central Air
Family Room
No
Kitchens
1
Total Kitchens
1
Fireplace Features
No
Bedrooms
3
Total Bedrooms
3
Washrooms
3
Square Footage
1100-1500 sqft
Basement
Full,Finished with Walk-Out
Heating Source
Gas
Heating Fuel
Forced Air
Air Conditioning
Central Air
Family Room
No
Kitchens
1
Total Kitchens
1
Fireplace Features
No
Exterior
Depth
124.7
Front
44.46
Driveway
Inside Entry,Private Triple
Lot Size
44 x 124.7 ft
Pool
None
Parking Spaces
3
Total Parking Spaces
4.00
Parking Description
Attached
Garage Spaces
1
Zoning
R1
Depth
124.7
Front
44.46
Driveway
Inside Entry,Private Triple
Lot Size
44 x 124.7 ft
Pool
None
Parking Spaces
3
Total Parking Spaces
4.00
Parking Description
Attached
Garage Spaces
1
Zoning
R1
Building Description
Style
2-Storey
Home Type
House
Subtype
Detached
Property Orientation
East
Exterior Finish
Brick,Vinyl Siding
Sewers
Sewer
Water Supply
Municipal
Possession Date
No Data
Style
2-Storey
Home Type
House
Subtype
Detached
Property Orientation
East
Exterior Finish
Brick,Vinyl Siding
Sewers
Sewer
Water Supply
Municipal
Possession Date
No Data
Community
Community
North
Community
North
Taxes & Fees
Taxes
$3,539.16 /yr
Tax Year
2026
Occupancy
Owner
Taxes
$3,539.16 /yr
Tax Year
2026
Occupancy
Owner
Room Types
Bedroom 2
-
Dimensions 11.09 x 11.12 feet
123.32 sqft
Bedroom 3
-
Dimensions 12.11 x 10.14 feet
122.8 sqft
Family Room
-
Dimensions 22.05 x 12.5 feet
275.62 sqft
Kitchen
-
Dimensions 11.65 x 12.37 feet
144.11 sqft
Living Room
-
Dimensions 11.19 x 18.18 feet
203.43 sqft
Primary Bedroom
-
Dimensions 18.04 x 11.09 feet
200.06 sqft
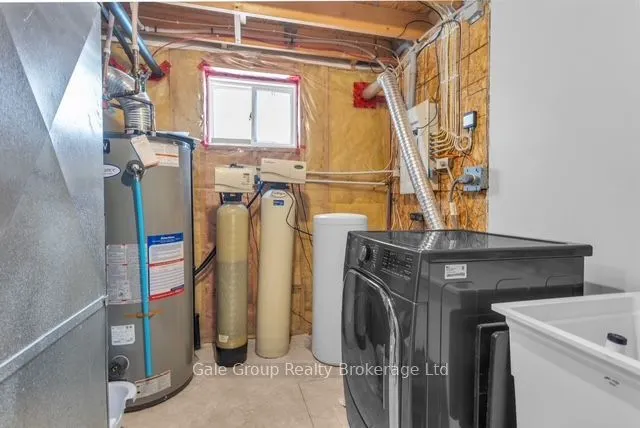
Utility Room
-
Dimensions 10.56 x 9.28 feet
98 sqft
Similar Properties(No results)
Mortgage Calculator
Calculate your estimated monthly mortgage payment
Price
$569,900
$
%
%
Total cost of mortgage
$0
Monthly payment
By clicking Save, we will calculate your estimated mortgage for all properties using the saved values (down payment percentage, interest rate, and amortization).
The accuracy and applicability of this calculator are not guaranteed.