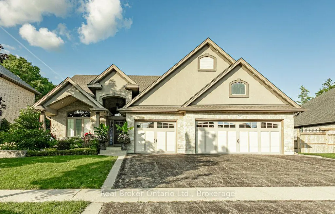
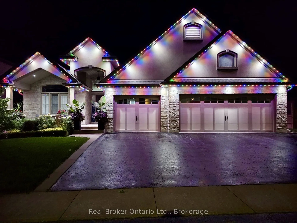
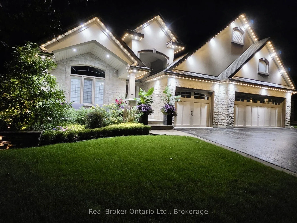
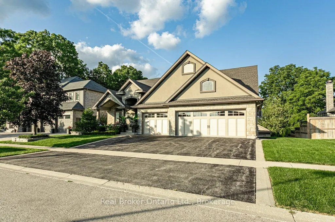
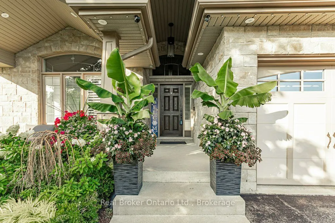
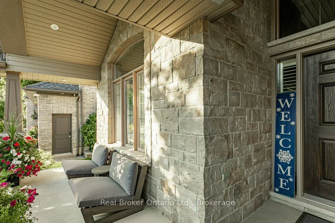
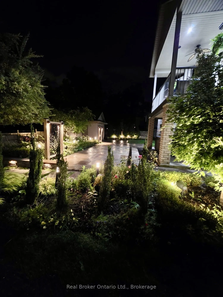
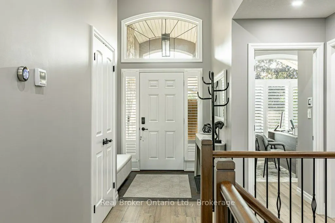
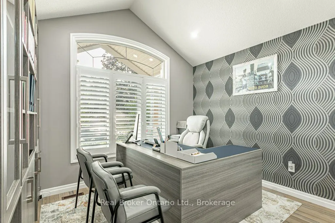
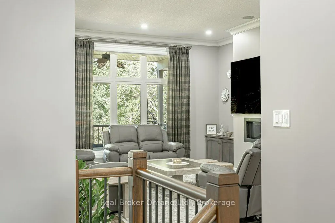
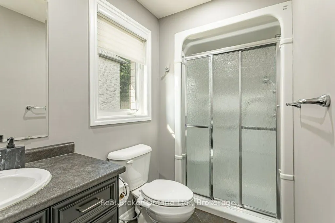
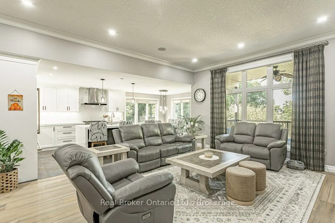
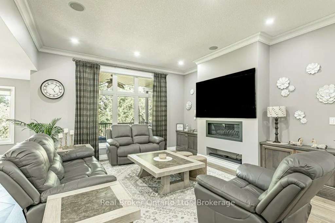
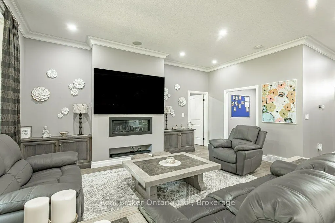
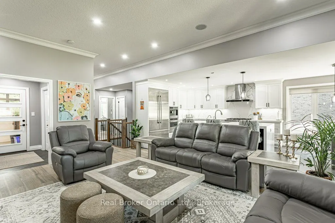
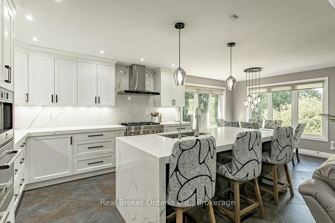
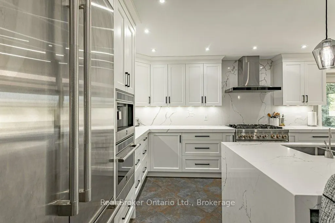
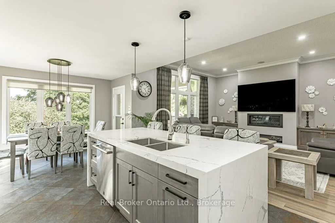
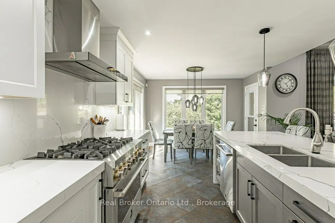
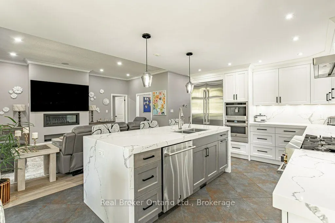
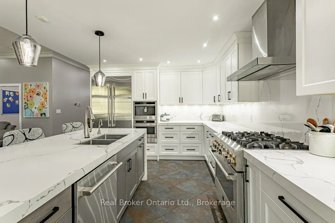
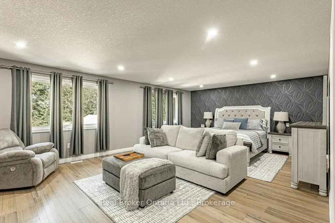
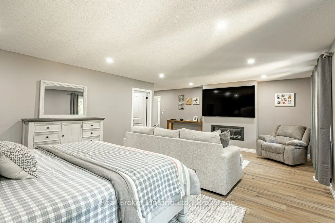
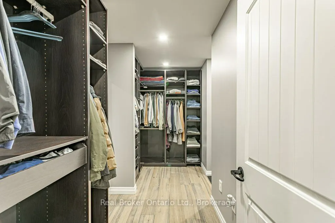
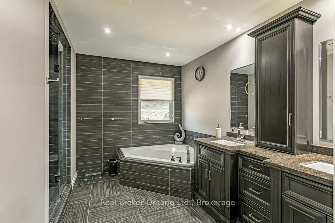
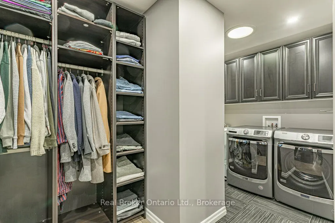
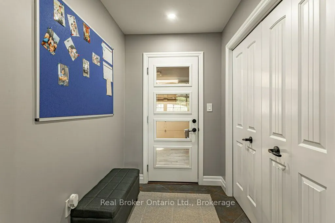
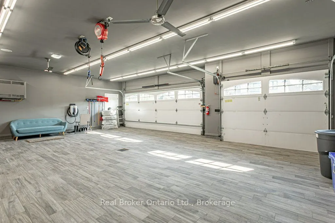
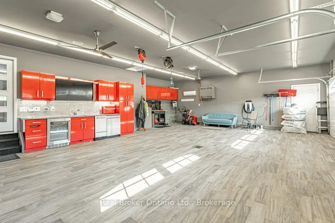
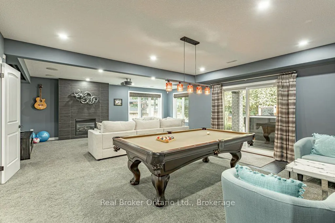
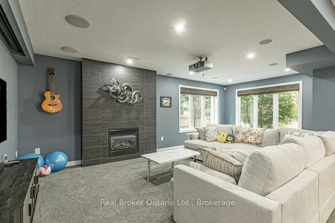
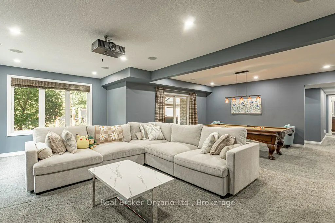
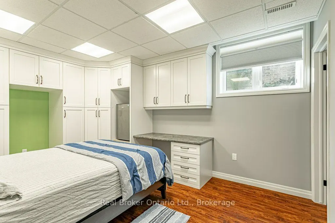
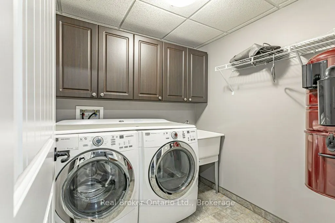
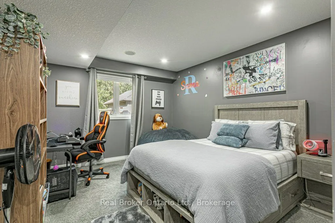
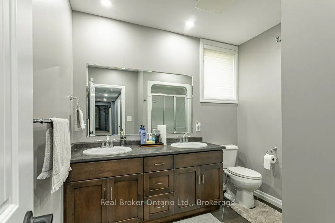
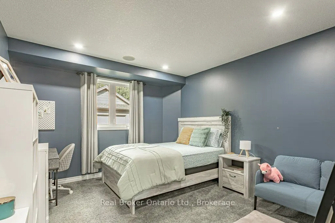
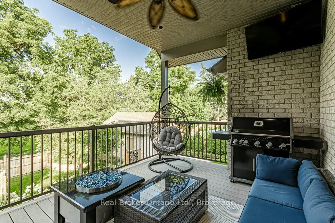
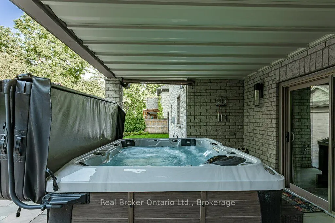
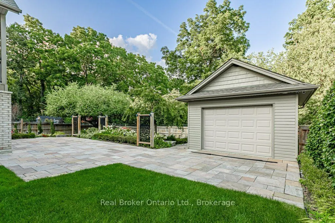
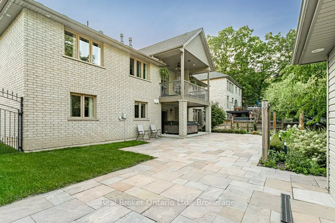
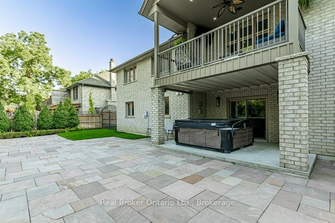
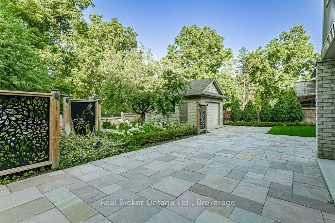
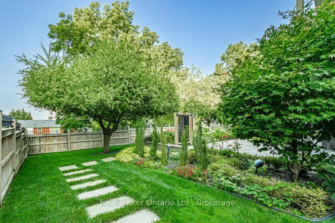
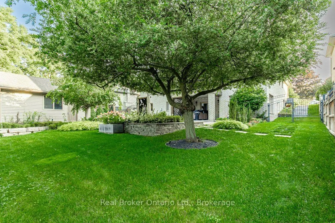
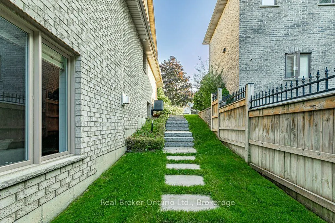
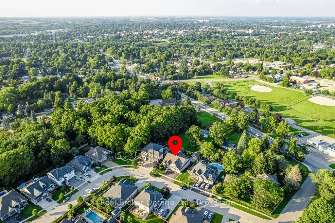
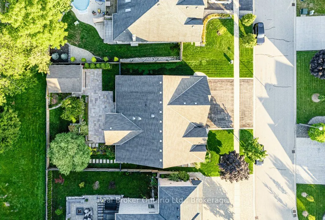
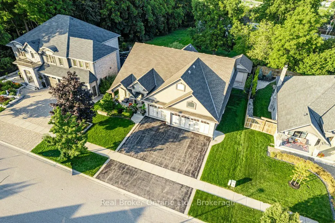
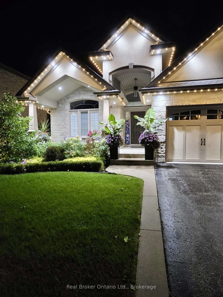
Welcome to 507 Sparky's Lane, a beautifully finished bungalow offering exceptional indoor and outdoor living in a private neighbourhood with convenient access to highways and shopping. From the covered front porch, step inside to an impressive open-concept living, dining and kitchen area designed fo...r both everyday living and entertaining. The custom kitchen was renovated in 2022 and features quartz counters, a large island with cold water chiller and Jenn Air appliances including a chef-style gas range, 42" fridge, built-in espresso machine and warming drawer. The spacious primary suite offers its own sitting area, walk-in closets and convenient laundry. The walkout lower level adds incredible living space with 3 bedrooms, additional laundry, large rec room with projector and screen, games area with pool table and a fireplace for cozy evenings. Outside is just as impressive. Enjoy the covered upper deck for grilling, a private patio and hot tub, fire pit, beautiful lawns and gardens with built-in irrigation and an outdoor sound system. Car enthusiasts and hobbyists will love the finished triple garage, complete with wine fridge, ice maker and dishwasher, plus a separate 1.5-car detached garage out back for extra toys or storage. Many features throughout the home can be controlled by app, including the extensive exterior lighting system with programmed settings for special occasions. A truly unique property where the upgrades, space, privacy and attention to detail need to be seen to be appreciated. You won't find another executive ranch with the features of this one, for sale anywhere in Oxford County!
By clicking Save, we will calculate your estimated mortgage for all properties using the saved values (down payment percentage, interest rate, and amortization).
The accuracy and applicability of this calculator are not guaranteed.