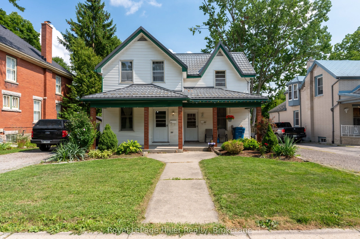
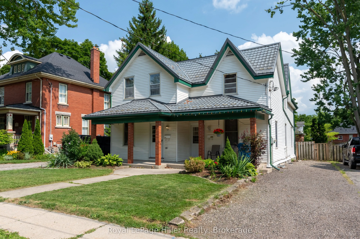
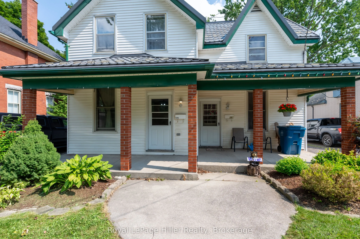
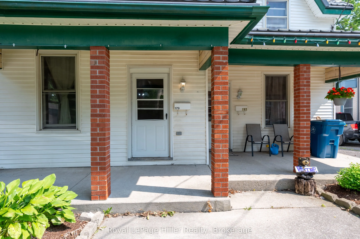
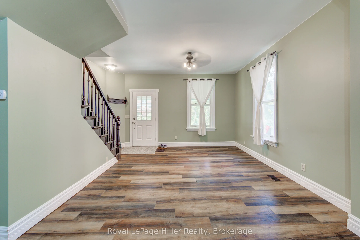
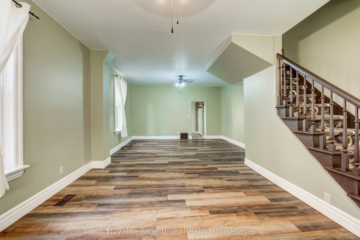
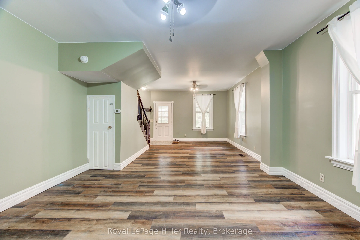
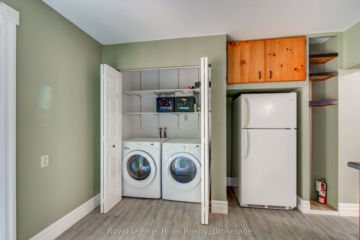
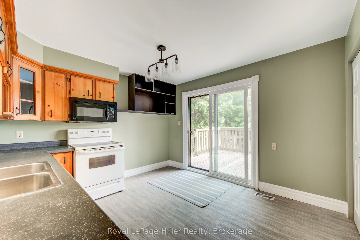
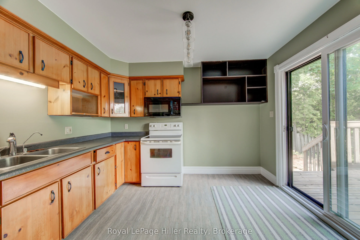
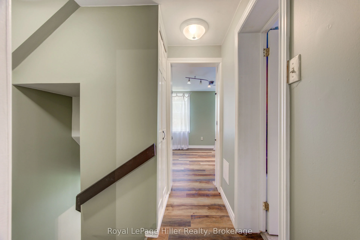
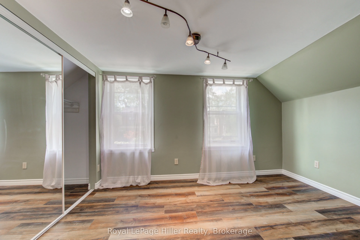
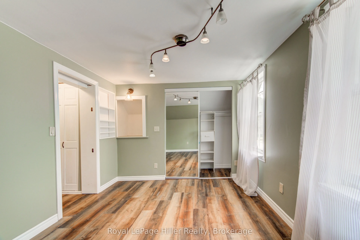
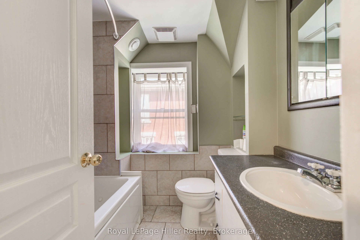
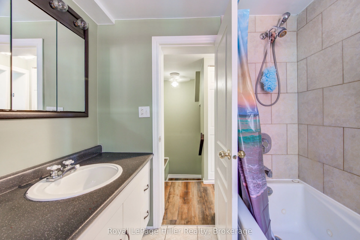
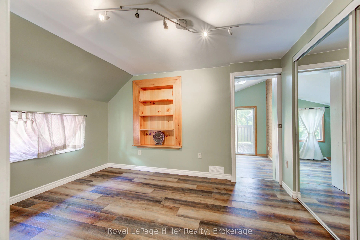
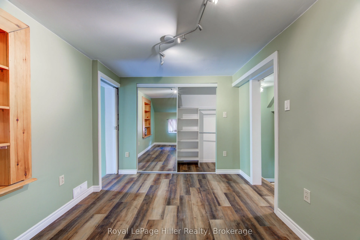
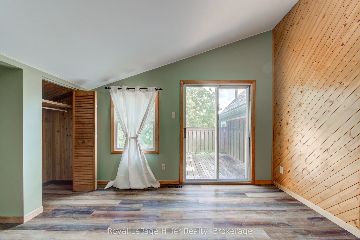
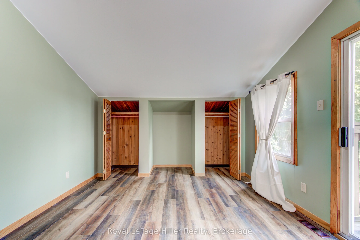
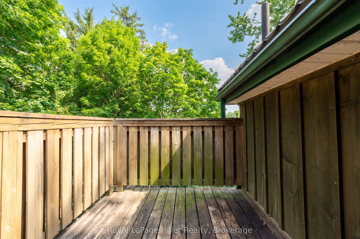
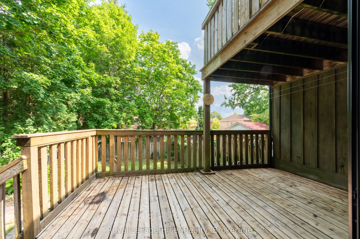
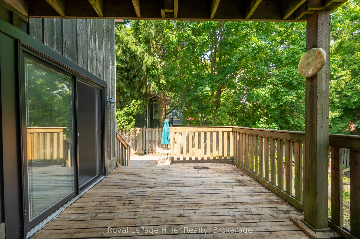
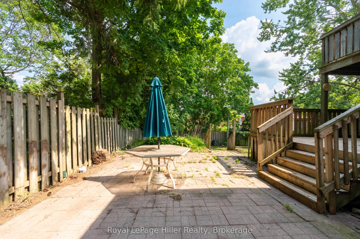
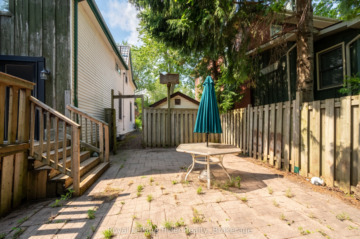
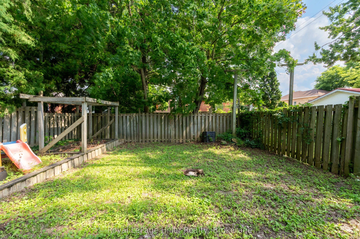
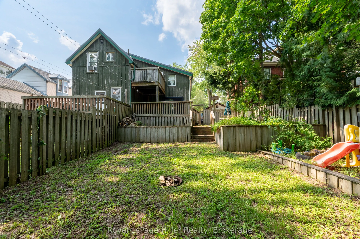
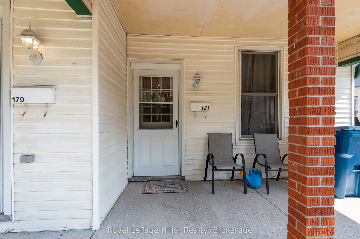
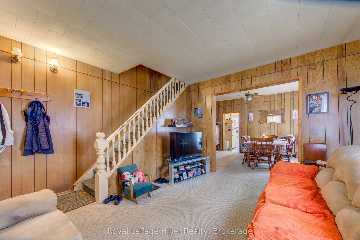
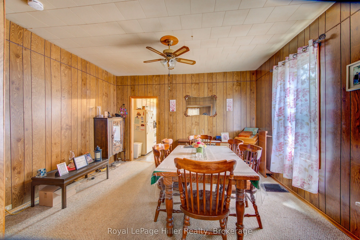
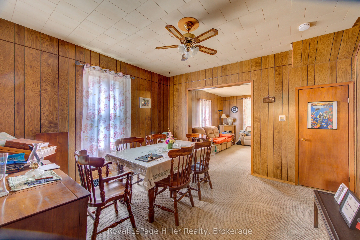
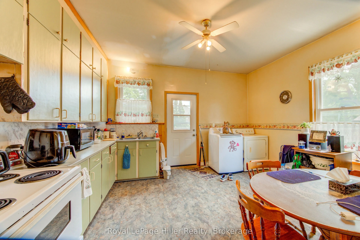
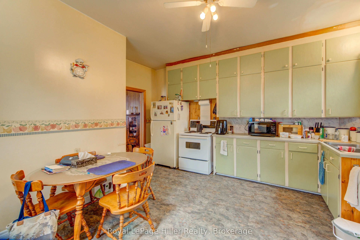
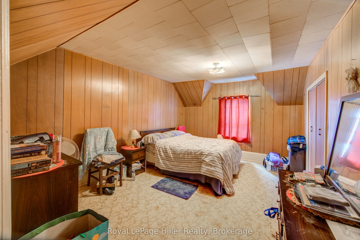
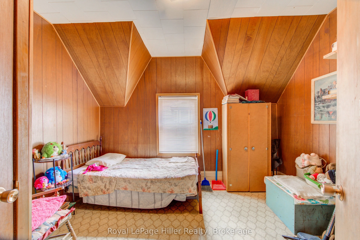
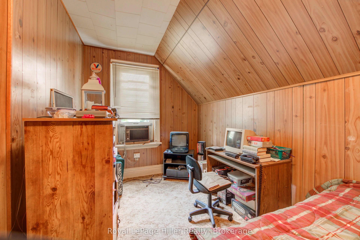
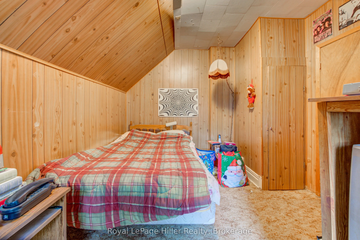
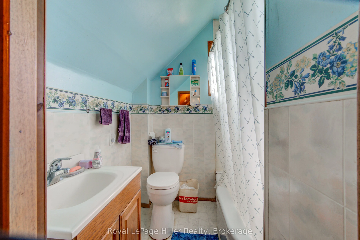
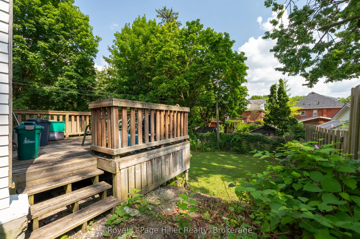
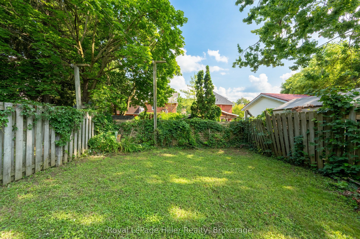
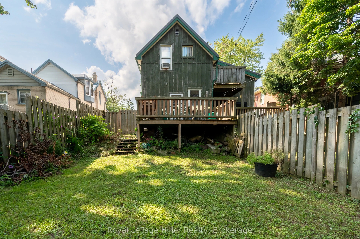
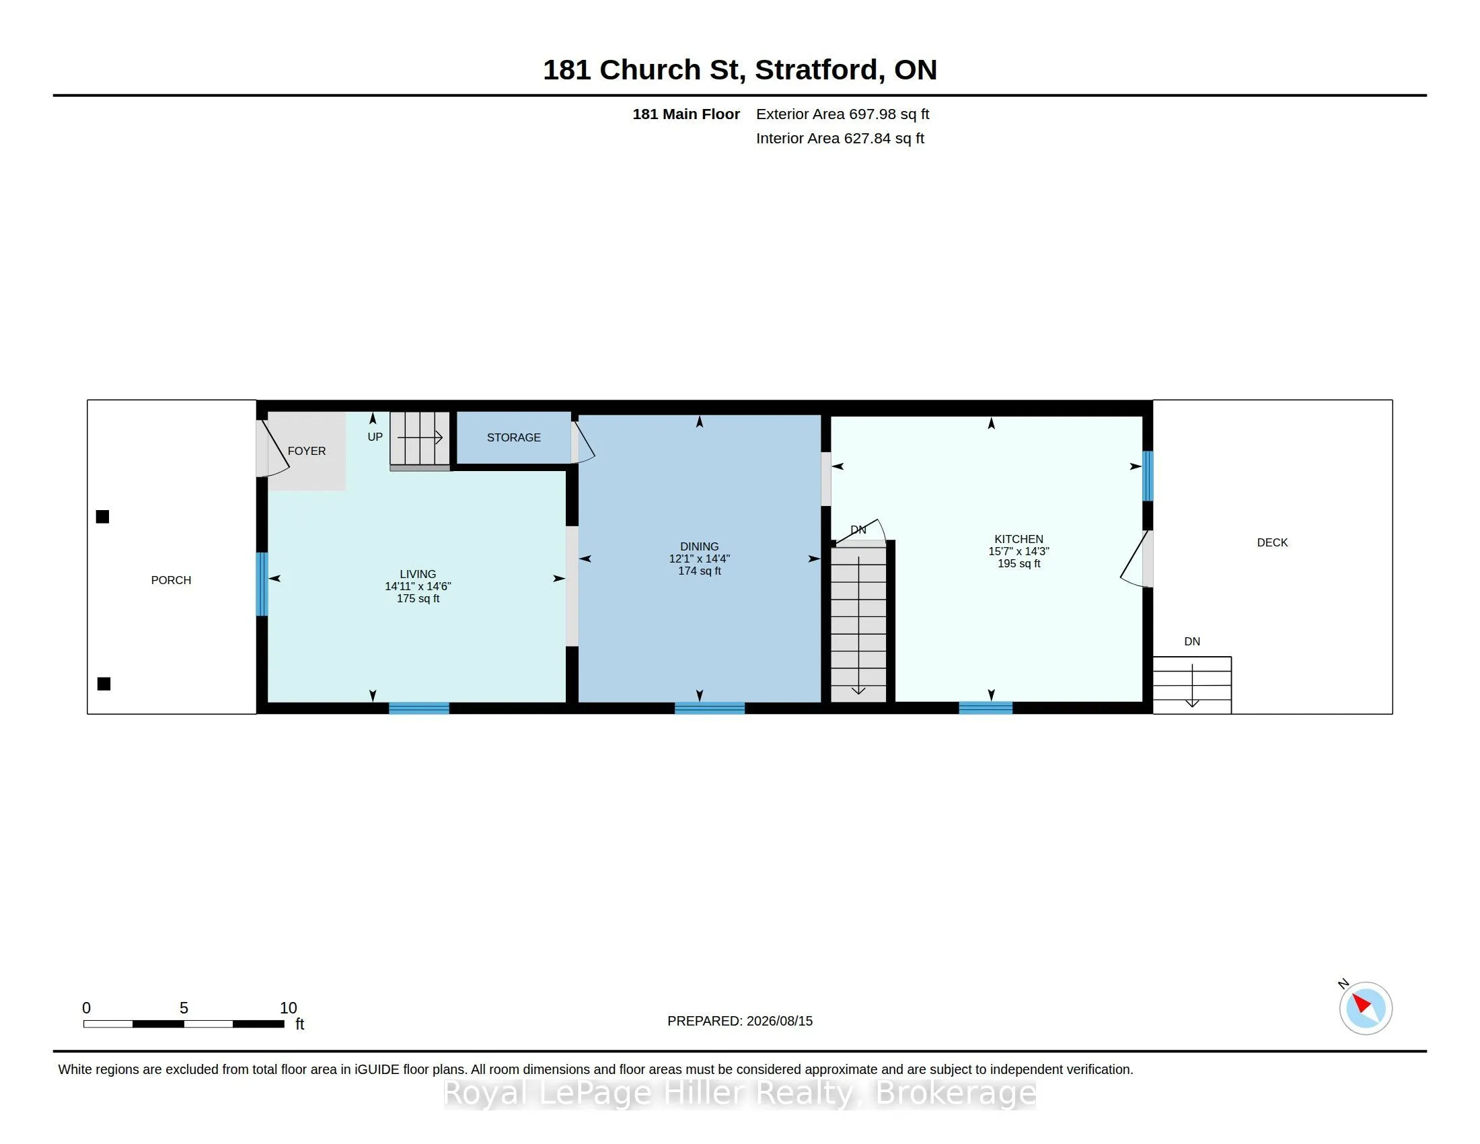
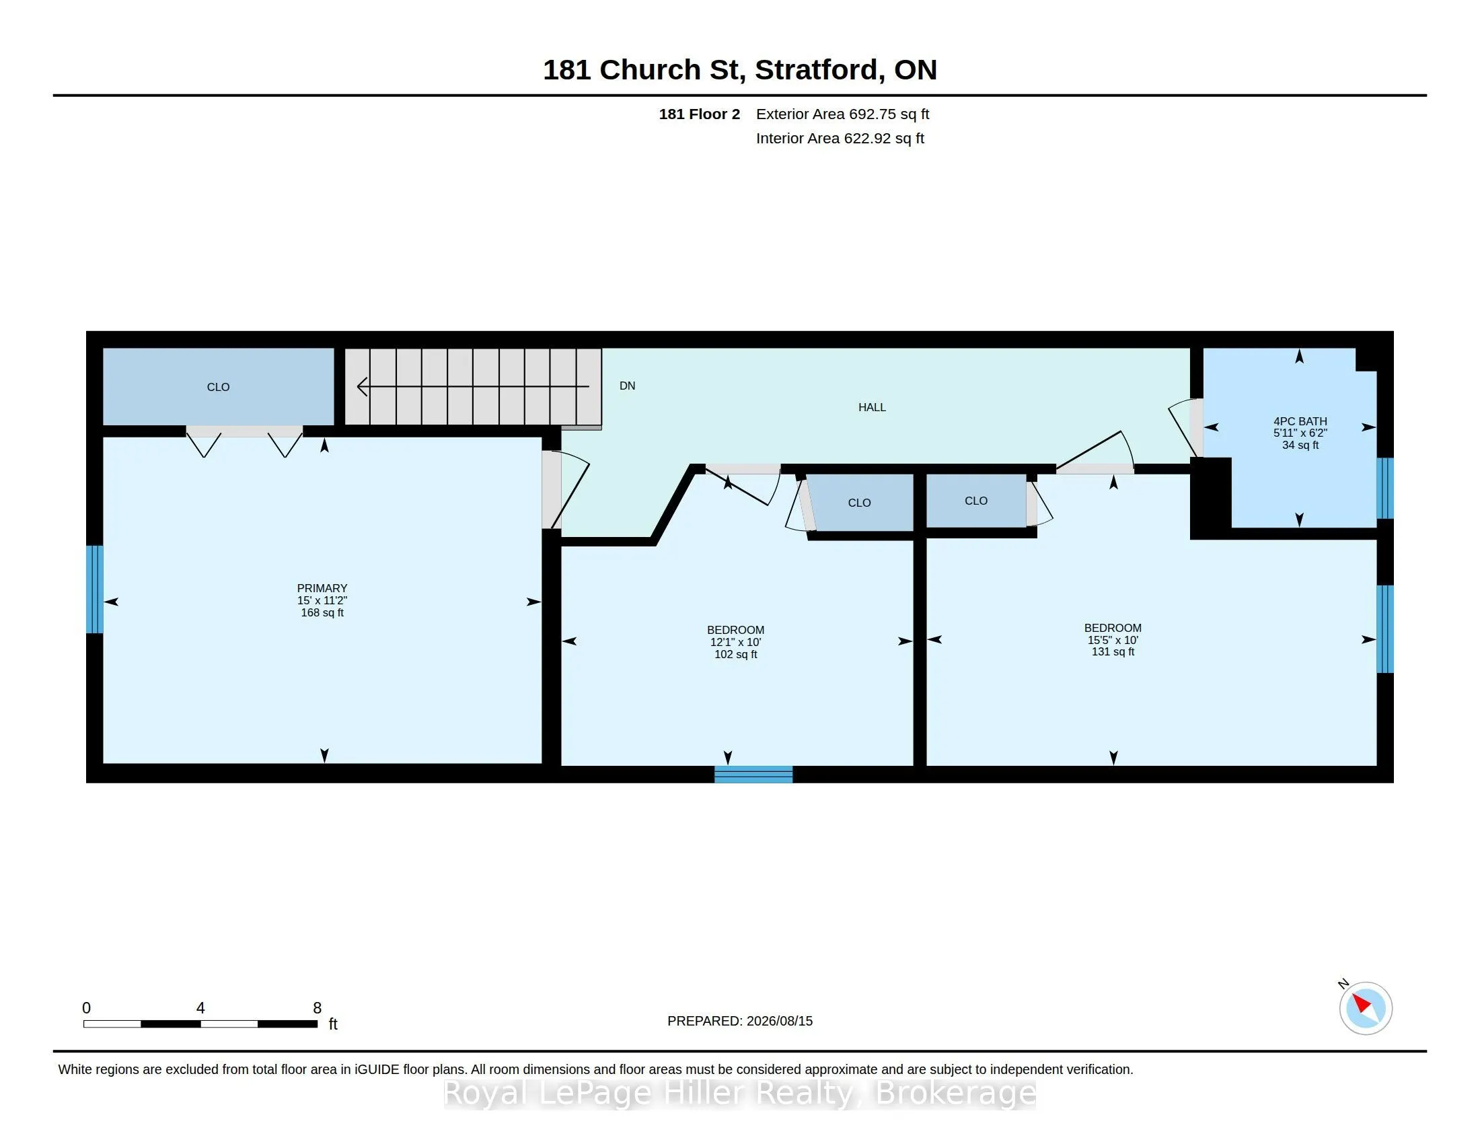
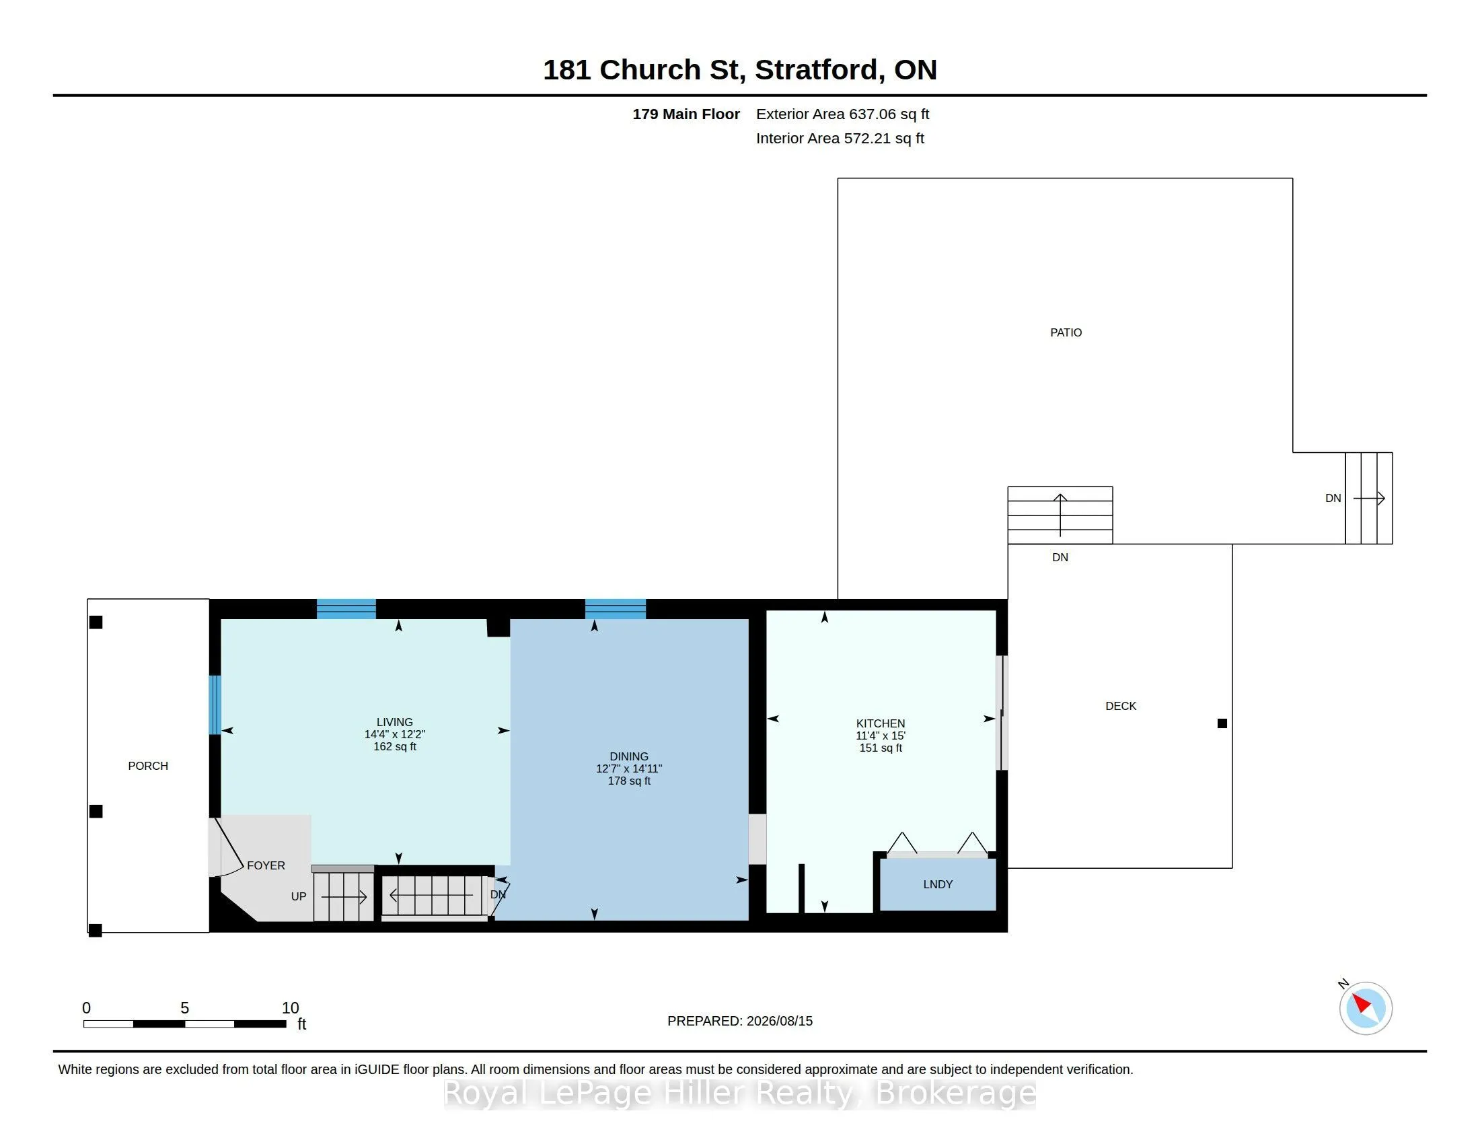
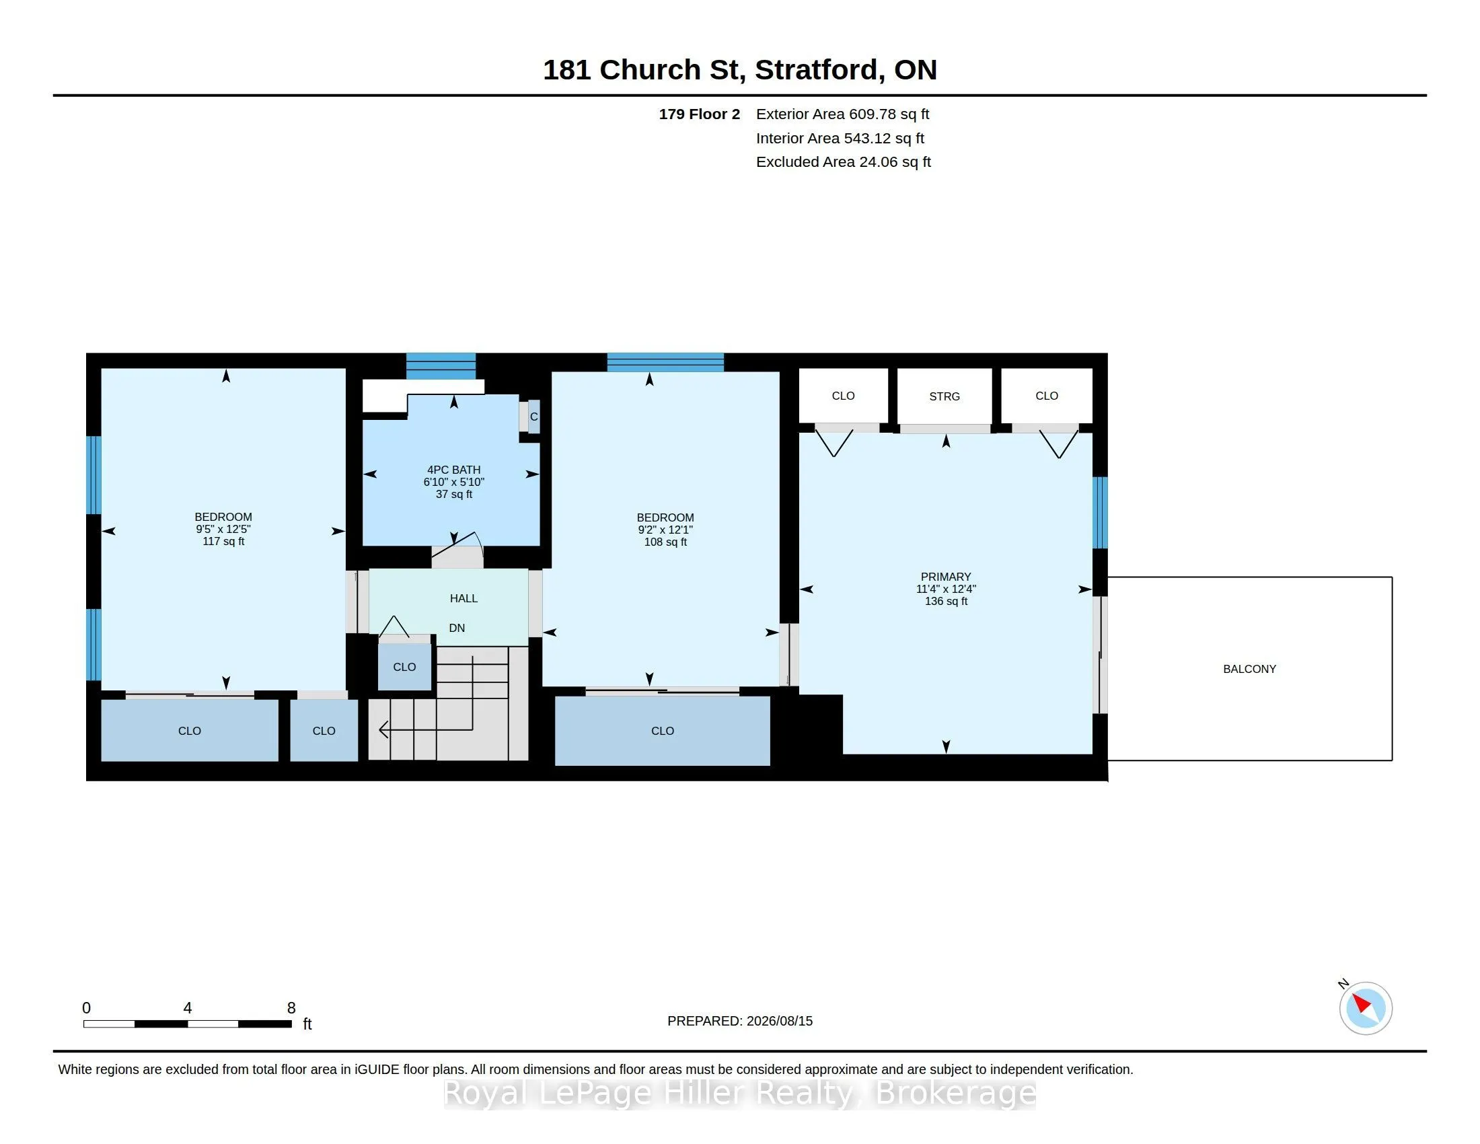
** RARE OPPORTUNITY ** Two Semi-Detached Homes under ONE TITLE on highly desired CHURCH STREET!! The first Semi is updated and has an open concept Living room, Dining room area, eat in Kitchen with laundry and sliding doors to a private deck and fenced yard. 3 bedrooms upstairs with a 4 pc bathroom ...and sliding doors to a private second floor deck. The second Semi has 70's Decor and has been lovingly cared for by the same occupant for 40 years. Living room, dining room, eat in kitchen and laundry with walkout to back deck and fenced yard, 3 bedrooms and a 4 pc bathroom upstairs. Two private driveways, separate gas and hydro meters. Electrical and plumbing updated in Unit 179 in 2018. Basement foundation underpinned with poured concrete. Live in one and rent the other or a perfect addition to your rental portfolio. Ideal for families looking to purchase together but still have two separate homes! Call your REALTOR to view.
Full Property Details
Interior
Bedrooms
6
Total Bedrooms
6
Washrooms
2
Square Footage
2500-3000 sqft
Basement
Unfinished
Heating Source
Gas
Heating Fuel
Forced Air
Air Conditioning
None
Family Room
No
Kitchens
2
Total Kitchens
2
Fireplace Features
No
Bedrooms
6
Total Bedrooms
6
Washrooms
2
Square Footage
2500-3000 sqft
Basement
Unfinished
Heating Source
Gas
Heating Fuel
Forced Air
Air Conditioning
None
Family Room
No
Kitchens
2
Total Kitchens
2
Fireplace Features
No
Exterior
Depth
104.94
Front
61.0
Driveway
Private
Lot Size
61 x 104.94 ft
Pool
None
Parking Spaces
6
Total Parking Spaces
6.00
Parking Description
None
Garage Spaces
0
Zoning
R2
Depth
104.94
Front
61.0
Driveway
Private
Lot Size
61 x 104.94 ft
Pool
None
Parking Spaces
6
Total Parking Spaces
6.00
Parking Description
None
Garage Spaces
0
Zoning
R2
Building Description
Style
1 1/2 Storey
Home Type
House
Subtype
Semi-Detached
Year Built
100+
Property Orientation
East
Exterior Finish
Wood ,Vinyl Siding
Sewers
Sewer
Water Supply
Municipal
Possession Date
No Data
Style
1 1/2 Storey
Home Type
House
Subtype
Semi-Detached
Year Built
100+
Property Orientation
East
Exterior Finish
Wood ,Vinyl Siding
Sewers
Sewer
Water Supply
Municipal
Possession Date
No Data
Community
Community
Stratford
Community
Stratford
Taxes & Fees
Taxes
$5,992 /yr
Tax Year
2025
Occupancy
Partial
Taxes
$5,992 /yr
Tax Year
2025
Occupancy
Partial
Room Types
Bathroom
4 Pc Bath
Dimensions 6.89 x 5.91 feet
40.72 sqft
Bedroom
-
Dimensions 12.11 x 9.19 feet
111.29 sqft
Bedroom
-
Dimensions 12.5 x 9.51 feet
118.88 sqft
Bedroom
-
Dimensions 15.49 x 10.01 feet
155.05 sqft
Dining Room
-
Dimensions 14.11 x 12.11 feet
170.87 sqft
Dining Room
-
Dimensions 14.11 x 12.7 feet
179.2 sqft
Kitchen
-
Dimensions 14.99 x 11.42 feet
171.19 sqft
Kitchen
-
Dimensions 15.72 x 14.3 feet
224.8 sqft
Living Room
-
Dimensions 14.4 x 12.2 feet
175.68 sqft
Living Room
-
Dimensions 14.6 x 14.9 feet
217.54 sqft
Primary Bedroom
-
Dimensions 12.4 x 11.42 feet
141.61 sqft
Primary Bedroom
-
Dimensions 14.99 x 11.19 feet
167.74 sqft
Similar Properties(No results)
Mortgage Calculator
Calculate your estimated monthly mortgage payment
Price
$599,900
$
%
%
Total cost of mortgage
$0
Monthly payment
By clicking Save, we will calculate your estimated mortgage for all properties using the saved values (down payment percentage, interest rate, and amortization).
The accuracy and applicability of this calculator are not guaranteed.