Sign In or Create a Free Account to see full details of this property
Key Facts
Key facts for 114 Frances Street
Property Type
House, 2-Storey
Parking
Detached 2 garage, 7 parking
MLS #
X13669194
Size
3500-5000 sqft
Basement
Full
Listed on
2026-08-12
Lot size
87 x 158.0
Tax
$4,200 /yr
Days on Market
62
Approximate Age
100+
Maintenance Fee
-
Description
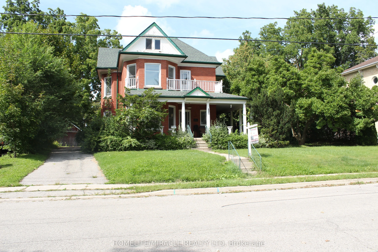
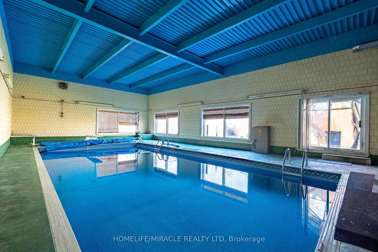
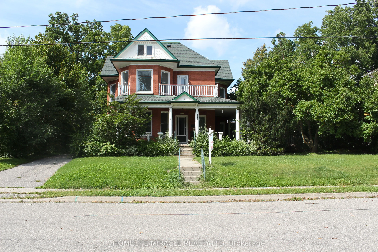
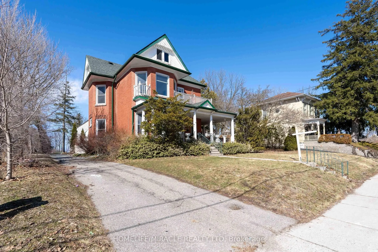
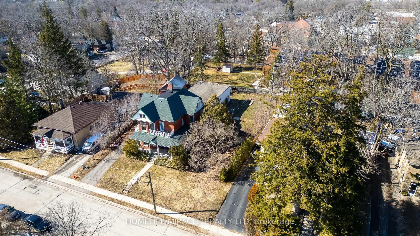
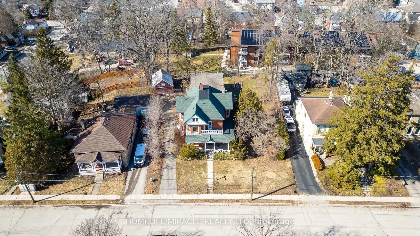
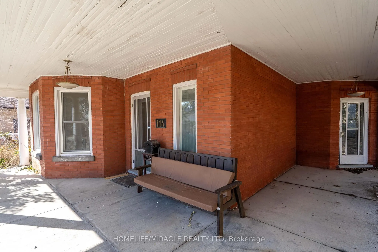
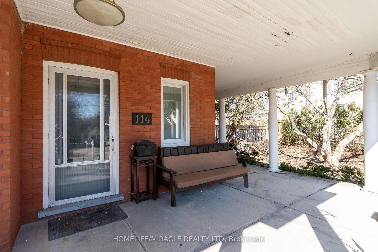
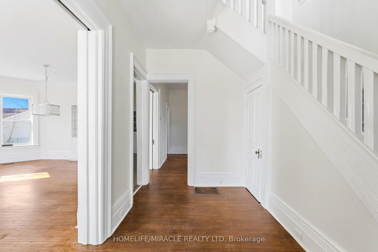
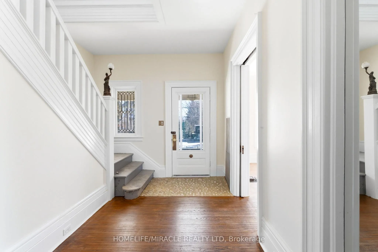
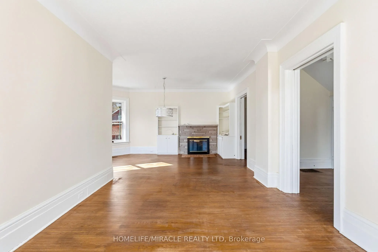
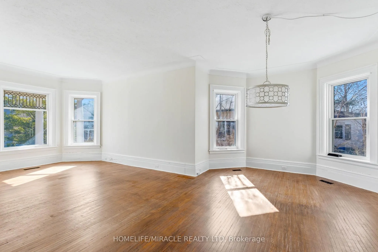
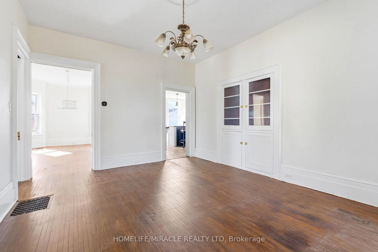
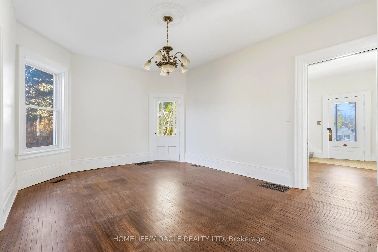
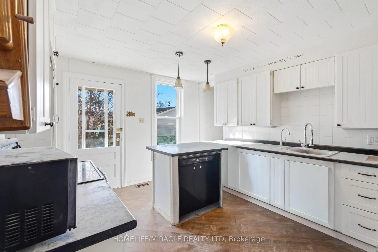
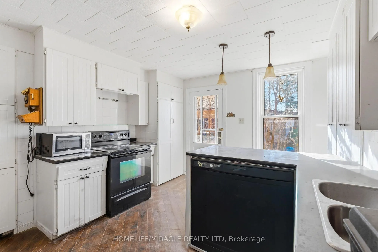
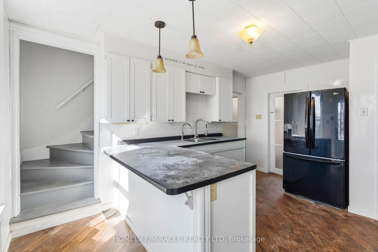
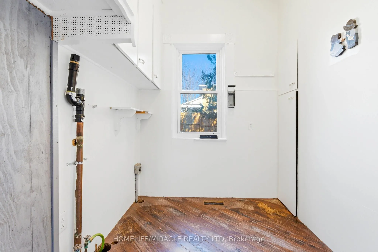
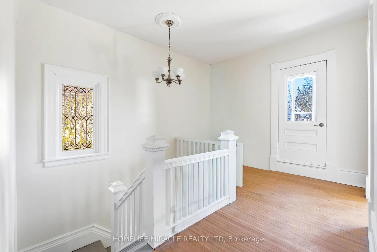
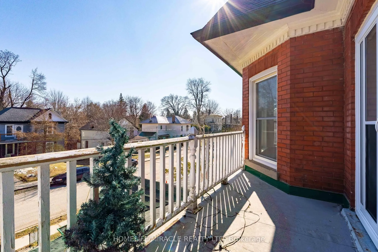
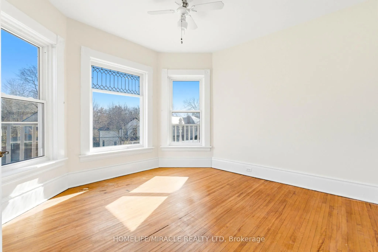
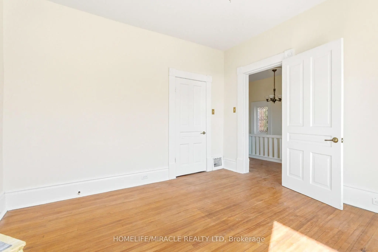
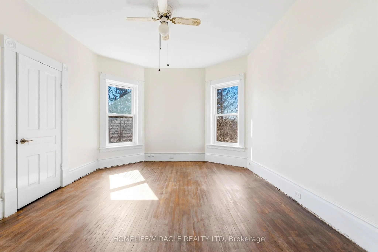
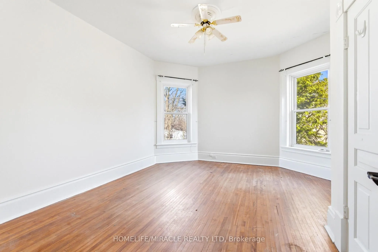
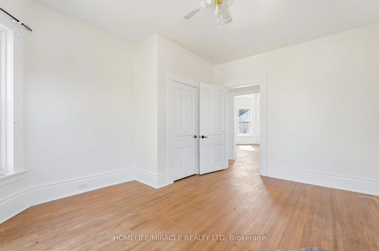
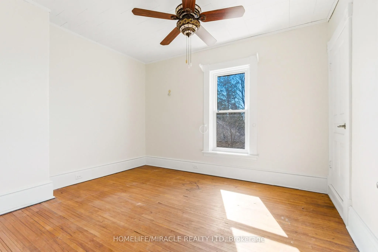
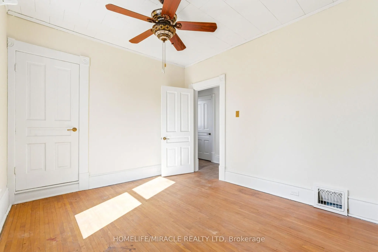
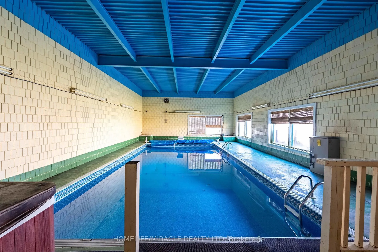
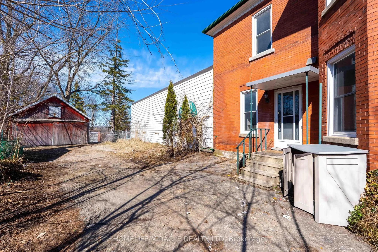
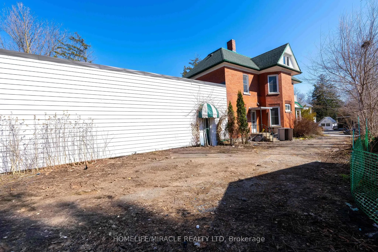
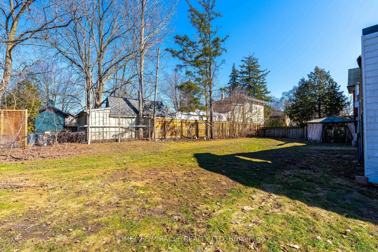
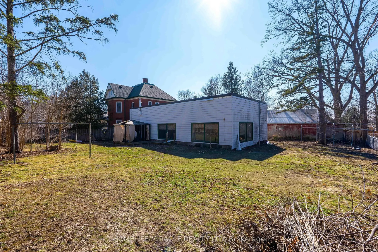
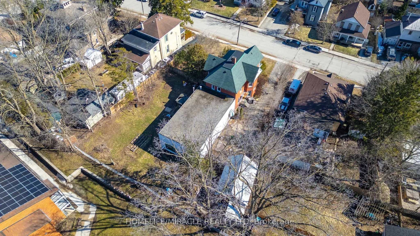
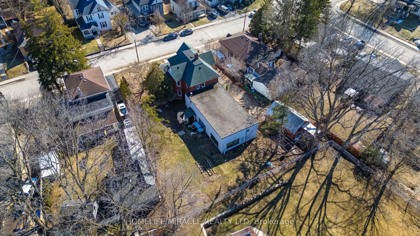
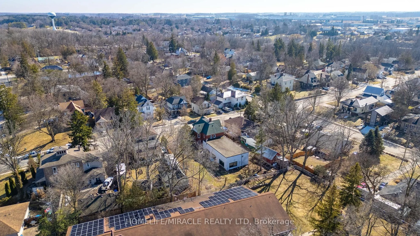
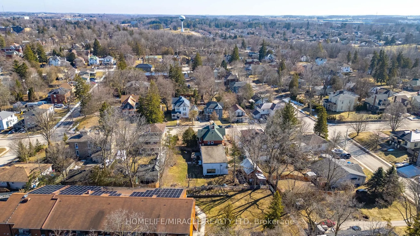
INDOOR POOL: A Classic Victorian House For Sale in Prime Location & A Quiet Area. Have A Year Round Retreat With Indoor Pool & Hot Tub. Concrete Porch. Light Filled Huge Living, Dining, & Separate Familyroom. Hardwood Floors. Gas Fireplace. 10'+/- Ceilings. Upper Floor 4 Bedrooms & Balcony. Main &... Lower Floor Laundries. Deck & Fully Fenced Yard. Plenty Of Parking. Pool Enclosure has separate access from house & exterior. So much potential for this space: if pool is not desired consider closing/covering & converting to yoga studio, home gym, home day care, etc. Attic has high ceiling with great potential to finish. Chimney visible in attic was deliberately built on an angle. Back staircase from kitchen to upper hall. Window at north end of upper hall offers access to roof of pool enclosure. A Short Walk To Restaurants, Parks, Trails & All Other Amenities. It offers easy access to the 401 and 403 corridors, making it attractive for both new residents and Industry. Over $300 million investment commitment In Ingersol by Federal Canada. Ingersol is an opportunity market. Grab it before it goes.
Full Property Details
Interior
Bedrooms
4
Total Bedrooms
4
Washrooms
2
Square Footage
3500-5000 sqft
Basement
Full
Heating Source
Gas
Heating Fuel
Forced Air
Air Conditioning
Central Air
Family Room
Yes
Kitchens
1
Total Kitchens
1
Fireplace Features
No
Bedrooms
4
Total Bedrooms
4
Washrooms
2
Square Footage
3500-5000 sqft
Basement
Full
Heating Source
Gas
Heating Fuel
Forced Air
Air Conditioning
Central Air
Family Room
Yes
Kitchens
1
Total Kitchens
1
Fireplace Features
No
Exterior
Depth
158.0
Front
87.35
Driveway
Private
Lot Size
87 x 158.0 ft
Pool
On Ground,Indoor
Parking Spaces
7
Total Parking Spaces
9.00
Parking Description
Detached
Garage Spaces
2
Depth
158.0
Front
87.35
Driveway
Private
Lot Size
87 x 158.0 ft
Pool
On Ground,Indoor
Parking Spaces
7
Total Parking Spaces
9.00
Parking Description
Detached
Garage Spaces
2
Building Description
Style
2-Storey
Home Type
House
Subtype
Detached
Year Built
100+
Property Orientation
North
Exterior Finish
Brick
Sewers
Sewer
Water Supply
Municipal
Possession Date
9/1/2026
Style
2-Storey
Home Type
House
Subtype
Detached
Year Built
100+
Property Orientation
North
Exterior Finish
Brick
Sewers
Sewer
Water Supply
Municipal
Possession Date
9/1/2026
Community
Community
South
Community
South
Taxes & Fees
Taxes
$4,200 /yr
Tax Year
2025
Occupancy
Owner
Taxes
$4,200 /yr
Tax Year
2025
Occupancy
Owner
Room Types
Bathroom
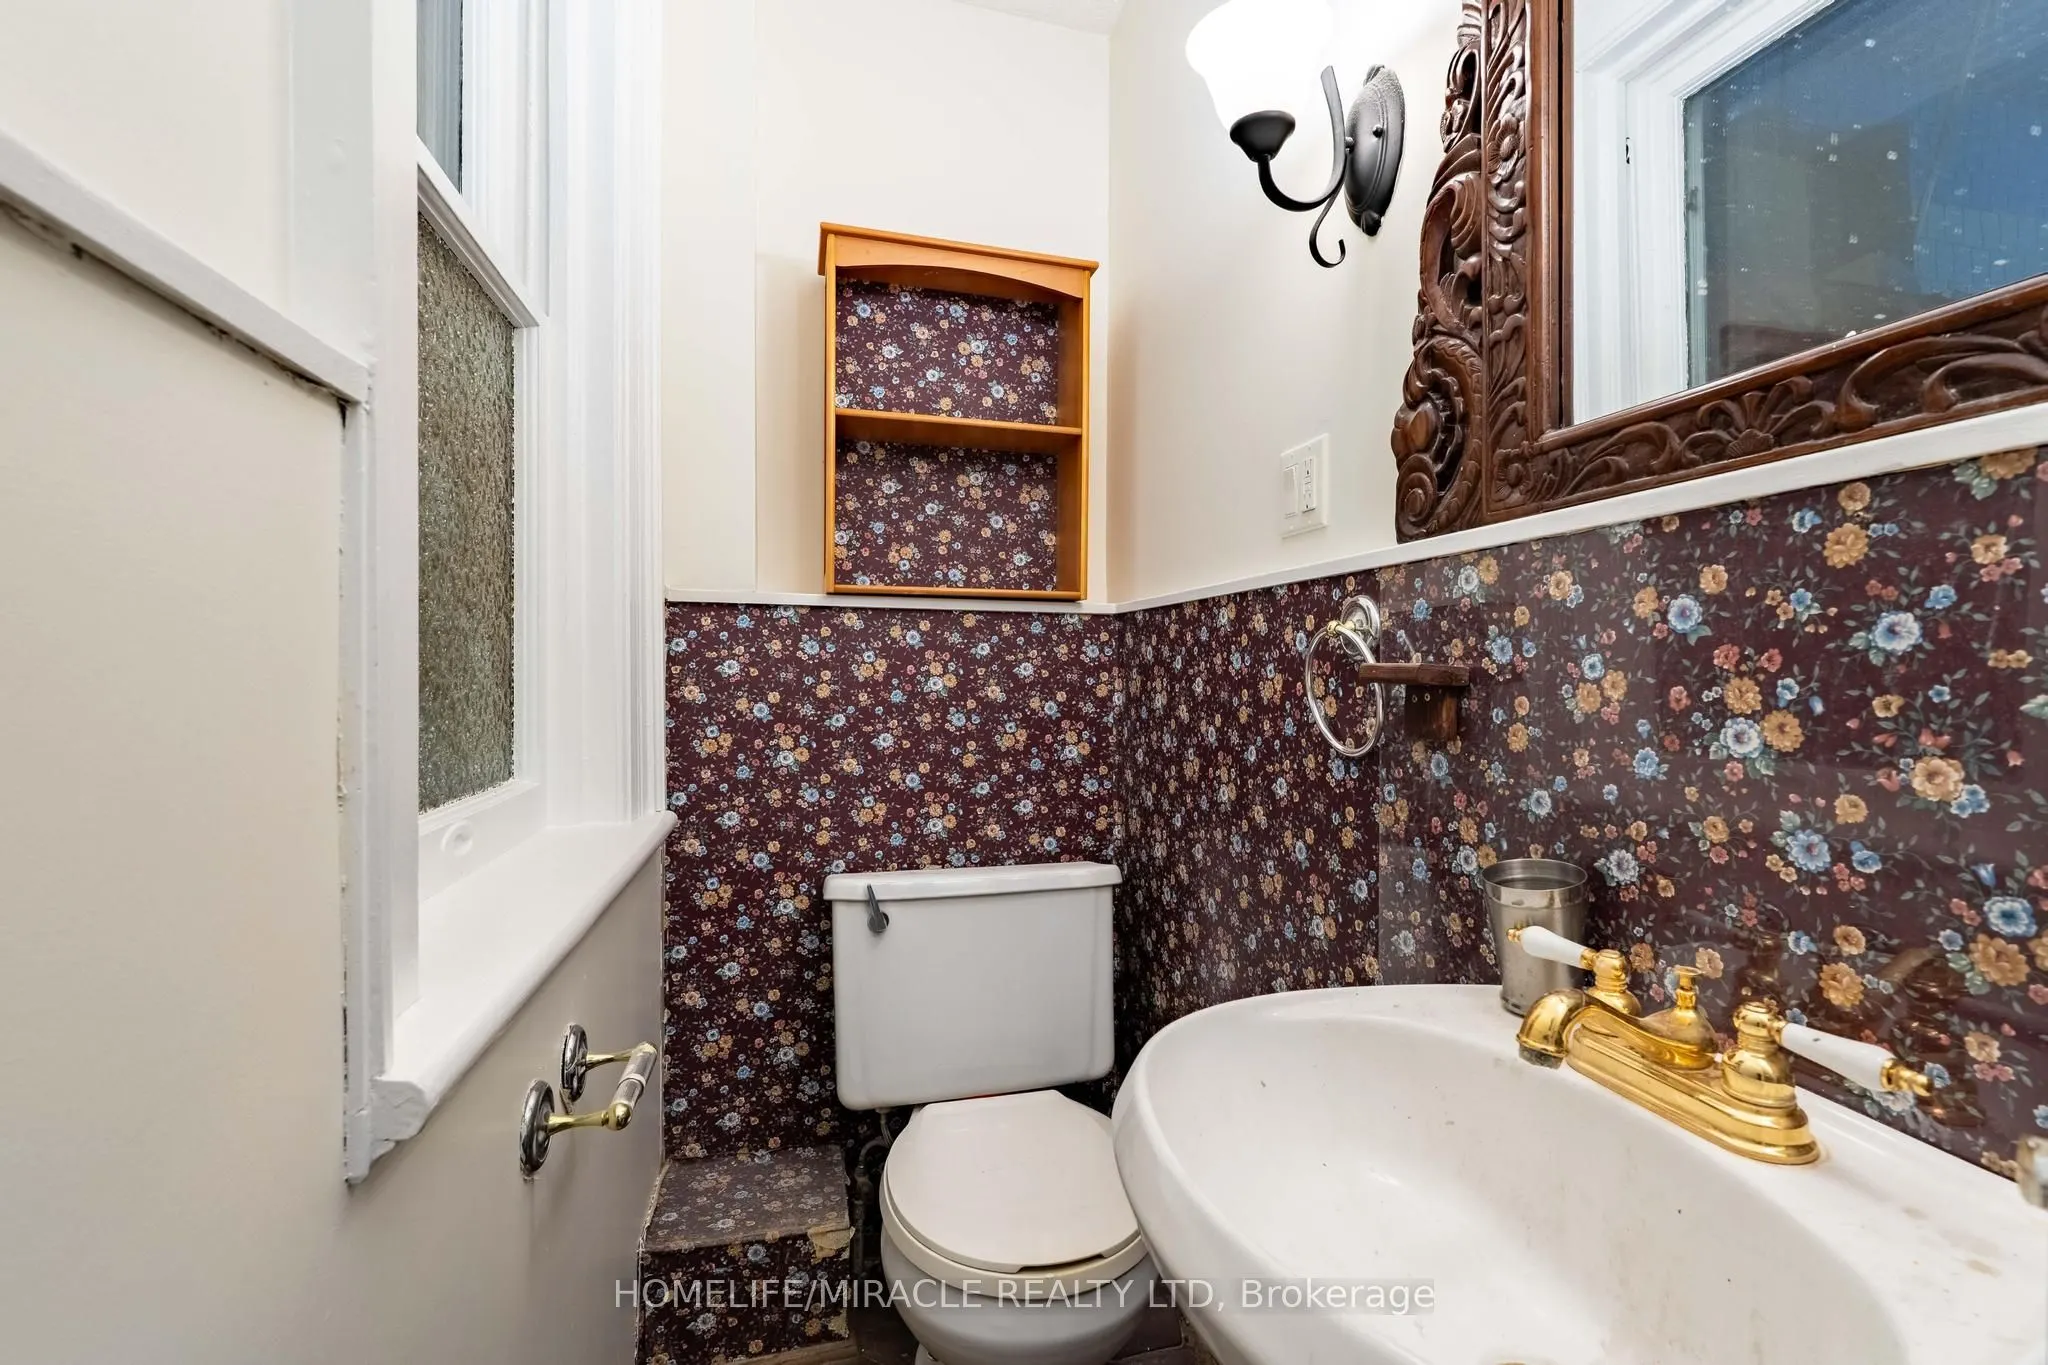
2 Pc Bath
Dimensions - feet
0 sqft
Bathroom
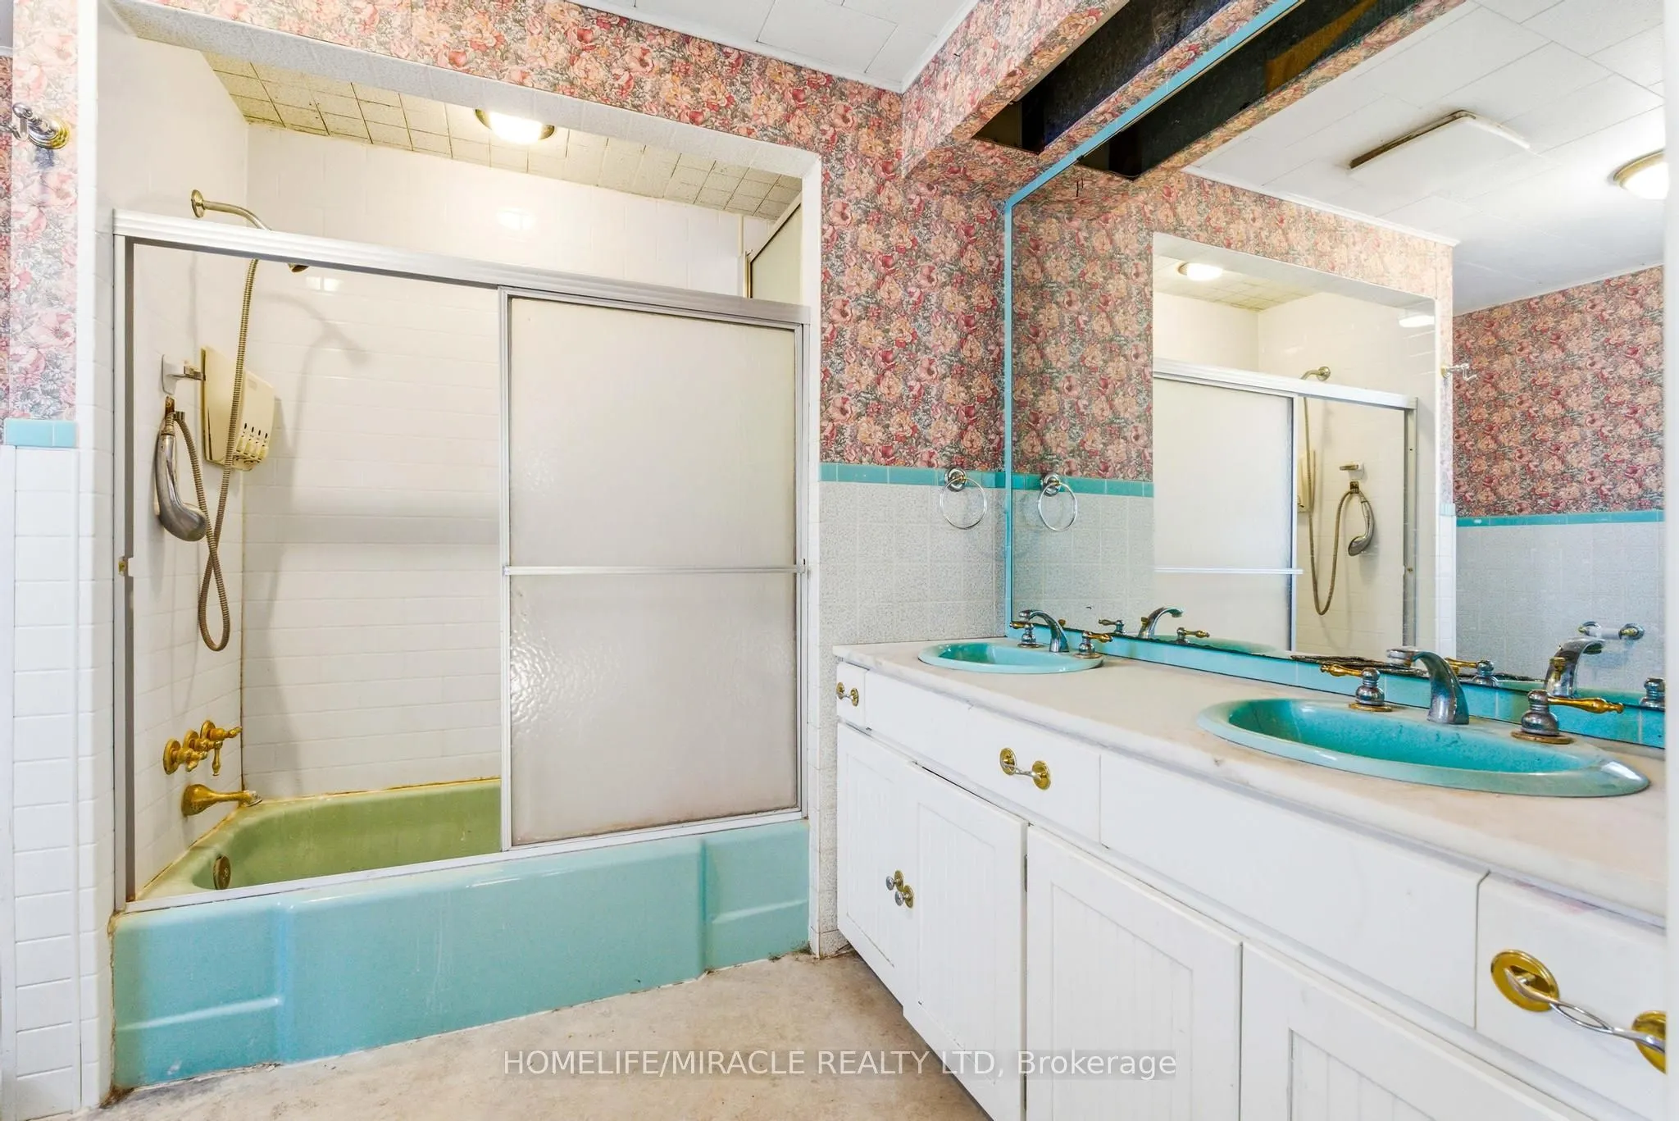
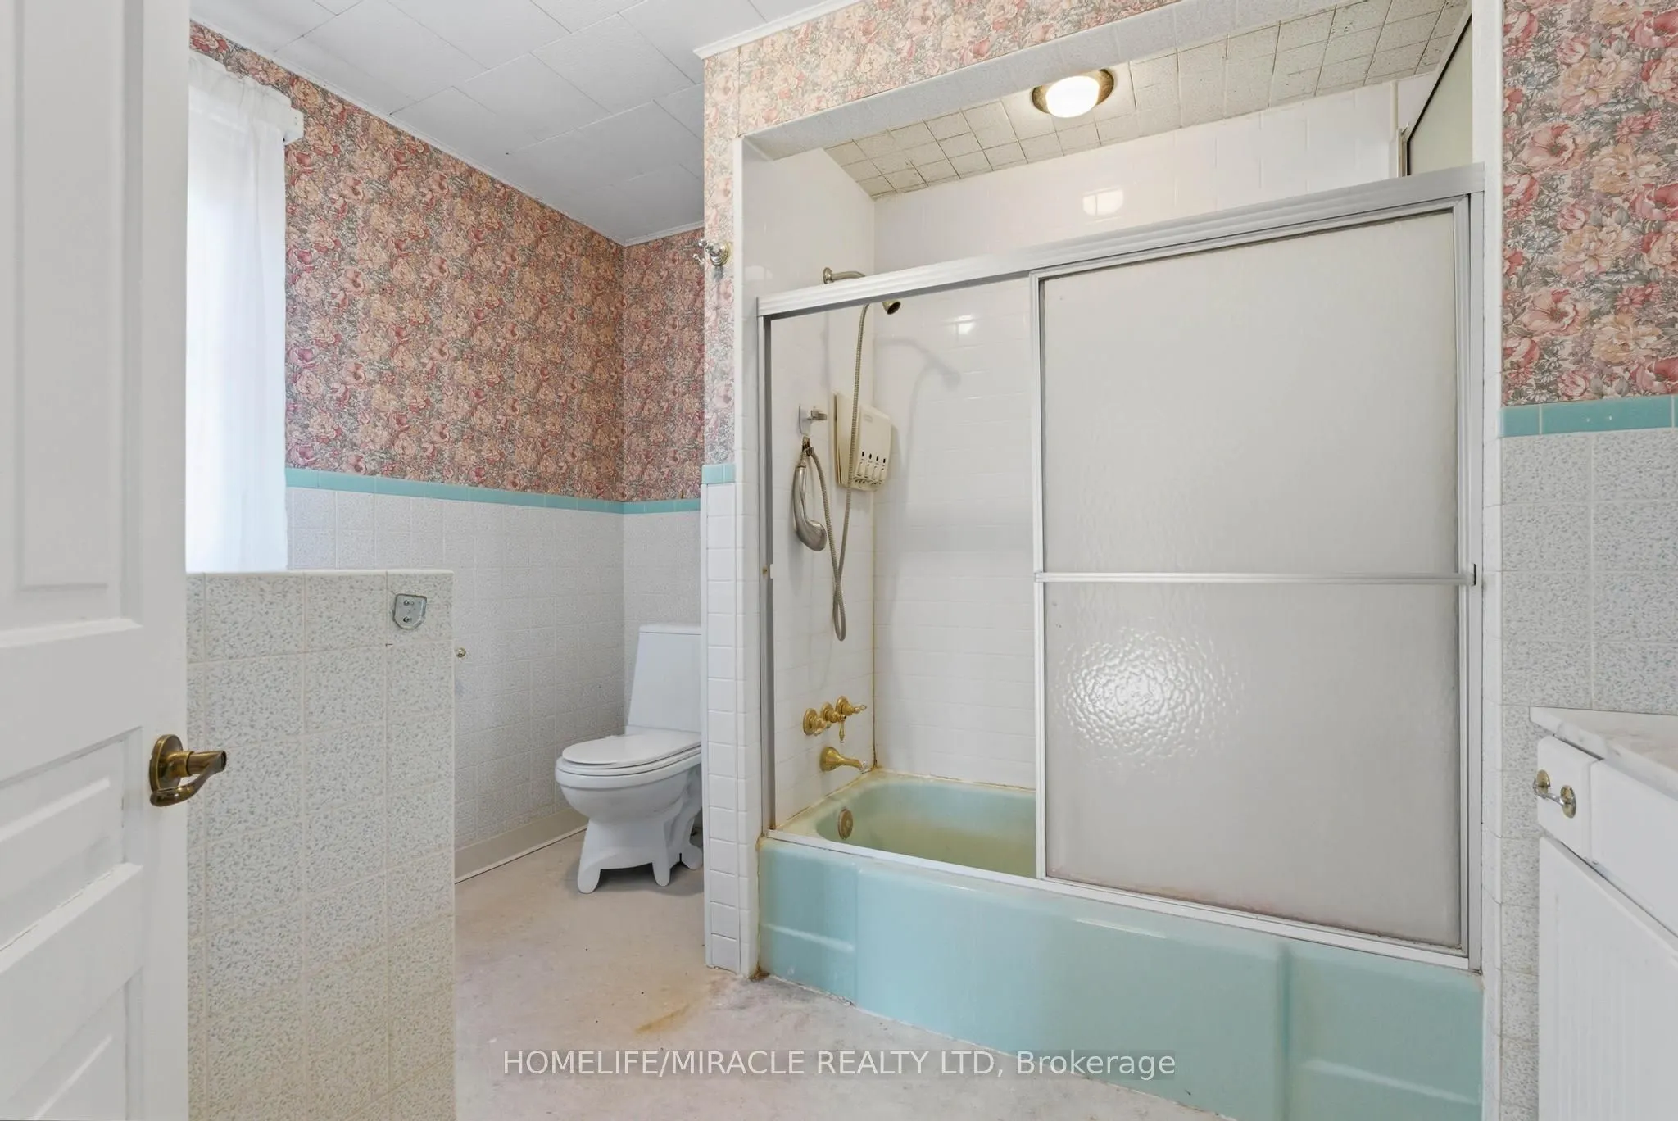
5 Pc Bath
Dimensions - feet
0 sqft
Bedroom 2
Hardwood Floor
Dimensions 14.76 x 12.8 feet
188.93 sqft
Bedroom 3
Hardwood Floor
Dimensions 12.14 x 11.81 feet
143.37 sqft
Bedroom 4
Hardwood Floor
Dimensions 12.47 x 10.5 feet
130.94 sqft
Dining Room
Hardwood Floor
Dimensions 15.09 x 11.81 feet
178.21 sqft
Family Room
Hardwood Floor
Dimensions 16.73 x 13.12 feet
219.5 sqft
Foyer
Hardwood Floor
Dimensions 13.12 x 7.22 feet
94.73 sqft
Kitchen
Hardwood Floor
Dimensions 14.11 x 11.15 feet
157.33 sqft
Laundry
Hardwood Floor
Dimensions 9.51 x 7.55 feet
71.8 sqft
Living Room
Hardwood Floor
Dimensions 17.72 x 11.81 feet
209.27 sqft
Primary Bedroom
Hardwood Floor
Dimensions 16.08 x 11.81 feet
189.9 sqft
Similar Properties(No results)
Mortgage Calculator
Calculate your estimated monthly mortgage payment
Price
$799,900
$
%
%
Total cost of mortgage
$0
Monthly payment
By clicking Save, we will calculate your estimated mortgage for all properties using the saved values (down payment percentage, interest rate, and amortization).
The accuracy and applicability of this calculator are not guaranteed.