Sign In or Create a Free Account to see full details of this property
Key Facts
Key facts for 235 William Street
Property Type
House, 2-Storey
Parking
Attached 2 garage, 4 parking
MLS #
X13665642
Size
2500-3000 sqft
Basement
Finished with Walk-Out,Finished,Walk-Out
Listed on
2026-08-11
Lot size
54 x 99.0
Tax
$9,184 /yr
Days on Market
63
Approximate Age
100+
Maintenance Fee
-
Description
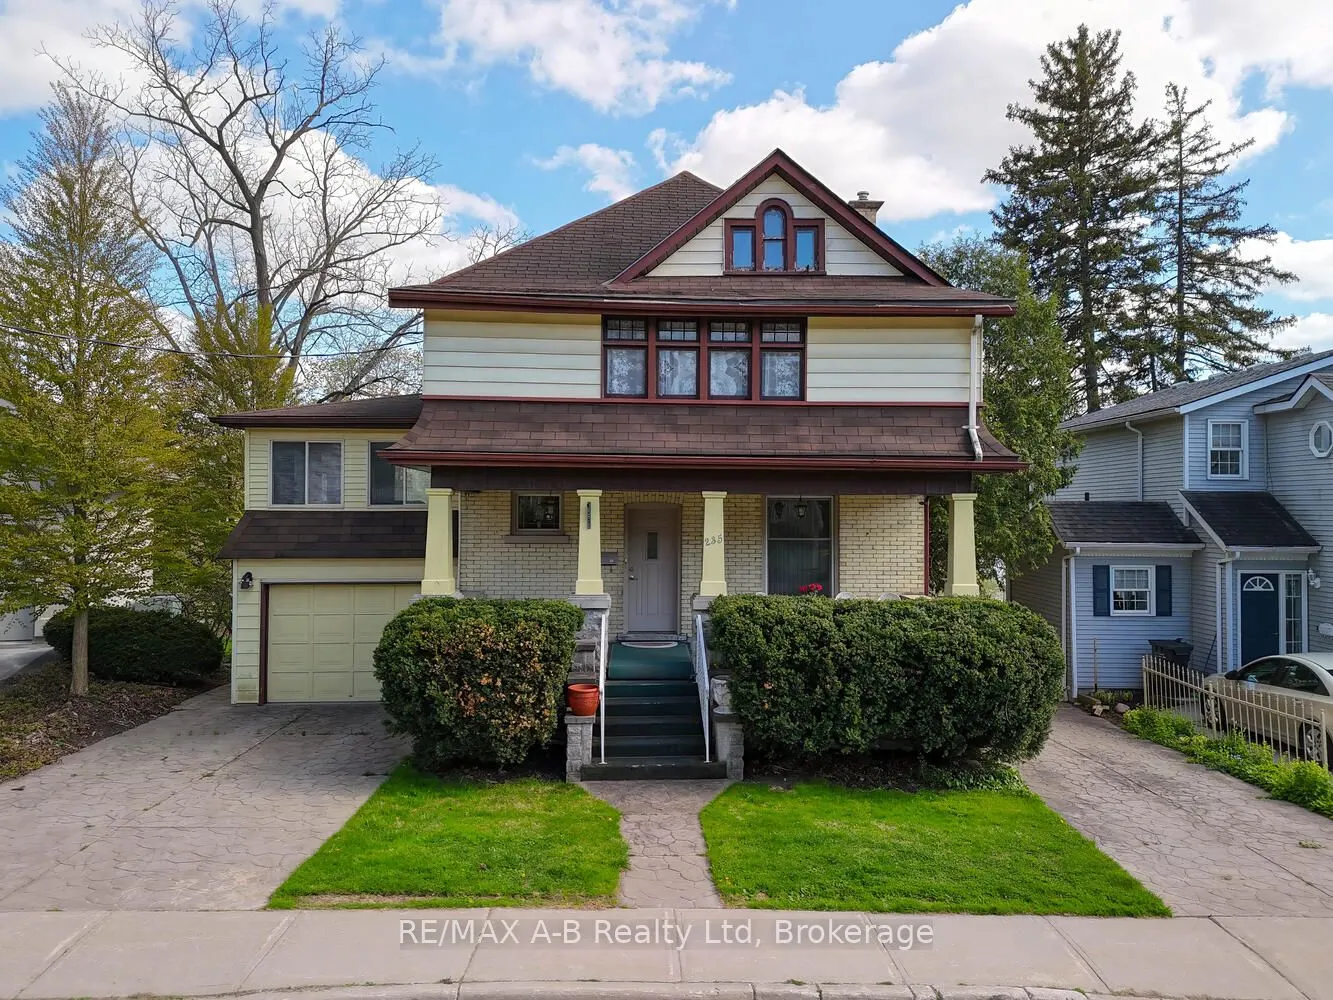
Welcome to this beautiful yellow brick century home, ideally situated directly on the scenic Avon River in Stratford, Ontario. With its timeless charm, this 3-bedroom, 3-bathroom residence offers the perfect blend of character, comfort, and modern conveniences. As you step inside, you'll be drawn to... the spacious and inviting living areas, including a rear addition that houses a cozy family room with a stunning stone-surround gas fireplace. This area is flooded with natural light and offers breathtaking water views. Step outside to the multi-level deck, which wraps around the home, with access points from both the sunroom and family room perfect for enjoying peaceful river vistas or entertaining guests. The sunroom addition features an an additional fireplace, perfect for cool evenings on the river, and direct access to the rear deck. The second floor boasts 3 spacious bedrooms and a 4-piece bathroom. The finished loft space offers endless possibilities for its new owners. Downstairs, the finished basement features a walk-out directly to the riverfront backyard. This level includes an indoor hot tub and sauna for ultimate relaxation, a third gas fireplace, laundry, and additional rooms perfect for storage or hobbies. Located on the most desirable street in Stratford, this home is within walking distance to downtown, boutique shops, fine dining, and all the amenities you could ask for. Homes like this, in such a sought-after area, rarely come available. Don't miss your chance to own this spectacular piece of Stratford history!
Full Property Details
Interior
Bedrooms
3
Total Bedrooms
3
Washrooms
3
Square Footage
2500-3000 sqft
Basement
Finished with Walk-Out,Finished,Walk-Out
Heating Source
Gas
Heating Fuel
Water
Air Conditioning
Central Air
Family Room
No
Kitchens
1
Total Kitchens
1
Fireplace Features
Yes
Bedrooms
3
Total Bedrooms
3
Washrooms
3
Square Footage
2500-3000 sqft
Basement
Finished with Walk-Out,Finished,Walk-Out
Heating Source
Gas
Heating Fuel
Water
Air Conditioning
Central Air
Family Room
No
Kitchens
1
Total Kitchens
1
Fireplace Features
Yes
Exterior
Depth
99.0
Front
53.78
Acreage
< .50
Driveway
Private
Lot Size
54 x 99.0 ft
Pool
None
Waterfront
Direct
Parking Spaces
4
Total Parking Spaces
6.00
Parking Description
Attached
Garage Spaces
2
Zoning
R2
Depth
99.0
Front
53.78
Acreage
< .50
Driveway
Private
Lot Size
54 x 99.0 ft
Pool
None
Waterfront
Direct
Parking Spaces
4
Total Parking Spaces
6.00
Parking Description
Attached
Garage Spaces
2
Zoning
R2
Building Description
Style
2-Storey
Home Type
House
Subtype
Detached
Year Built
100+
Property Orientation
South
Exterior Finish
Brick,Vinyl Siding
Sewers
Sewer
Water Supply
Municipal
Possession Date
No Data
Style
2-Storey
Home Type
House
Subtype
Detached
Year Built
100+
Property Orientation
South
Exterior Finish
Brick,Vinyl Siding
Sewers
Sewer
Water Supply
Municipal
Possession Date
No Data
Community
Community
Stratford
Community
Stratford
Taxes & Fees
Taxes
$9,184 /yr
Tax Year
2025
Occupancy
Vacant
Taxes
$9,184 /yr
Tax Year
2025
Occupancy
Vacant
Room Types
Bathroom
-
Dimensions 12.2 x 5.71 feet
69.66 sqft
Bathroom
-
Dimensions 6.69 x 4.46 feet
29.84 sqft
Bedroom 2
-
Dimensions 10.47 x 11.12 feet
116.43 sqft
Bedroom 3
-
Dimensions 9.88 x 11.91 feet
117.67 sqft
Dining Room
-
Dimensions 1145.01 x 12.11 feet
13866.07 sqft
Family Room
-
Dimensions 23.1 x 14.11 feet
325.94 sqft
Foyer
-
Dimensions 11.32 x 12.11 feet
137.09 sqft
Kitchen
-
Dimensions 11.35 x 14.86 feet
168.66 sqft
Living Room
-
Dimensions 11.38 x 12.63 feet
143.73 sqft
Loft
-
Dimensions 19.55 x 26.97 feet
527.26 sqft
Primary Bedroom
-
Dimensions 12.66 x 24.8 feet
313.97 sqft
Sunroom
-
Dimensions 23.52 x 8.1 feet
190.51 sqft
Similar Properties(No results)
Mortgage Calculator
Calculate your estimated monthly mortgage payment
Price
$1,150,000
$
%
%
Total cost of mortgage
$0
Monthly payment
By clicking Save, we will calculate your estimated mortgage for all properties using the saved values (down payment percentage, interest rate, and amortization).
The accuracy and applicability of this calculator are not guaranteed.