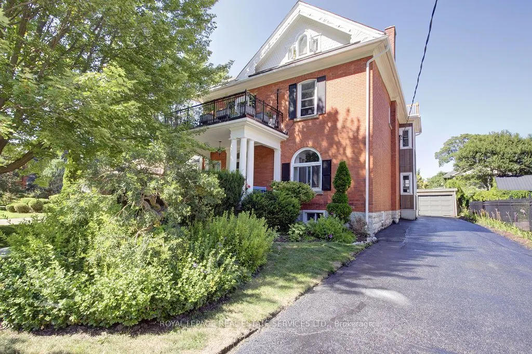
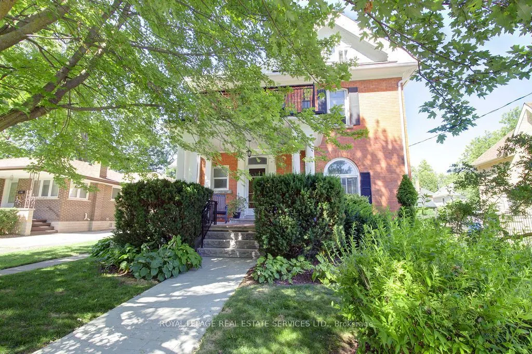
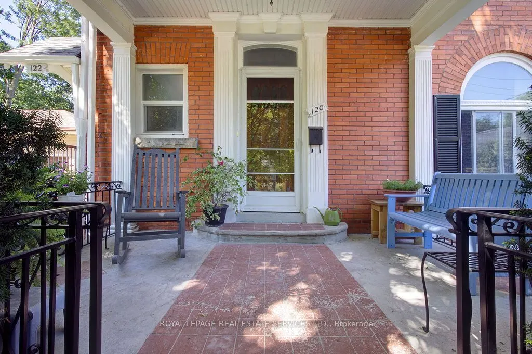
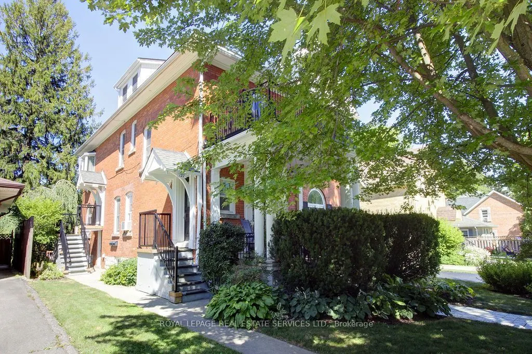
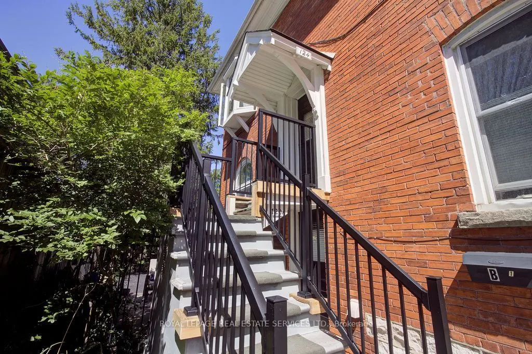
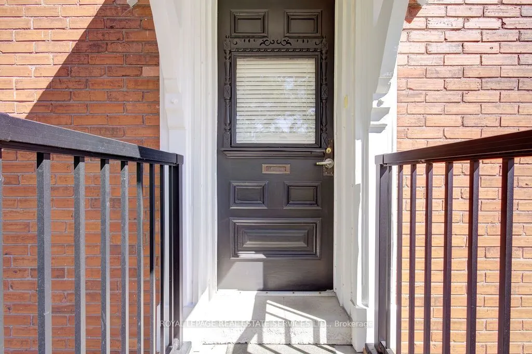
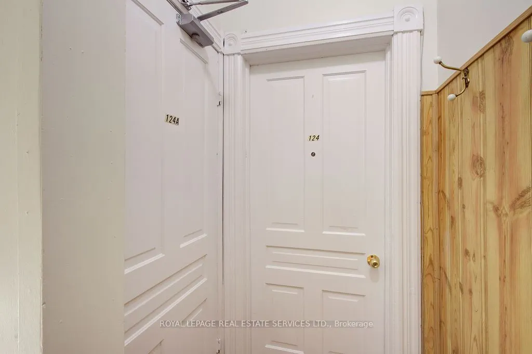
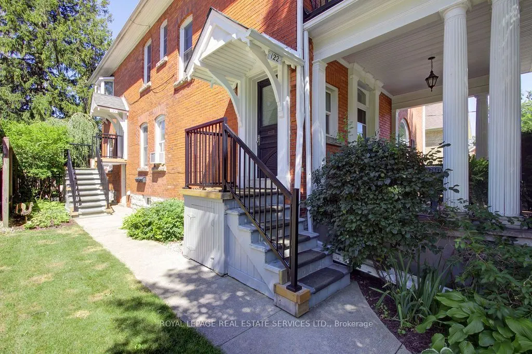
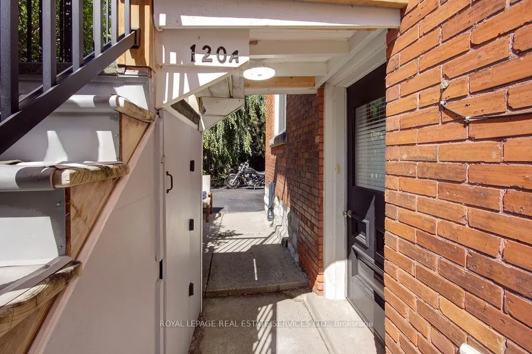
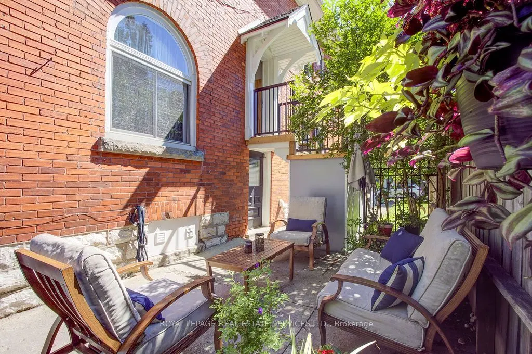
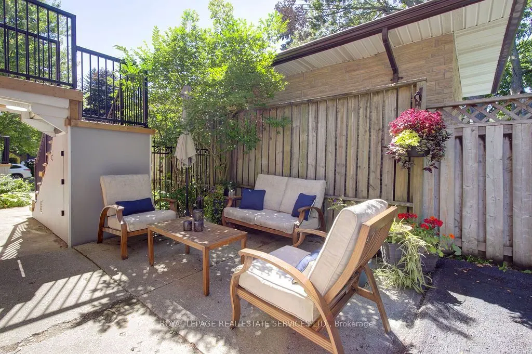
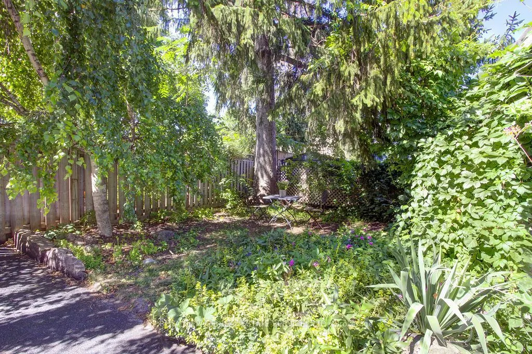
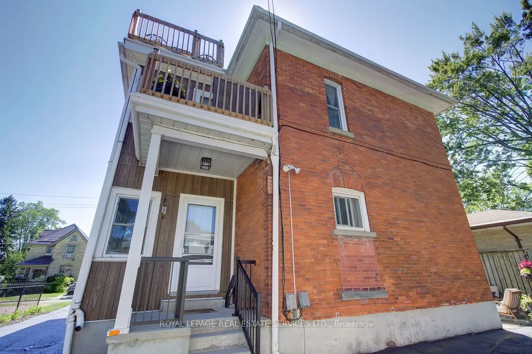
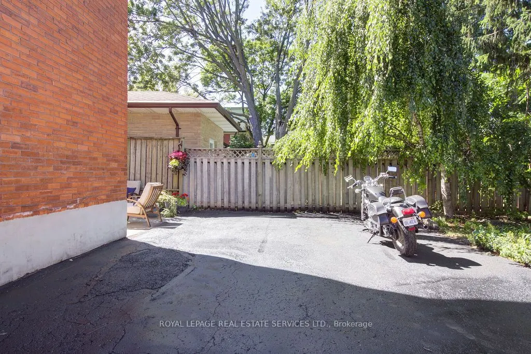
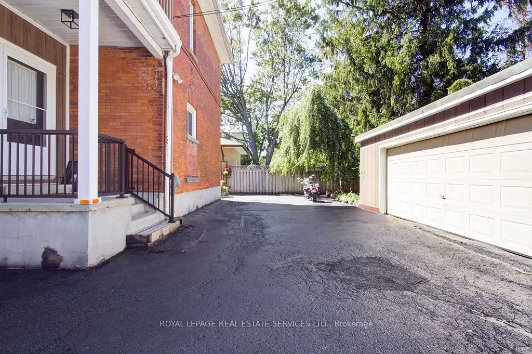
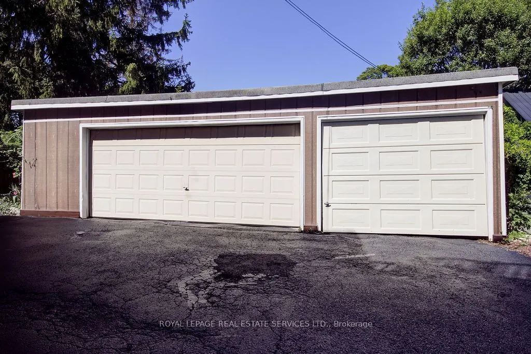
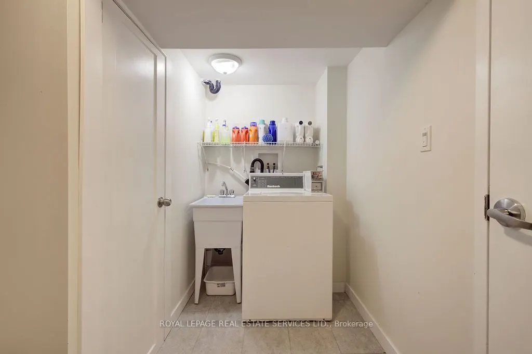
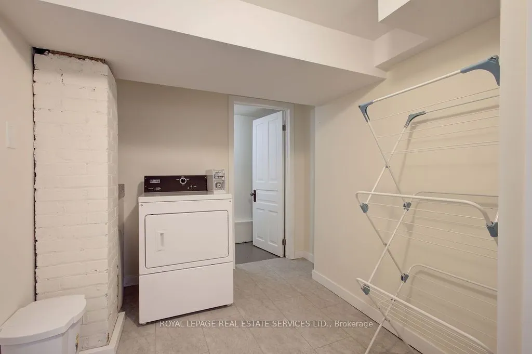
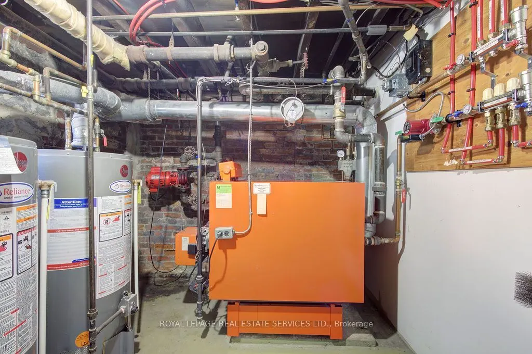
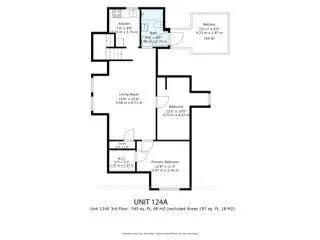
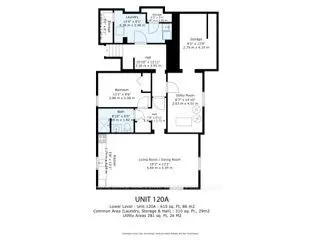
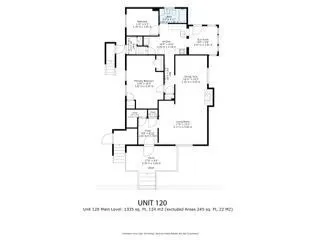
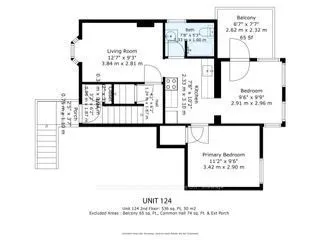
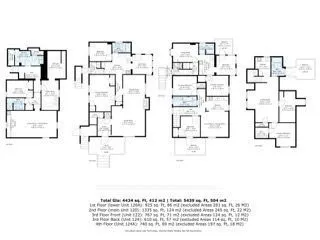
Loaded with charm and character, this stately brick multiplex features many of the original details while being meticulously updated and maintained, both inside and out. Approx 5400 sq ftof total living space with 5 self-contained apartments, each with their own outdoor space, parking spot and separ...ate hydro meter. Located in a beautiful family neighbourhood, walking distance to downtown shops and restaurants, the festival theatres, community pool and more! It's an ideal situation for an owner to live in one unit and generate substantial income from the others. The main floor unit is over 1300sq ft and offers large principal rooms, 2 bdrms, plus a sunroom, lovely front porch and rear exit to parking as well as indoor access to the basement laundry room. The 2nd floor has two apartments, a 2 bdrm and a 1+1, both with their own private balconies. The third floor features another lovely 2 bdrm apartment with a private balcony, and the basement has 1 bdrm unit with it's own patio area.
Full Property Details
Interior
Bedrooms
7
Bedrooms Plus
1
Total Bedrooms
8
Washrooms
5
Square Footage
3500-5000 sqft
Basement
Partially Finished
Heating Source
Gas
Heating Fuel
Radiant
Air Conditioning
Window Unit(s)
Family Room
No
Kitchens
4
Kitchens Plus
1
Total Kitchens
5
Fireplace Features
Yes
Bedrooms
7
Bedrooms Plus
1
Total Bedrooms
8
Washrooms
5
Square Footage
3500-5000 sqft
Basement
Partially Finished
Heating Source
Gas
Heating Fuel
Radiant
Air Conditioning
Window Unit(s)
Family Room
No
Kitchens
4
Kitchens Plus
1
Total Kitchens
5
Fireplace Features
Yes
Exterior
Depth
106.0
Front
56.0
Driveway
Private
Lot Size
56 x 106.0 ft
Pool
None
Parking Spaces
5
Total Parking Spaces
5.00
Parking Description
Detached
Garage Spaces
3
Depth
106.0
Front
56.0
Driveway
Private
Lot Size
56 x 106.0 ft
Pool
None
Parking Spaces
5
Total Parking Spaces
5.00
Parking Description
Detached
Garage Spaces
3
Building Description
Style
2 1/2 Storey
Home Type
Apartment
Subtype
Multiplex
Property Orientation
North
Exterior Finish
Brick
Sewers
Sewer
Water Supply
Municipal
Possession Date
No Data
Style
2 1/2 Storey
Home Type
Apartment
Subtype
Multiplex
Property Orientation
North
Exterior Finish
Brick
Sewers
Sewer
Water Supply
Municipal
Possession Date
No Data
Community
Community
Stratford
Community
Stratford
Taxes & Fees
Taxes
$7,982 /yr
Tax Year
2025
Occupancy
Tenant
Taxes
$7,982 /yr
Tax Year
2025
Occupancy
Tenant
Room Types
Bedroom 2
-
Dimensions 10.63 x 10.37 feet
110.23 sqft
Bedroom 2
-
Dimensions 10.96 x 9.22 feet
101.05 sqft
Dining Room
-
Dimensions 15.26 x 10.83 feet
165.27 sqft
Kitchen
-
Dimensions 10.17 x 7.64 feet
77.7 sqft
Kitchen
-
Dimensions 11.12 x 7.09 feet
78.84 sqft
Kitchen
-
Dimensions 12.99 x 10.43 feet
135.49 sqft
Living Room
-
Dimensions 12.6 x 9.35 feet
117.81 sqft
Living Room
-
Dimensions 13.85 x 12.7 feet
175.9 sqft
Living Room
-
Dimensions 16.96 x 15.29 feet
259.32 sqft
Primary Bedroom
-
Dimensions 11.84 x 9.78 feet
115.8 sqft
Primary Bedroom
-
Dimensions 18.24 x 12.7 feet
231.65 sqft
Sunroom
-
Dimensions 9.68 x 9.74 feet
94.28 sqft
Similar Properties(No results)
Mortgage Calculator
Calculate your estimated monthly mortgage payment
Price
$1,198,000
$
%
%
Total cost of mortgage
$0
Monthly payment
By clicking Save, we will calculate your estimated mortgage for all properties using the saved values (down payment percentage, interest rate, and amortization).
The accuracy and applicability of this calculator are not guaranteed.