Sign In or Create a Free Account to see full details of this property
Key Facts
Key facts for 1772 Perth Road 139 Road
Property Type
House, 1 1/2 Storey
Parking
Detached 2 garage, 6 parking
MLS #
X13640270
Size
1500-2000 sqft
Basement
Full,Partially Finished
Listed on
2026-08-05
Lot size
166 x 189.1
Tax
$3,924 /yr
Days on Market
69
Approximate Age
100+
Maintenance Fee
-
Description
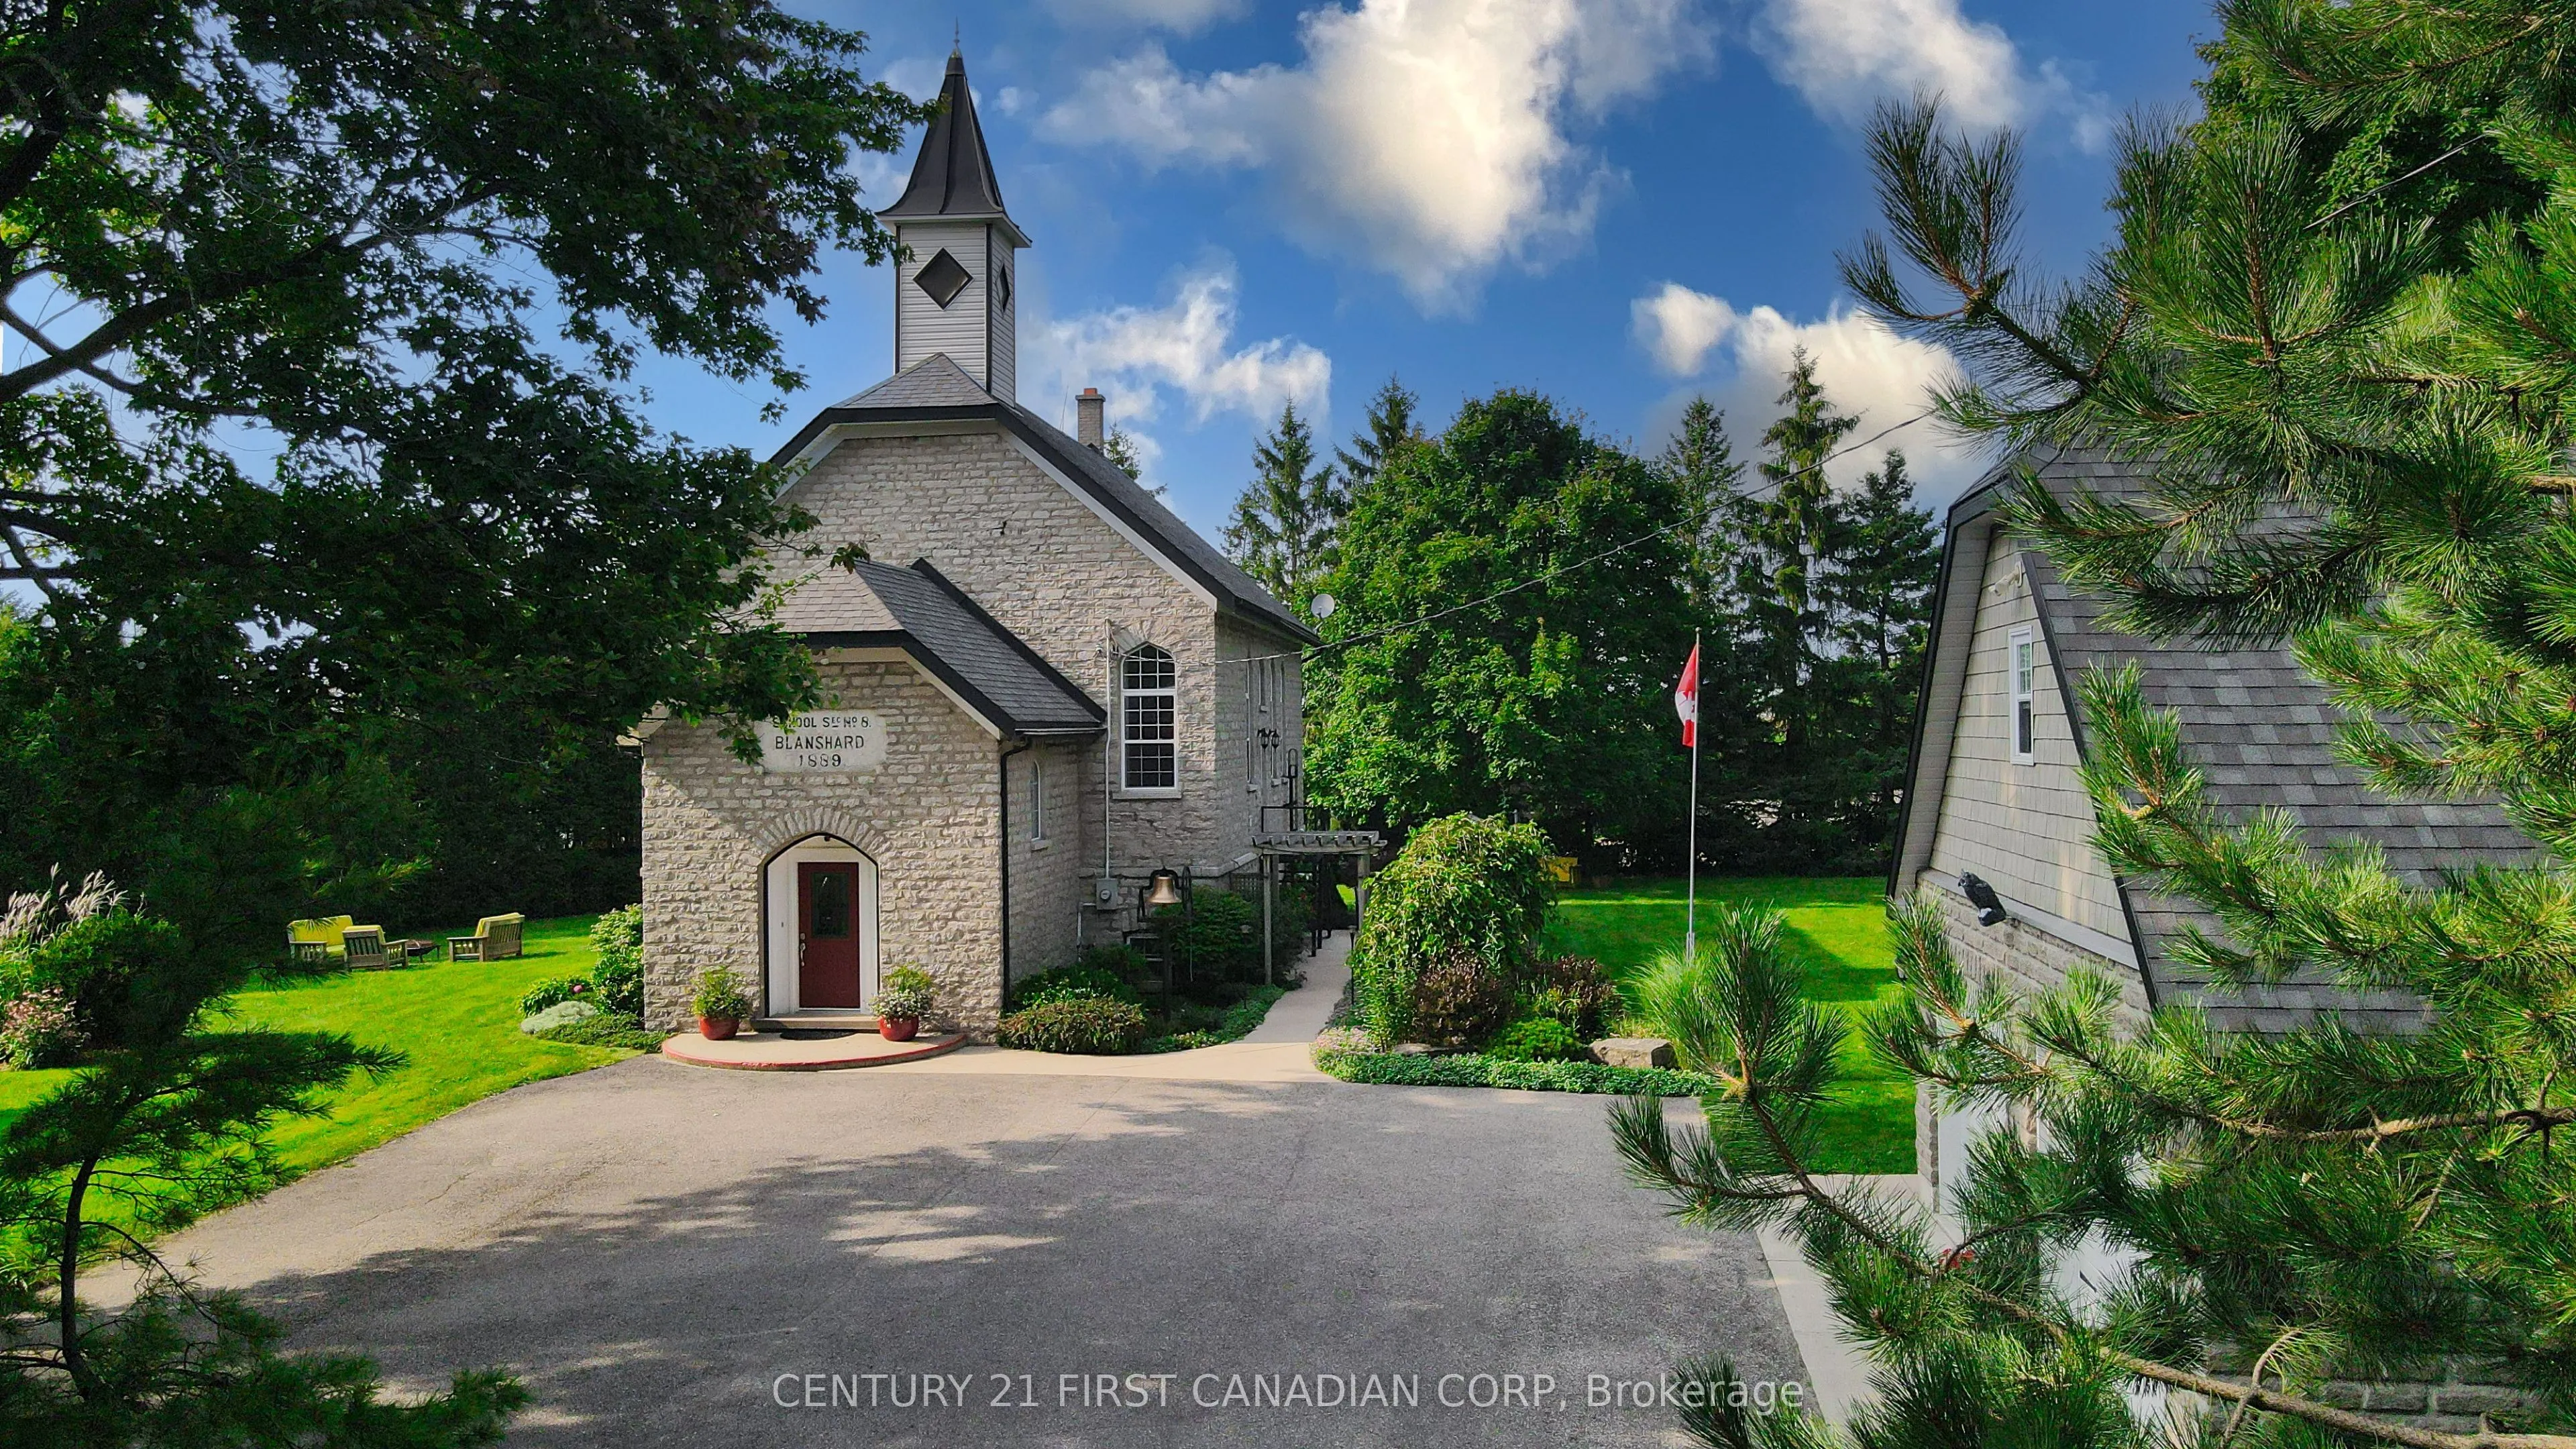
Imagine having the opportunity to immerse yourself in the rich history of an impeccably maintained and restored 1889 Limestone Schoolhouse in a quaint town outside of St.Marys. Surrounded by mature trees and hardly visible from the road is the former Rannoch Schoolhouse that helped educate hundreds ...of local children within its walls from 1889-1967. As you make your way inside you will be greeted with a large foyer with a wide staircase carrying you to the open concept main floor with bamboo flooring and soaring 20ft ceilings that have maintained the original rafter accents. The renovated kitchen offers granite countertops, tiled backsplash, and a pantry just outside of the kitchen. The Kitchen overlooks the dining and living space and is perfect for entertaining and enjoying home cooked meals with family and friends. The main floor also features the primary bedroom with a walk in closet and luxurious primary ensuite bathroom and a separate powder room off the main living space. The beautiful maple hardwood staircase with glass railings brings you to two more spacious bedrooms in the upstairs loft with 10ft high ceilings and a full 3 piece bathroom separating the two bedrooms. The gorgeous 8FT tempered glass windows have deep marble window sills and offer an abundance of natural light through all directions, you can even watch the sun rise and set all from inside your home. This is not your usual conversion of a heritage rich property, where often they lack sufficient usable space required for the modern day single family dwelling. This home has the character and beautiful architecture of a 1889 schoolhouse with tasteful modern day finishes that exemplify its beauty. There is also a large full basement with plenty of natural light pouring through the large above grade windows, a fourth bedroom, living space and laundry room. Outside there is an oversized 2 car garage (24FT X 26.5FT) built in 2008 with an upstairs loft for the perfect man cave, and 100amp service!
Full Property Details
Interior
Bedrooms
3
Bedrooms Plus
1
Total Bedrooms
4
Washrooms
3
Square Footage
1500-2000 sqft
Basement
Full,Partially Finished
Heating Source
Gas
Heating Fuel
Forced Air
Air Conditioning
Central Air
Family Room
No
Kitchens
1
Total Kitchens
1
Fireplace Features
No
Bedrooms
3
Bedrooms Plus
1
Total Bedrooms
4
Washrooms
3
Square Footage
1500-2000 sqft
Basement
Full,Partially Finished
Heating Source
Gas
Heating Fuel
Forced Air
Air Conditioning
Central Air
Family Room
No
Kitchens
1
Total Kitchens
1
Fireplace Features
No
Exterior
Depth
189.1
Front
166.49
Lot Size
166 x 189.1 ft
Pool
None
Waterfront
None
Parking Spaces
6
Total Parking Spaces
8.00
Parking Description
Detached
Garage Spaces
2
Depth
189.1
Front
166.49
Lot Size
166 x 189.1 ft
Pool
None
Waterfront
None
Parking Spaces
6
Total Parking Spaces
8.00
Parking Description
Detached
Garage Spaces
2
Building Description
Style
1 1/2 Storey
Home Type
House
Subtype
Detached
Year Built
100+
Property Orientation
North
Exterior Finish
Stone
Sewers
Septic
Water Supply
Well
Possession Date
10/30/2026
Style
1 1/2 Storey
Home Type
House
Subtype
Detached
Year Built
100+
Property Orientation
North
Exterior Finish
Stone
Sewers
Septic
Water Supply
Well
Possession Date
10/30/2026
Community
Community
St. Marys
Community
St. Marys
Taxes & Fees
Taxes
$3,924 /yr
Tax Year
2025
Occupancy
Owner
Taxes
$3,924 /yr
Tax Year
2025
Occupancy
Owner
Room Types
Bedroom 2
-
Dimensions 13.78 x 11.15 feet
153.65 sqft
Bedroom 3
-
Dimensions 13.78 x 8.2 feet
113 sqft
Bedroom 4
-
Dimensions 13.12 x 12.14 feet
159.28 sqft
Dining Room
-
Dimensions 12.8 x 8.86 feet
113.41 sqft
Family Room
-
Dimensions 26.25 x 15.09 feet
396.11 sqft
Kitchen
-
Dimensions 15.09 x 12.14 feet
183.19 sqft
Living Room
-
Dimensions 24.28 x 15.42 feet
374.4 sqft
Primary Bedroom
4 Pc Ensuite, Walk-In Closet(s)
Dimensions 15.75 x 13.12 feet
206.64 sqft
Similar Properties(No results)
Mortgage Calculator
Calculate your estimated monthly mortgage payment
Price
$1,189,000
$
%
%
Total cost of mortgage
$0
Monthly payment
By clicking Save, we will calculate your estimated mortgage for all properties using the saved values (down payment percentage, interest rate, and amortization).
The accuracy and applicability of this calculator are not guaranteed.