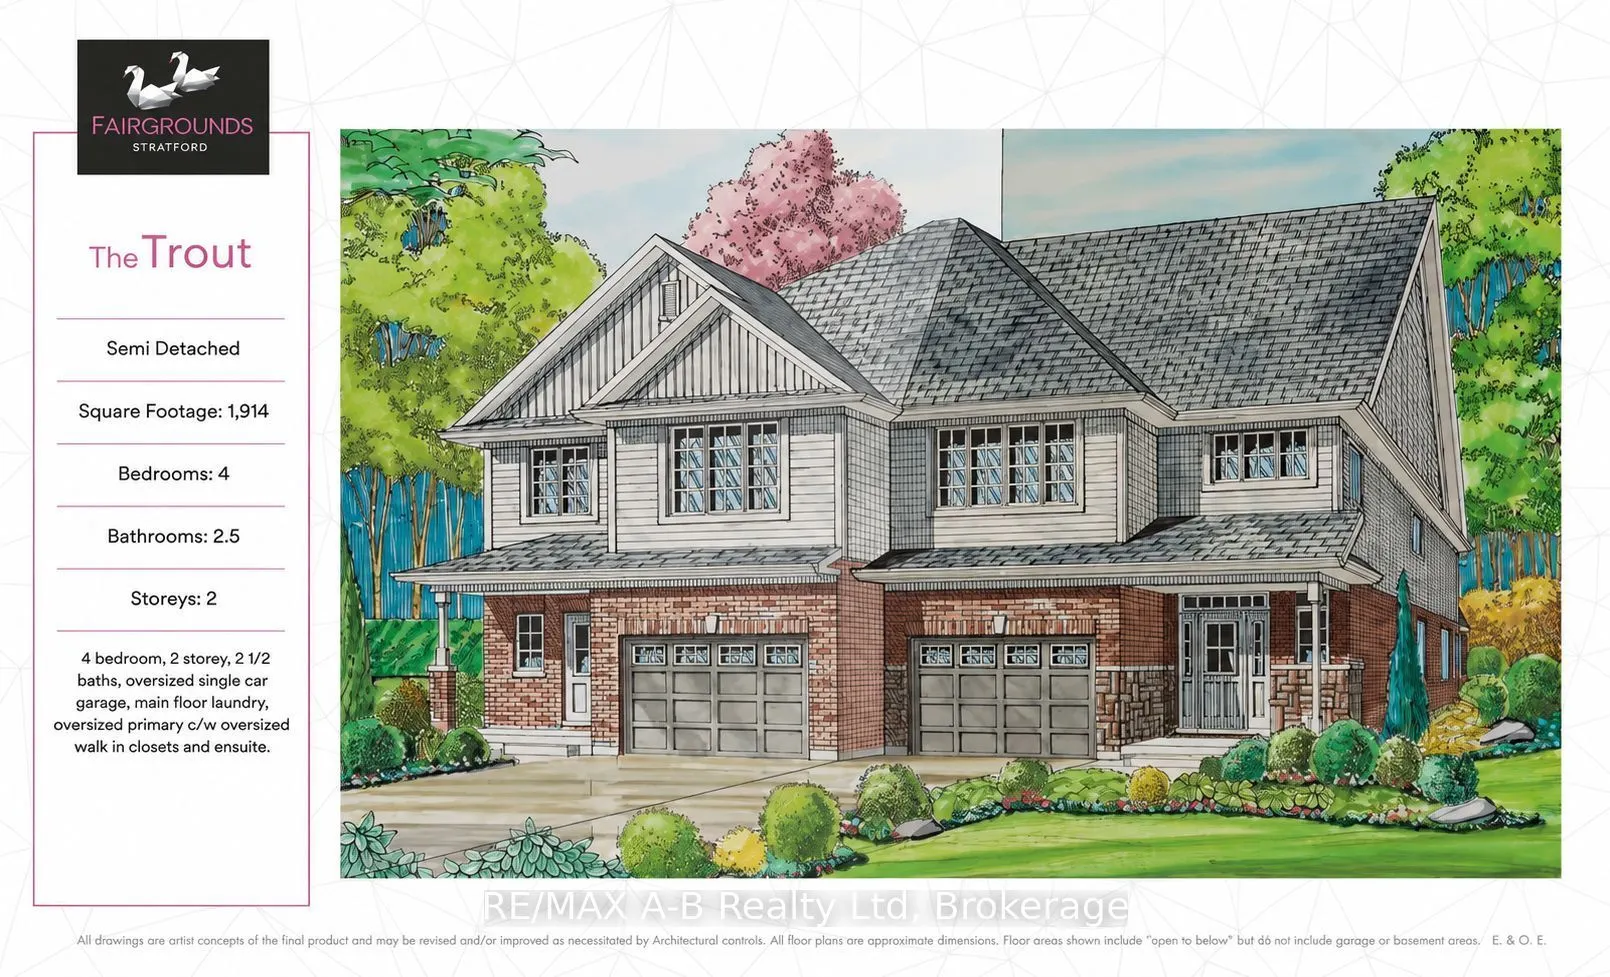
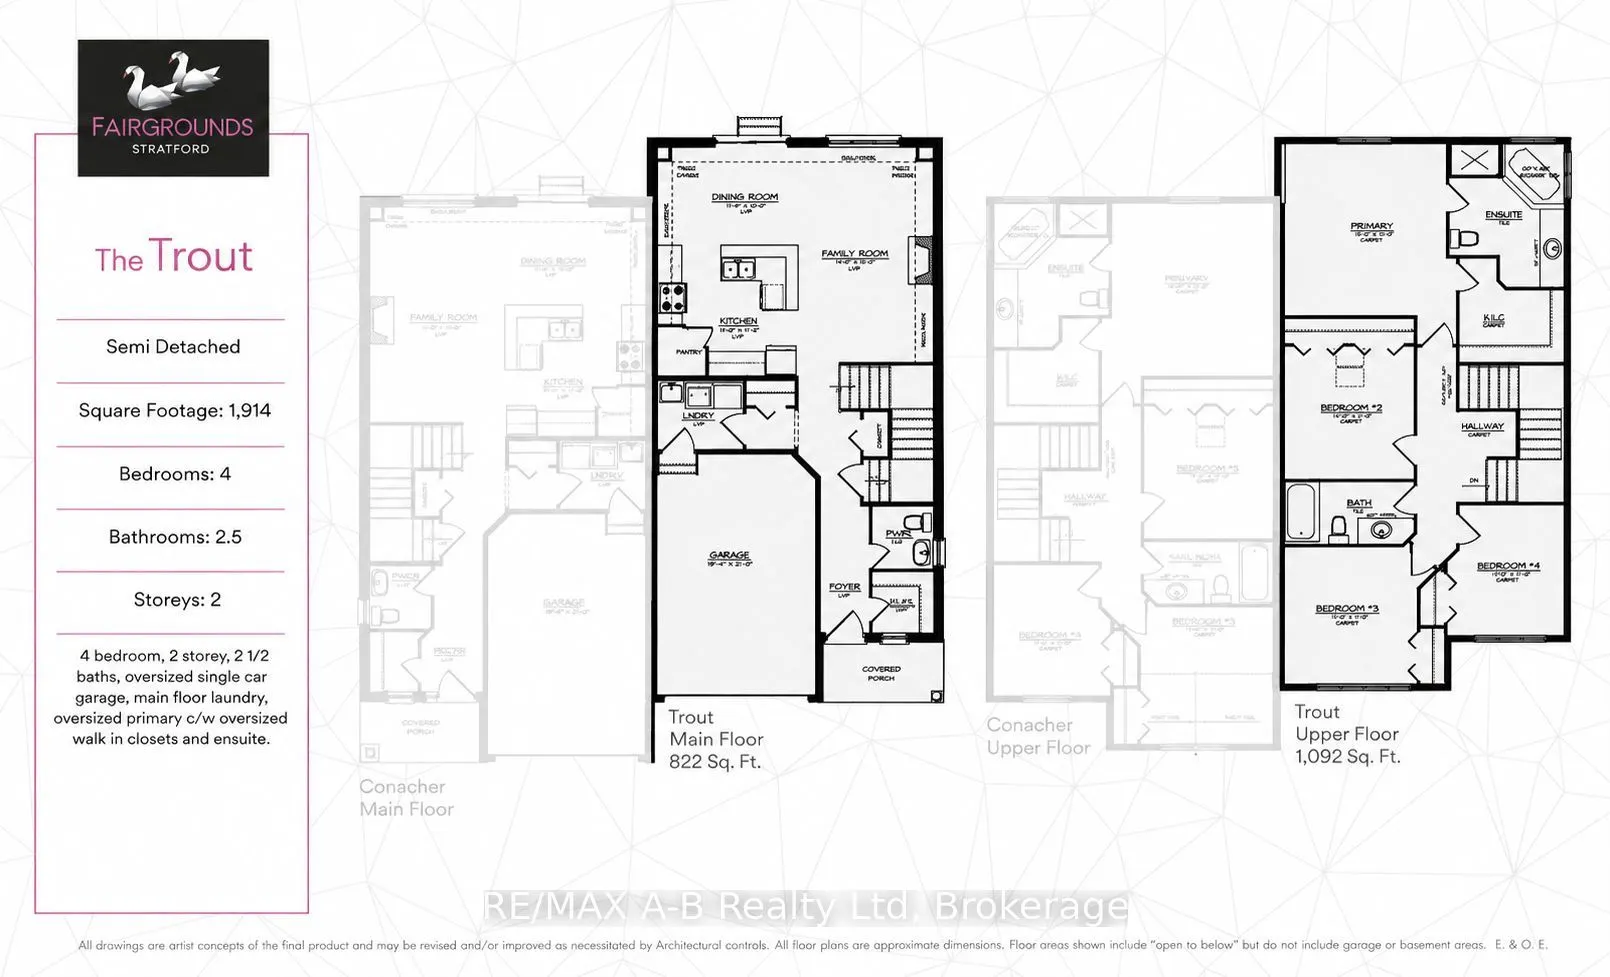
Perfect for a growing family, this 4 bedroom Trout semi-detached model offers 1,914 square feet of living space. Conveniently located in the Stratford Fairgrounds subdivision, this new/to be built home is a short stroll to the Rec. complex. The open concept main floor offers luxury vinyl plank flo...oring, a gas fireplace, custom Barzotti kitchen with soft close cabinetry, crown moulding and quartz countertops. Enjoy the opportunity to personalize your home with a wide selection of finishes. It's your vision, it's your home!
Full Property Details
Interior
Bedrooms
4
Total Bedrooms
4
Washrooms
3
Square Footage
1500-2000 sqft
Basement
Unfinished
Heating Source
Gas
Heating Fuel
Forced Air
Air Conditioning
Central Air
Family Room
No
Kitchens
1
Total Kitchens
1
Fireplace Features
Yes
Bedrooms
4
Total Bedrooms
4
Washrooms
3
Square Footage
1500-2000 sqft
Basement
Unfinished
Heating Source
Gas
Heating Fuel
Forced Air
Air Conditioning
Central Air
Family Room
No
Kitchens
1
Total Kitchens
1
Fireplace Features
Yes
Exterior
Depth
98.4
Front
29.61
Lot Size
30 x 98.4 ft
Pool
None
Parking Spaces
1
Total Parking Spaces
2.00
Parking Description
Attached
Garage Spaces
1
Depth
98.4
Front
29.61
Lot Size
30 x 98.4 ft
Pool
None
Parking Spaces
1
Total Parking Spaces
2.00
Parking Description
Attached
Garage Spaces
1
Building Description
Style
2-Storey
Home Type
House
Subtype
Semi-Detached
Year Built
New
Property Orientation
West
Exterior Finish
Brick,Vinyl Siding
Sewers
Sewer
Water Supply
Municipal
Possession Date
No Data
Style
2-Storey
Home Type
House
Subtype
Semi-Detached
Year Built
New
Property Orientation
West
Exterior Finish
Brick,Vinyl Siding
Sewers
Sewer
Water Supply
Municipal
Possession Date
No Data
Community
Community
Stratford
Community
Stratford
Taxes & Fees
Tax Year
2026
Occupancy
Vacant
Tax Year
2026
Occupancy
Vacant
Room Types
Bathroom
4 Pc Bath
Dimensions 10.99 x 5.02 feet
55.17 sqft
Bathroom
4 Pc Ensuite
Dimensions 11.98 x 8.99 feet
107.7 sqft
Bathroom
-
Dimensions 5.18 x 4.92 feet
25.49 sqft
Bedroom 2
-
Dimensions 10.99 x 10.89 feet
119.68 sqft
Bedroom 3
-
Dimensions 11.38 x 10.99 feet
125.07 sqft
Bedroom 4
-
Dimensions 10.1 x 9.88 feet
99.79 sqft
Dining Room
-
Dimensions 11.81 x 11.38 feet
134.4 sqft
Kitchen
-
Dimensions 11.81 x 10.07 feet
118.93 sqft
Laundry
-
Dimensions 5.77 x 7.19 feet
41.49 sqft
Living Room
-
Dimensions 17.39 x 11.38 feet
197.9 sqft
Primary Bedroom
-
Dimensions 14.37 x 14.6 feet
209.8 sqft
Similar Properties(No results)
Mortgage Calculator
Calculate your estimated monthly mortgage payment
Price
$627,900
$
%
%
Total cost of mortgage
$0
Monthly payment
By clicking Save, we will calculate your estimated mortgage for all properties using the saved values (down payment percentage, interest rate, and amortization).
The accuracy and applicability of this calculator are not guaranteed.