Sign In or Create a Free Account to see full details of this property
Key Facts
Key facts for 117 Wonham Street S
Property Type
House, Sidesplit 4
Parking
Detached 2 garage, 6 parking
MLS #
X13552084
Size
1100-1500 sqft
Basement
Apartment,Separate Entrance,Walk-Up,Finished
Listed on
2026-07-10
Lot size
62 x 132.0
Tax
$4,051 /yr
Days on Market
95
Approximate Age
-
Maintenance Fee
-
Description
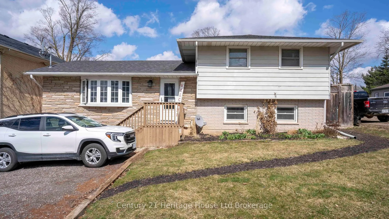
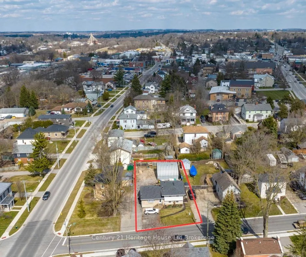
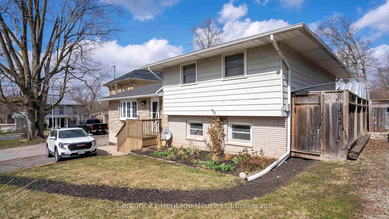
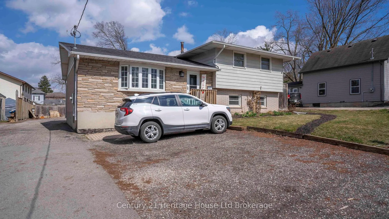
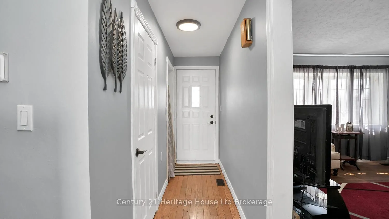
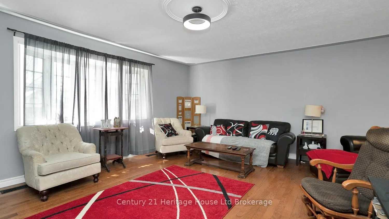
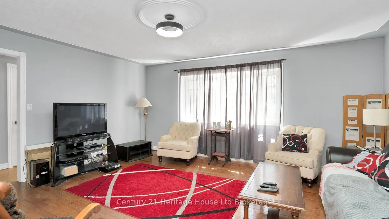
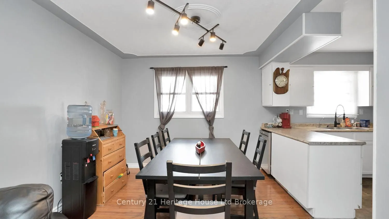
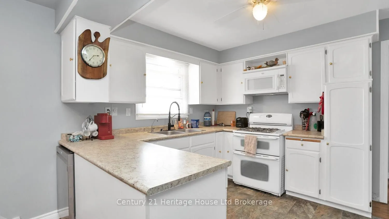
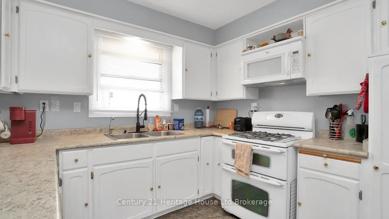
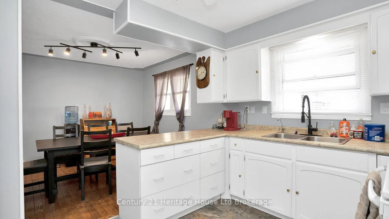
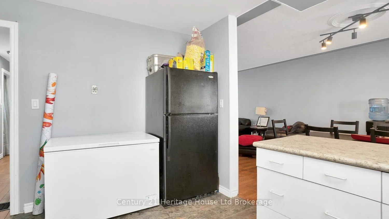
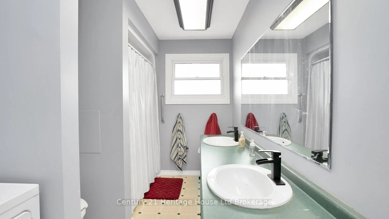
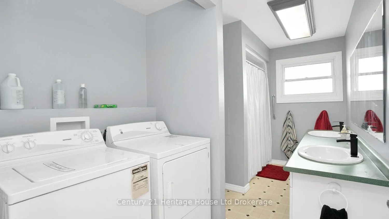
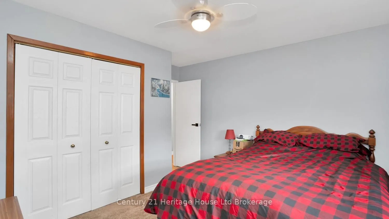
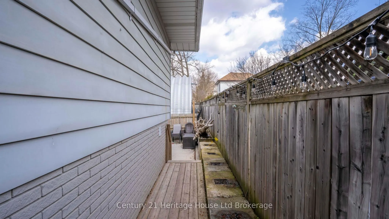
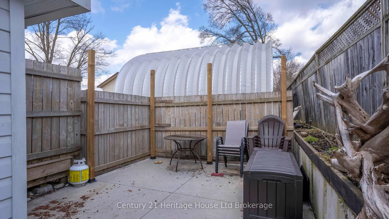
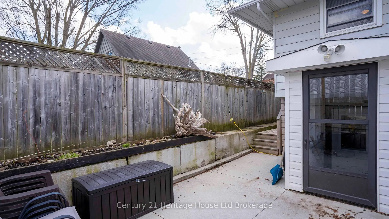
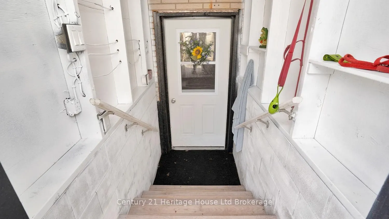
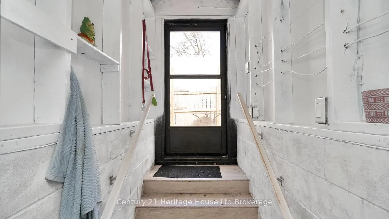
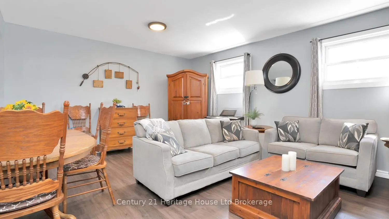
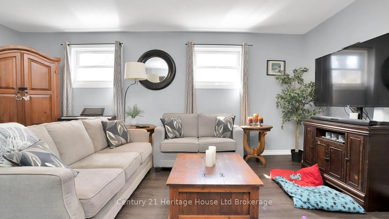
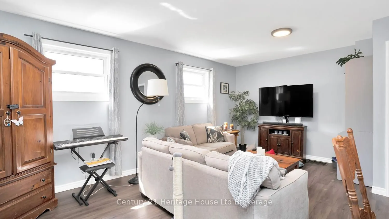
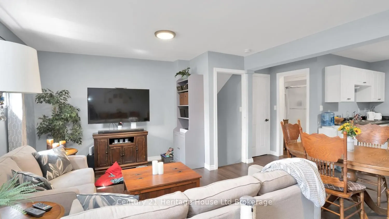
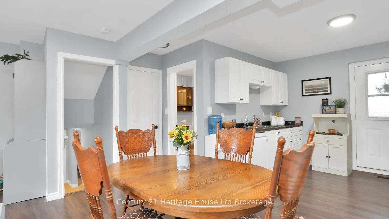
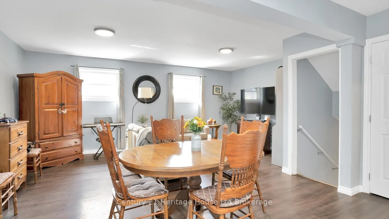
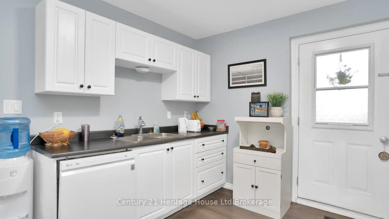
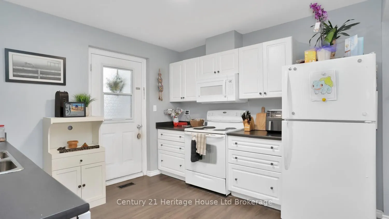
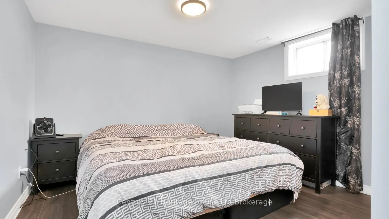
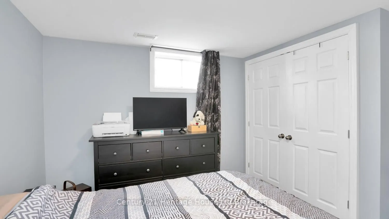
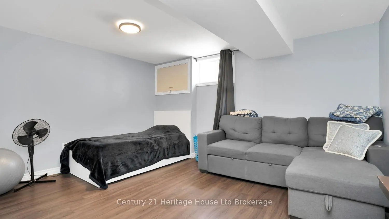
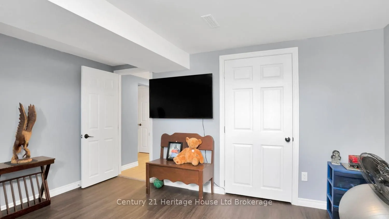
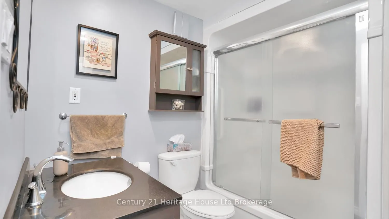
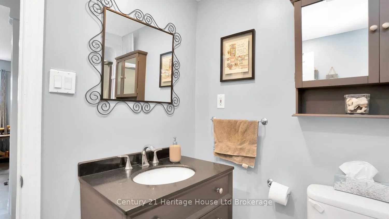
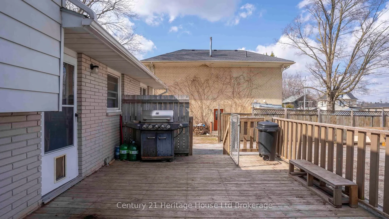
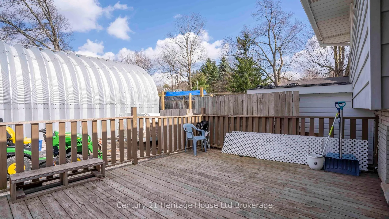
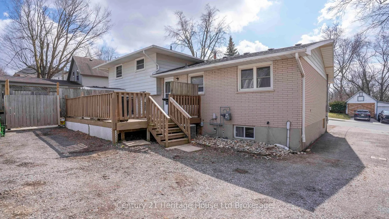
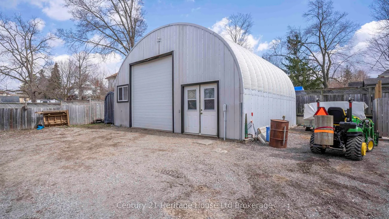
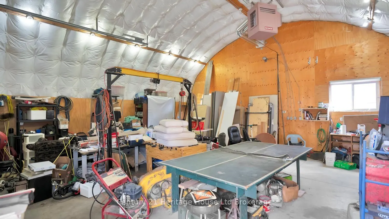
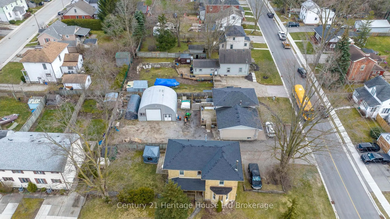
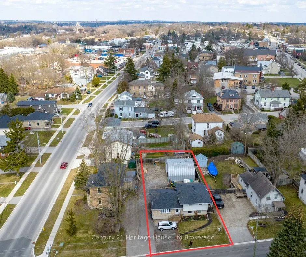
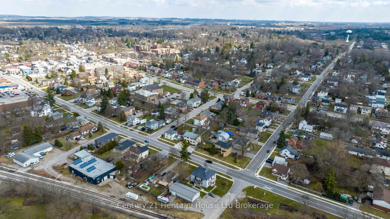
Welcome to 117 Wonham Street South in Ingersoll! This side-split offers the perfect blend of space, versatility, and investment potential on an oversized city lot that feels wonderfully private while remaining just a short stroll from downtown shops, parks, and everyday amenities. The impressive 28'... x 25' detached shop is ideal for hobbyists, entrepreneurs, or additional storage. Inside, the bright and spacious main levels features three bedrooms, one-and-a-half bathrooms, and an inviting open-concept living area filled with natural light. The renovated lower level is thoughtfully designed as a self-contained in-law suite, complete with a separate entrance, private patio, full kitchen, two bedrooms, and a full bath. becoming vacant at the end of August this is the perfect time to find the right fit for the new owners, this suite presents an exceptional opportunity for multigenerational living or rental income to help offset your mortgage. Whether you're a first-time buyer seeking room to grow or an investor looking to expand your portfolio, this unique property checks all the boxes.
Full Property Details
Interior
Bedrooms
3
Bedrooms Plus
2
Total Bedrooms
5
Washrooms
3
Square Footage
1100-1500 sqft
Basement
Apartment,Separate Entrance,Walk-Up,Finished
Heating Source
Gas
Heating Fuel
Forced Air
Air Conditioning
Central Air
Family Room
No
Kitchens
1
Kitchens Plus
1
Total Kitchens
2
Fireplace Features
No
Bedrooms
3
Bedrooms Plus
2
Total Bedrooms
5
Washrooms
3
Square Footage
1100-1500 sqft
Basement
Apartment,Separate Entrance,Walk-Up,Finished
Heating Source
Gas
Heating Fuel
Forced Air
Air Conditioning
Central Air
Family Room
No
Kitchens
1
Kitchens Plus
1
Total Kitchens
2
Fireplace Features
No
Exterior
Depth
132.0
Front
62.0
Lot Size
62 x 132.0 ft
Pool
None
Parking Spaces
6
Total Parking Spaces
8.00
Parking Description
Detached
Garage Spaces
2
Zoning
R2
Depth
132.0
Front
62.0
Lot Size
62 x 132.0 ft
Pool
None
Parking Spaces
6
Total Parking Spaces
8.00
Parking Description
Detached
Garage Spaces
2
Zoning
R2
Building Description
Style
Sidesplit 4
Home Type
House
Subtype
Detached
Property Orientation
East
Exterior Finish
Brick,Vinyl Siding
Sewers
Sewer
Water Supply
Municipal
Possession Date
No Data
Style
Sidesplit 4
Home Type
House
Subtype
Detached
Property Orientation
East
Exterior Finish
Brick,Vinyl Siding
Sewers
Sewer
Water Supply
Municipal
Possession Date
No Data
Community
Community
South
Community
South
Taxes & Fees
Taxes
$4,051 /yr
Tax Year
2025
Occupancy
Owner+Tenant
Taxes
$4,051 /yr
Tax Year
2025
Occupancy
Owner+Tenant
Room Types
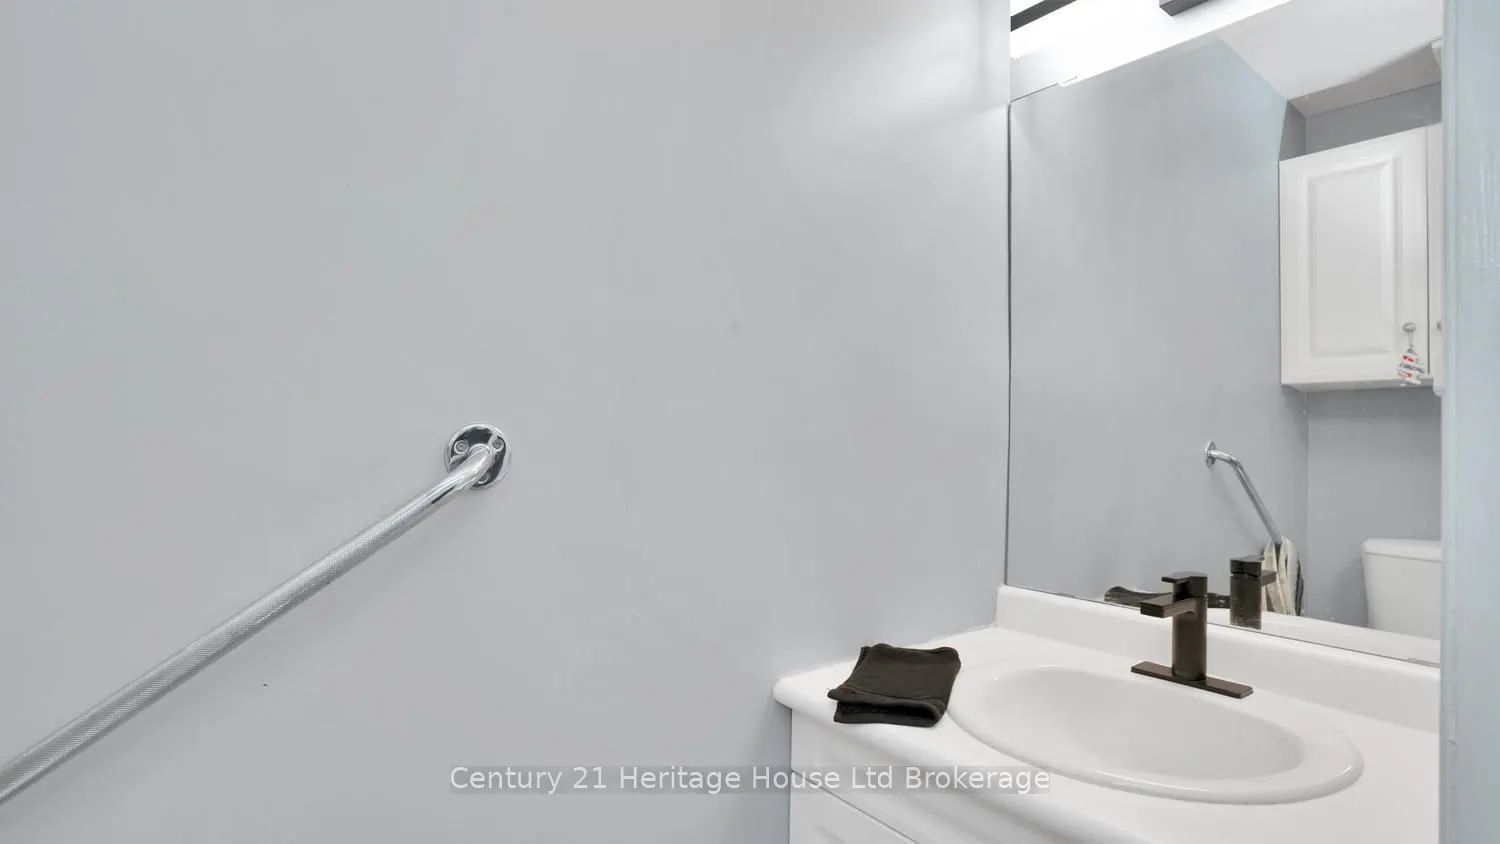
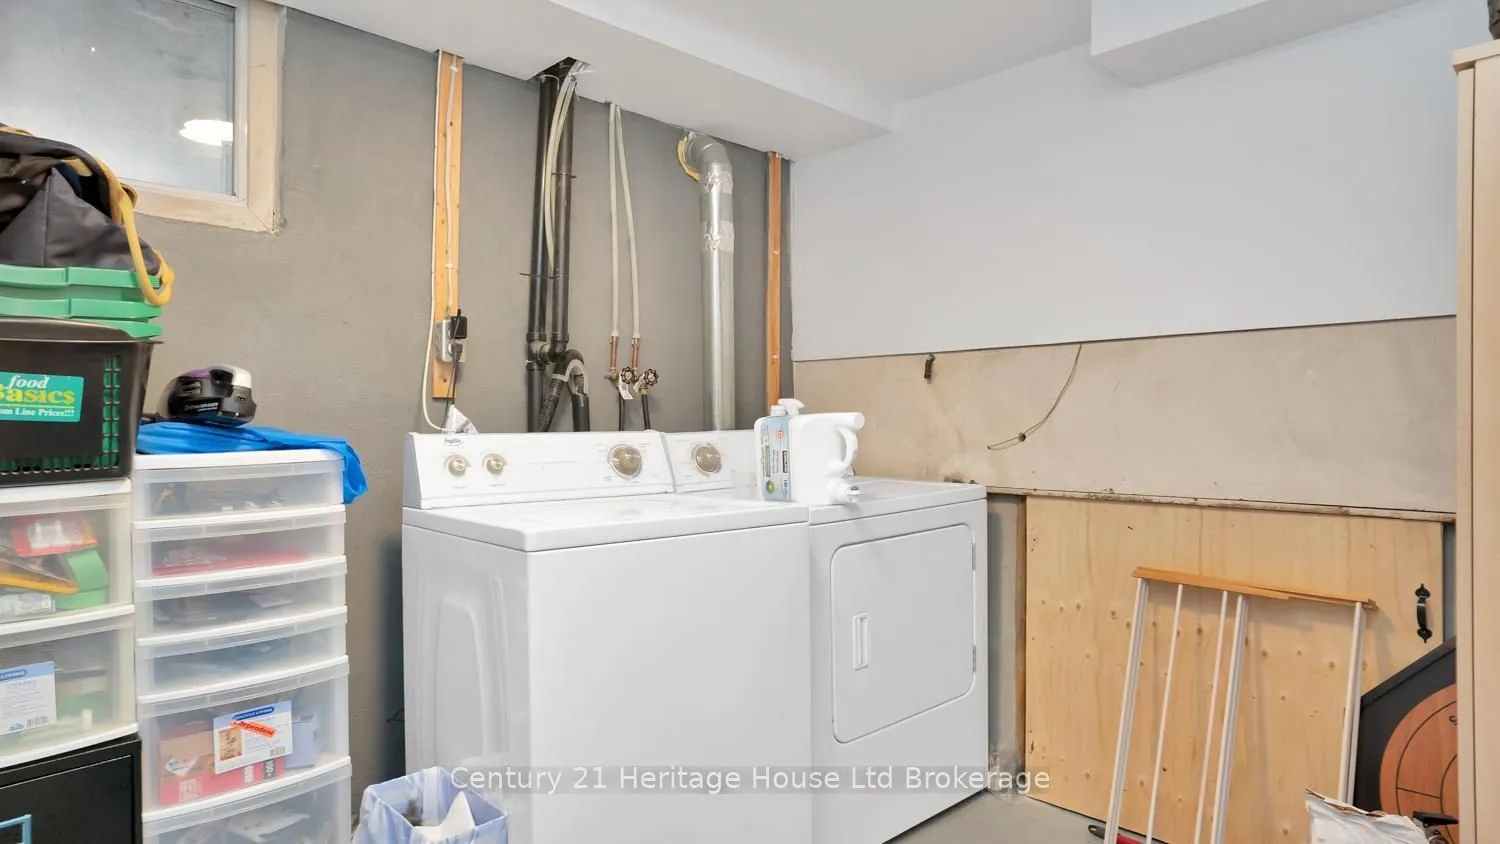
Bathroom
Combined w/Laundry
Dimensions 13.68 x 7.41 feet
101.37 sqft
Bathroom
-
Dimensions 6.5 x 2.59 feet
16.84 sqft
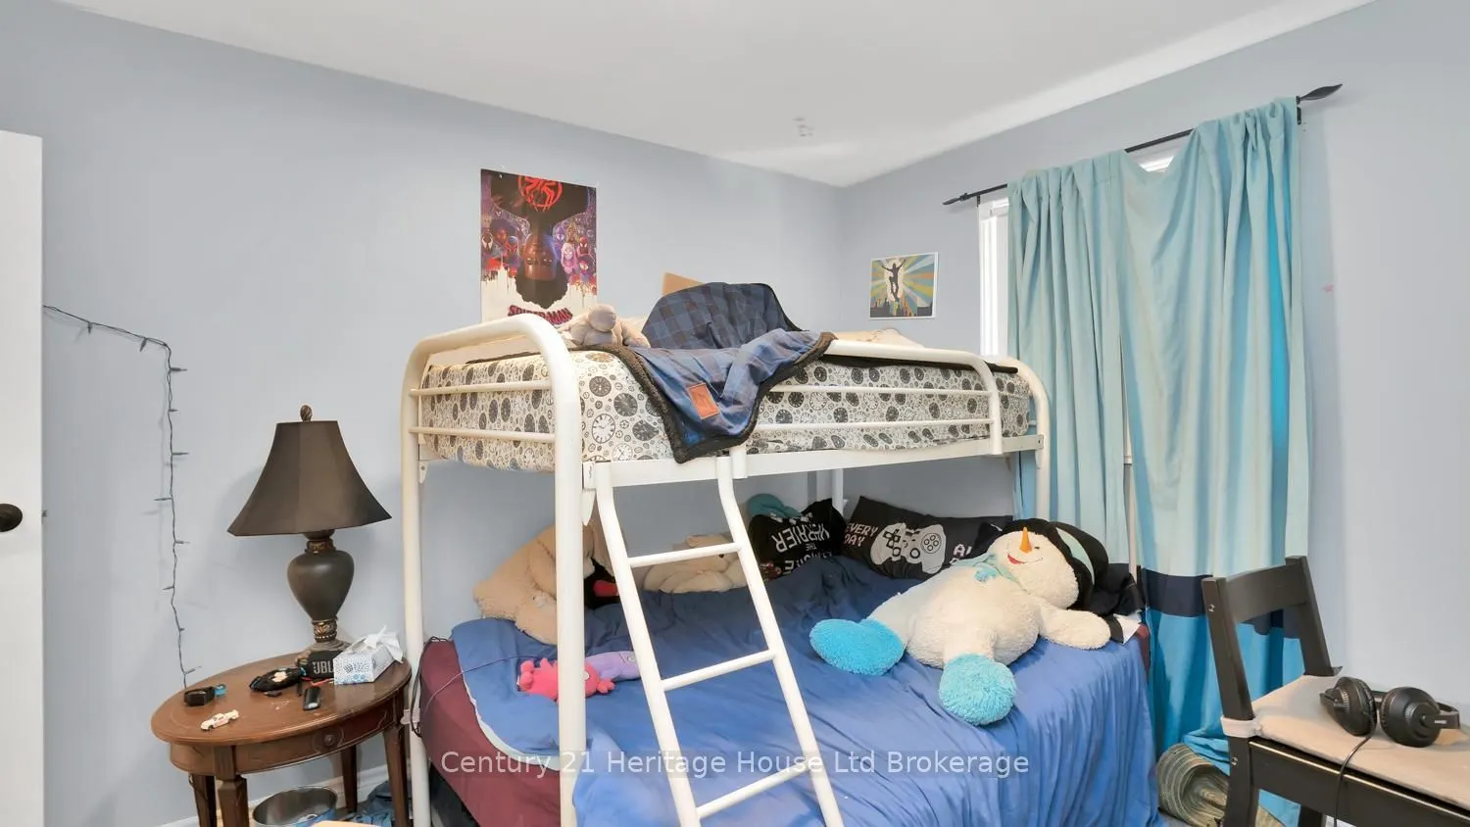
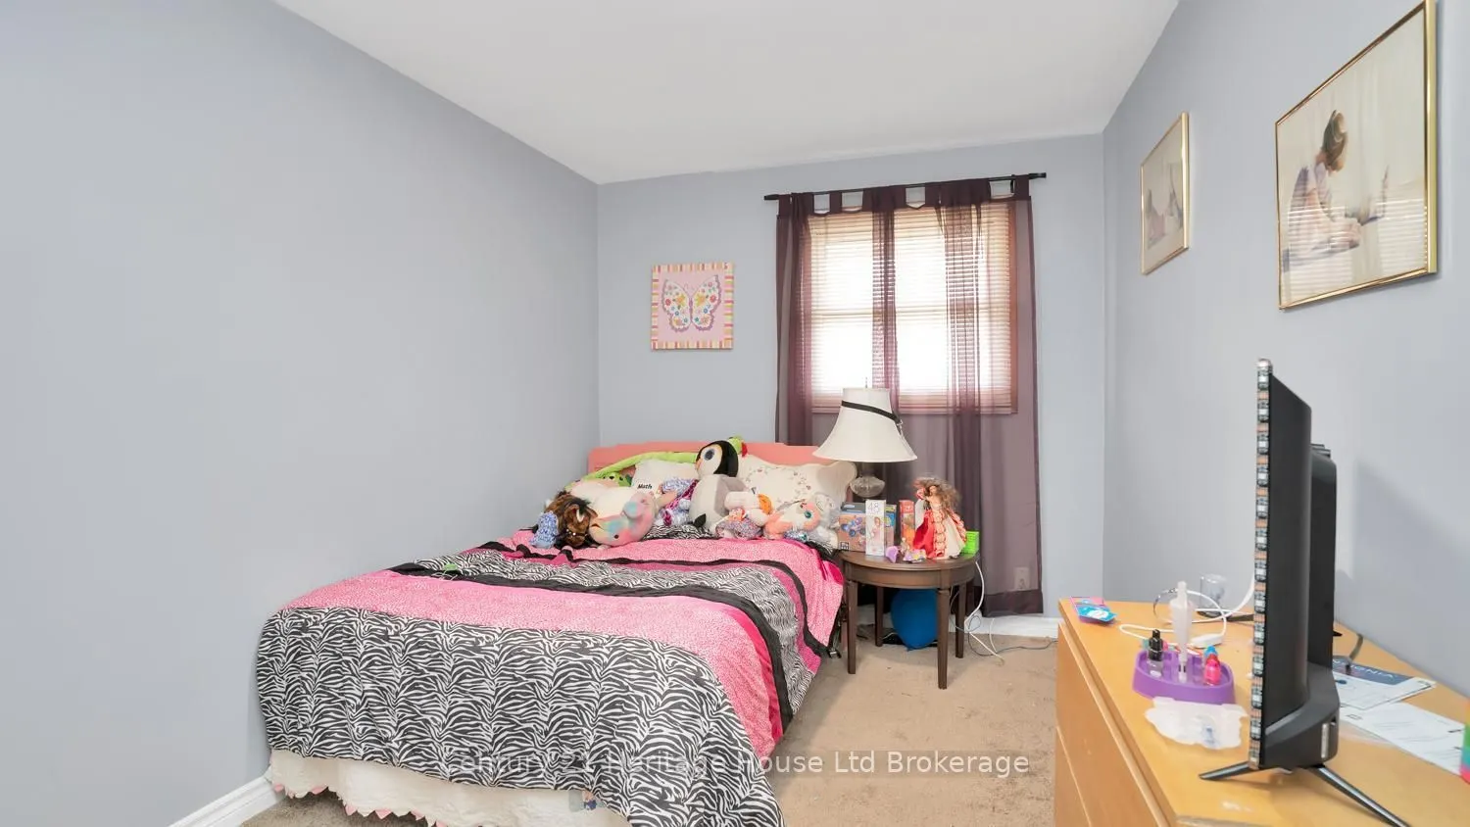
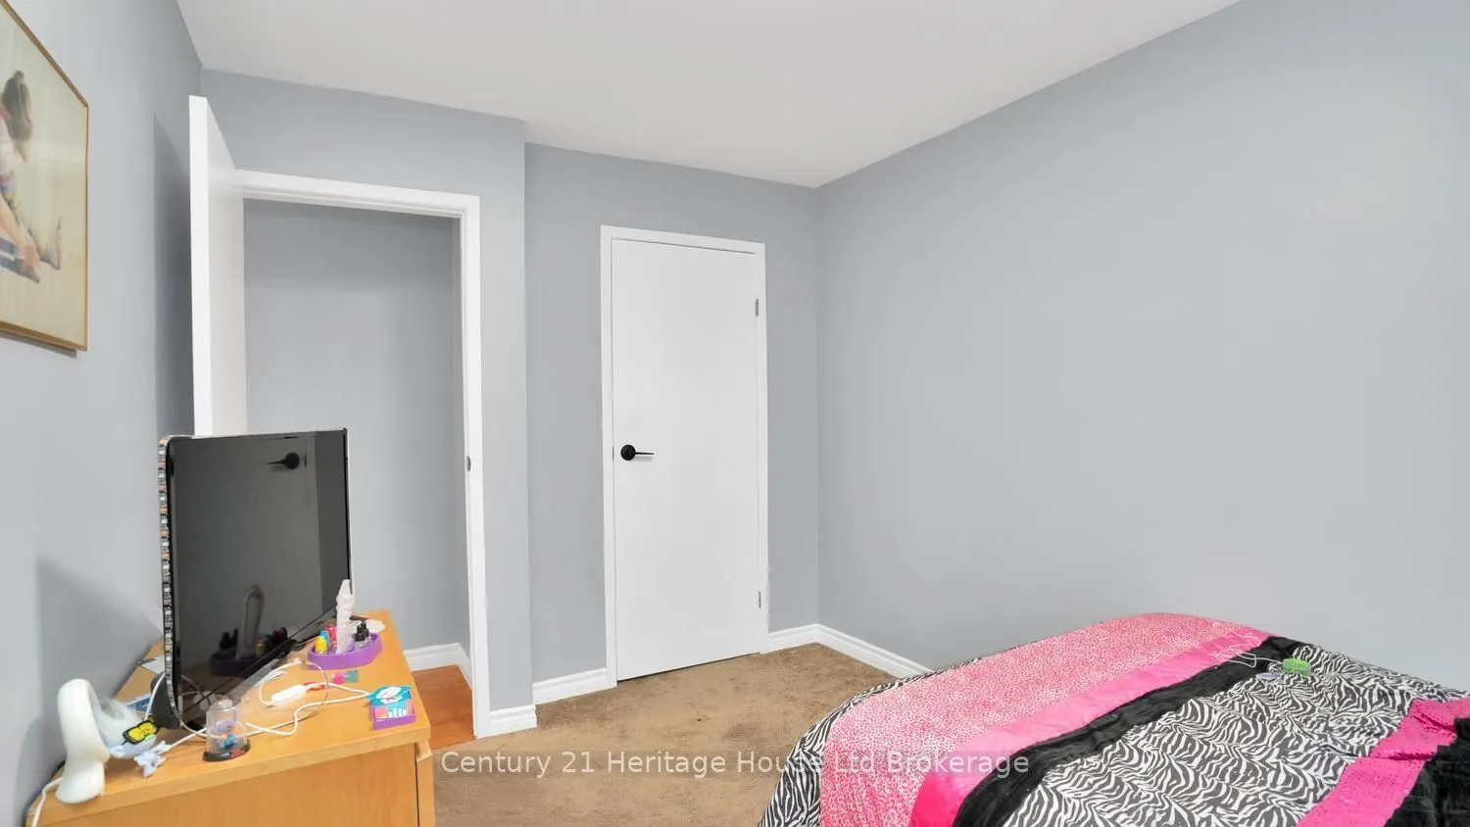
Bedroom
-
Dimensions 13.25 x 8.83 feet
117 sqft
Dining Room
-
Dimensions 12.34 x 10.07 feet
124.26 sqft
Dining Room
-
Dimensions 6.33 x 19 feet
120.27 sqft
Foyer
-
Dimensions 14.24 x 3.41 feet
48.56 sqft
Kitchen
-
Dimensions 11.75 x 15.58 feet
183.06 sqft
Kitchen
-
Dimensions 12.01 x 9.91 feet
119.02 sqft
Living Room
-
Dimensions 14.07 x 17.49 feet
246.08 sqft
Mud Room
-
Dimensions 12.01 x 9.91 feet
119.02 sqft
Primary Bedroom
-
Dimensions 13.68 x 12.07 feet
165.12 sqft
Similar Properties(No results)
Mortgage Calculator
Calculate your estimated monthly mortgage payment
Price
$625,000
$
%
%
Total cost of mortgage
$0
Monthly payment
By clicking Save, we will calculate your estimated mortgage for all properties using the saved values (down payment percentage, interest rate, and amortization).
The accuracy and applicability of this calculator are not guaranteed.