Sign In or Create a Free Account to see full details of this property
Key Facts
Key facts for 245 Downie Street #107
Property Type
Condo, Loft
Parking
Surface 0 garage, 1 parking
MLS #
X13441708
Size
1800-1999 sqft
Basement
None
Listed on
2026-06-13
Lot size
-
Tax
$6,452 /yr
Days on Market
122
Approximate Age
100+
Maintenance Fee
$1,481.70/mo
Central Air Conditio...
Description
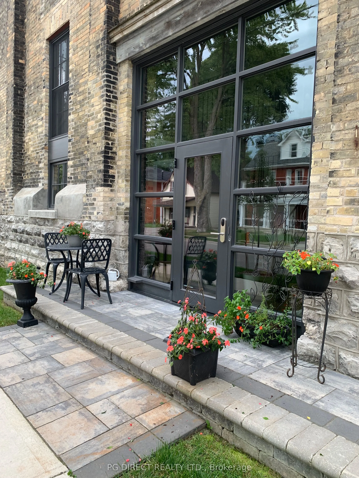
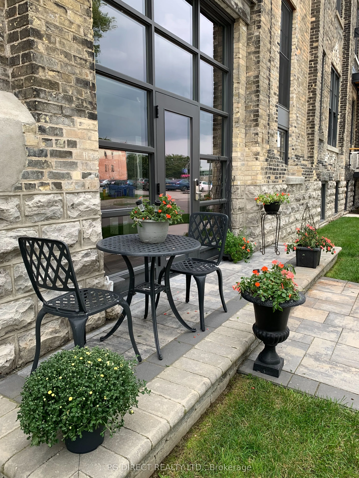
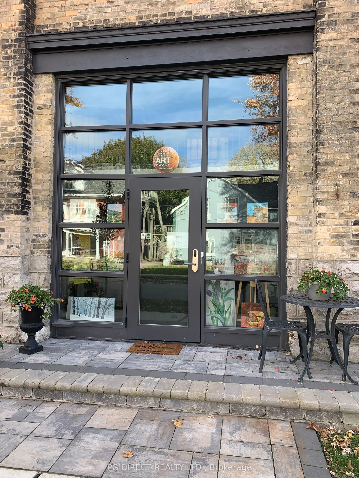
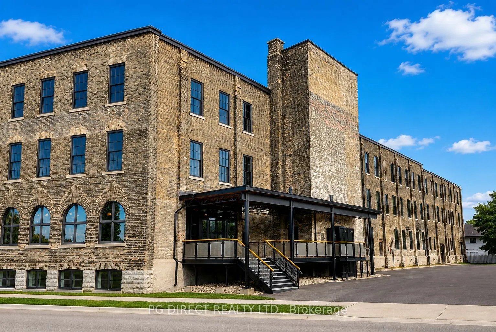
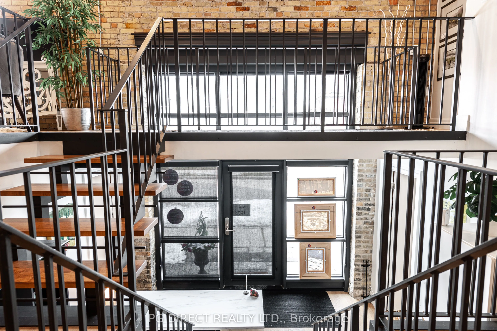
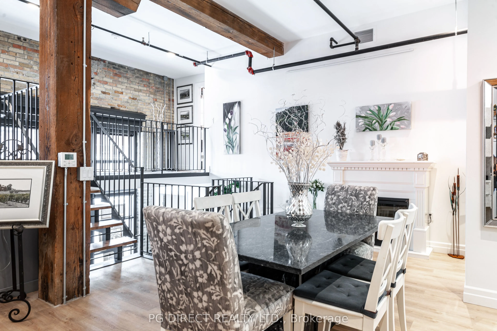
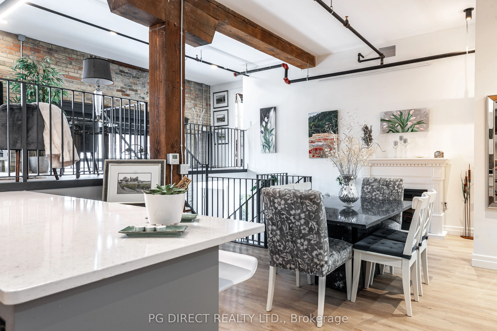
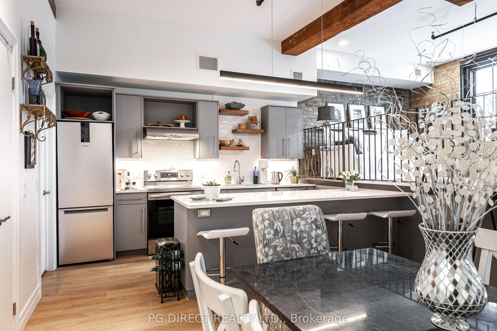
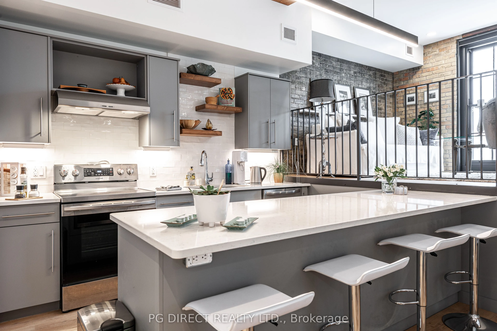
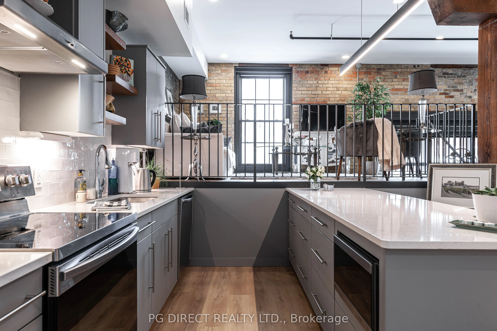
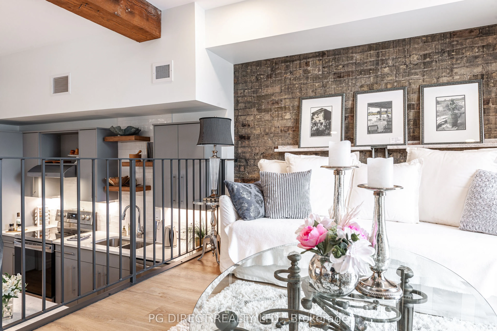
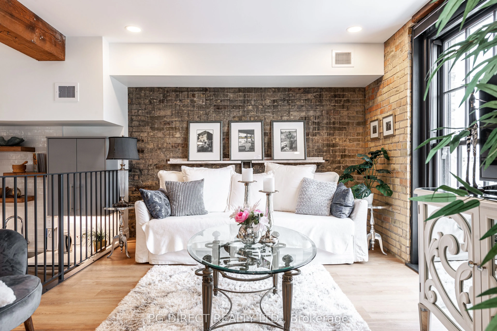
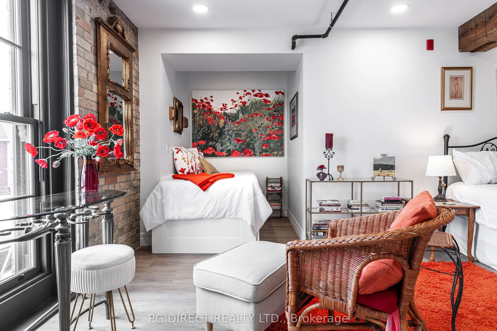
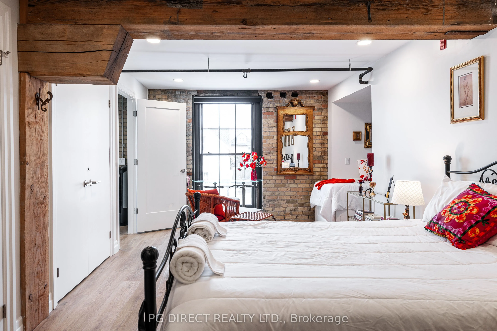
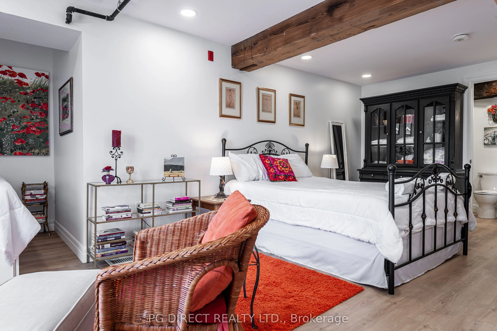
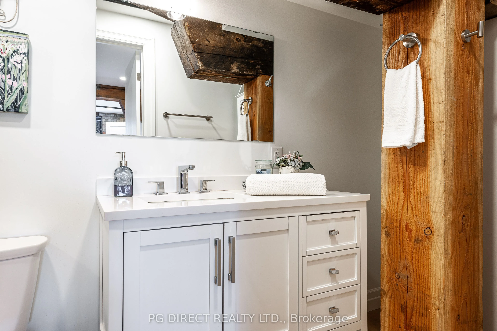
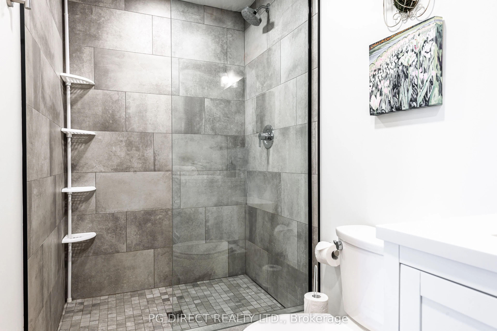
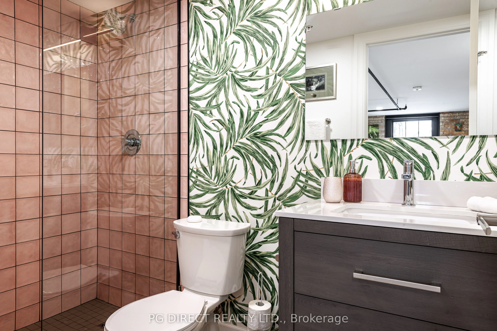
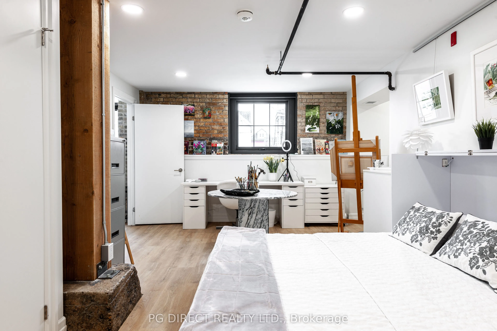
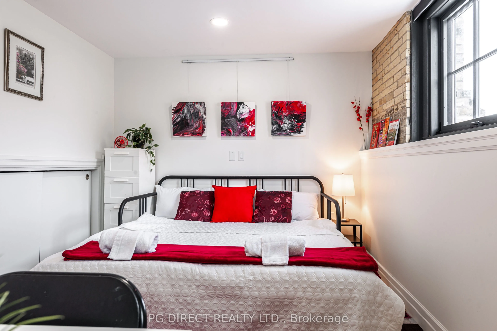
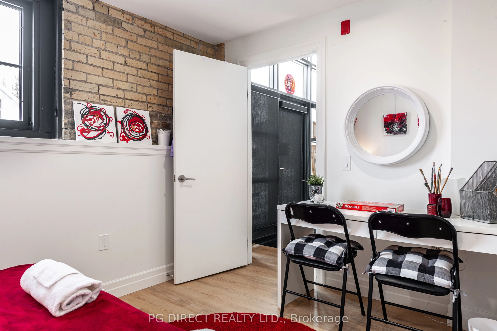
Visit REALTOR website for additional information. One of Historic Stratford's Boldest & Most Prominent Restoration Masterpieces! Experience luxury loft living in the heart of the vibrant Downie District. Located in the iconic Bradshaw Lofts - this extraordinary residence seamlessly blends timeless a...rchitecture with sophisticated modern design. Offering approximately 1,904 square feet across three stunning levels, this one-of-a-kind suite features 3 extremely spacious bedrooms, 2.5 baths, including 2 bedrooms with private ensuites. Soaring ceilings, exposed brick, post-and-beam architecture, and new oversized windows to create a dramatically inviting, natural light filled atmosphere. The thoughtfully designed layout includes a grand foyer entrance/workspace, luxury kitchen, dining area, in-suite laundry, and expansive open-concept living spaces for entertaining and upscale living/working. A separate private entrance (off Falstaff St.) with a patio adds to the exclusivity and charm of this remarkable property. Set within Stratford's sought-after café, restaurant, and theatre district, residents enjoy a vibrant urban lifestyle steps from boutique shopping, fine dining, entertainment, 5 Stratford Festival theatres and cultural attractions. This 1890 building offers a modern open-concept lobby and home to the trendy Brch & Wyn Winebar & Coffee Shop and the Bradshaw Office Collective - Co-Working Space, both contributing to the dynamic energy of this landmark property. Current zoning presents potential commercial opportunities for stores, businesses, or art gallery, adding exceptional long-term investor value and profitability. Currently operating as the highly successful La Galleria Air BnB business in Summer and a studio/gallery in the winter. Condo fees include heat, a/c, internet, water, building insurance, and property maintenance. A rare opportunity to own a piece of Stratford history - reimagined for modern living/work.
Full Property Details
Interior
Bedrooms
3
Total Bedrooms
3
Washrooms
3
Square Footage
1800-1999 sqft
Basement
None
Heating Source
Gas
Heating Fuel
Forced Air
Air Conditioning
Central Air
Family Room
Yes
Kitchens
1
Total Kitchens
1
Fireplace Features
No
Bedrooms
3
Total Bedrooms
3
Washrooms
3
Square Footage
1800-1999 sqft
Basement
None
Heating Source
Gas
Heating Fuel
Forced Air
Air Conditioning
Central Air
Family Room
Yes
Kitchens
1
Total Kitchens
1
Fireplace Features
No
Exterior
Driveway
Surface
Parking Spaces
1
Total Parking Spaces
1.00
Parking Description
Surface
Garage Spaces
0
Zoning
C3
Balcony
None
Driveway
Surface
Parking Spaces
1
Total Parking Spaces
1.00
Parking Description
Surface
Garage Spaces
0
Zoning
C3
Balcony
None
Building Description
Style
Loft
Home Type
Condo
Subtype
Condo Apartment
Year Built
100+
Property Orientation
North
Exterior Finish
Brick,Concrete
Possession Date
No Data
Locker
None
Style
Loft
Home Type
Condo
Subtype
Condo Apartment
Year Built
100+
Property Orientation
North
Exterior Finish
Brick,Concrete
Possession Date
No Data
Locker
None
Community
Community
Stratford
Community
Stratford
Taxes & Fees
Taxes
$6,452 /yr
Tax Year
2025
Occupancy
Owner+Tenant
Maintenance Fee
$1,481.70/mo
Central Air Conditioning
Included
Common Elements
Included
Heating
Included
Parking
Included
Water
Included
Building Insurance
Included
Taxes
$6,452 /yr
Tax Year
2025
Occupancy
Owner+Tenant
Maintenance Fee
$1,481.70/mo
Central Air Conditioning
Included
Common Elements
Included
Heating
Included
Parking
Included
Water
Included
Building Insurance
Included
Other
Pets
Yes-with Restrictions
Pets
Yes-with Restrictions
Room Types
Bedroom
-
Dimensions 21.1 x 19 feet
400.9 sqft
Bedroom 2
-
Dimensions 20.34 x 18.5 feet
376.29 sqft
Bedroom 3
-
Dimensions 9.32 x 12.6 feet
117.43 sqft
Dining Room
-
Dimensions 10.24 x 16.4 feet
167.94 sqft
Kitchen
-
Dimensions 11.84 x 9.19 feet
108.81 sqft
Living Room
-
Dimensions 13.25 x 11.84 feet
156.88 sqft
Similar Properties(No results)
Mortgage Calculator
Calculate your estimated monthly mortgage payment
Price
$1,025,000
$
%
%
Total cost of mortgage
$0
Monthly payment
By clicking Save, we will calculate your estimated mortgage for all properties using the saved values (down payment percentage, interest rate, and amortization).
The accuracy and applicability of this calculator are not guaranteed.