Sign In or Create a Free Account to see full details of this property
Key Facts
Key facts for 41 Cash Crescent
Property Type
House, 2-Storey
Parking
Attached 1.5 garage, 2 parking
MLS #
X13145784
Size
1500-2000 sqft
Basement
Full,Unfinished
Listed on
2026-05-19
Lot size
40 x 98.83
Tax
-
Days on Market
147
Approximate Age
New
Maintenance Fee
-
Description
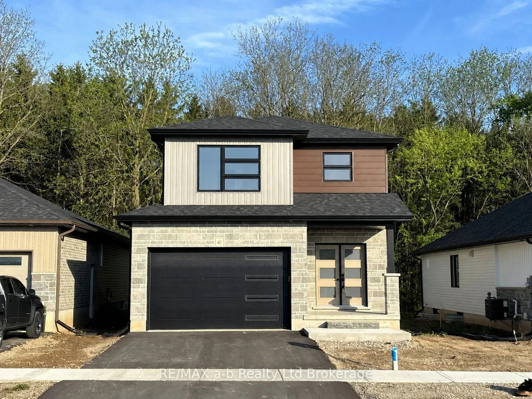
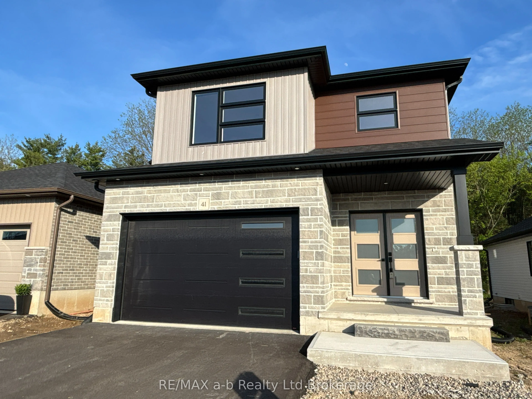
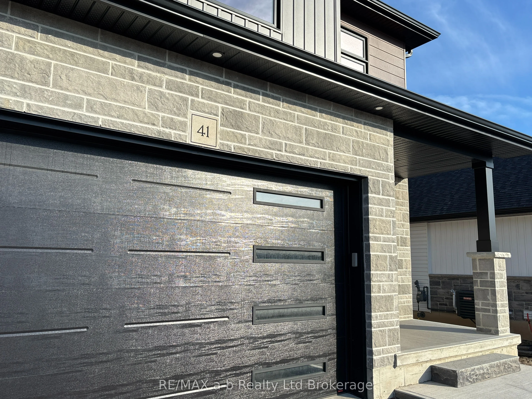
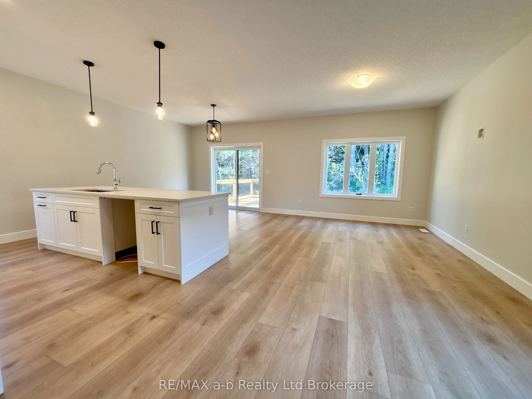
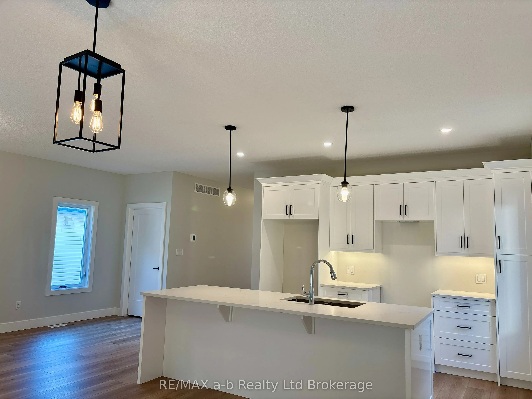
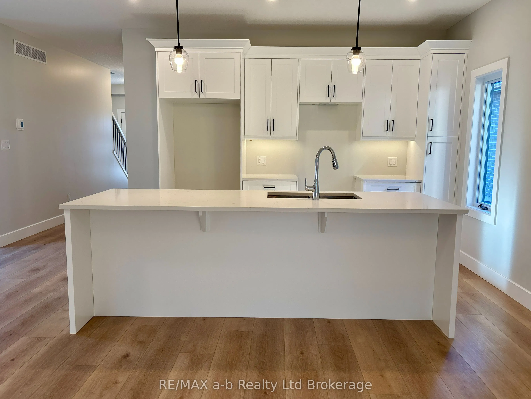
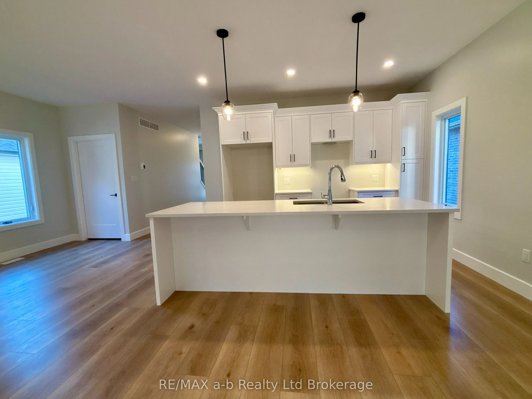
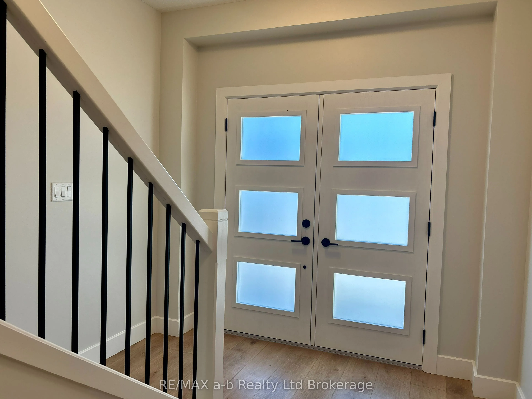
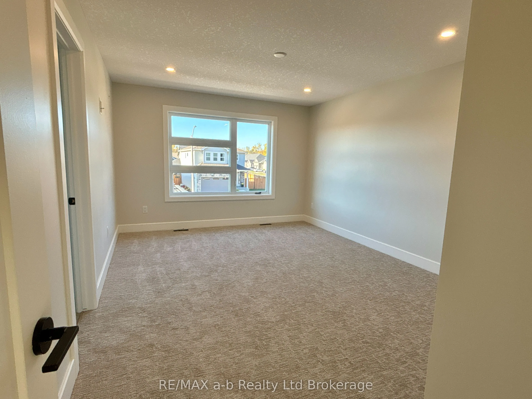
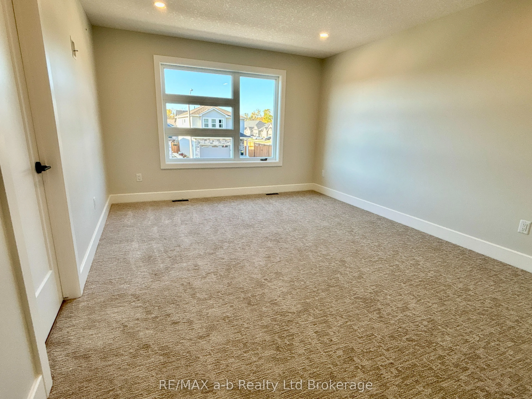
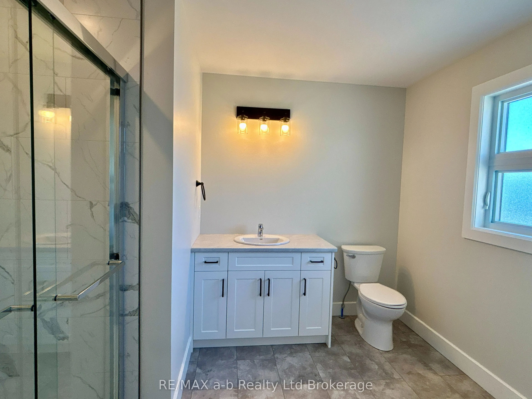
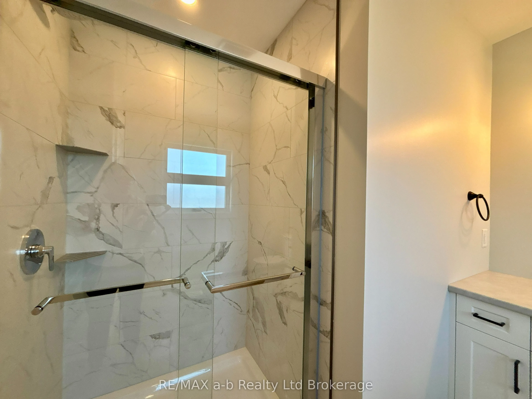
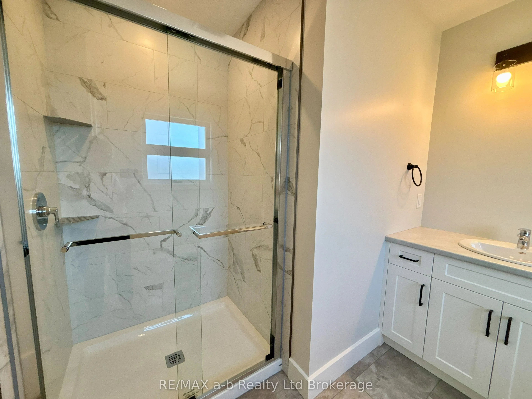
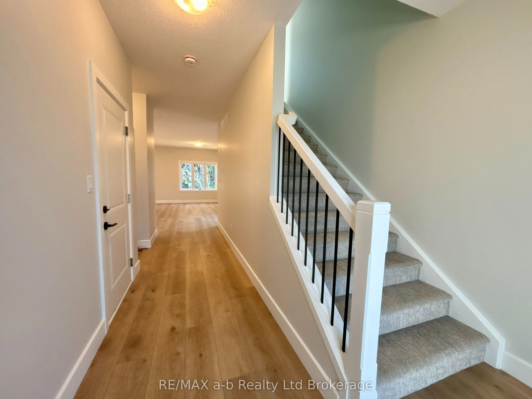
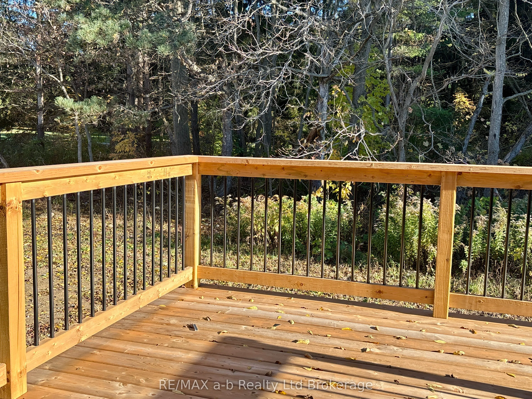
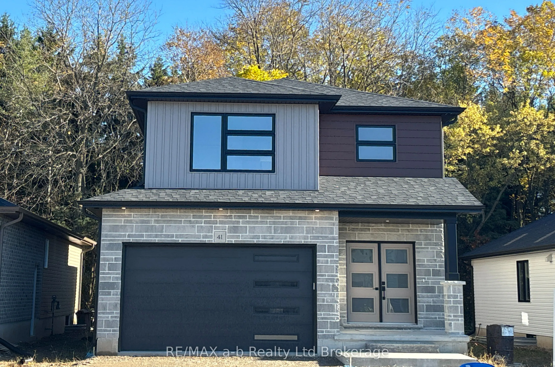
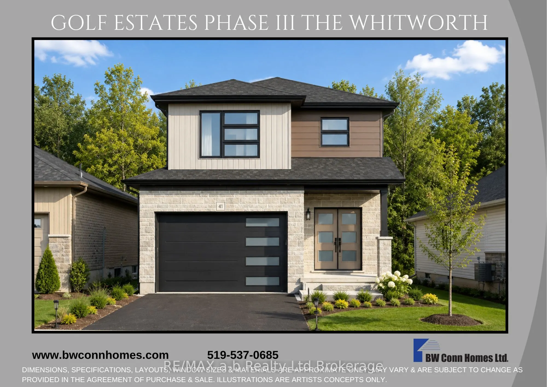
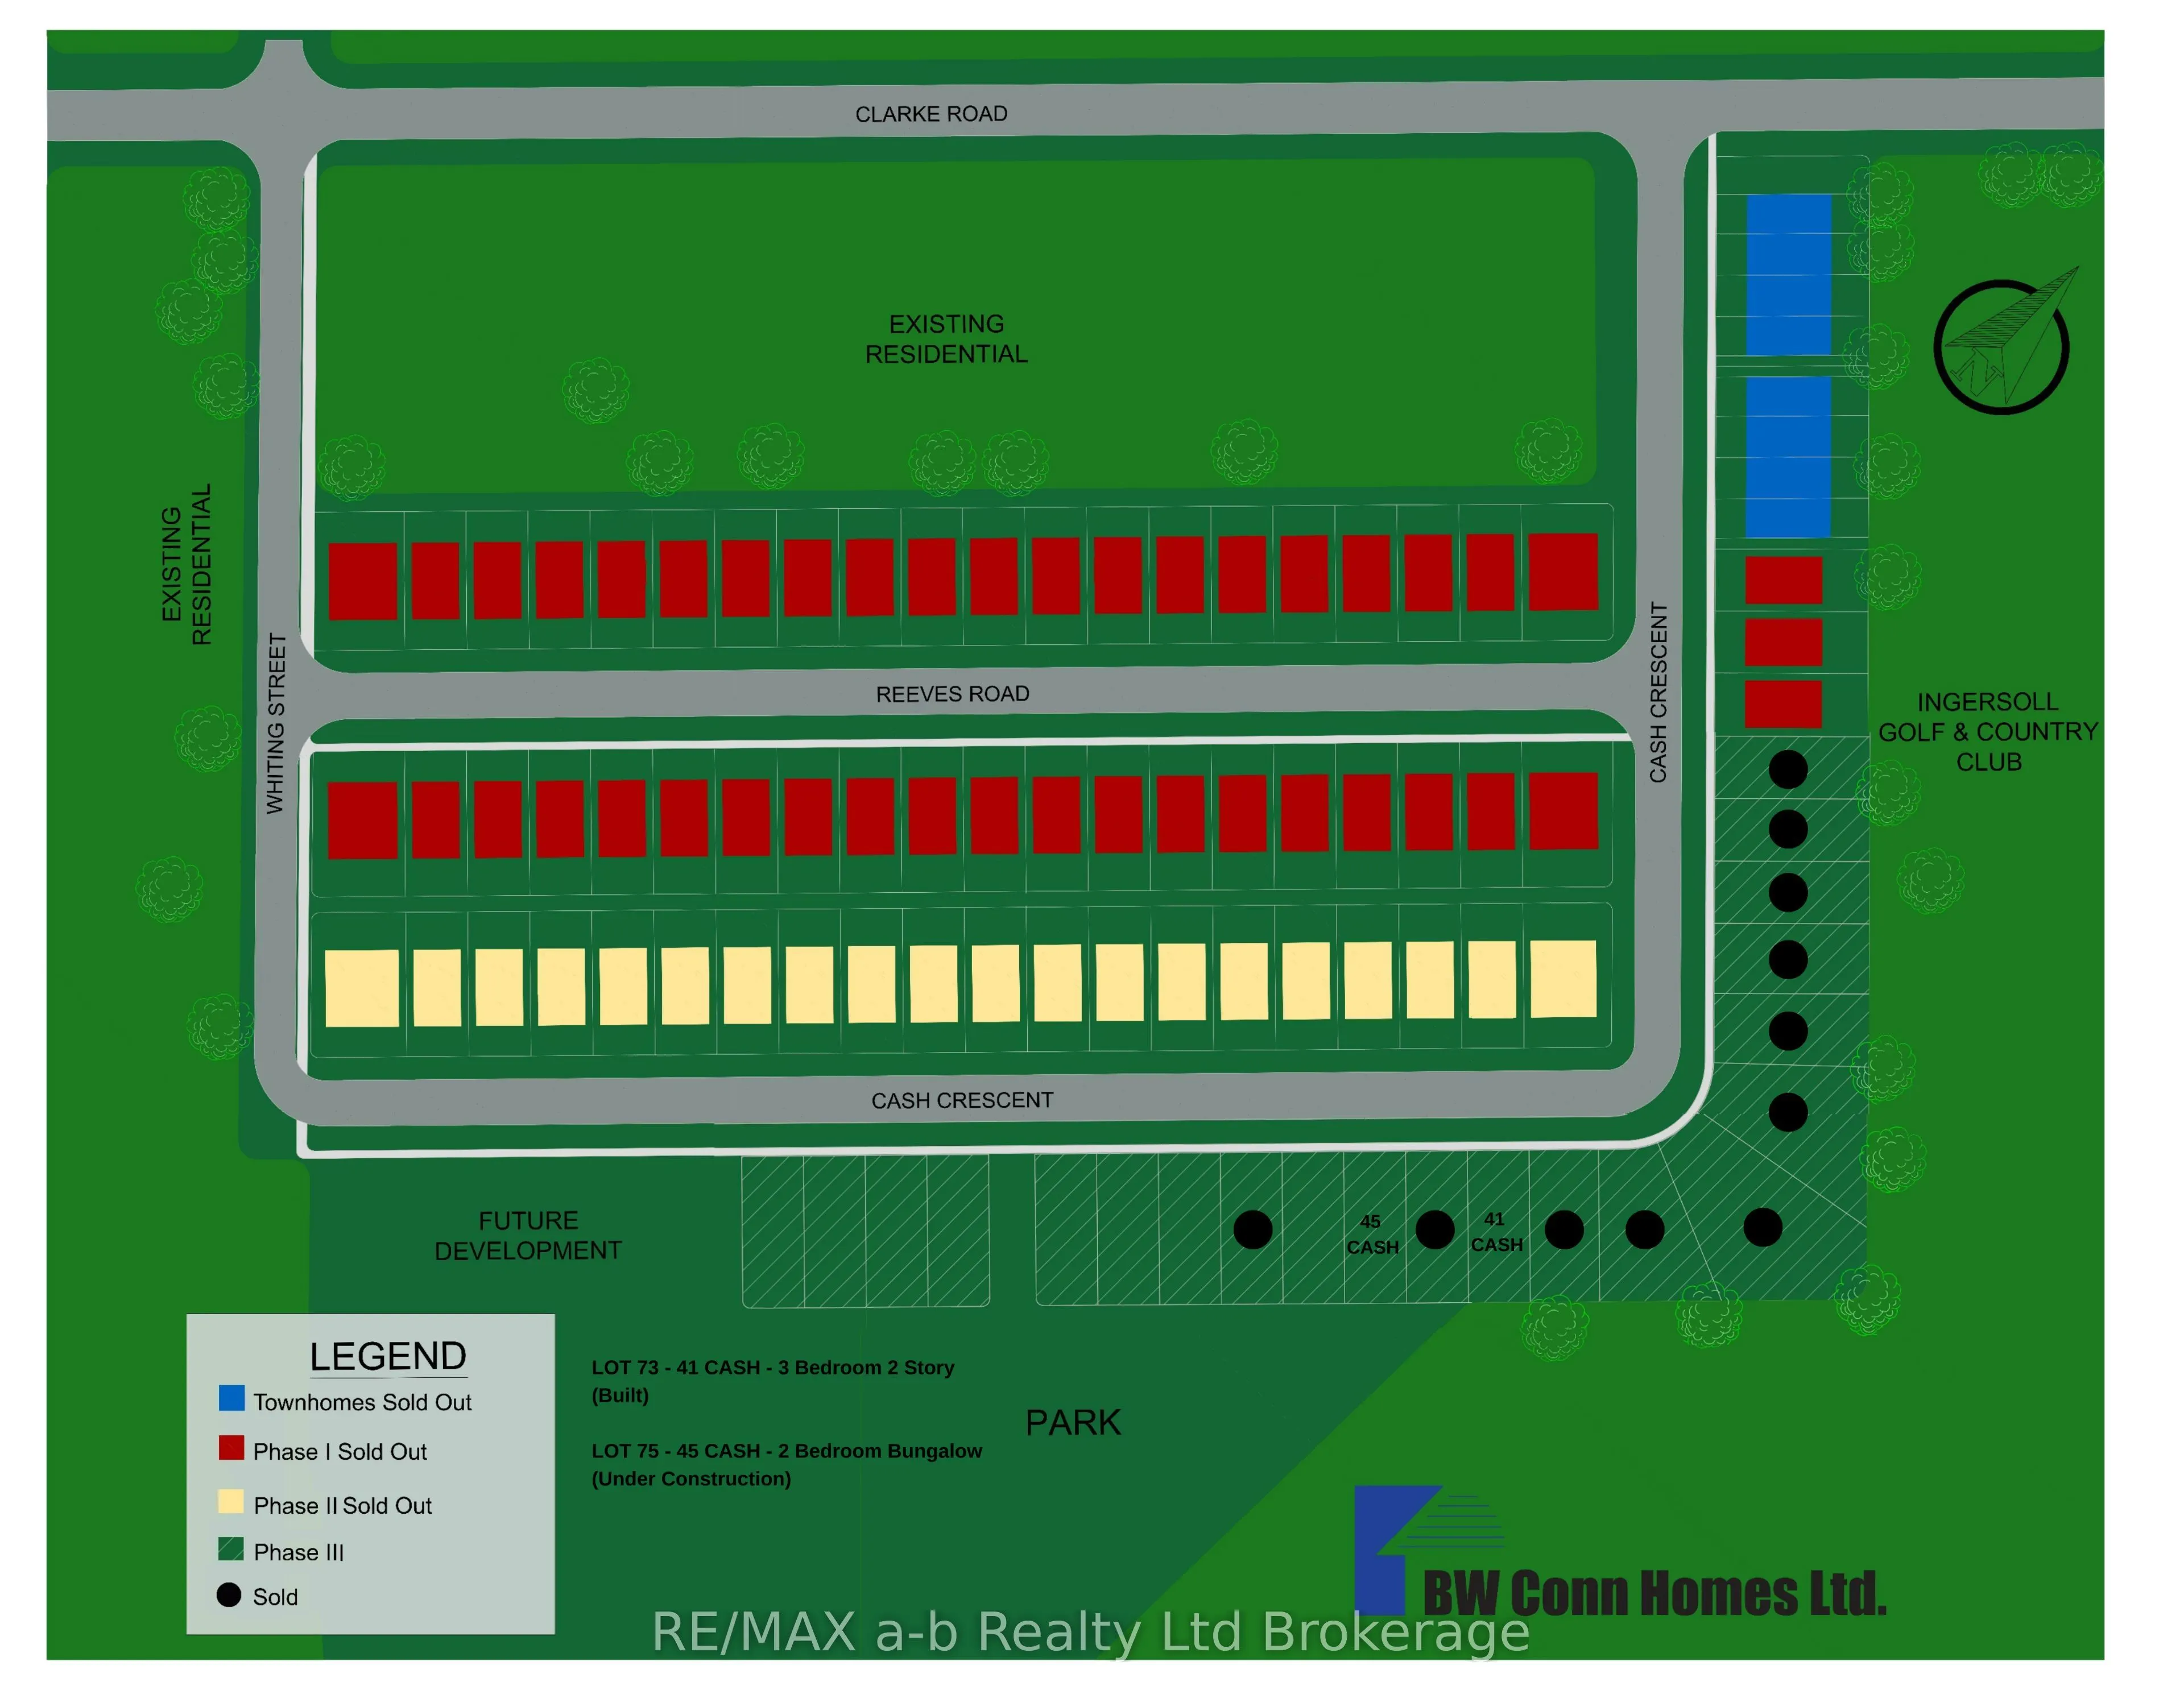
Take advantage of the exciting new HST rebate program effective April 1, offering qualified buyers major savings on the purchase of a brand new home. Ready to go!! The Whitworth is a brand new two-storey home on Cash Crescent, in Phase III of Golf Estates. With an unbeatable location just minutes to... the 401 and close to Ingersoll's golf course, schools, hospital, and Community Centre, this home combines quality craftsmanship with modern family living. From the moment you arrive, the stone-accented exterior and welcoming curb appeal set the tone for the home's exceptional design. Inside, you'll find 3 spacious bedrooms, 2 bathrooms (including a private ensuite), and an open concept main floor that's perfect for everyday life and entertaining. Additional features include a 1 1/2 car garage, central air, fully sodded lot, paved driveway, and an ERV system for fresh, efficient airflow. Built by B.W. Conn Homes Ltd., a trusted family run builder serving Oxford County since 1991, this home reflects a long-standing commitment to superior construction, thoughtful design, and personalized customer service. All measurements are approximate.The Price advertised on this Listing reflects the New HST Rebate available to Qualified Buyers for their use as a Primary Residence. Buyers must meet all government eligibility requirements and complete all required rebate assignment documentation. Other lots & plans available.
Full Property Details
Interior
Bedrooms
3
Total Bedrooms
3
Washrooms
3
Square Footage
1500-2000 sqft
Basement
Full,Unfinished
Heating Source
Gas
Heating Fuel
Forced Air
Air Conditioning
Central Air
Family Room
No
Kitchens
1
Total Kitchens
1
Fireplace Features
No
Bedrooms
3
Total Bedrooms
3
Washrooms
3
Square Footage
1500-2000 sqft
Basement
Full,Unfinished
Heating Source
Gas
Heating Fuel
Forced Air
Air Conditioning
Central Air
Family Room
No
Kitchens
1
Total Kitchens
1
Fireplace Features
No
Exterior
Depth
98.83
Front
40.12
Driveway
Inside Entry,Private Double
Lot Size
40 x 98.83 ft
Pool
None
Parking Spaces
2
Total Parking Spaces
3.50
Parking Description
Attached
Garage Spaces
1.5
Depth
98.83
Front
40.12
Driveway
Inside Entry,Private Double
Lot Size
40 x 98.83 ft
Pool
None
Parking Spaces
2
Total Parking Spaces
3.50
Parking Description
Attached
Garage Spaces
1.5
Building Description
Style
2-Storey
Home Type
House
Subtype
Detached
Year Built
New
Property Orientation
South
Exterior Finish
Stone,Vinyl Siding
Sewers
Sewer
Water Supply
Municipal
Possession Date
No Data
Style
2-Storey
Home Type
House
Subtype
Detached
Year Built
New
Property Orientation
South
Exterior Finish
Stone,Vinyl Siding
Sewers
Sewer
Water Supply
Municipal
Possession Date
No Data
Community
Community
South
Community
South
Taxes & Fees
Tax Year
2026
Occupancy
Vacant
Tax Year
2026
Occupancy
Vacant
Room Types
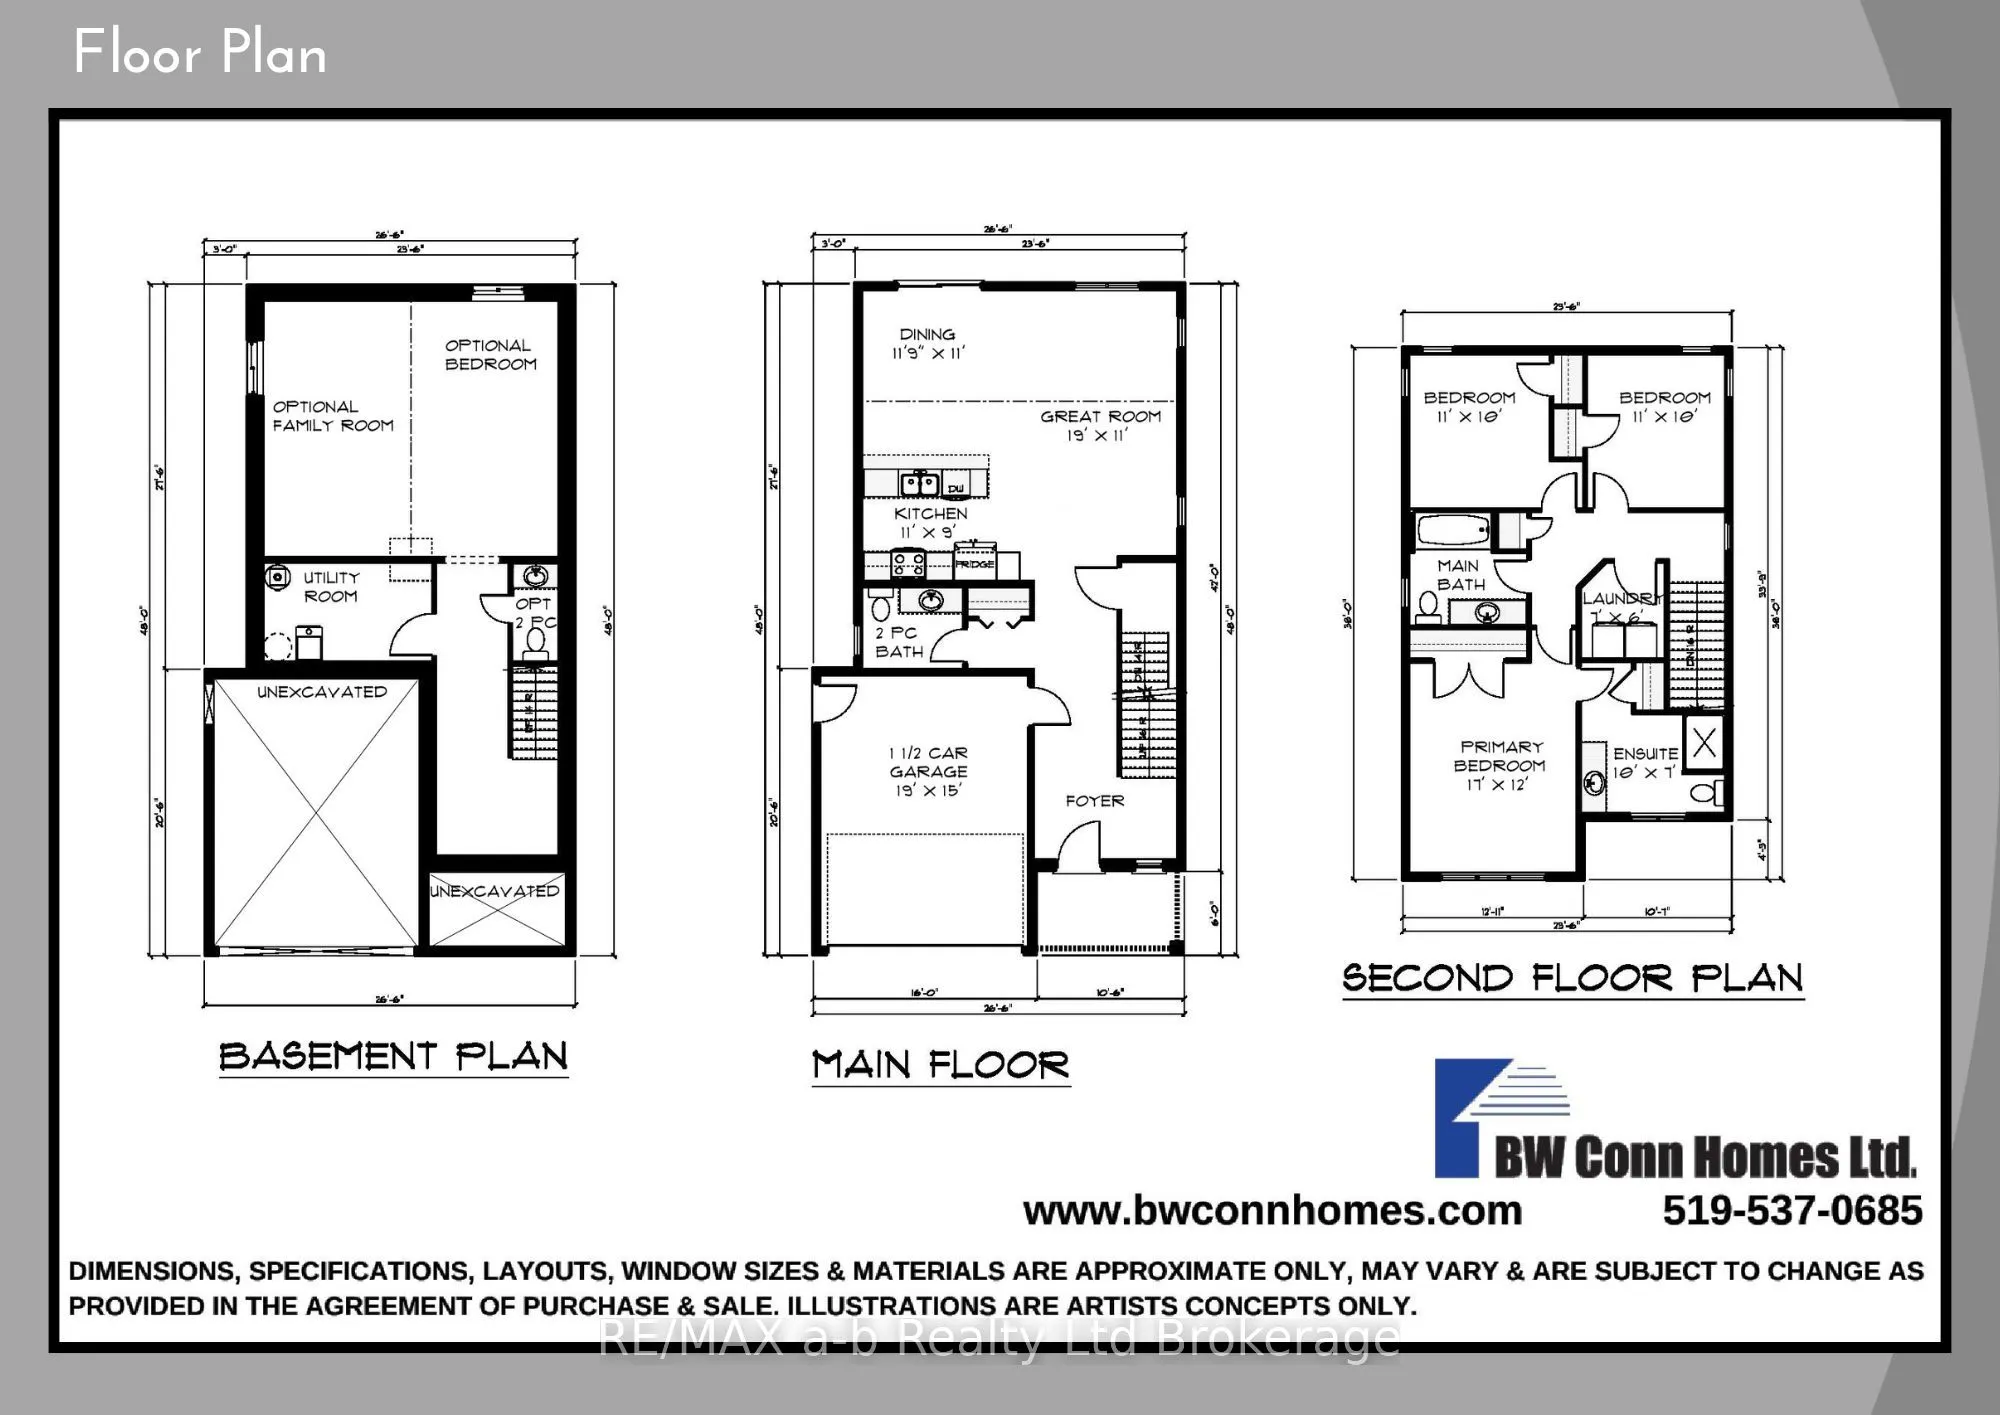
Bathroom
-
Dimensions 7.19 x 5.68 feet
40.84 sqft
Bathroom
-
Dimensions 9.97 x 6.99 feet
69.69 sqft
Bedroom
-
Dimensions 10.99 x 10.01 feet
110.01 sqft
Dining Room
-
Dimensions 11.88 x 10.99 feet
130.56 sqft
Foyer
-
Dimensions 9.97 x 8.07 feet
80.46 sqft
Great Room
-
Dimensions 19 x 10.99 feet
208.81 sqft
Kitchen
-
Dimensions 10.99 x 8.99 feet
98.8 sqft
Laundry
-
Dimensions 6.99 x 5.97 feet
41.73 sqft
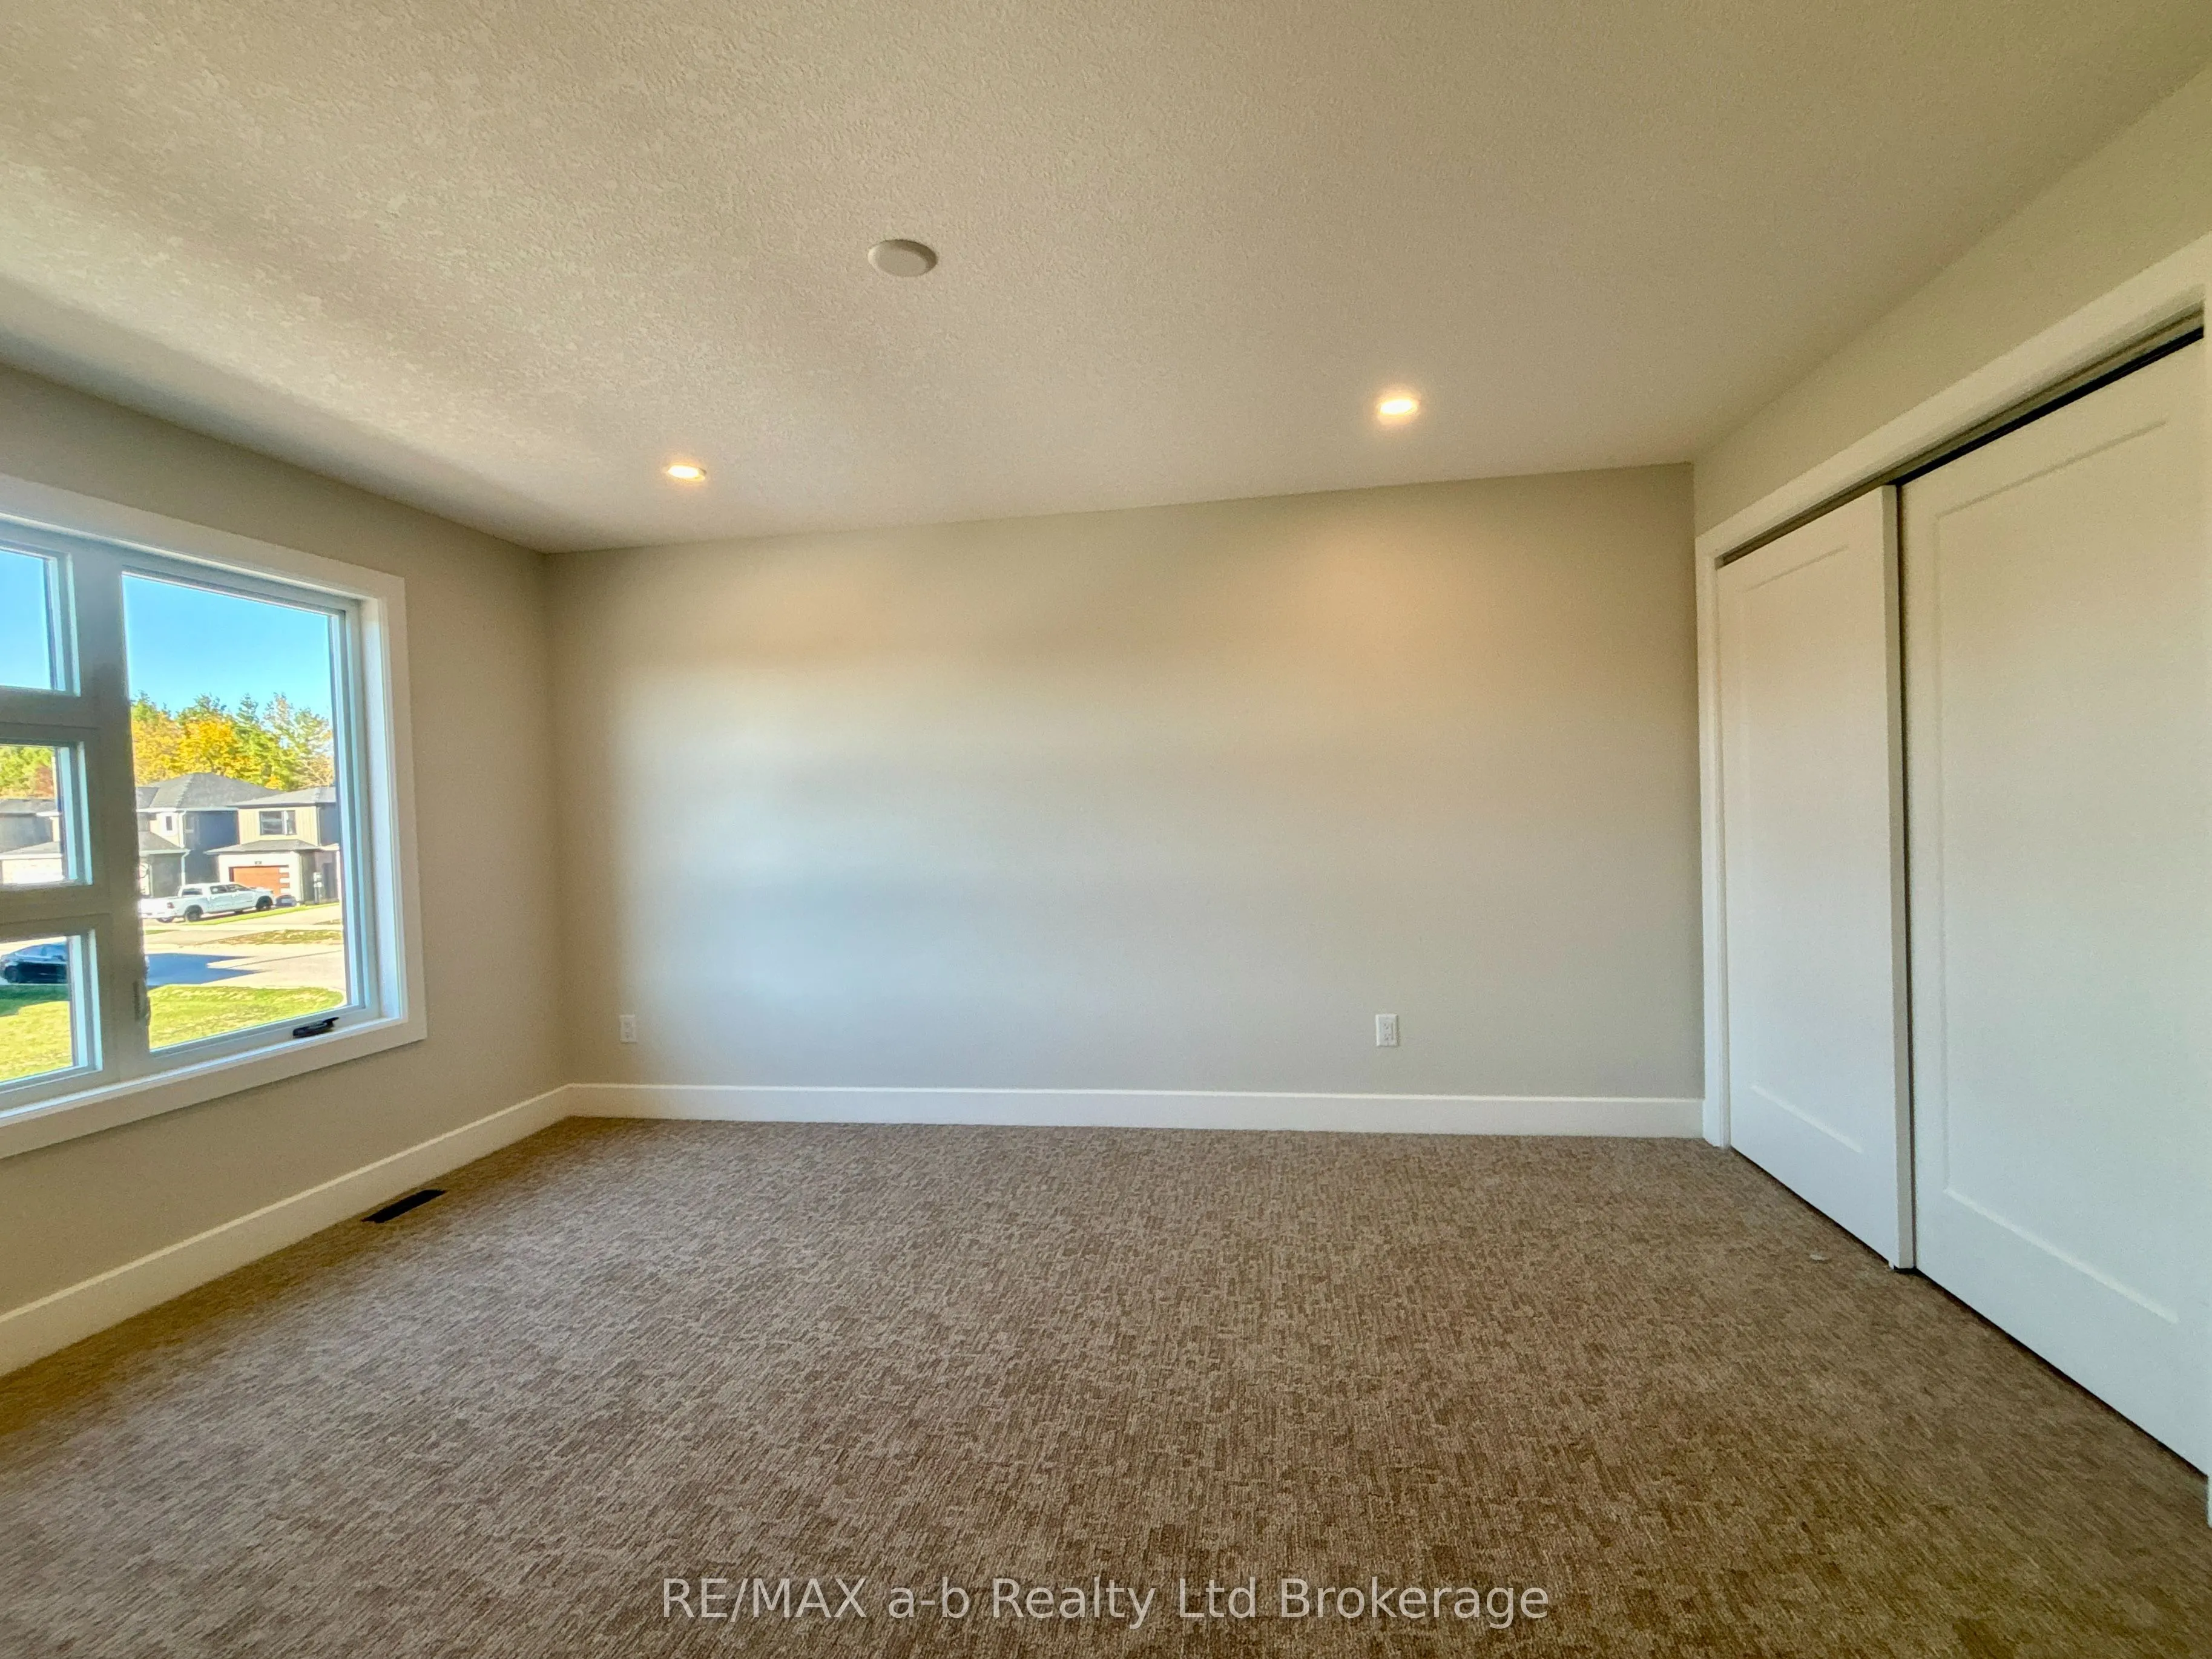
Primary Bedroom
-
Dimensions 16.99 x 12.01 feet
204.05 sqft
Similar Properties(No results)
Mortgage Calculator
Calculate your estimated monthly mortgage payment
Price
$670,900
$
%
%
Total cost of mortgage
$0
Monthly payment
By clicking Save, we will calculate your estimated mortgage for all properties using the saved values (down payment percentage, interest rate, and amortization).
The accuracy and applicability of this calculator are not guaranteed.