Sign In or Create a Free Account to see full details of this property
Key Facts
Key facts for 130 Wellington Street S
Property Type
House, Bungalow
Parking
None 0 garage, 2 parking
MLS #
X12961198
Size
1100-1500 sqft
Basement
Unfinished,Walk-Out
Listed on
2026-04-02
Lot size
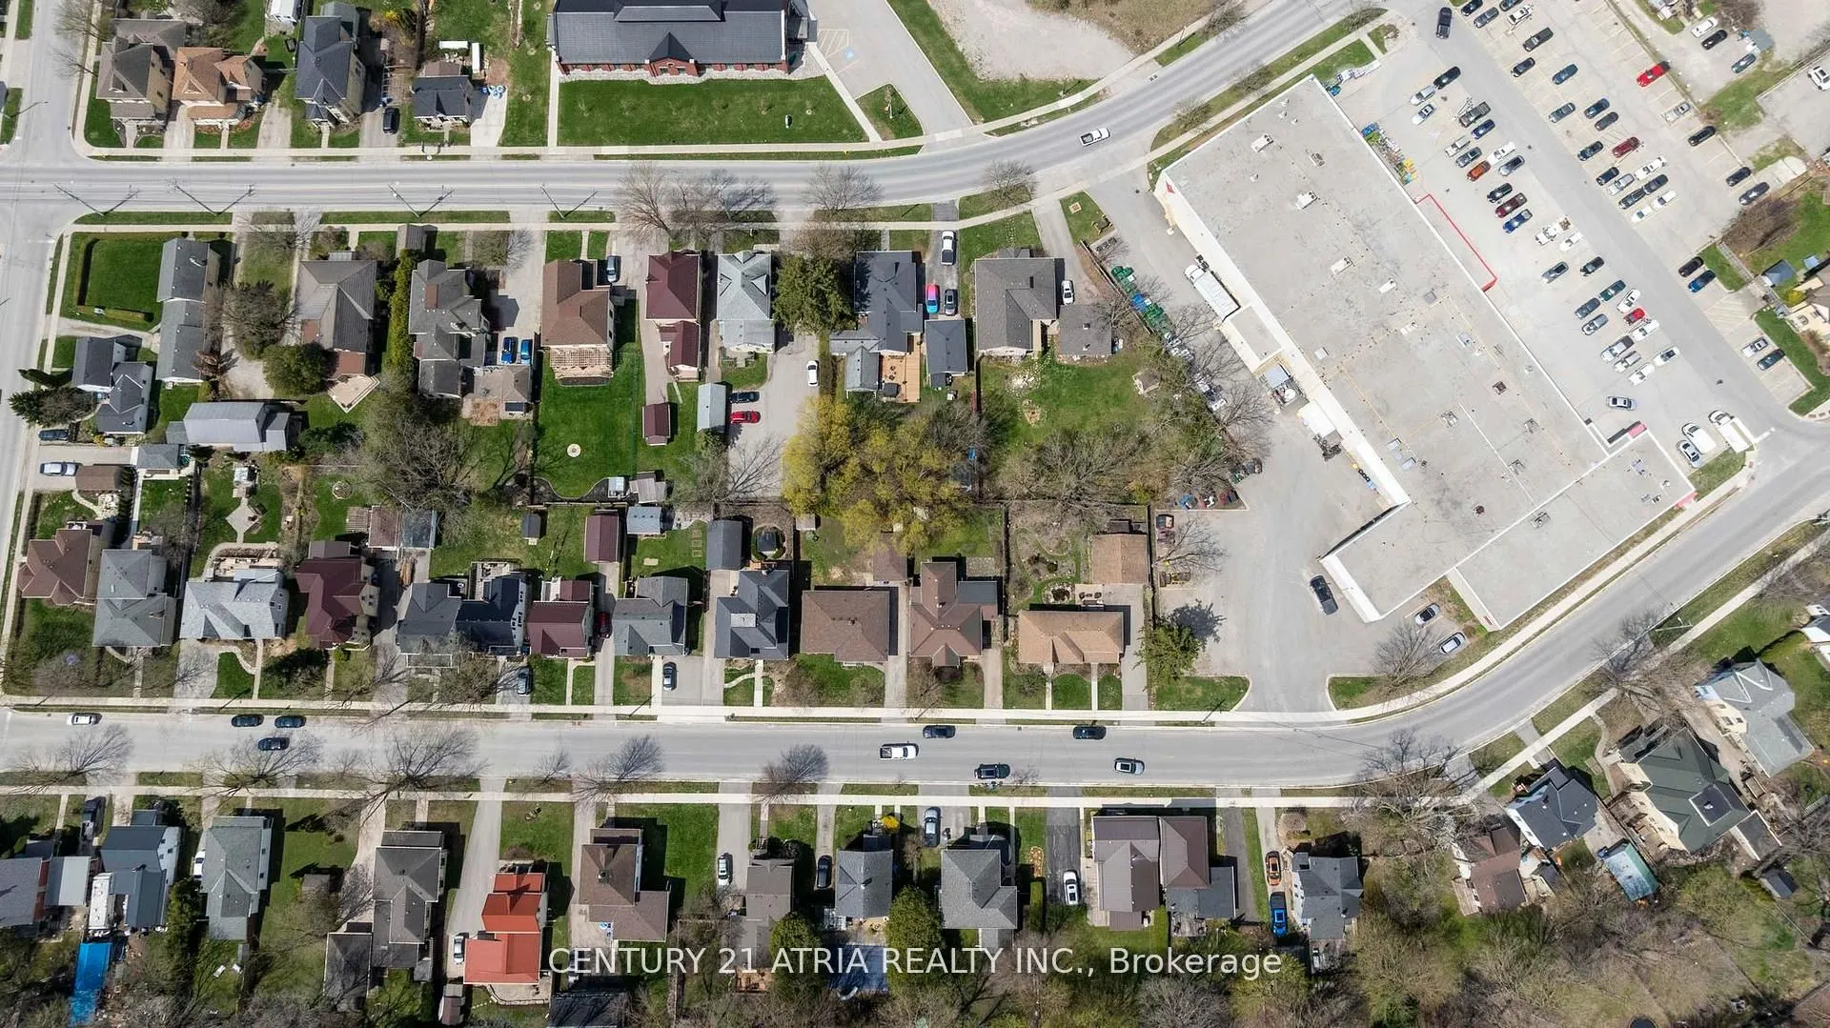
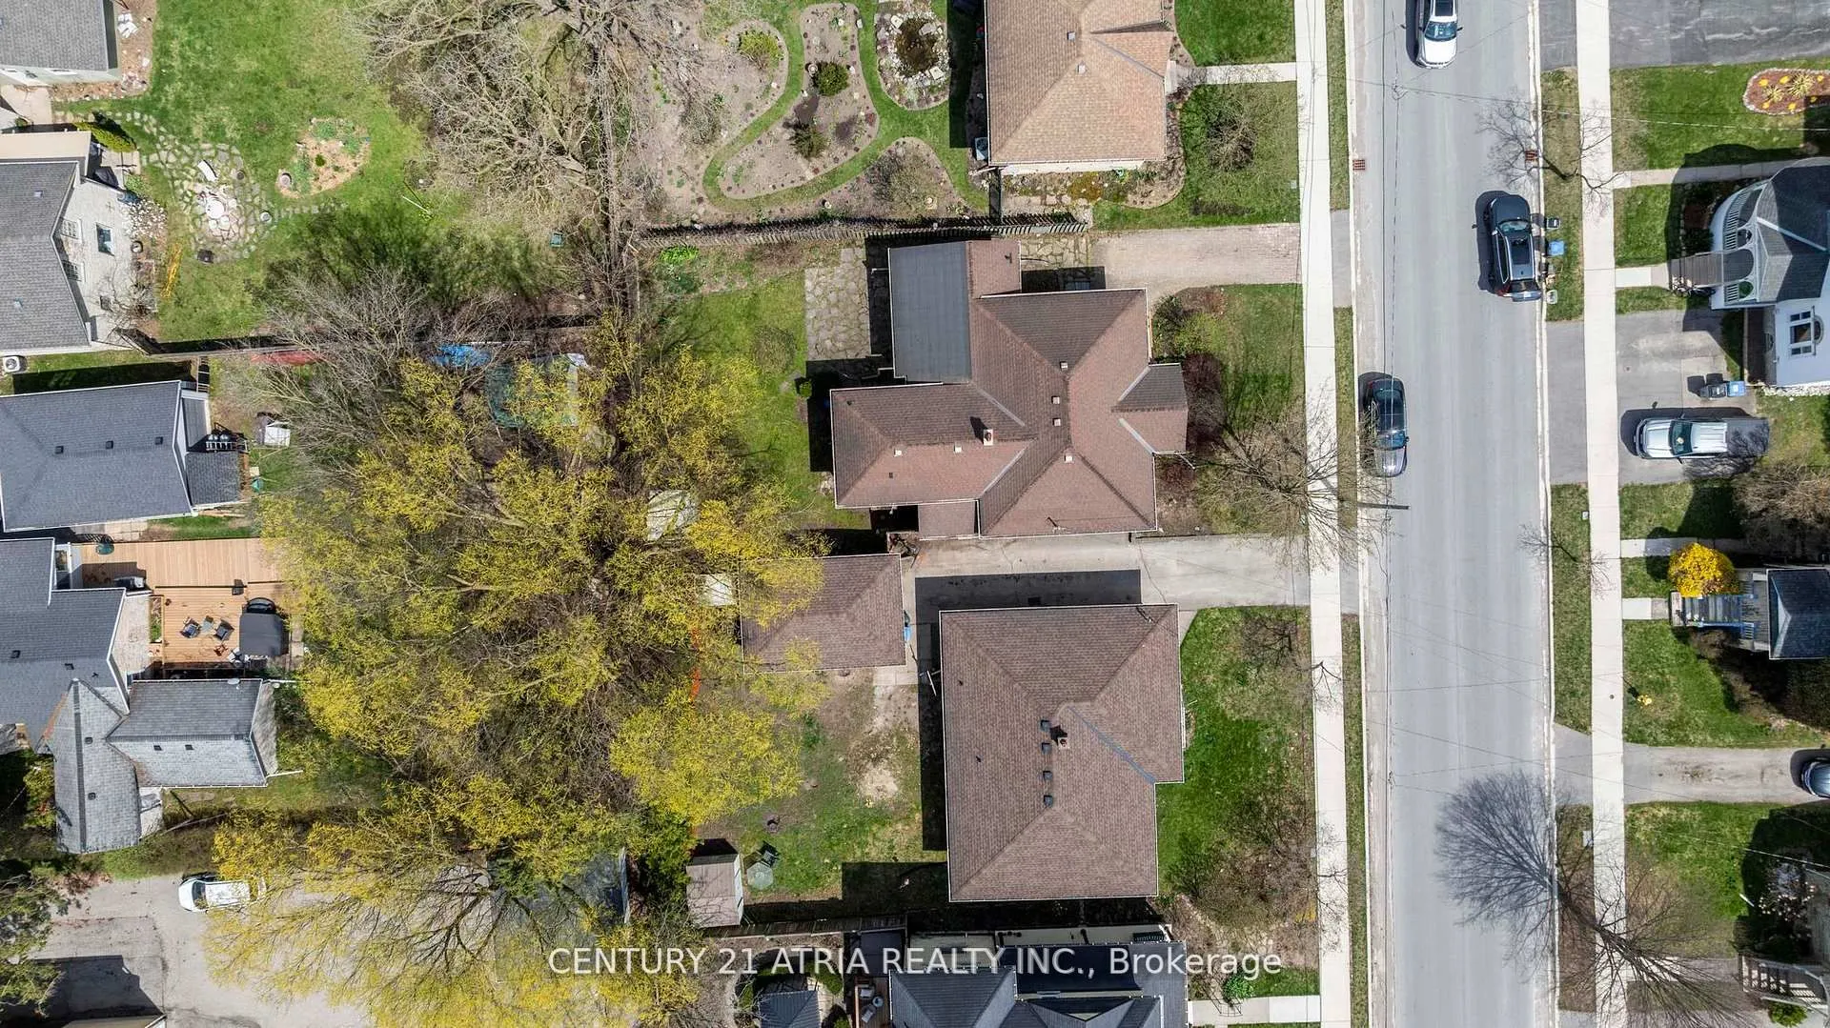
51 x 100.1
Tax
$3,720 /yr
Days on Market
194
Approximate Age
100+
Maintenance Fee
-
Description
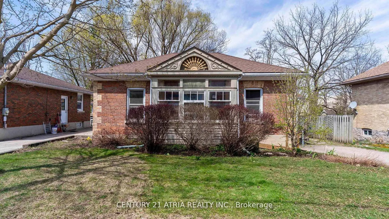
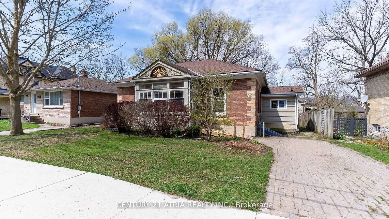
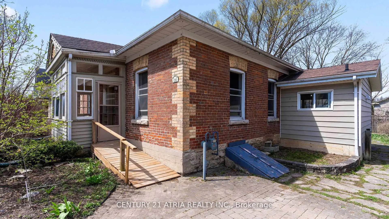
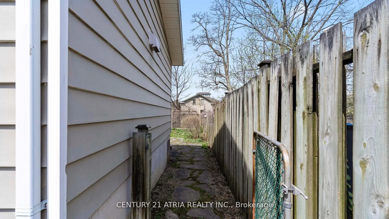
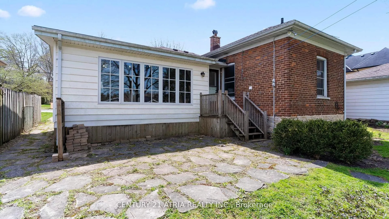
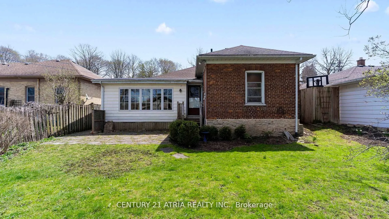
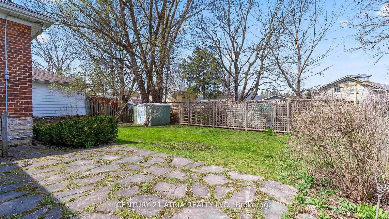
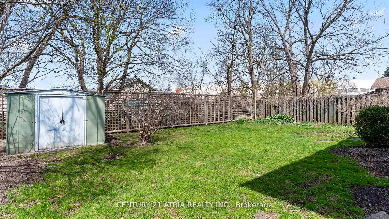
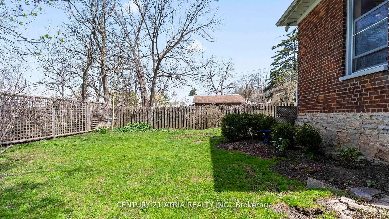
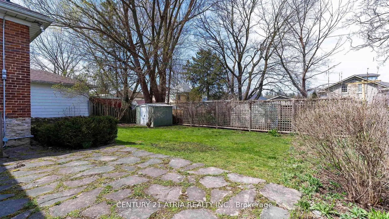
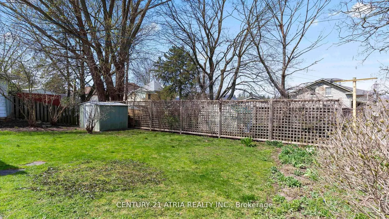
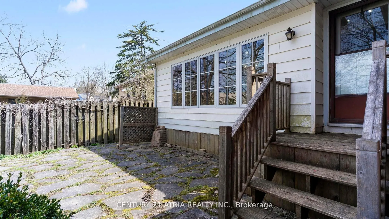
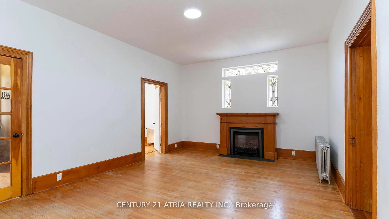
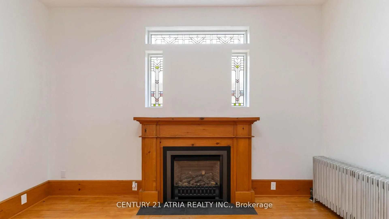
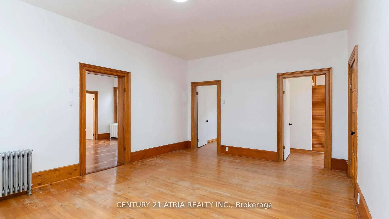
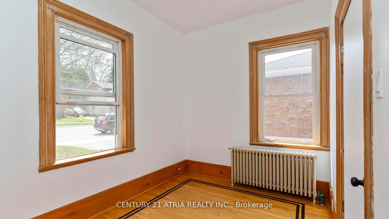
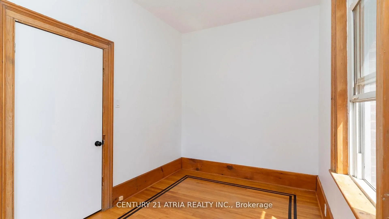
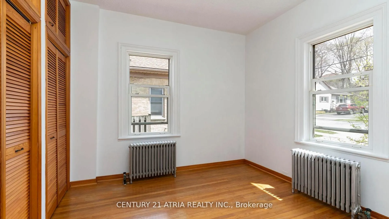
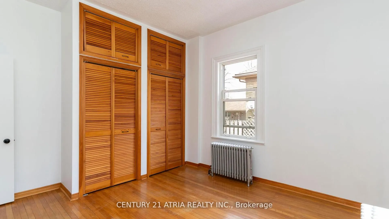
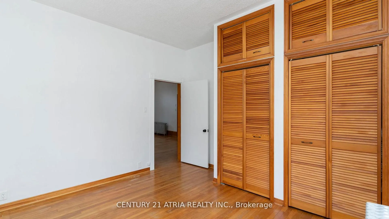
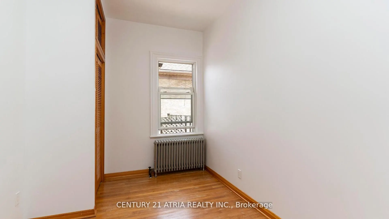
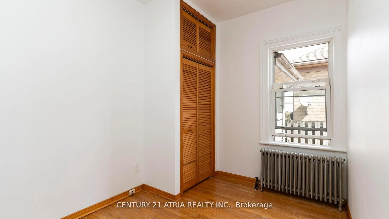
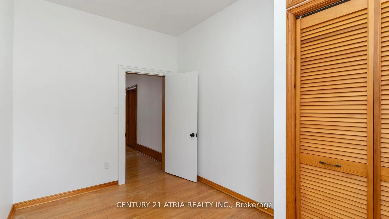
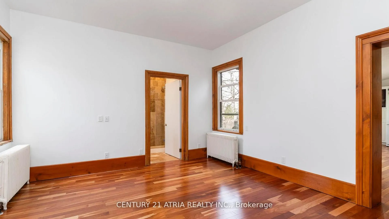
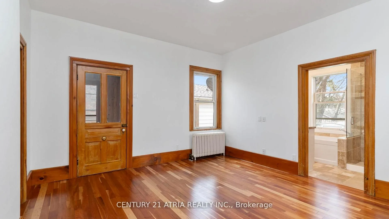
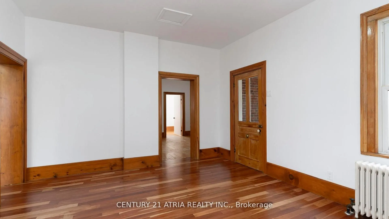
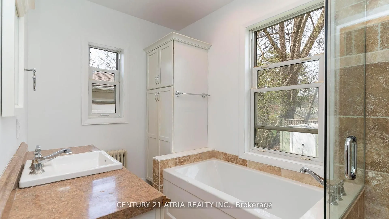
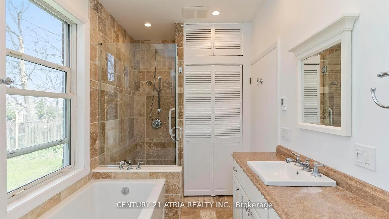
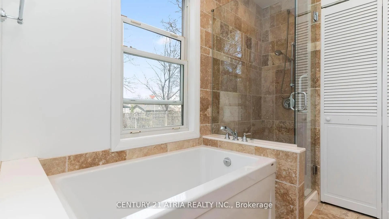
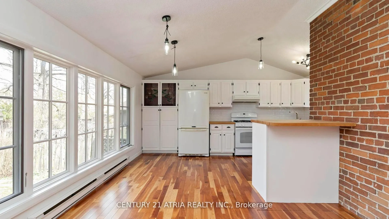
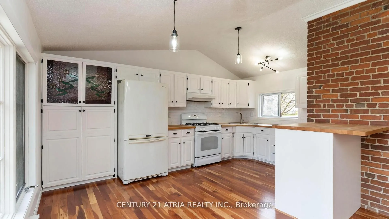
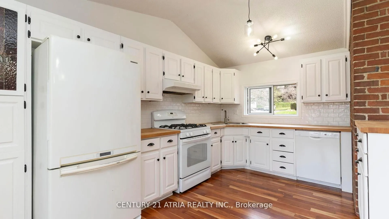
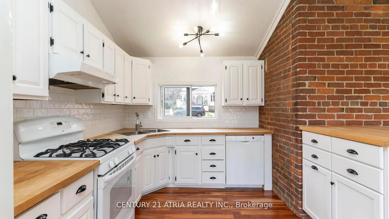
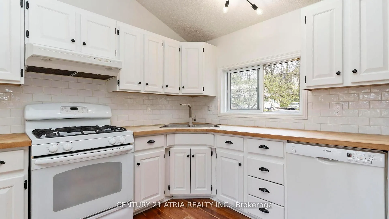
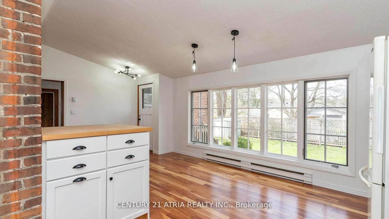
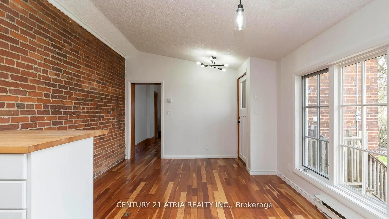
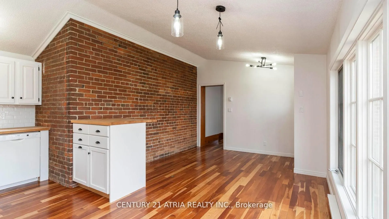
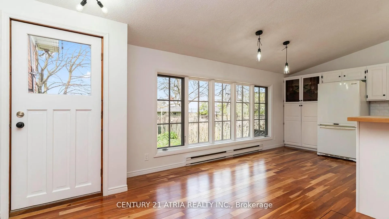
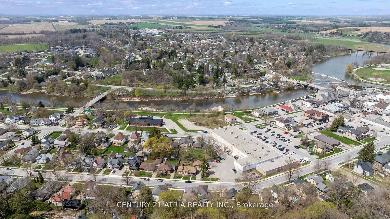
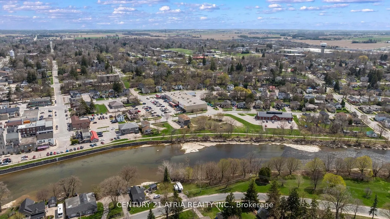
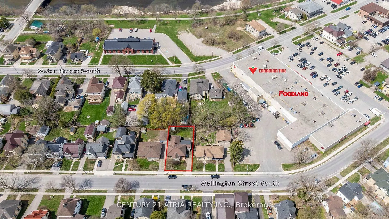
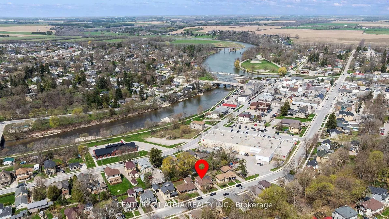
Charming Ontario Cottage Steps from Downtown St. Marys Welcome to 130 Wellington Street South - an immaculate red brick Ontario cottage that perfectly blends timeless character with tasteful modern upgrades. Ideally located just a short stroll from the heart of historic St. Marys, this beautifully m...aintained 3 bedroom home offers an inviting retreat with distinctive charm inside and out. From the moment you arrive, you'll appreciate the home's curb appeal, enhanced by a pavestone driveway, and a fenced in backyard that creates a sense of privacy. The flagstone patio is ideal for summer entertaining, while the cozy front porch adds a classic touch. Inside, the home features a thoughtfully upgraded kitchen with custom design details including painted cabinetry, butcher block countertop, cherry flooring, and a new window that fills the space with natural light. The adjoining family area continues the flow of rich cherry hardwood and connects seamlessly to the warm and welcoming living room, where a gas fireplace with leaded surround windows sets the tone for relaxed evenings. The custom 4-piece bath is a standout, featuring a full walk-in shower, separate soaker tub, heated travertine tile floors, built-in laundry with stackable washer/dryer, and a handcrafted vanity - combining luxury with functionality. Throughout the home, original trim and flooring have been beautifully preserved, maintaining the historical integrity of the property while complementing the modern enhancements. This home is truly move-in ready, offering comfort, style, and a touch of heritage all in one. St. Marys is home to it's own hospital, two public elementary schools and one secondary school, a recreation centre with two ice pads and an indoor salt pool, a YMCA, and walking trails. Don't miss your opportunity to own a piece of small town charm - ideal for first-time buyers, downsizers, or those seeking a picturesque escape in one of Ontario's most beautiful and historic small towns.
Full Property Details
Interior
Bedrooms
3
Total Bedrooms
3
Washrooms
1
Square Footage
1100-1500 sqft
Basement
Unfinished,Walk-Out
Heating Source
Other
Heating Fuel
Water
Air Conditioning
Window Unit(s)
Family Room
Yes
Kitchens
1
Total Kitchens
1
Fireplace Features
Yes
Bedrooms
3
Total Bedrooms
3
Washrooms
1
Square Footage
1100-1500 sqft
Basement
Unfinished,Walk-Out
Heating Source
Other
Heating Fuel
Water
Air Conditioning
Window Unit(s)
Family Room
Yes
Kitchens
1
Total Kitchens
1
Fireplace Features
Yes
Exterior
Depth
100.1
Front
51.21
Driveway
Available,Front Yard Parking,Lane,Private Double
Lot Size
51 x 100.1 ft
Pool
None
Parking Spaces
2
Total Parking Spaces
2.00
Parking Description
None
Garage Spaces
0
Depth
100.1
Front
51.21
Driveway
Available,Front Yard Parking,Lane,Private Double
Lot Size
51 x 100.1 ft
Pool
None
Parking Spaces
2
Total Parking Spaces
2.00
Parking Description
None
Garage Spaces
0
Building Description
Style
Bungalow
Home Type
House
Subtype
Detached
Year Built
100+
Property Orientation
West
Exterior Finish
Brick,Wood
Sewers
Sewer
Water Supply
Municipal
Possession Date
No Data
Style
Bungalow
Home Type
House
Subtype
Detached
Year Built
100+
Property Orientation
West
Exterior Finish
Brick,Wood
Sewers
Sewer
Water Supply
Municipal
Possession Date
No Data
Community
Community
St. Marys
Community
St. Marys
Taxes & Fees
Taxes
$3,720 /yr
Tax Year
2025
Occupancy
Vacant
Taxes
$3,720 /yr
Tax Year
2025
Occupancy
Vacant
Room Types
Bathroom
4 Pc Bath
Dimensions 12.99 x 8.2 feet
106.52 sqft
Bedroom
Hardwood Floor
Dimensions 12.5 x 12.99 feet
162.38 sqft
Bedroom 2
Hardwood Floor
Dimensions 12.5 x 8.5 feet
106.25 sqft
Bedroom 3
Hardwood Floor
Dimensions 7.97 x 12.5 feet
99.62 sqft
Family Room
Hardwood Floor
Dimensions 12.99 x 13.48 feet
175.11 sqft
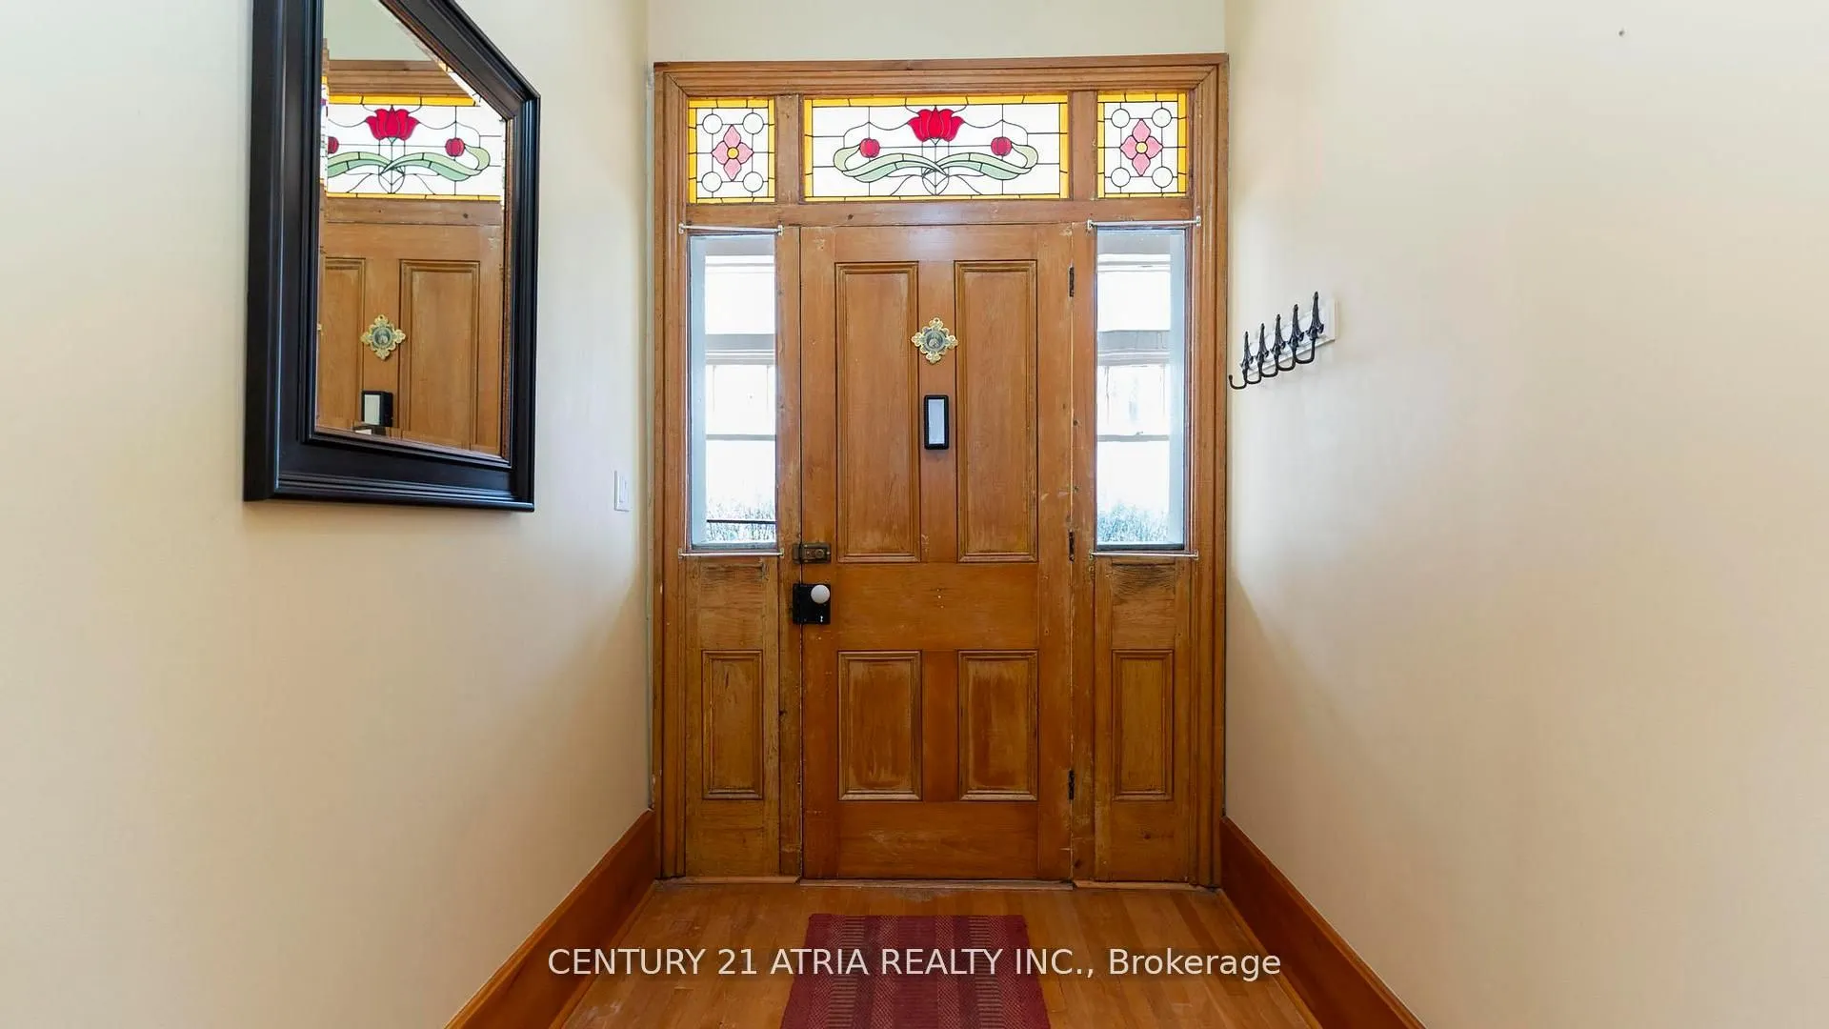
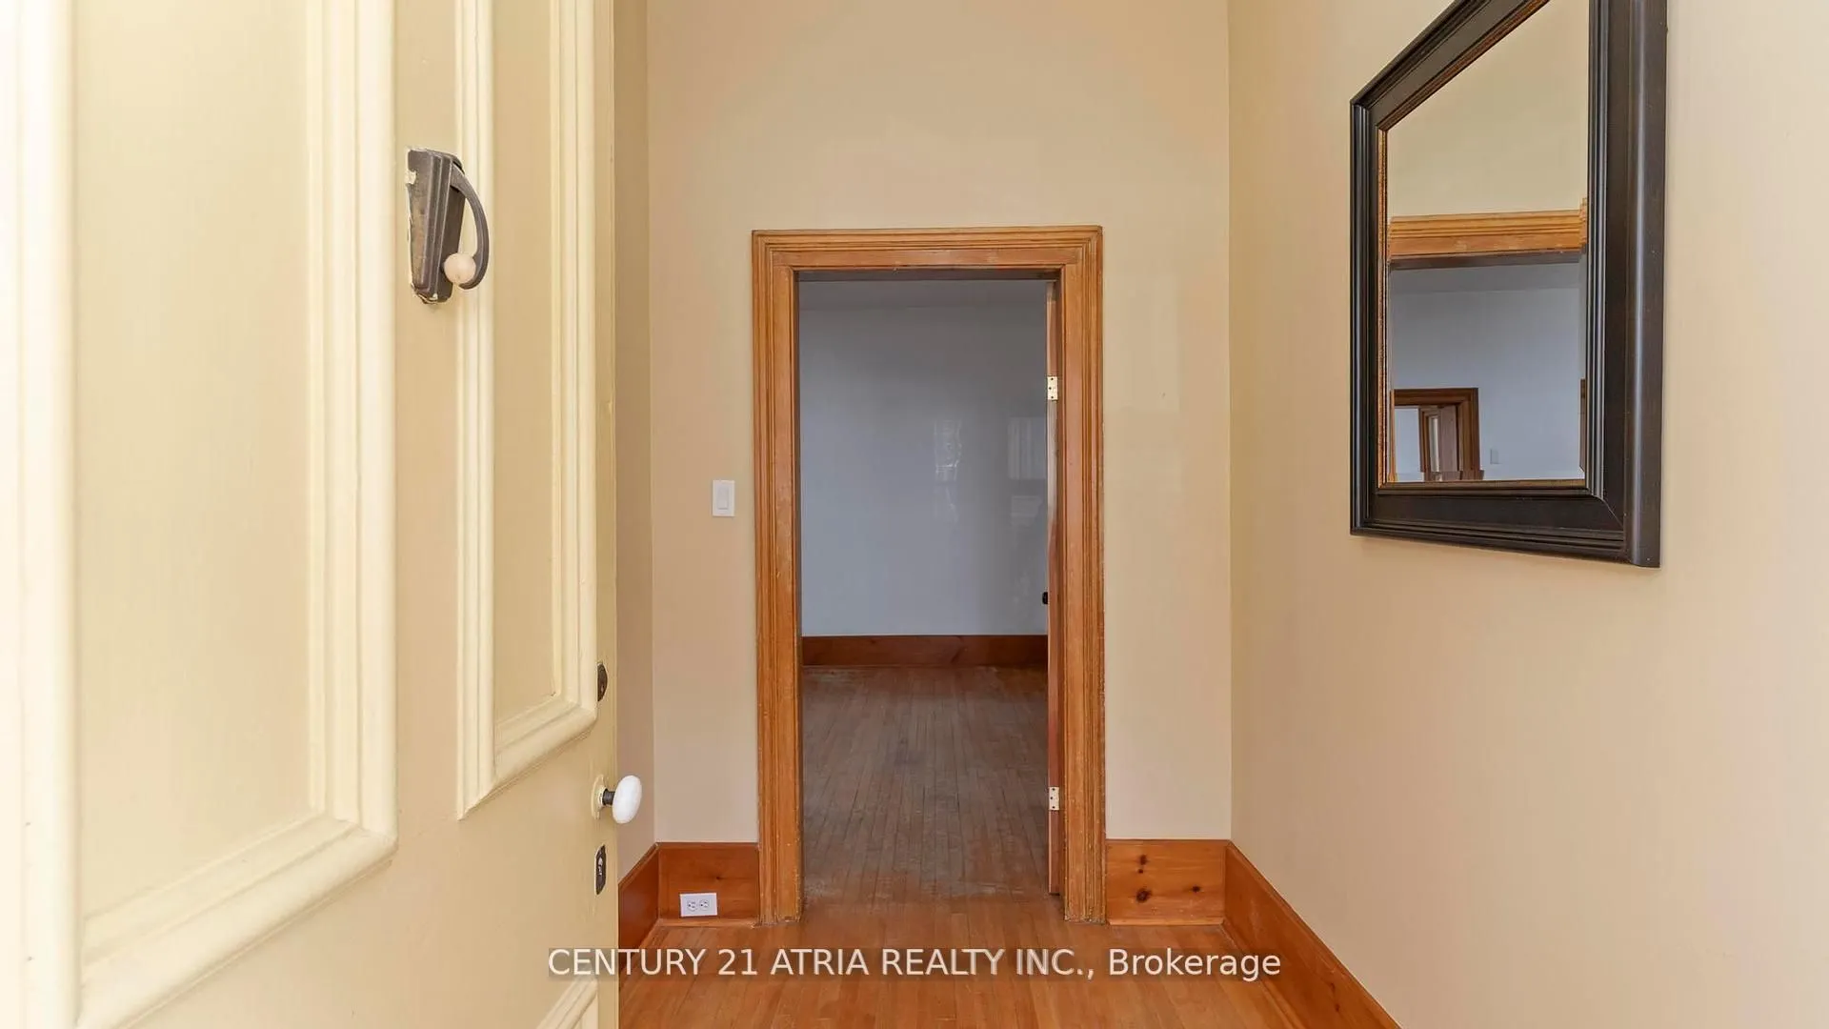
Foyer
Hardwood Floor
Dimensions 5.48 x 10.99 feet
60.23 sqft
Kitchen
Above Grade Window, Hardwood Floor
Dimensions 12.99 x 21 feet
272.79 sqft
Living Room
Hardwood Floor, Stained Glass
Dimensions 13.65 x 17.98 feet
245.43 sqft
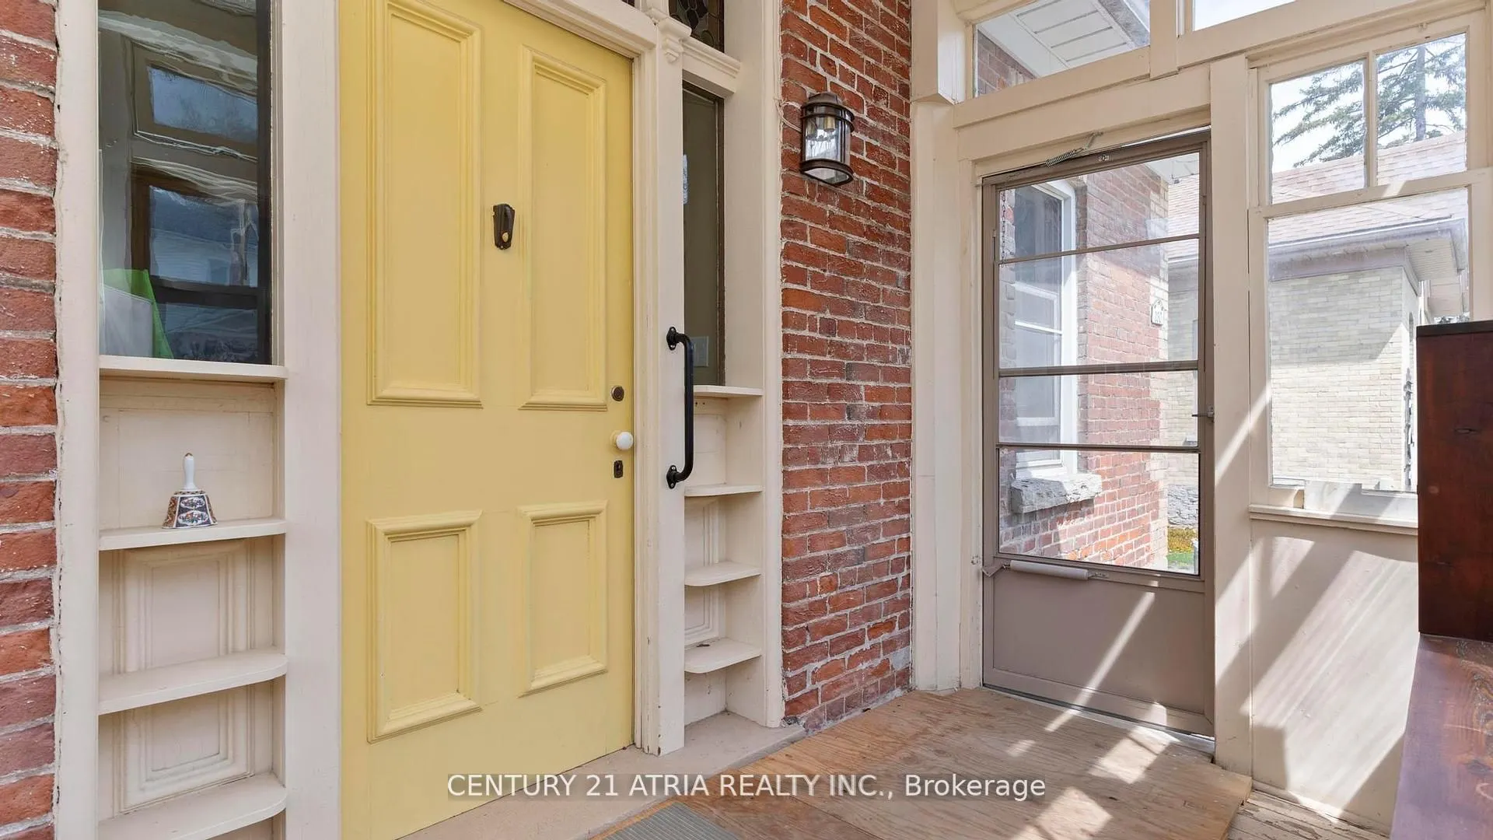
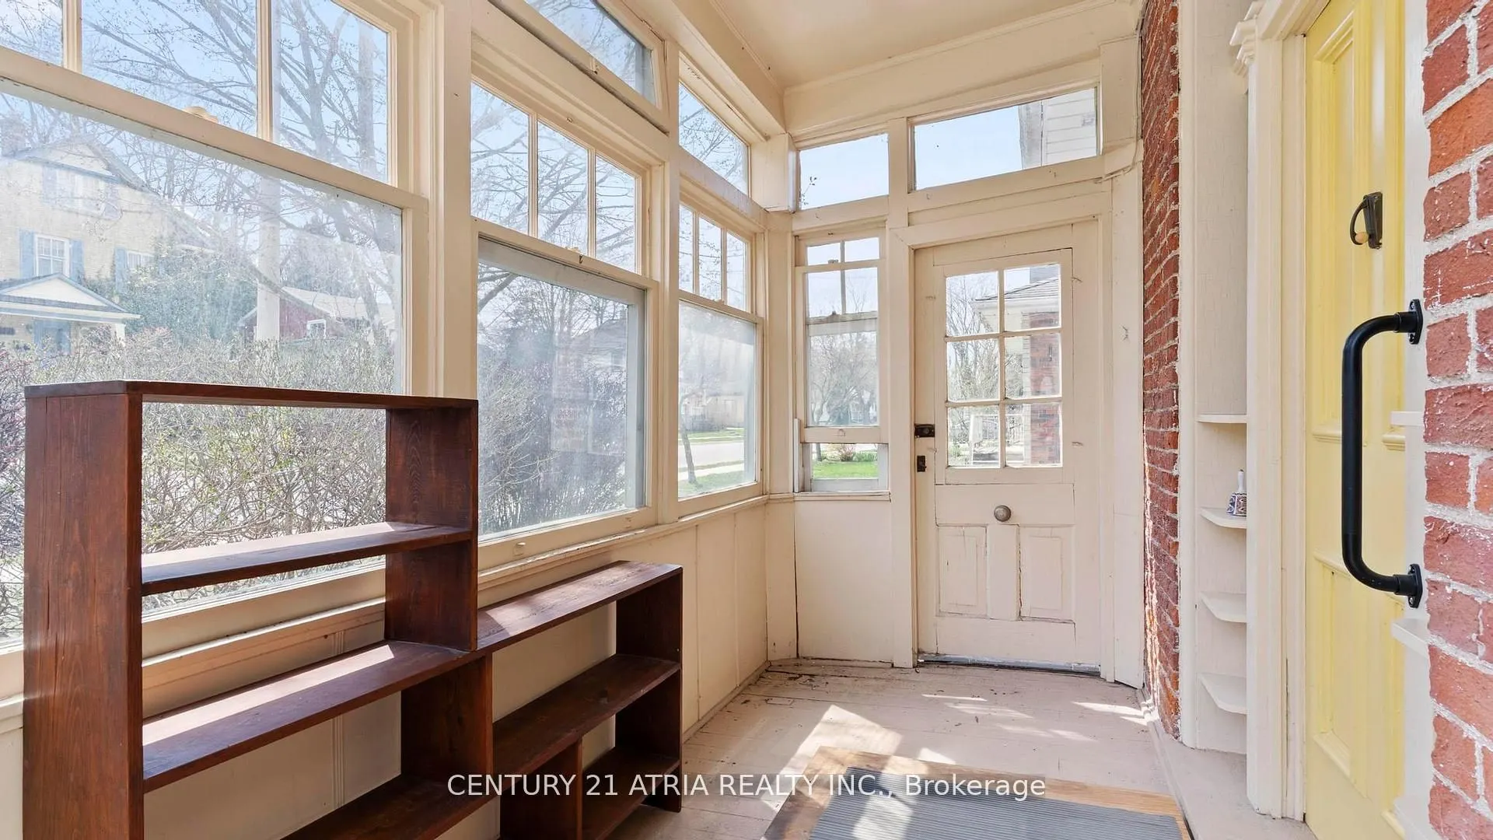
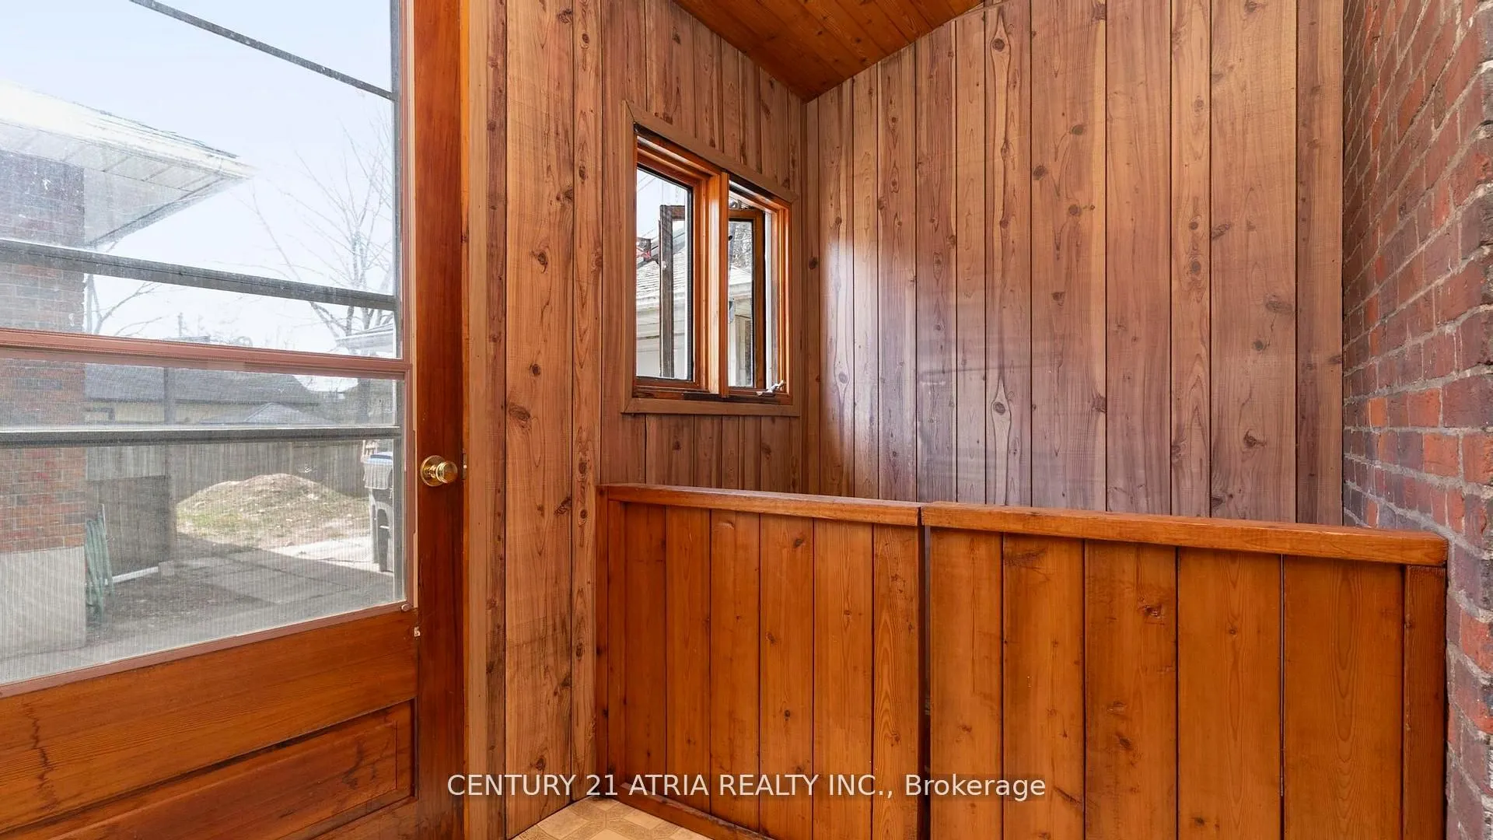
Mud Room
-
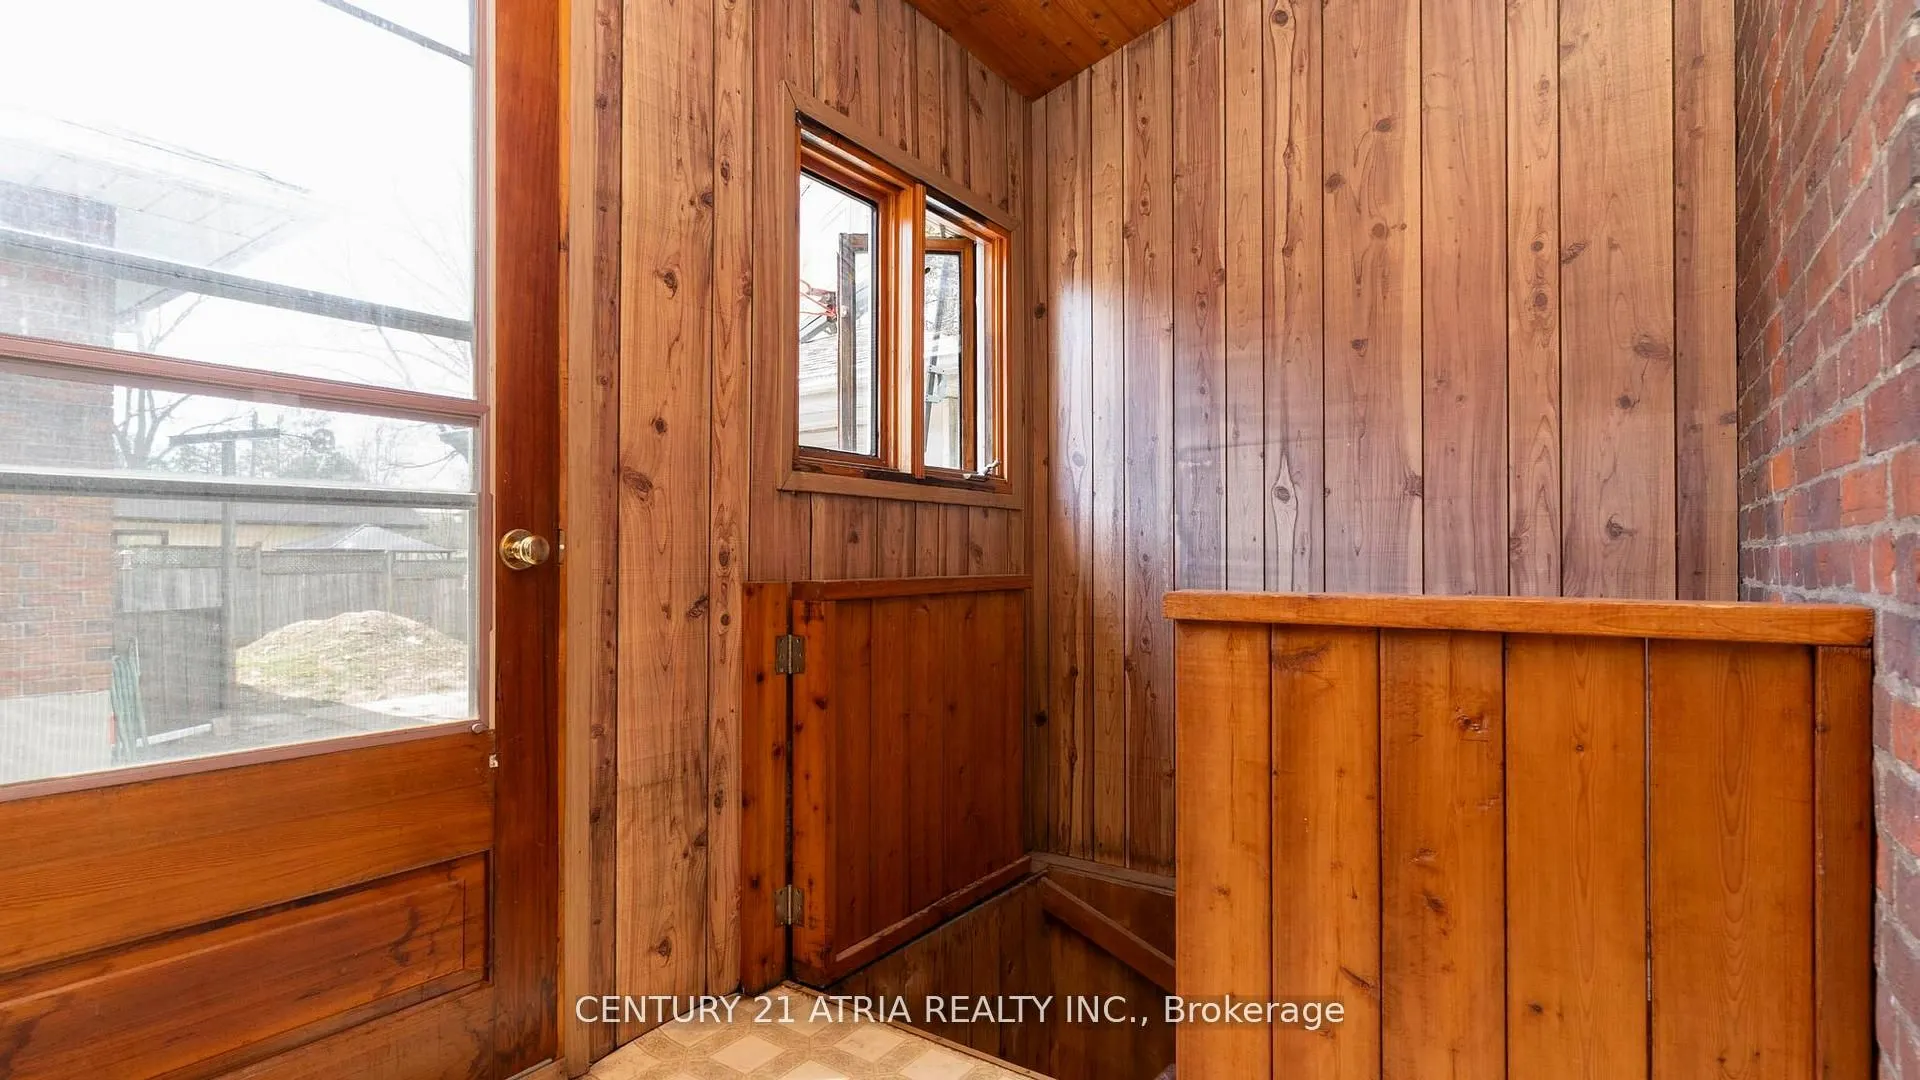
Dimensions 6.56 x 6.56 feet
43.03 sqft
Similar Properties(No results)
Mortgage Calculator
Calculate your estimated monthly mortgage payment
Price
$529,900
$
%
%
Total cost of mortgage
$0
Monthly payment
By clicking Save, we will calculate your estimated mortgage for all properties using the saved values (down payment percentage, interest rate, and amortization).
The accuracy and applicability of this calculator are not guaranteed.