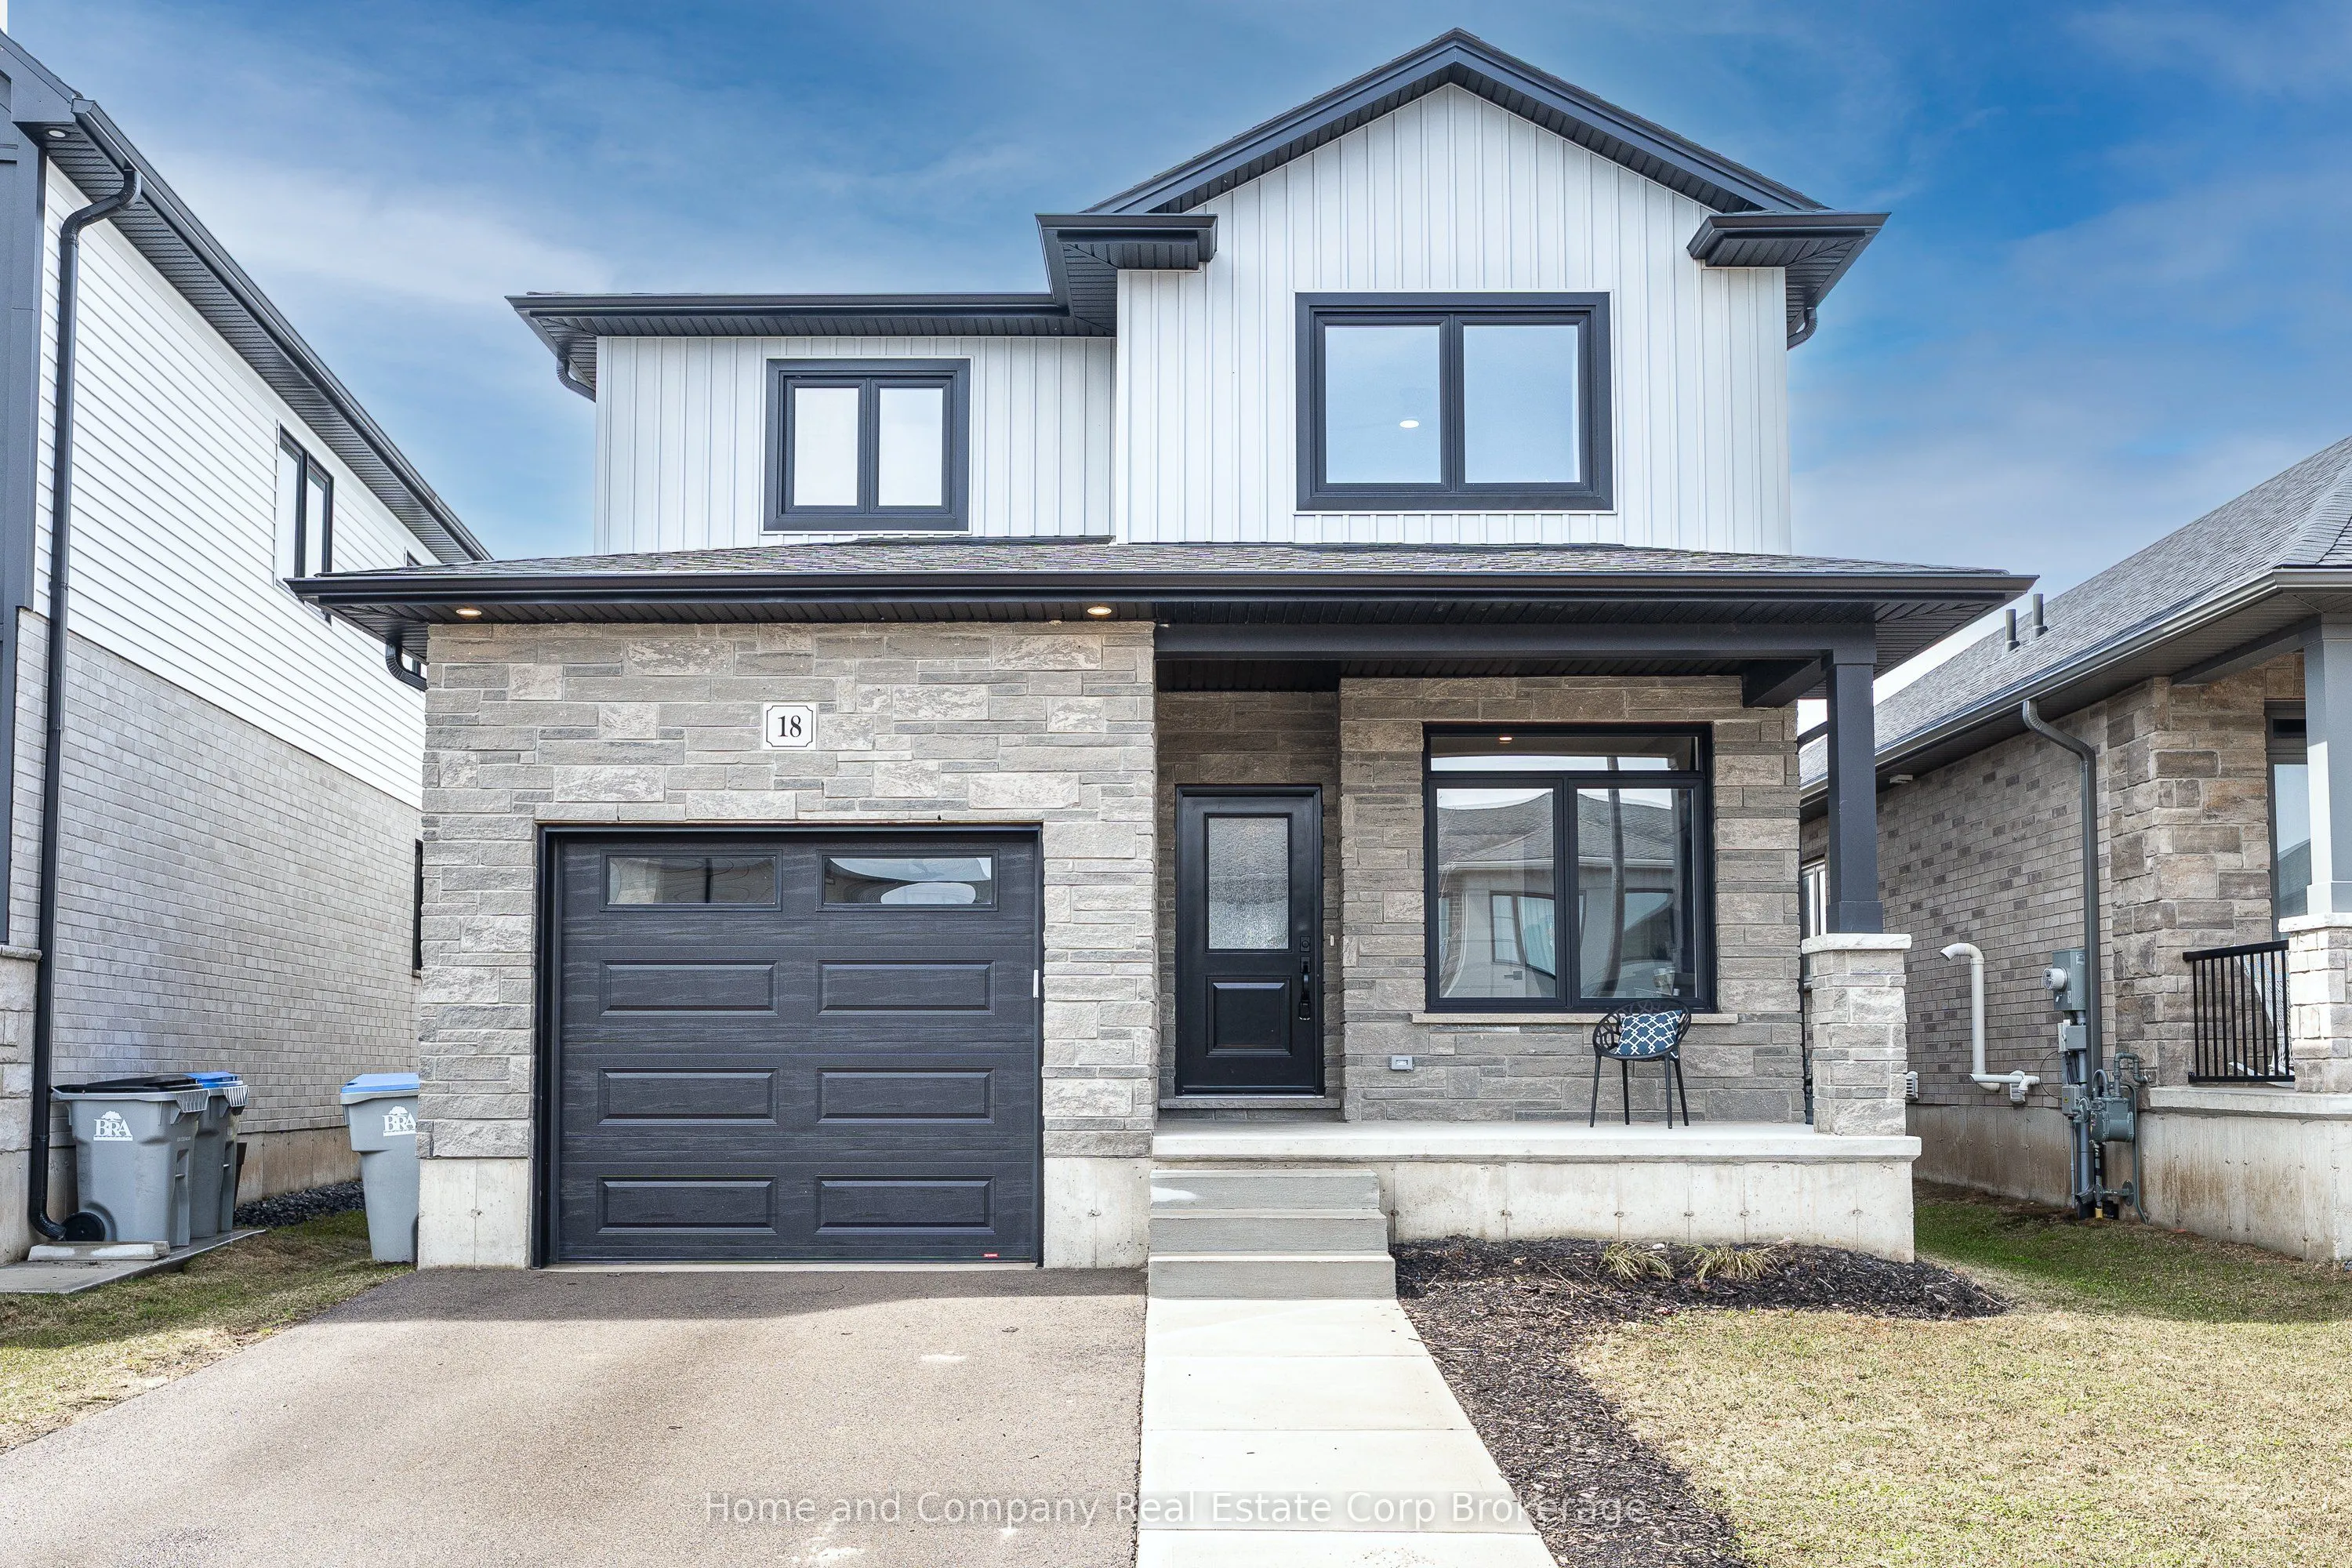
Welcome to this stunning, like-new home, built just 3 years ago and meticulously maintained. Nestled in the ThamesCrest subdivision, this beautifully designed property offers the perfect blend of modern style and family-friendly living. You are welcomed by a bright front office or den, paired with a... convenient two-piece bathroom, which creates an ideal space for working from home or welcoming guests. The heart of the home is the open-concept main living area, flooded with natural light. The crisp white kitchen, accented with sleek black finishes and quartz countertops, seamlessly flows into the dining and living spaces-perfect for entertaining or everyday living. Sliding doors take you to a covered patio where you can enjoy every sunset. There are 3 well appointed bedrooms on the second level, the primary boasts a walk-in closet and large ensuite. Laundry is conveniently located on this level. The lower-level rec room offers potential-ready to be finished to suit your family's needs, whether it's a playroom, home gym, or entertainment space. With an attached garage, double-wide driveway, and all appliances included, this home is truly move-in ready and worry-free. Close to the park, Grand Trunk Walking Trail and all that vibrant St Marys has to offer. Now's your chance!
Full Property Details
Interior
Bedrooms
3
Total Bedrooms
3
Washrooms
3
Square Footage
1500-2000 sqft
Basement
Full,Unfinished
Heating Source
Gas
Heating Fuel
Forced Air
Air Conditioning
Central Air
Family Room
No
Kitchens
1
Total Kitchens
1
Fireplace Features
No
Bedrooms
3
Total Bedrooms
3
Washrooms
3
Square Footage
1500-2000 sqft
Basement
Full,Unfinished
Heating Source
Gas
Heating Fuel
Forced Air
Air Conditioning
Central Air
Family Room
No
Kitchens
1
Total Kitchens
1
Fireplace Features
No
Exterior
Depth
0.0
Front
33.4
Driveway
Private Double
Lot Size
33 x 0.0 ft
Pool
None
Parking Spaces
2
Total Parking Spaces
3.00
Parking Description
Attached
Garage Spaces
1
Zoning
RD
Depth
0.0
Front
33.4
Driveway
Private Double
Lot Size
33 x 0.0 ft
Pool
None
Parking Spaces
2
Total Parking Spaces
3.00
Parking Description
Attached
Garage Spaces
1
Zoning
RD
Building Description
Style
2-Storey
Home Type
House
Subtype
Detached
Year Built
0-5
Property Orientation
West
Exterior Finish
Brick,Vinyl Siding
Sewers
Sewer
Water Supply
Municipal
Possession Date
No Data
Style
2-Storey
Home Type
House
Subtype
Detached
Year Built
0-5
Property Orientation
West
Exterior Finish
Brick,Vinyl Siding
Sewers
Sewer
Water Supply
Municipal
Possession Date
No Data
Community
Community
St. Marys
Community
St. Marys
Taxes & Fees
Taxes
$4,649 /yr
Tax Year
2025
Occupancy
Owner
Taxes
$4,649 /yr
Tax Year
2025
Occupancy
Owner
Room Types
Bathroom
4 Pc Bath
Dimensions 4.95 x 8.37 feet
41.43 sqft
Bathroom
2 Pc Bath
Dimensions 5.12 x 5.28 feet
27.03 sqft
Bathroom
4 Pc Ensuite
Dimensions 6.89 x 8.46 feet
58.29 sqft
Bedroom 2
-
Dimensions 10.6 x 12.63 feet
133.88 sqft
Bedroom 3
-
Dimensions 10.66 x 12.6 feet
134.32 sqft
Dining Room
-
Dimensions 9.61 x 12.24 feet
117.63 sqft
Kitchen
-
Dimensions 9.97 x 12.24 feet
122.03 sqft
Living Room
-
Dimensions 12.66 x 12.7 feet
160.78 sqft
Office
-
Dimensions 9.25 x 7.64 feet
70.67 sqft
Primary Bedroom
Walk-In Closet(s)
Dimensions 14.63 x 16.7 feet
244.32 sqft
Recreation
Unfinished
Dimensions 18.7 x 24.25 feet
453.48 sqft
Utility Room
-
Dimensions 15.62 x 12.4 feet
193.69 sqft
Similar Properties(No results)
Mortgage Calculator
Calculate your estimated monthly mortgage payment
Price
$699,000
$
%
%
Total cost of mortgage
$0
Monthly payment
By clicking Save, we will calculate your estimated mortgage for all properties using the saved values (down payment percentage, interest rate, and amortization).
The accuracy and applicability of this calculator are not guaranteed.