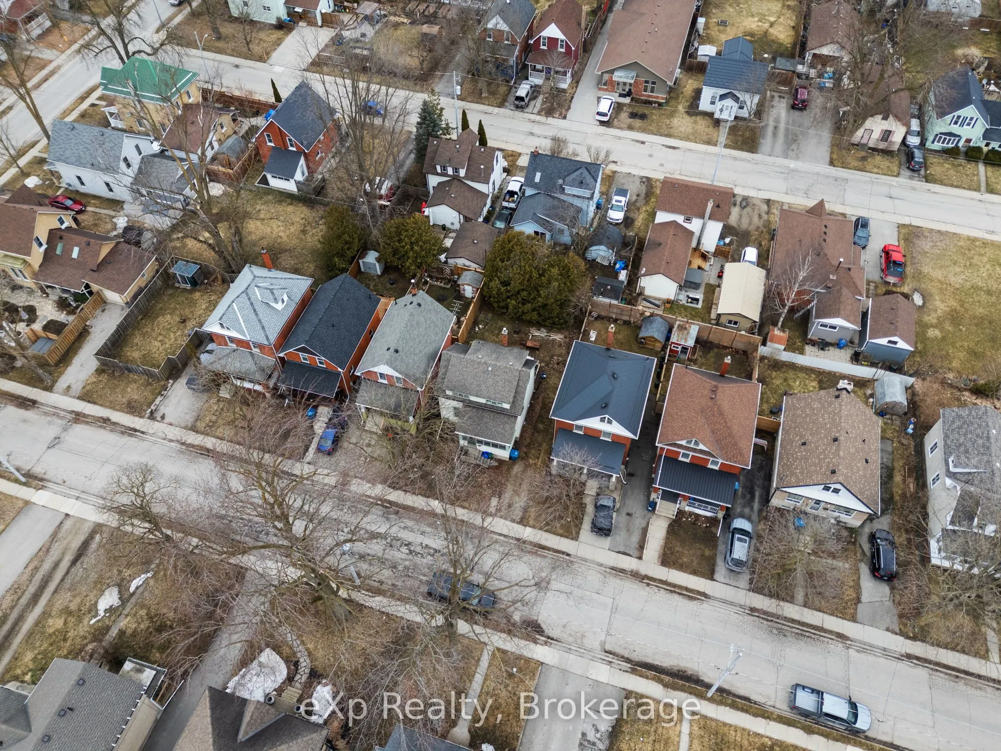
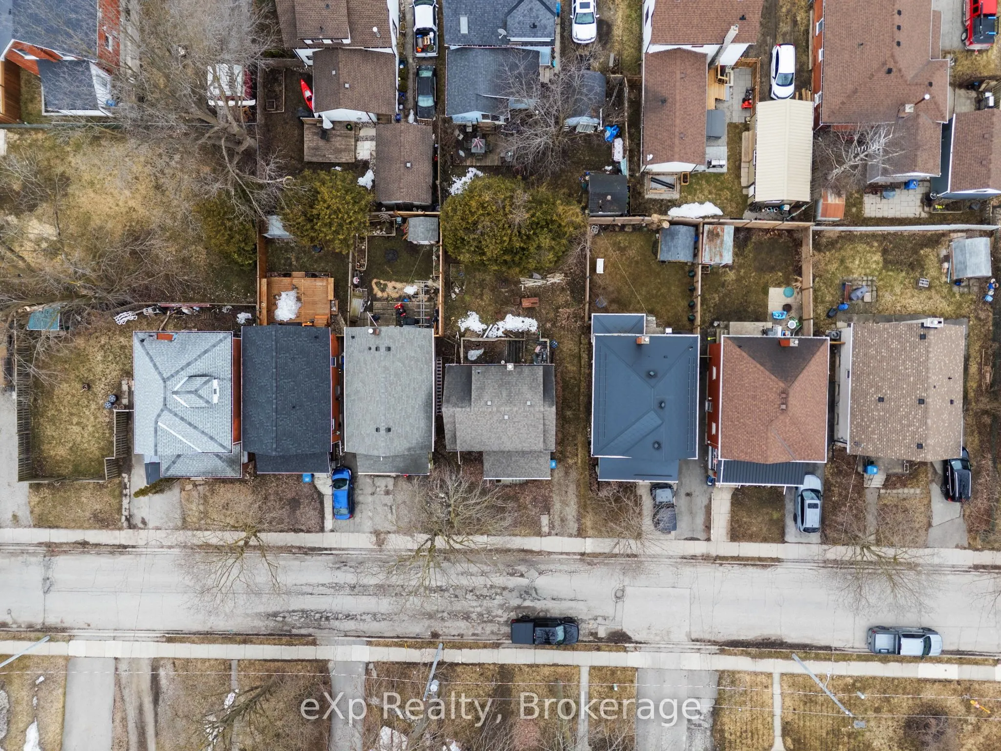
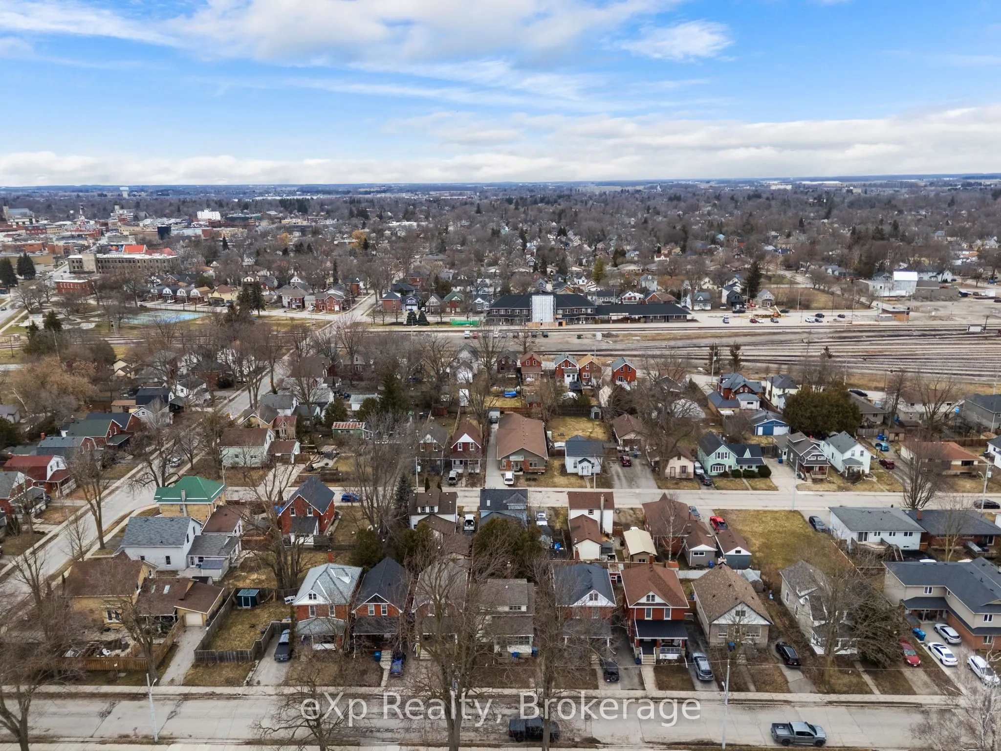
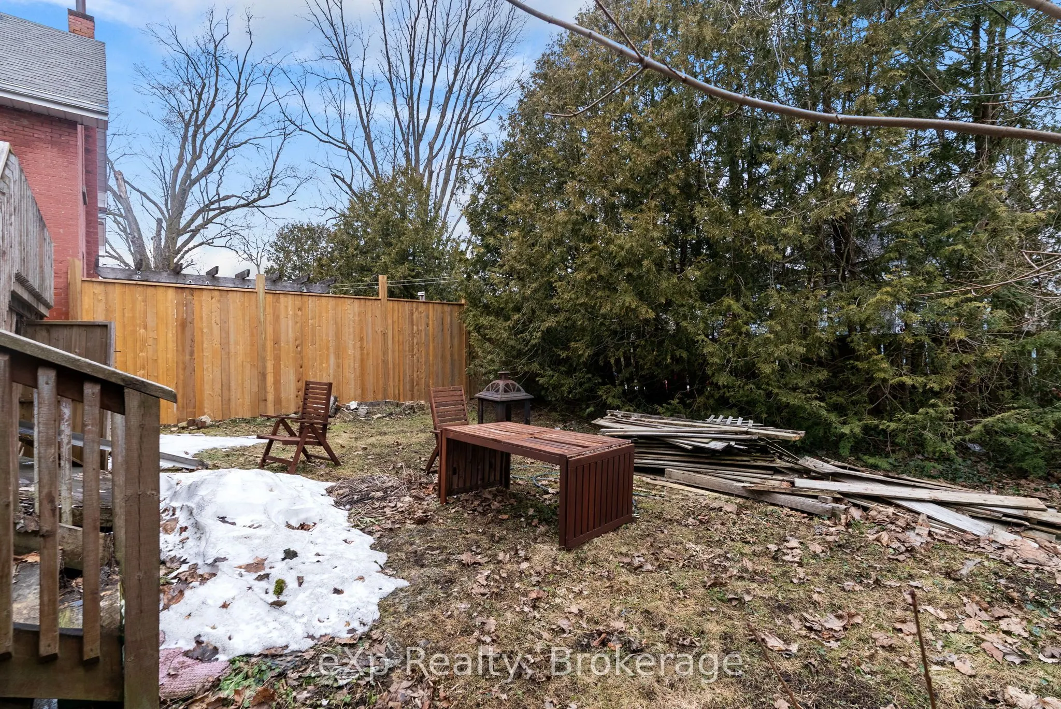
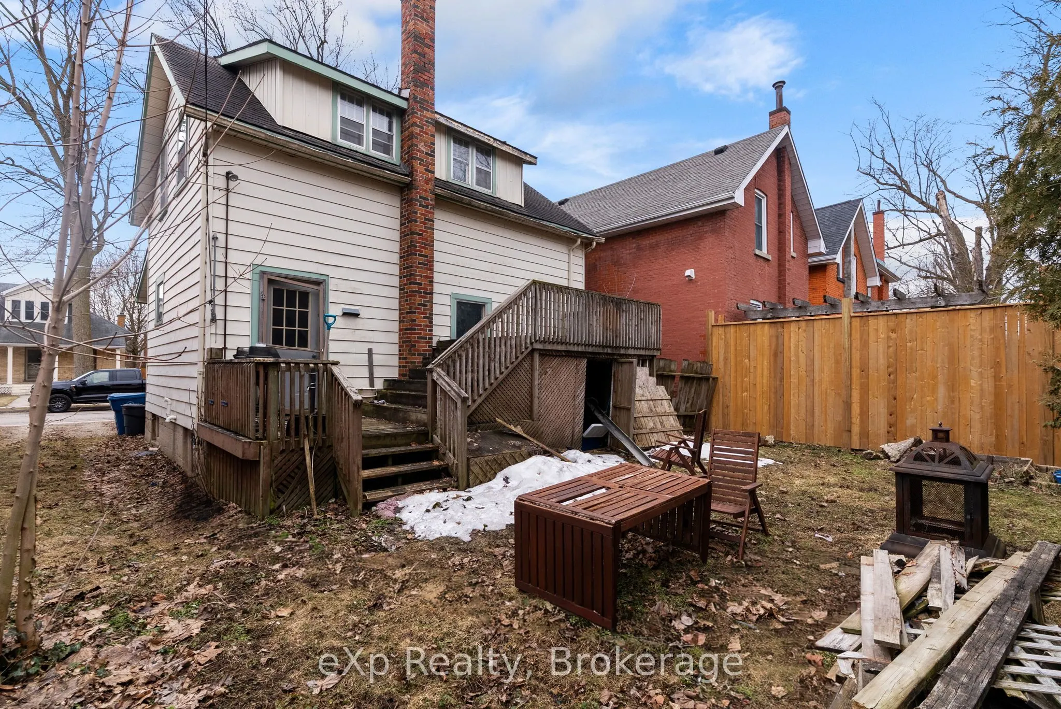
Sign In or Create a Free Account to see full details of this property
Key Facts
Key facts for 40 East Gore Street
Property Type
House, 1 1/2 Storey
Parking
None 0 garage, 2 parking
MLS #
X12922508
Size
700-1100 sqft
Basement
Full
Listed on
2026-03-26
Lot size
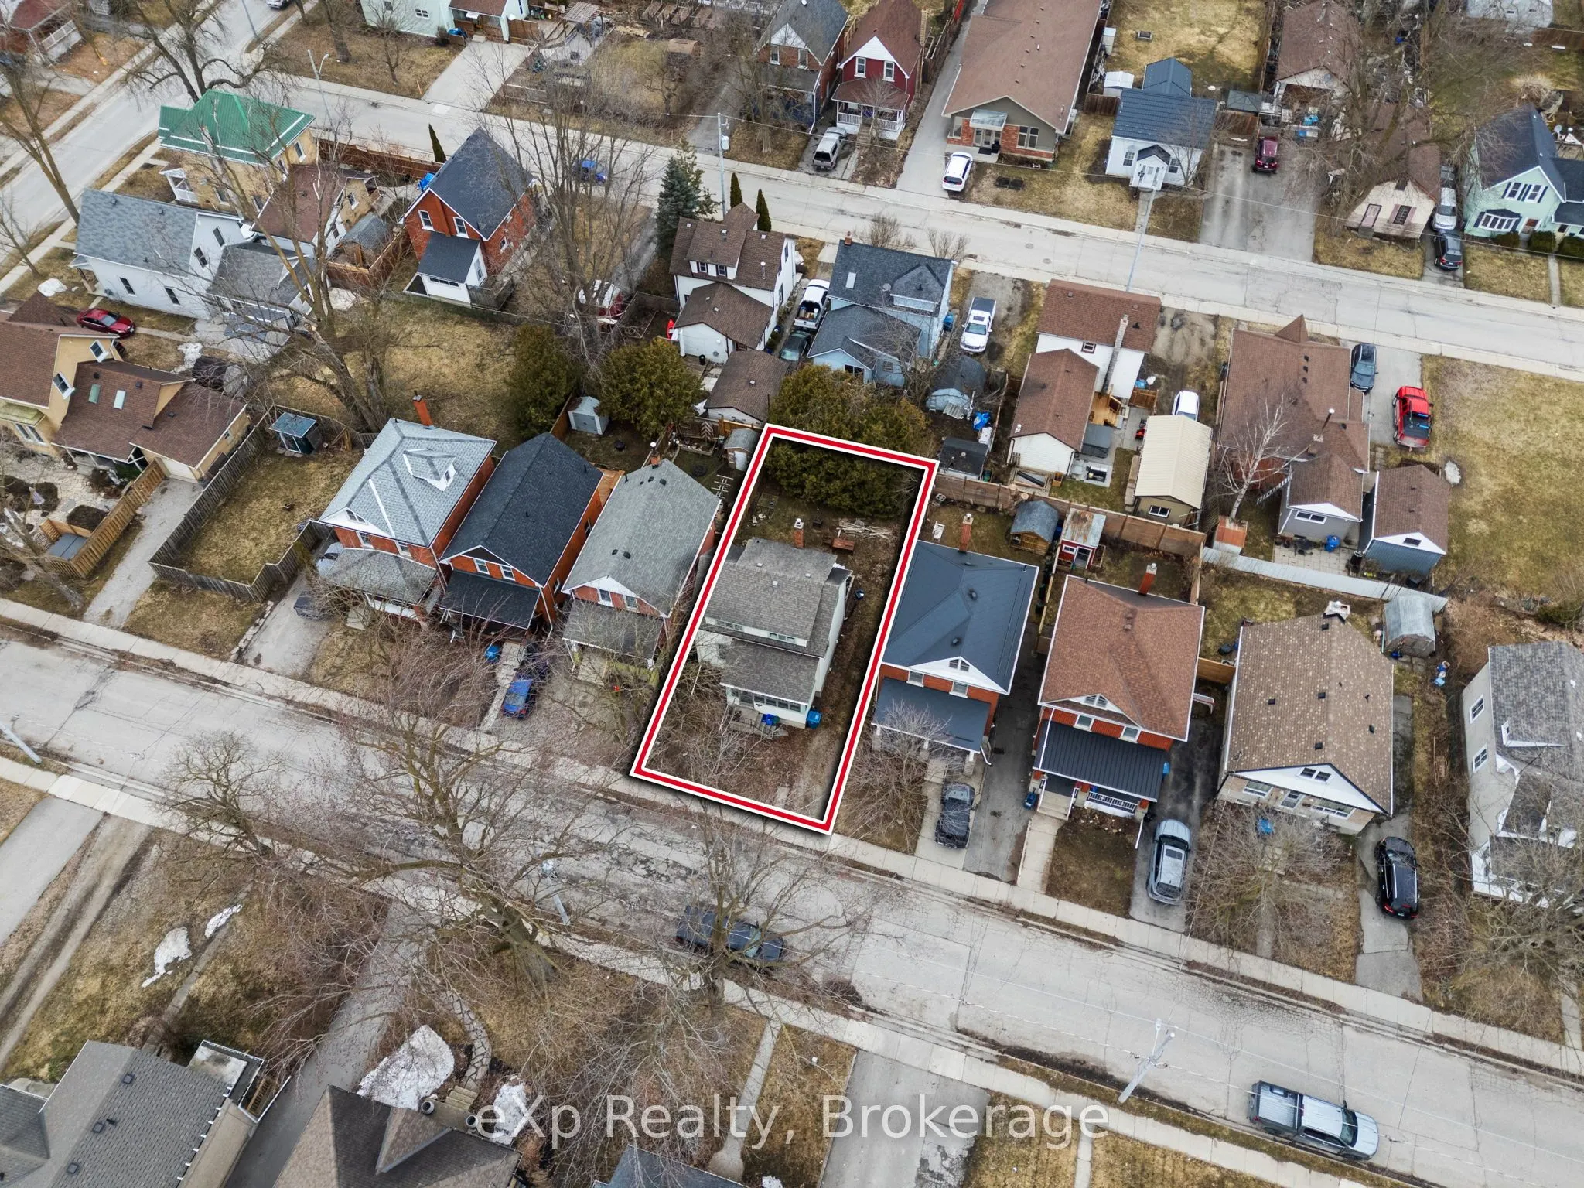
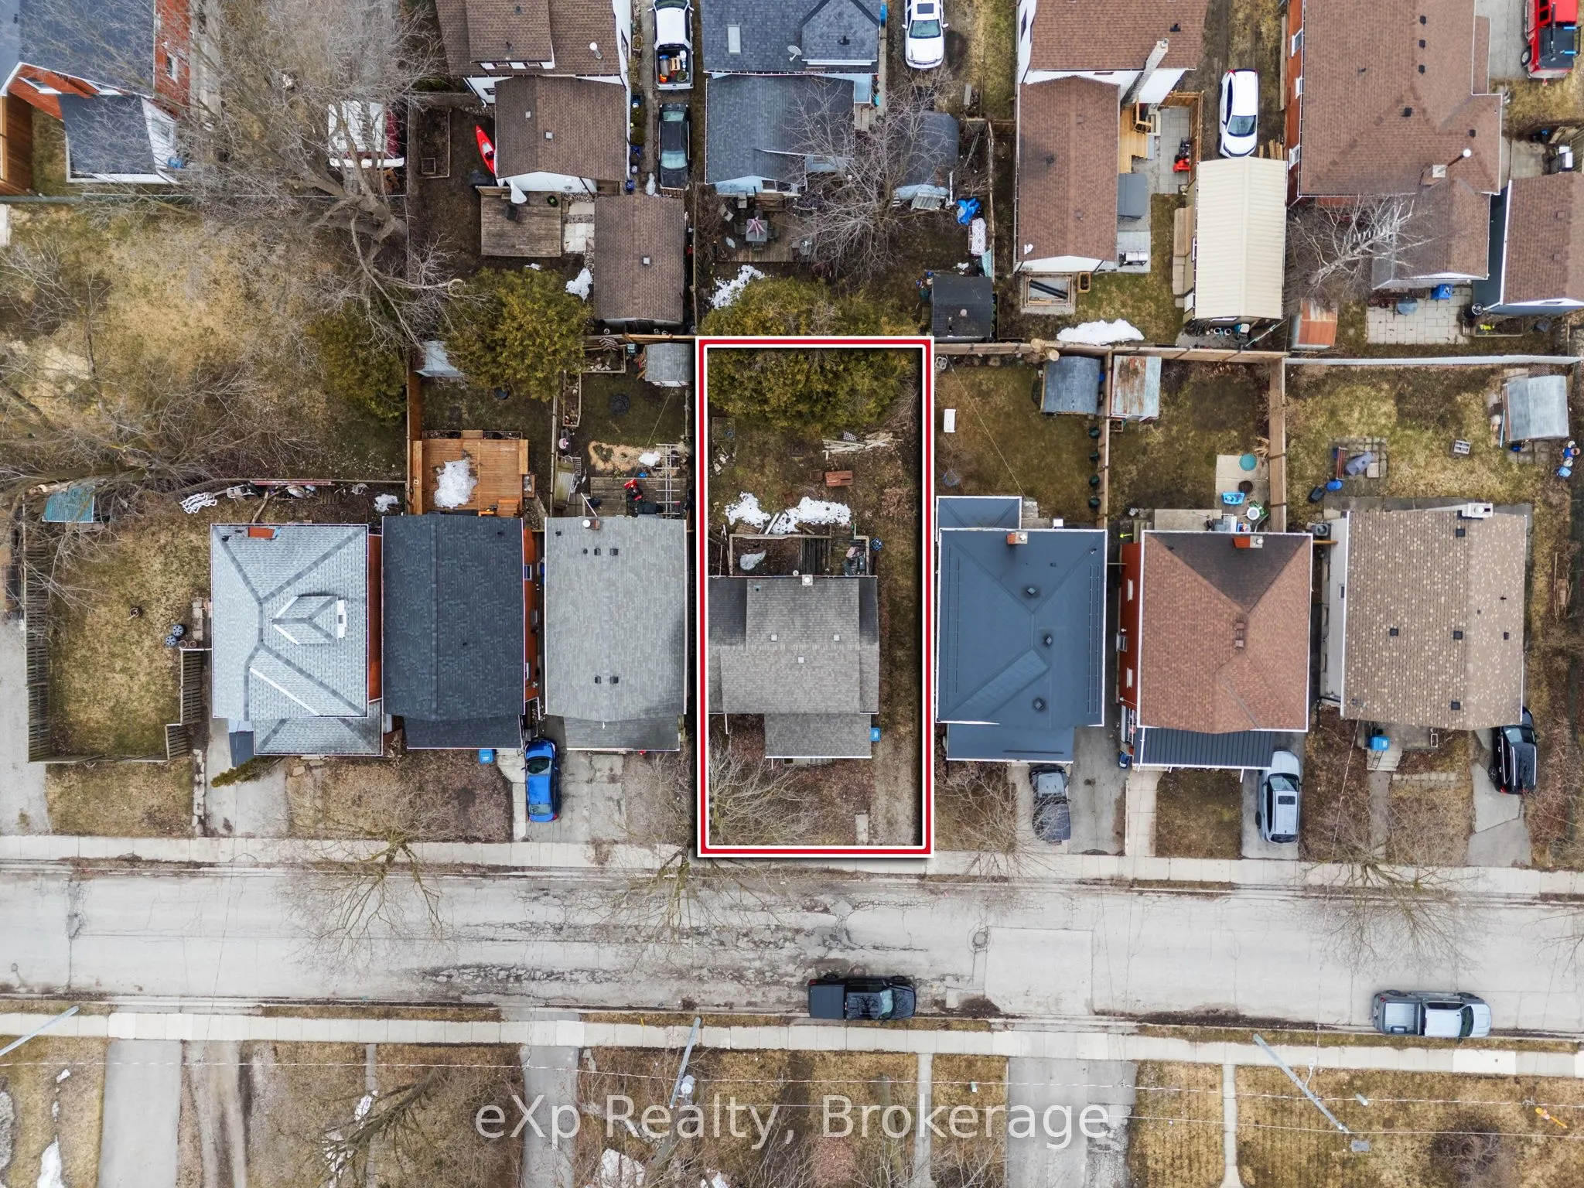
40 x 75.0
Tax
$3,021 /yr
Days on Market
12
Approximate Age
-
Maintenance Fee
-
Description
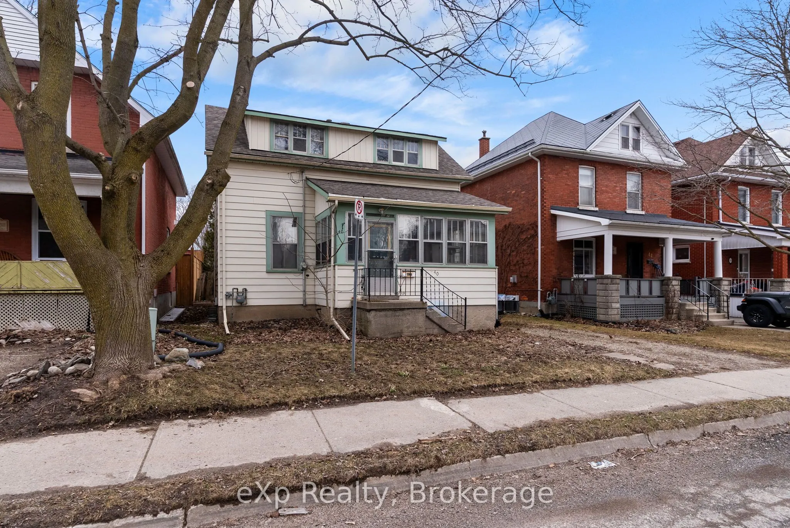
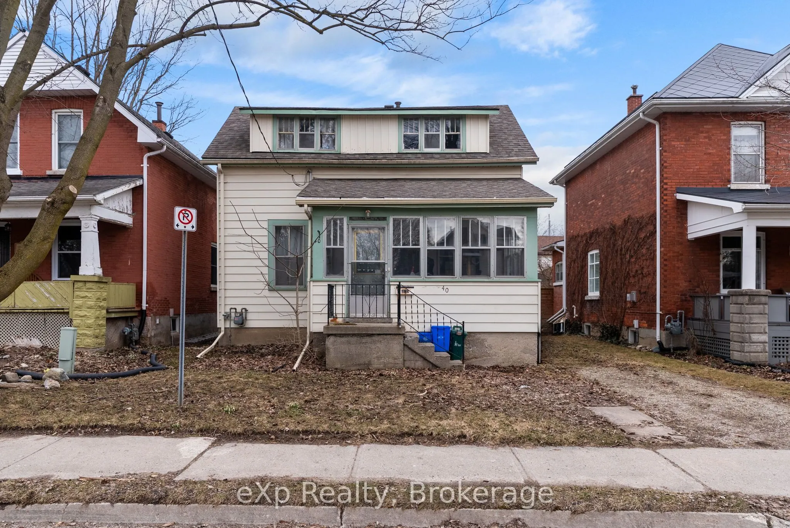
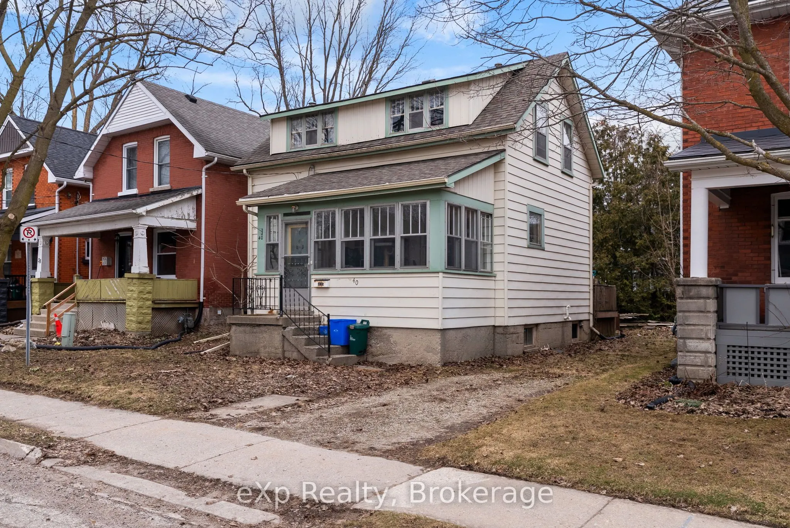
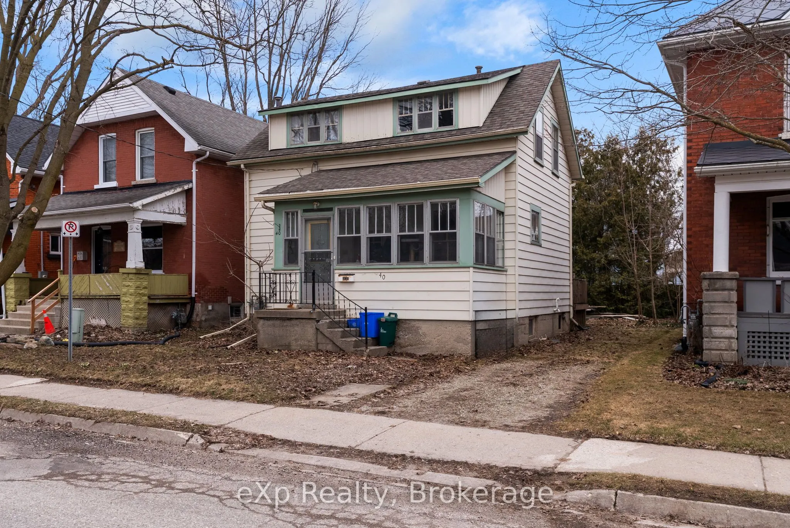
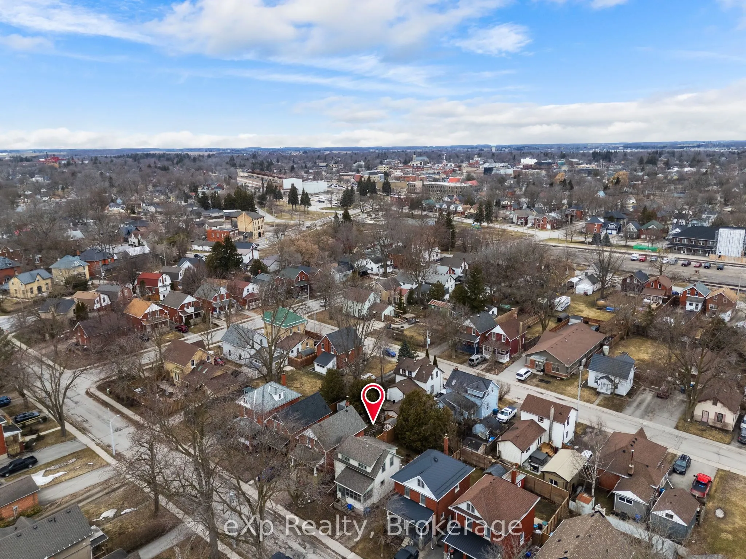
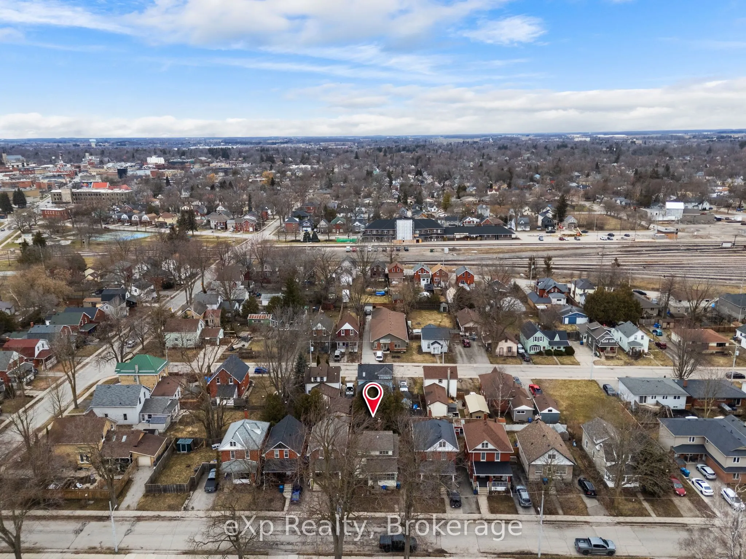
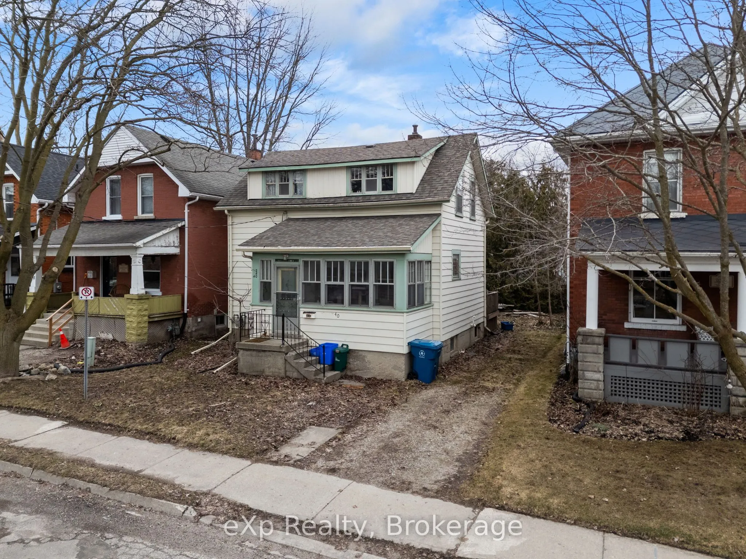
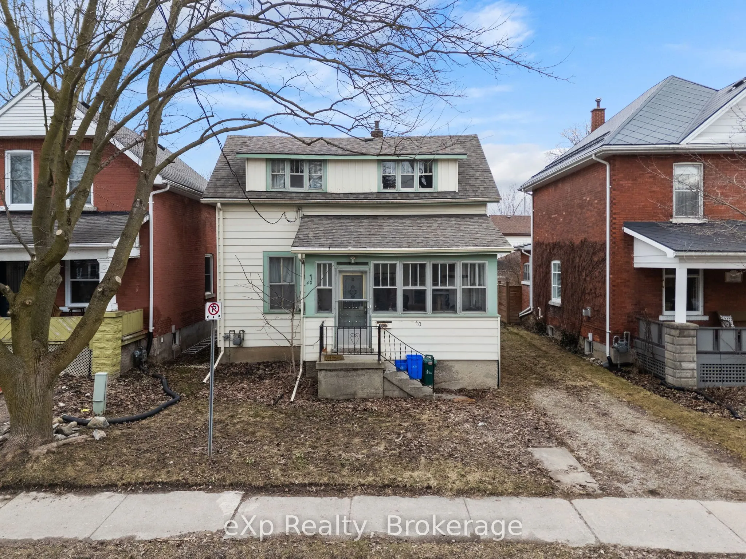
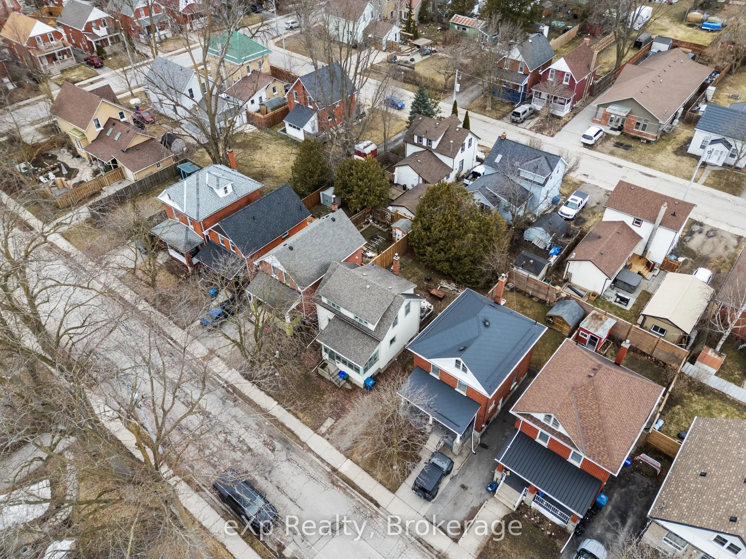
Great opportunity for first-time buyers, renovators, or investors! This 1.5 storey detached home in Stratford offers a functional layout with 830 square feet above grade. The home will require some updating and cosmetic improvements, making it a perfect project to add your own touch and build equity.... Key mechanical updates have already been completed, including full waterproofing with sump pump installation in 2023 and a new furnace in 2025. Conveniently located with easy access to amenities, this property offers solid potential for those willing to put in a little work.
Full Property Details
Interior
Bedrooms
3
Total Bedrooms
3
Washrooms
1
Square Footage
700-1100 sqft
Basement
Full
Heating Source
Gas
Heating Fuel
Forced Air
Air Conditioning
None
Family Room
No
Kitchens
1
Kitchens Plus
0
Total Kitchens
1
Fireplace Features
No
Bedrooms
3
Total Bedrooms
3
Washrooms
1
Square Footage
700-1100 sqft
Basement
Full
Heating Source
Gas
Heating Fuel
Forced Air
Air Conditioning
None
Family Room
No
Kitchens
1
Kitchens Plus
0
Total Kitchens
1
Fireplace Features
No
Exterior
Depth
75.0
Front
40.0
Driveway
Private,Other
Lot Size
40 x 75.0 ft
Pool
None
Waterfront
None
Parking Spaces
2
Total Parking Spaces
2.00
Parking Description
None
Garage Spaces
0
Depth
75.0
Front
40.0
Driveway
Private,Other
Lot Size
40 x 75.0 ft
Pool
None
Waterfront
None
Parking Spaces
2
Total Parking Spaces
2.00
Parking Description
None
Garage Spaces
0
Building Description
Style
1 1/2 Storey
Home Type
House
Subtype
Detached
Property Orientation
North
Exterior Finish
Aluminum Siding,Wood
Sewers
Sewer
Water Supply
Municipal
Possession Date
No Data
Style
1 1/2 Storey
Home Type
House
Subtype
Detached
Property Orientation
North
Exterior Finish
Aluminum Siding,Wood
Sewers
Sewer
Water Supply
Municipal
Possession Date
No Data
Community
Community
Stratford
Community
Stratford
Taxes & Fees
Taxes
$3,021 /yr
Tax Year
2025
Taxes
$3,021 /yr
Tax Year
2025
Room Types
Bathroom
-
Dimensions 6.56 x 5.91 feet
38.77 sqft
Bathroom
-
Dimensions 6.56 x 9.84 feet
64.55 sqft
Bedroom
-
Dimensions 10.24 x 11.58 feet
118.58 sqft
Bedroom
-
Dimensions 11.15 x 10.3 feet
114.85 sqft
Bedroom
-
Dimensions 9.42 x 8.33 feet
78.47 sqft
Dining Room
-
Dimensions 10.24 x 10.24 feet
104.86 sqft
Kitchen
-
Dimensions 8.4 x 8.23 feet
69.13 sqft
Living Room
-
Dimensions 14.67 x 15.75 feet
231.05 sqft
Similar Properties(No results)
Mortgage Calculator
Calculate your estimated monthly mortgage payment
Price
$320,000
$
%
%
Total cost of mortgage
$0
Monthly payment
By clicking Save, we will calculate your estimated mortgage for all properties using the saved values (down payment percentage, interest rate, and amortization).
The accuracy and applicability of this calculator are not guaranteed.