Sign In or Create a Free Account to see full details of this property
Key Facts
Key facts for 4401 GREEN Bend
Property Type
House, 2-Storey
Parking
Attached 2 garage, 2 parking
MLS #
X12573458
Size
2000-2500 sqft
Basement
Full,Development Potential
Listed on
2025-11-19
Lot size
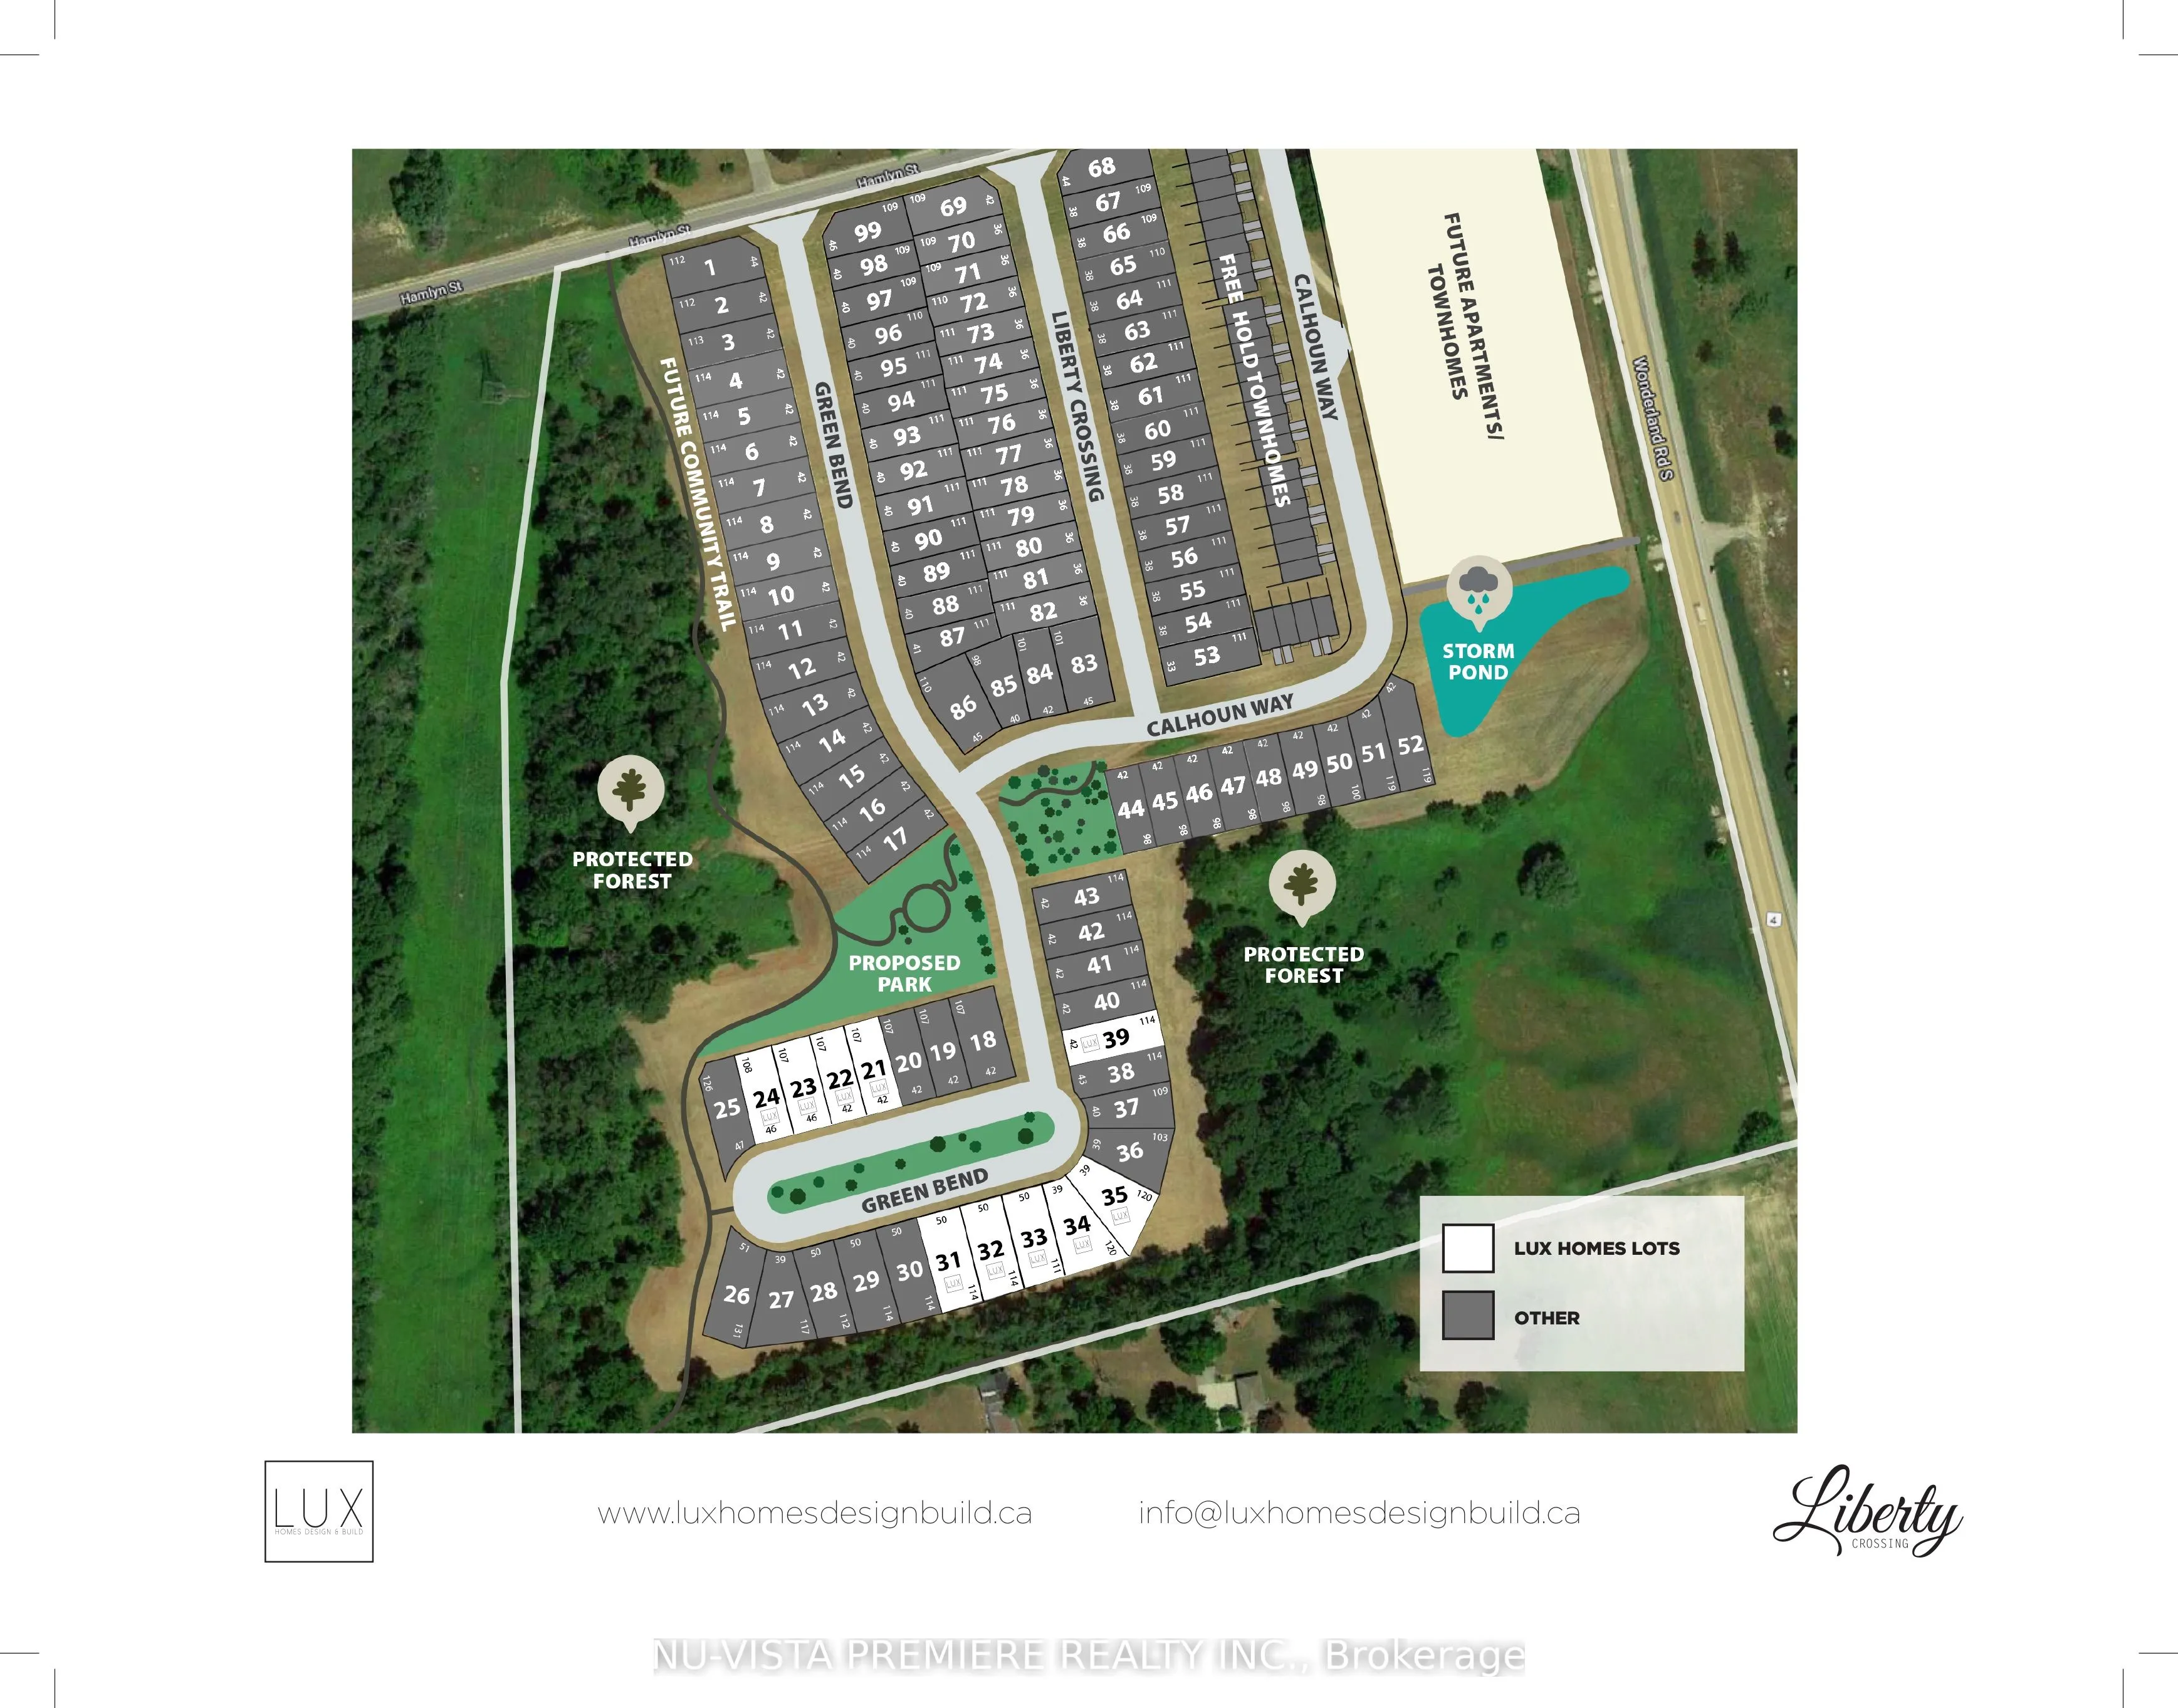
46 x 107.0
Tax
-
Days on Market
2
Approximate Age
-
Maintenance Fee
-
Description
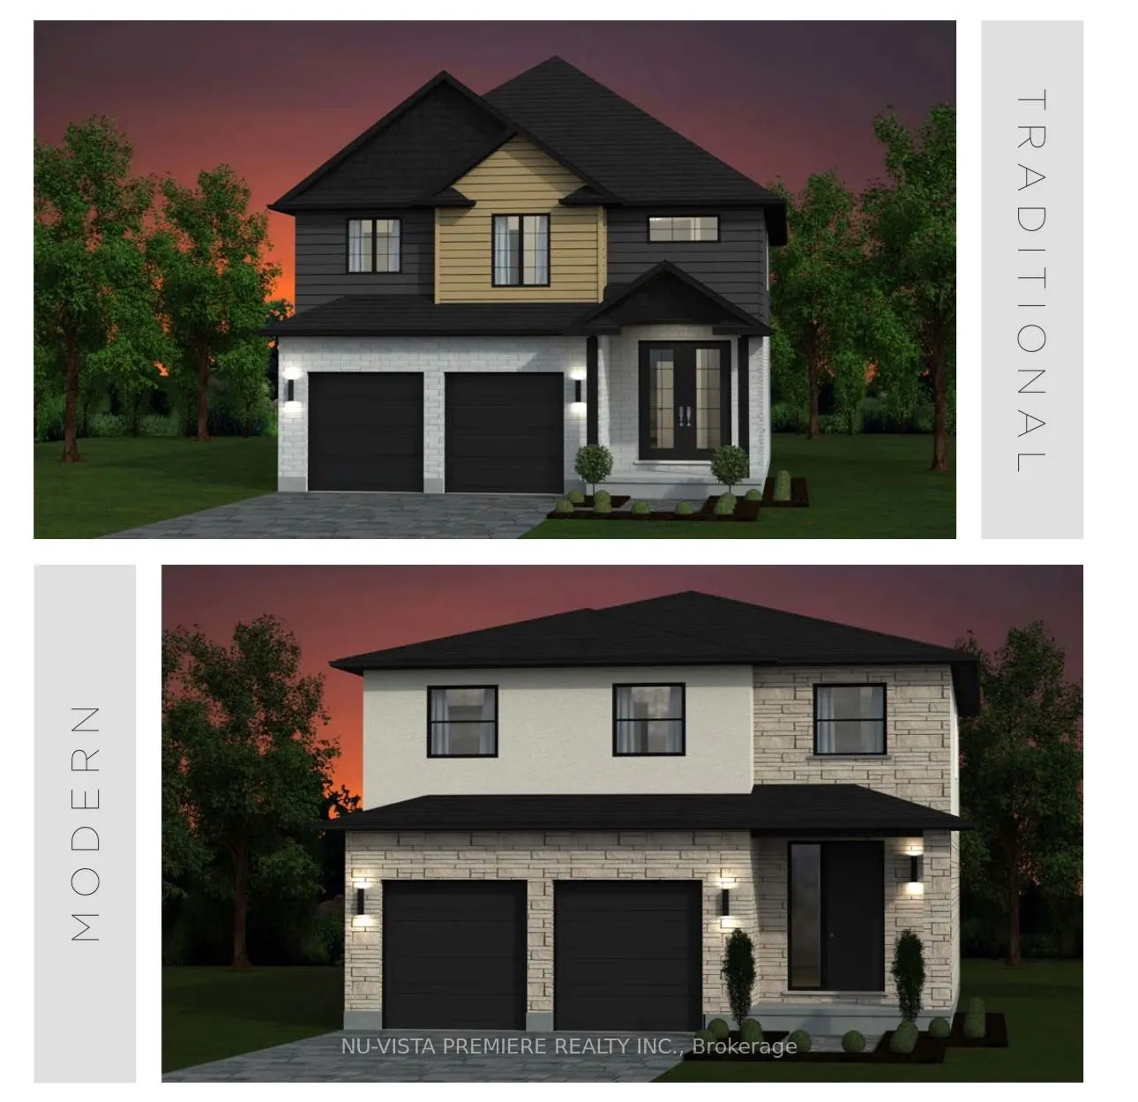
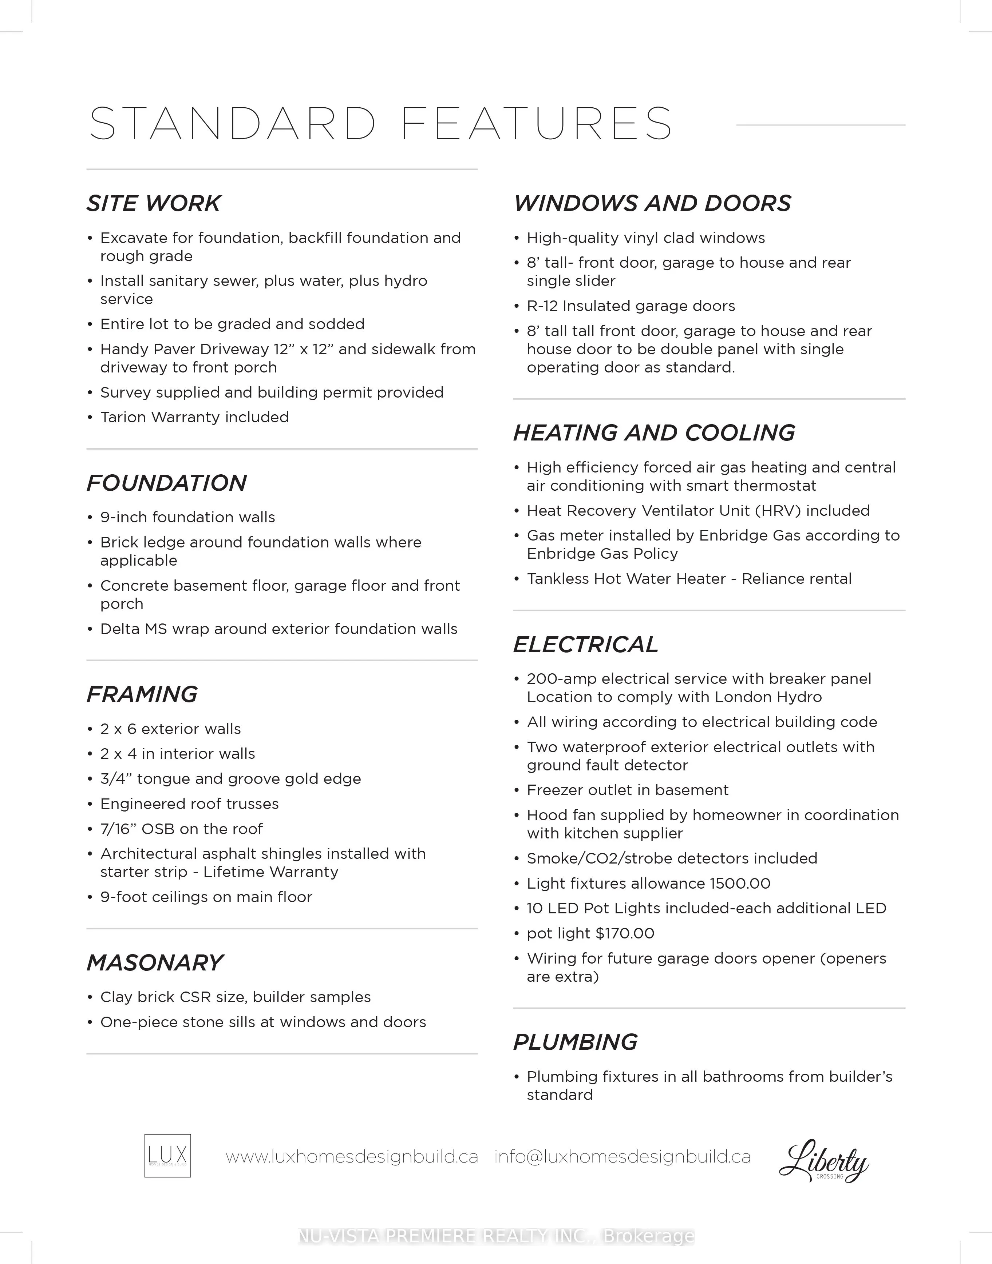
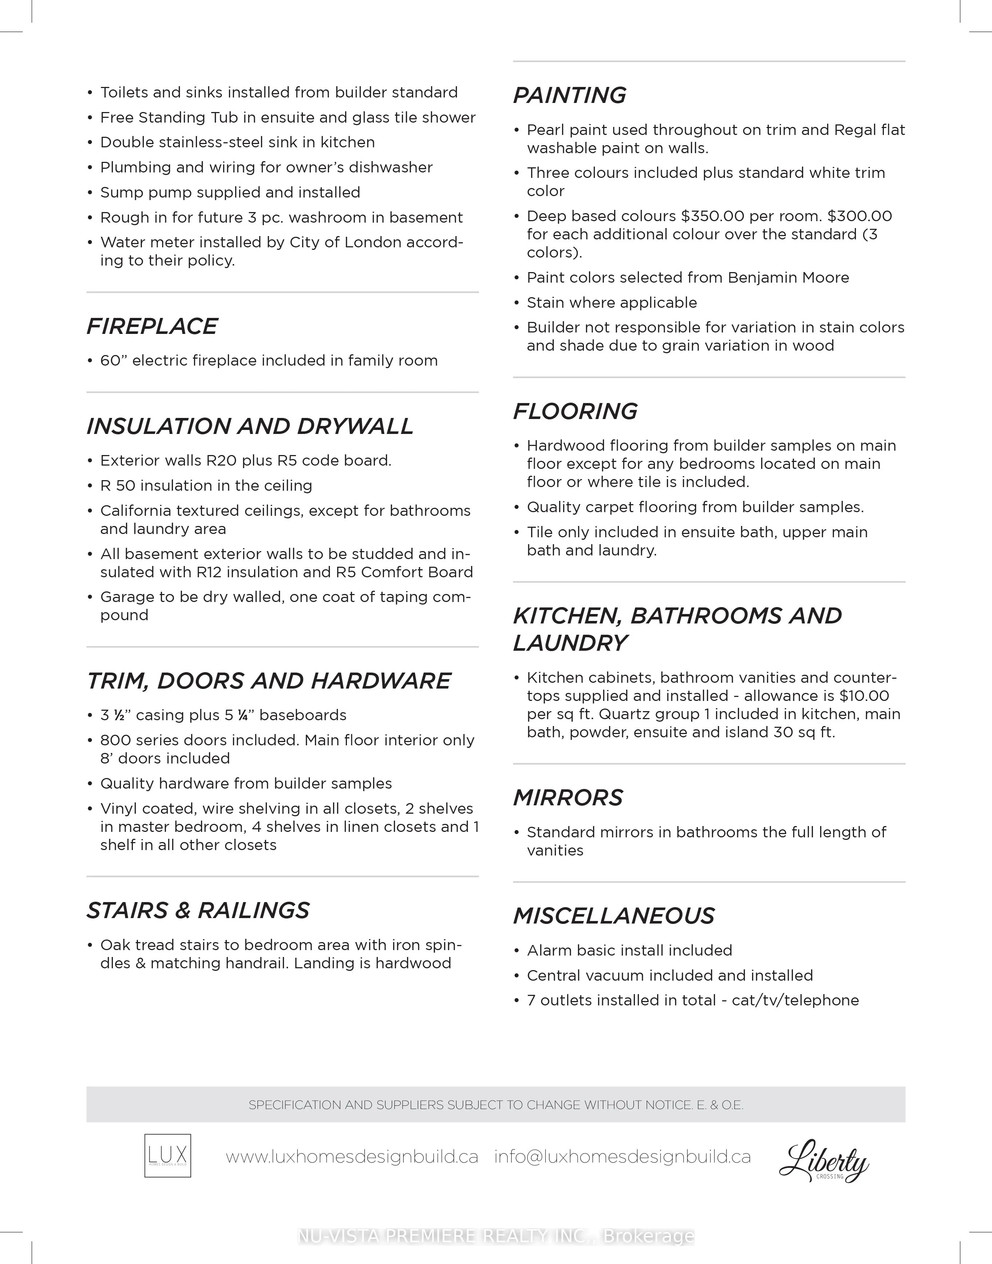
Welcome to a remarkable opportunity to build your dream home with Lux Homes Design & Build. This to-be-built residence allows you to fully personalize your space from top to bottom - select your finishes, choose your layout, and create a home that truly reflects your style and vision.Situated on a p...remium lot backing onto a peaceful park, this property offers a serene and scenic setting rarely found. Its prime location provides exceptional convenience, just minutes from Highway 401, shopping, the Bostwick Community Centre, and a variety of other key amenities.Crafted with Lux Homes' signature quality and attention to detail, this home promises both beauty and functionality. Customize your floor plan and bring your ideal living space to life in a sought-after area that blends comfort, design, and convenience. Build the home you've always imagined - Lux Homes Design & Build will make it a reality.
Full Property Details
Interior
Bedrooms
4
Total Bedrooms
4
Washrooms
3
Square Footage
2000-2500 sqft
Basement
Full,Development Potential
Heating Source
Gas
Heating Fuel
Forced Air
Air Conditioning
Central Air
Family Room
Yes
Kitchens
1
Total Kitchens
1
Fireplace Features
Yes
Bedrooms
4
Total Bedrooms
4
Washrooms
3
Square Footage
2000-2500 sqft
Basement
Full,Development Potential
Heating Source
Gas
Heating Fuel
Forced Air
Air Conditioning
Central Air
Family Room
Yes
Kitchens
1
Total Kitchens
1
Fireplace Features
Yes
Exterior
Depth
107.0
Front
46.0
Driveway
Private Double,Inside Entry
Lot Size
46 x 107.0 ft
Pool
None
Parking Spaces
2
Total Parking Spaces
4.00
Parking Description
Attached
Garage Spaces
2
Depth
107.0
Front
46.0
Driveway
Private Double,Inside Entry
Lot Size
46 x 107.0 ft
Pool
None
Parking Spaces
2
Total Parking Spaces
4.00
Parking Description
Attached
Garage Spaces
2
Building Description
Style
2-Storey
Home Type
House
Subtype
Detached
Property Orientation
North
Exterior Finish
Brick,Stone
Sewers
Sewer
Water Supply
Municipal
Possession Date
No Data
Style
2-Storey
Home Type
House
Subtype
Detached
Property Orientation
North
Exterior Finish
Brick,Stone
Sewers
Sewer
Water Supply
Municipal
Possession Date
No Data
Community
Community
South V
Community
South V
Taxes & Fees
Tax Year
2025
Tax Year
2025
Similar Properties(No results)
Mortgage Calculator
Calculate your estimated monthly mortgage payment
Price
$1,117,000
$
%
%
Total cost of mortgage
$0
Monthly payment
By clicking Save, we will calculate your estimated mortgage for all properties using the saved values (down payment percentage, interest rate, and amortization).
The accuracy and applicability of this calculator are not guaranteed.