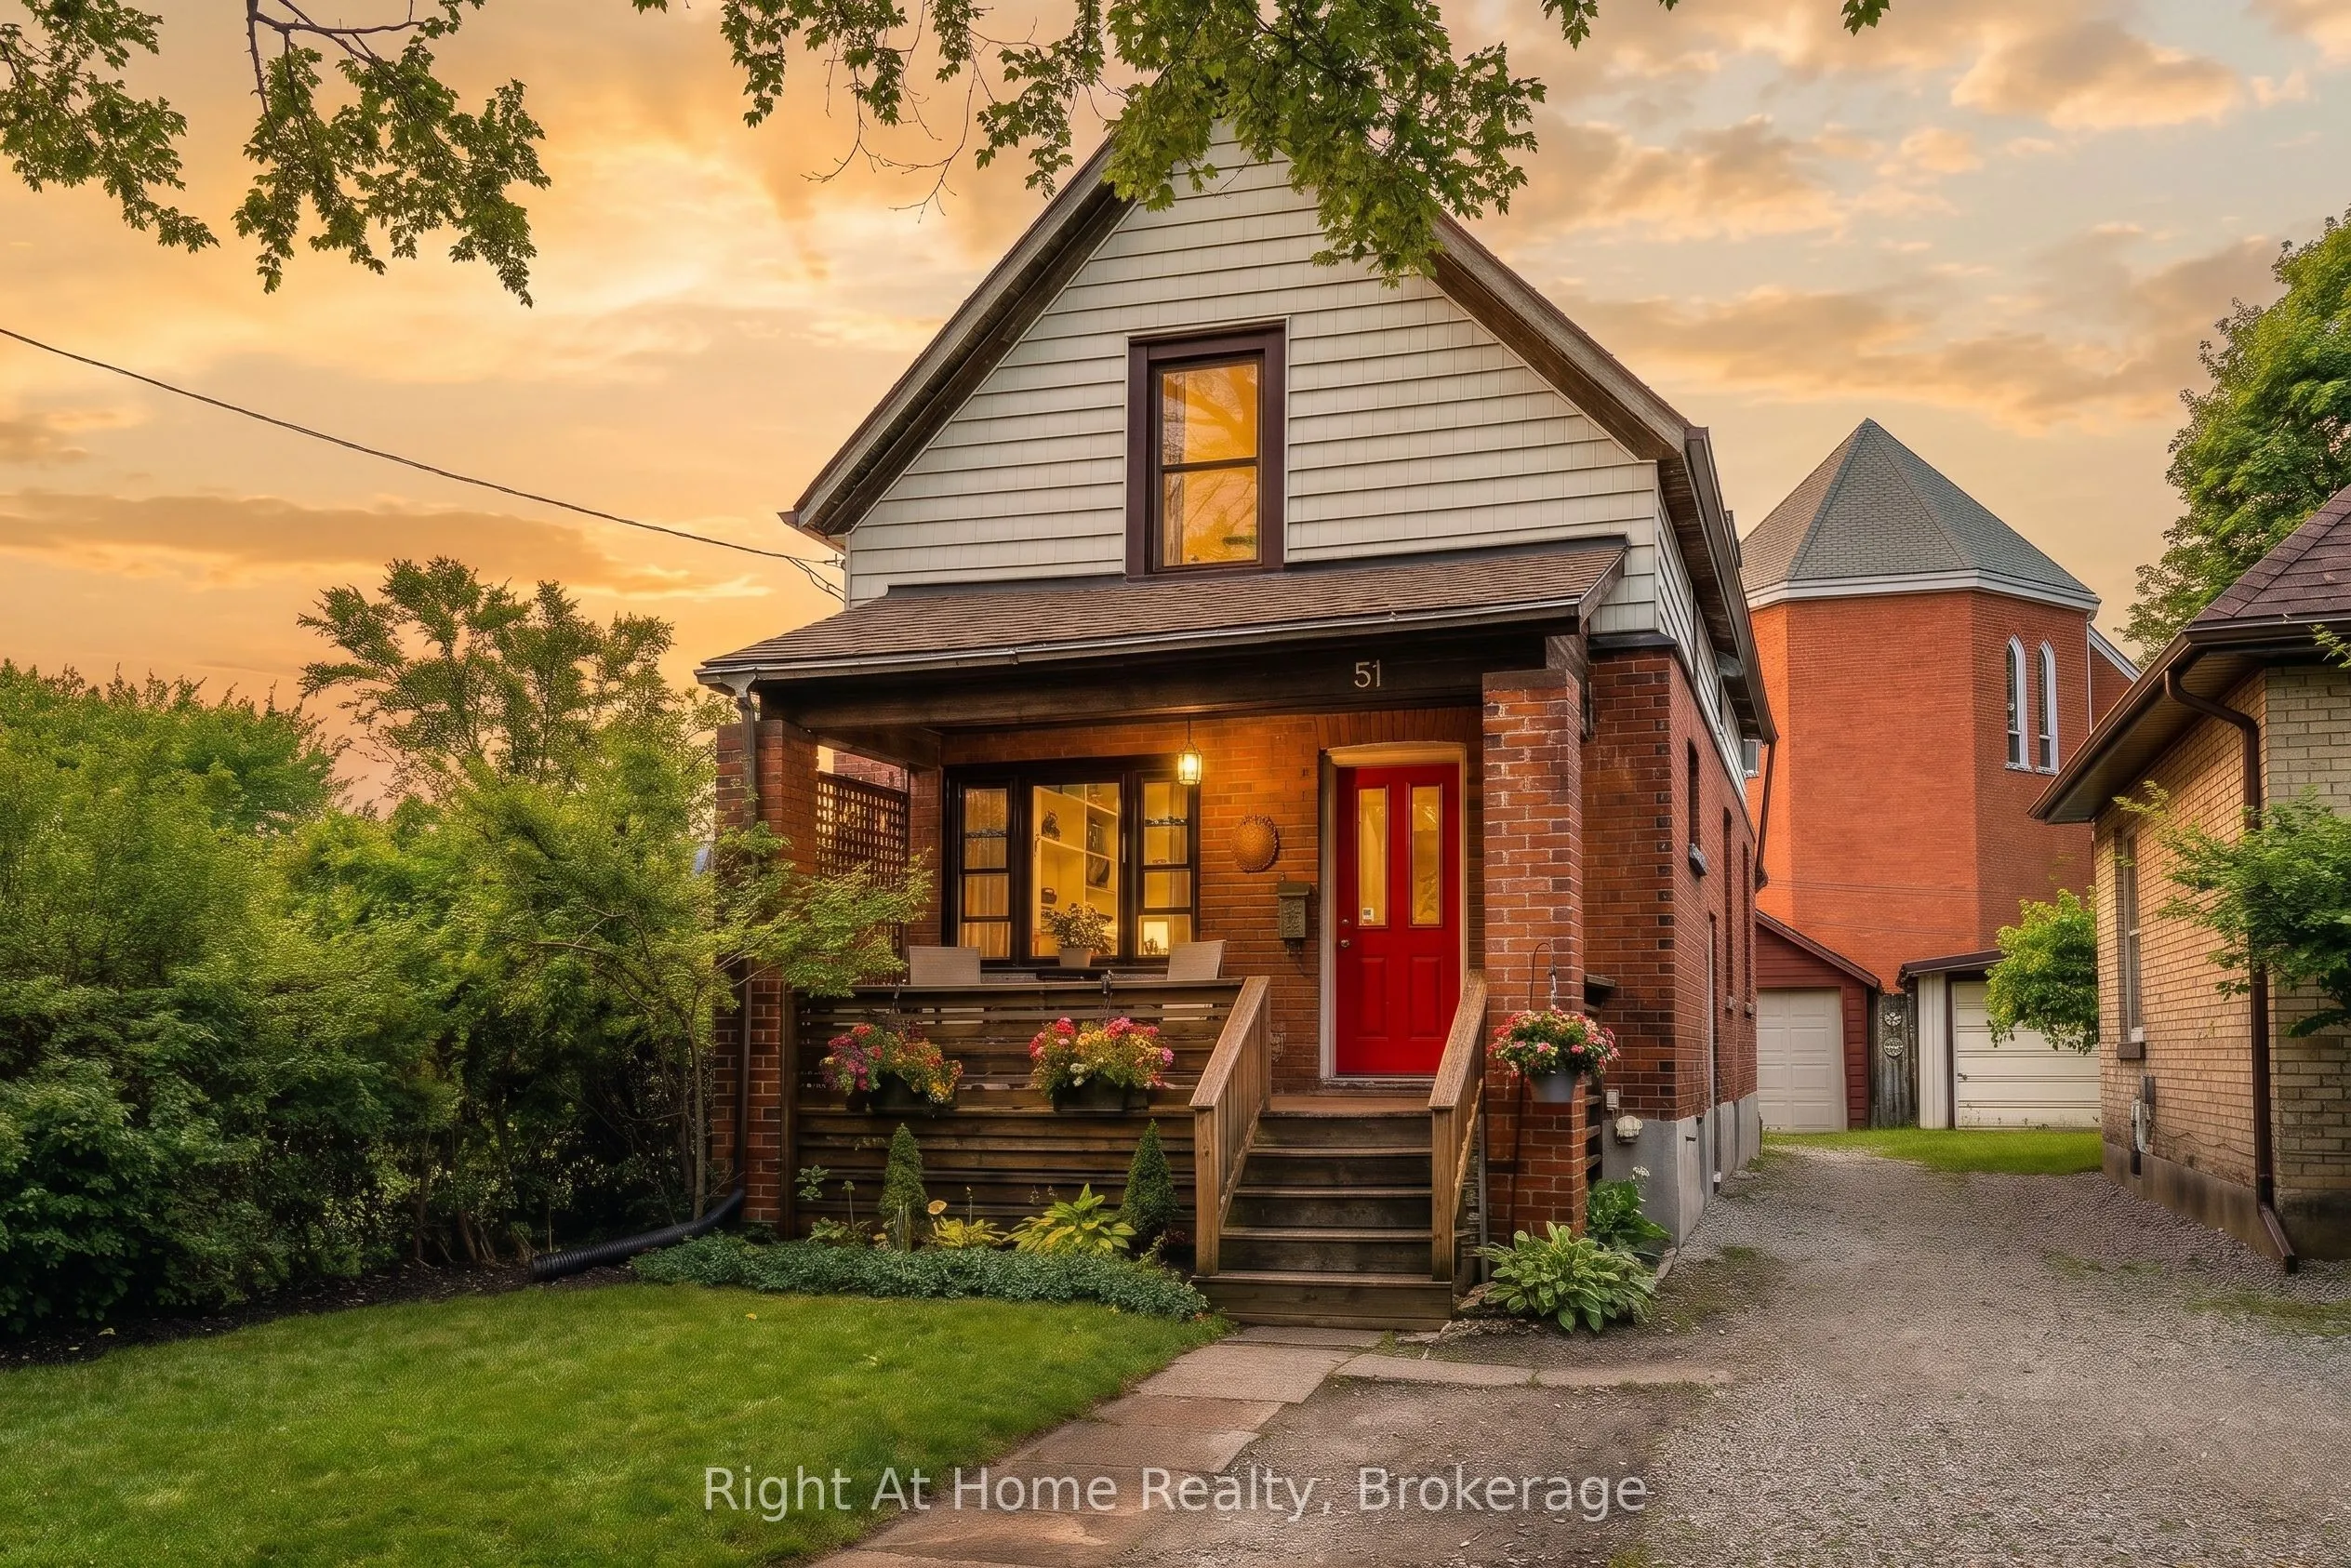
Charming Character Meets Modern Convenience in Central Stratford! Ideally positioned just a short stroll from downtown's vibrant shops, renowned theatres, and the VIA Rail station, this inviting 3-bedroom, 2-bathroom home is an exceptional opportunity to enter the Stratford market. Rich in timeless ...character, the main level showcases original period trim and warm hardwood floors. A gracious foyer welcomes you inside, flanked by a cozy den and a spacious formal living room. The functional eat-in kitchen offers generous cabinetry, complemented by a convenient rear mudroom and a main-floor 3-piece bath. Upstairs, the bright primary bedroom overlooks the picturesque streetscape alongside two additional bedrooms and a full 4-piece bath. An unfinished basement provides ample room for storage or a workshop, while the detached garage adds sought-after parking and utility. Step outside to a private backyard ready for gardening, relaxing, or summer entertaining. Located near schools and everyday amenities, this central gem checks every box. Contact us today to schedule your private showing!
Full Property Details
Interior
Bedrooms
3
Total Bedrooms
3
Washrooms
2
Square Footage
1100-1500 sqft
Basement
Unfinished
Heating Source
Gas
Heating Fuel
Forced Air
Air Conditioning
Central Air
Family Room
No
Kitchens
1
Total Kitchens
1
Fireplace Features
No
Bedrooms
3
Total Bedrooms
3
Washrooms
2
Square Footage
1100-1500 sqft
Basement
Unfinished
Heating Source
Gas
Heating Fuel
Forced Air
Air Conditioning
Central Air
Family Room
No
Kitchens
1
Total Kitchens
1
Fireplace Features
No
Exterior
Depth
100.06
Front
26.06
Acreage
< .50
Driveway
Right Of Way
Lot Size
26 x 100.06 ft
Pool
None
Parking Spaces
1
Total Parking Spaces
2.00
Parking Description
Detached
Garage Spaces
1
Zoning
R2
Depth
100.06
Front
26.06
Acreage
< .50
Driveway
Right Of Way
Lot Size
26 x 100.06 ft
Pool
None
Parking Spaces
1
Total Parking Spaces
2.00
Parking Description
Detached
Garage Spaces
1
Zoning
R2
Building Description
Style
1 1/2 Storey
Home Type
House
Subtype
Detached
Year Built
100+
Property Orientation
East
Exterior Finish
Brick,Vinyl Siding
Sewers
Sewer
Water Supply
Municipal
Possession Date
No Data
Style
1 1/2 Storey
Home Type
House
Subtype
Detached
Year Built
100+
Property Orientation
East
Exterior Finish
Brick,Vinyl Siding
Sewers
Sewer
Water Supply
Municipal
Possession Date
No Data
Community
Community
Stratford
Community
Stratford
Taxes & Fees
Taxes
$3,311.36 /yr
Tax Year
2026
Occupancy
Owner
Taxes
$3,311.36 /yr
Tax Year
2026
Occupancy
Owner
Room Types
Bathroom
3 Pc Bath
Dimensions 7.15 x 5.68 feet
40.61 sqft
Bathroom
4 Pc Bath
Dimensions 8.17 x 4.82 feet
39.38 sqft
Bedroom 2
-
Dimensions 11.58 x 11.91 feet
137.92 sqft
Bedroom 3
-
Dimensions 11.75 x 9.25 feet
108.69 sqft
Breakfast
-
Dimensions 9.42 x 6.66 feet
62.74 sqft
Dining Room
-
Dimensions 12.24 x 9.68 feet
118.48 sqft
Foyer
-
Dimensions 9.35 x 6.92 feet
64.7 sqft
Kitchen
-
Dimensions 9.91 x 9.42 feet
93.35 sqft
Living Room
-
Dimensions 17.16 x 11.52 feet
197.68 sqft
Mud Room
-
Dimensions 10.07 x 7.15 feet
72 sqft
Primary Bedroom
-
Dimensions 14.4 x 9.51 feet
136.94 sqft
Utility Room
-
Dimensions 21 x 17.16 feet
360.36 sqft
Similar Properties(No results)
Mortgage Calculator
Calculate your estimated monthly mortgage payment
Price
$475,000
$
%
%
Monthly payment
By clicking Save, we will calculate your estimated mortgage for all properties using the saved values (down payment percentage, interest rate, and amortization).
The accuracy and applicability of this calculator are not guaranteed.