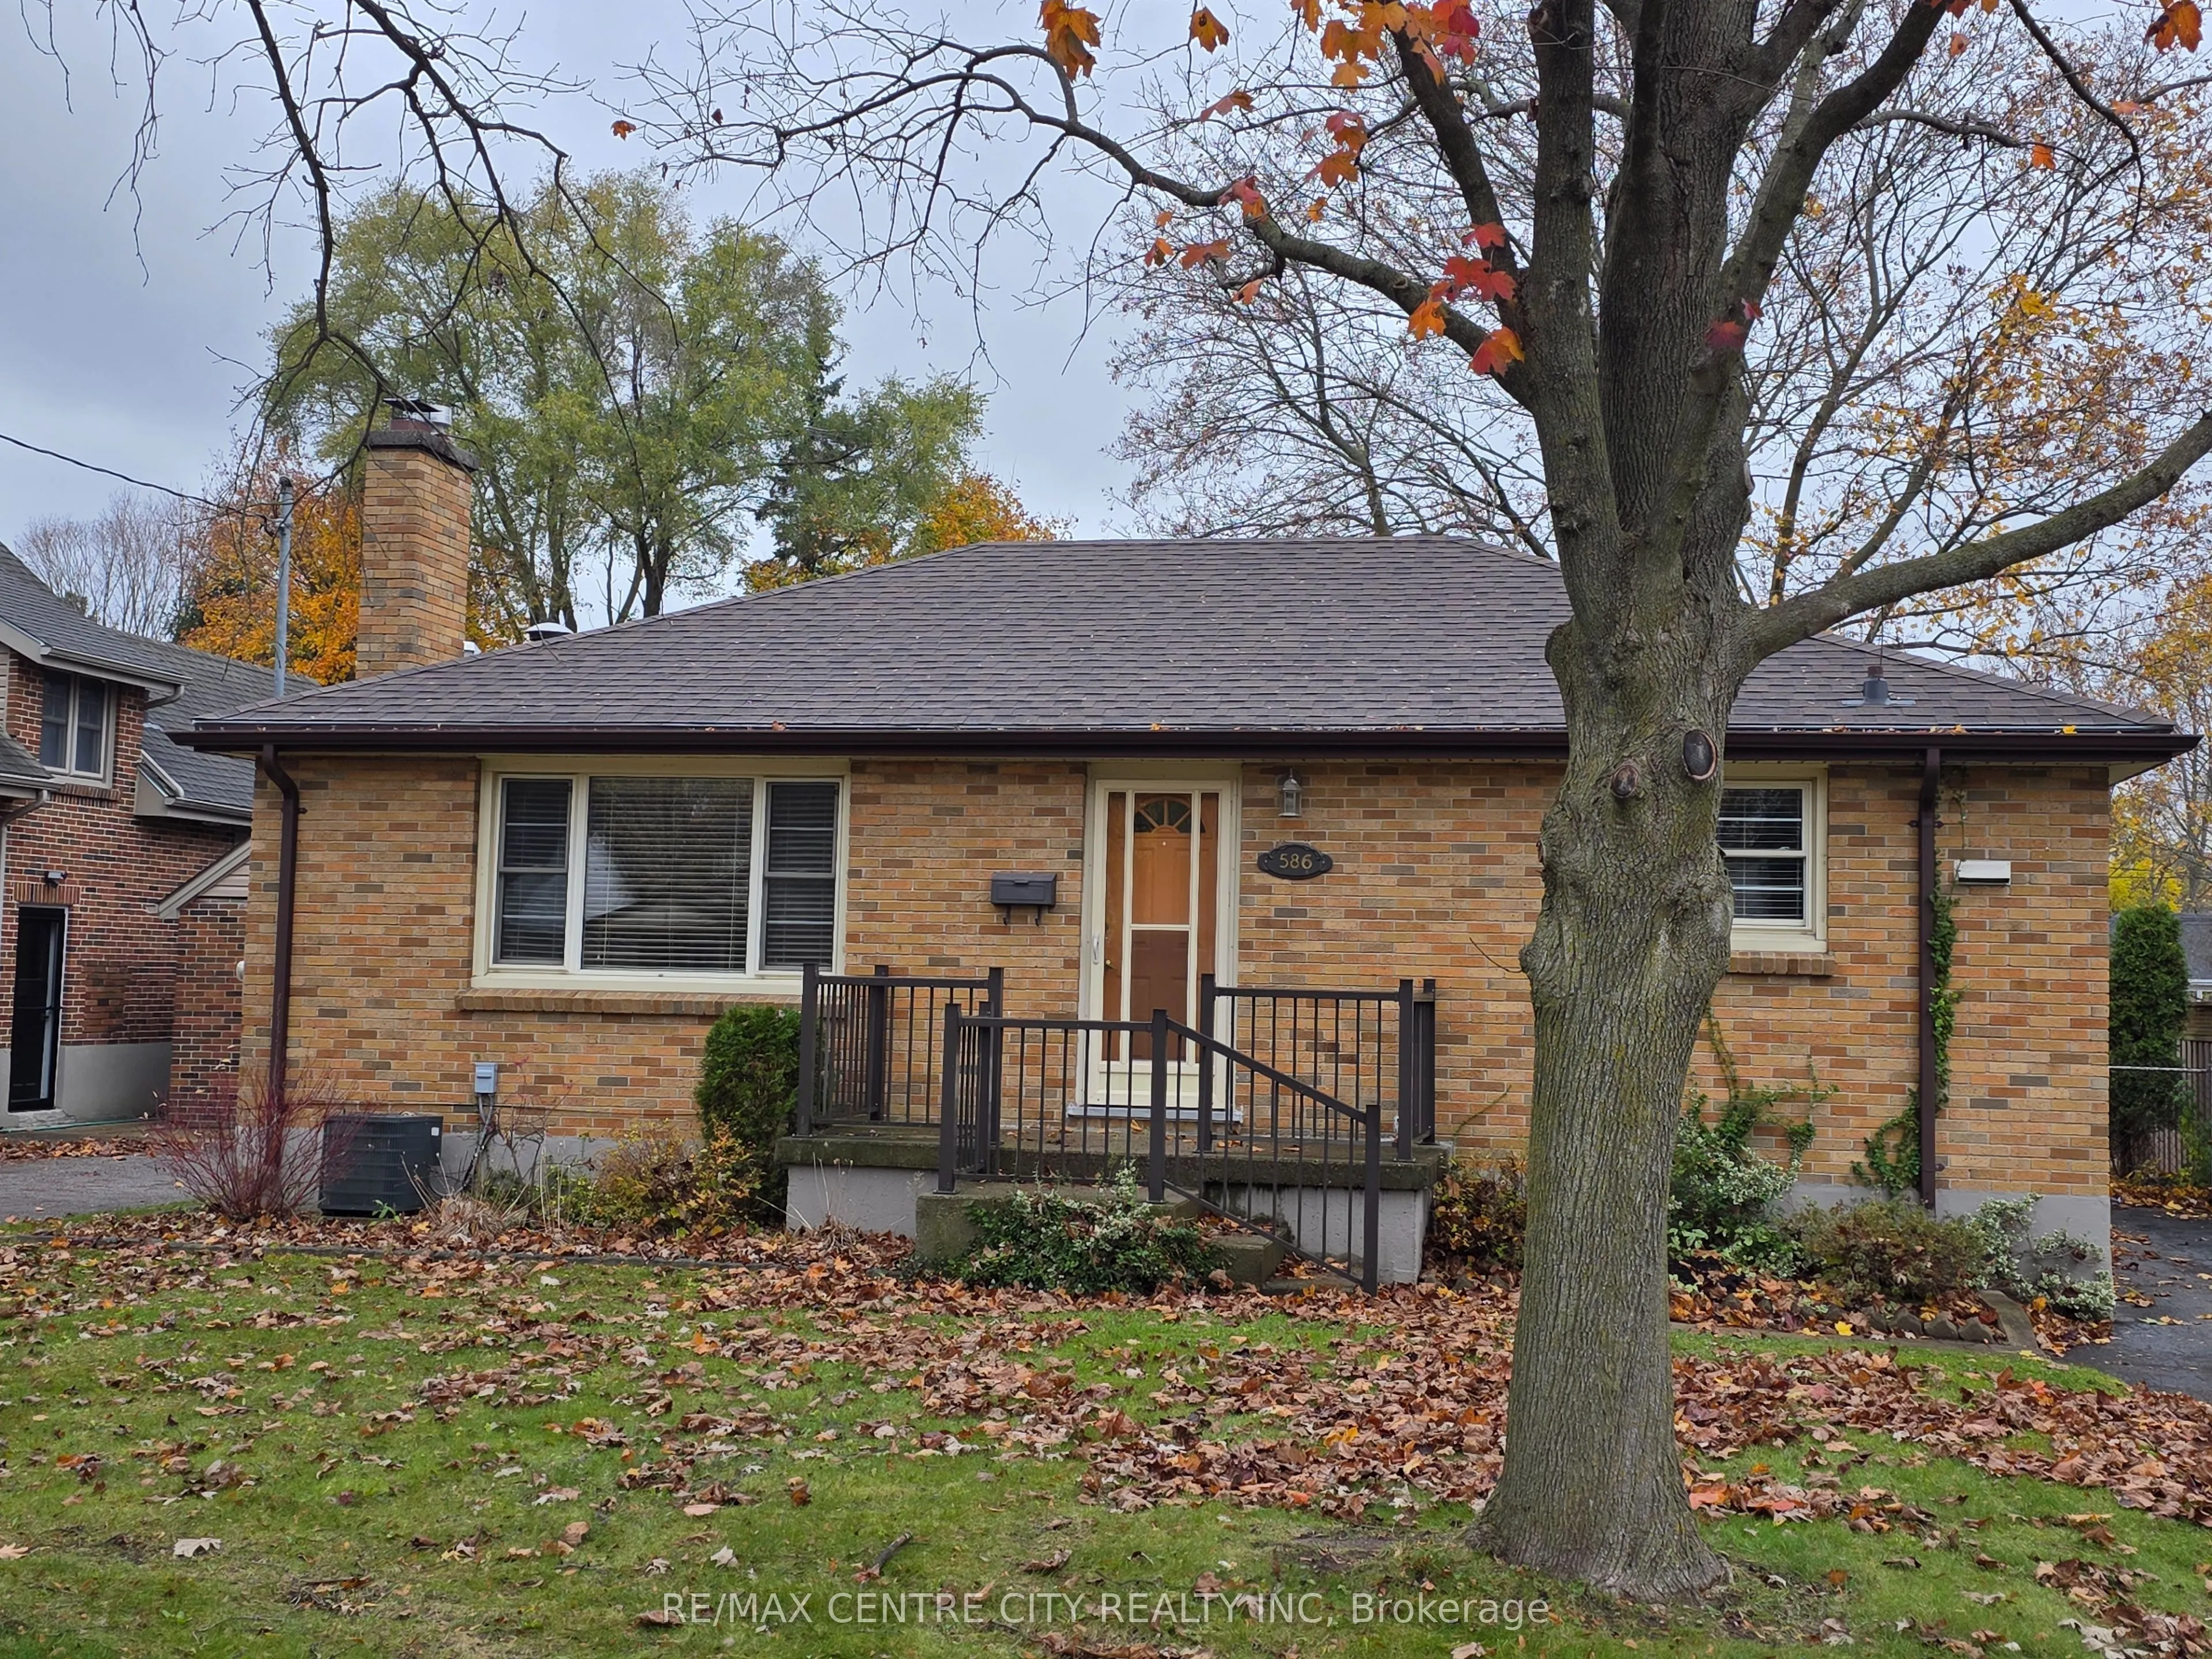
All brick ranch on a huge 50 x 175 ft mature lot! One of those great neighborhoods in North London that holds many options. On the main level, three bedrooms with gleaming hardwood floors, (the middle one has been set up with laundry but can be converted back). One + a half bath. A spacious livi...ngroom, again enjoying beautiful hardwood flooring & a wood burning fireplace (no guarantees or warranties as the fireplace hasn't been used for many years). In it's life time this home has enjoyed updated kitchen cabinetry, appliances, updated main bath, windows, windows capped, shingles approx. 3 years ago, large deck over-looking a stunning fenced backyard. The lower level was rarely used for many years, thus awaits your own special ideas. Lots of room to work with. Corner stove (no representation or warranties) Home is an Estate Sale. Family unable to represent or warrant.
Full Property Details
Interior
Bedrooms
1
Total Bedrooms
1
Washrooms
2
Square Footage
700-1100 sqft
Basement
Full,Development Potential
Heating Source
Gas
Heating Fuel
Forced Air
Air Conditioning
Central Air
Family Room
No
Kitchens
1
Total Kitchens
1
Fireplace Features
No
Bedrooms
1
Total Bedrooms
1
Washrooms
2
Square Footage
700-1100 sqft
Basement
Full,Development Potential
Heating Source
Gas
Heating Fuel
Forced Air
Air Conditioning
Central Air
Family Room
No
Kitchens
1
Total Kitchens
1
Fireplace Features
No
Exterior
Depth
175.0
Front
50.0
Lot Size
50 x 175.0 ft
Pool
None
Parking Spaces
4
Total Parking Spaces
4.00
Parking Description
None
Garage Spaces
0
Zoning
R1-7
Depth
175.0
Front
50.0
Lot Size
50 x 175.0 ft
Pool
None
Parking Spaces
4
Total Parking Spaces
4.00
Parking Description
None
Garage Spaces
0
Zoning
R1-7
Building Description
Style
Bungalow
Home Type
House
Subtype
Detached
Year Built
51-99
Property Orientation
North
Exterior Finish
Brick
Sewers
Sewer
Water Supply
Municipal
Possession Date
No Data
Style
Bungalow
Home Type
House
Subtype
Detached
Year Built
51-99
Property Orientation
North
Exterior Finish
Brick
Sewers
Sewer
Water Supply
Municipal
Possession Date
No Data
Community
Community
North G
Community
North G
Taxes & Fees
Taxes
$3,621 /yr
Tax Year
2025
Occupancy
Owner
Taxes
$3,621 /yr
Tax Year
2025
Occupancy
Owner
Room Types
Bathroom
2 Pc Bath
Dimensions - feet
0 sqft
Bedroom 2
-
Dimensions 11.12 x 8.01 feet
89.07 sqft
Dining Room
-
Dimensions 7.09 x 6.1 feet
43.25 sqft
Kitchen
-
Dimensions 7.09 x 3.67 feet
26.02 sqft
Living Room
-
Dimensions 11.06 x 16.11 feet
178.18 sqft
Other
-
Dimensions 36.06 x 23.1 feet
832.99 sqft
Other
-
Dimensions 8.04 x 9.12 feet
73.32 sqft
Primary Bedroom
-
Dimensions 11.12 x 9.09 feet
101.08 sqft
Similar Properties(No results)
Mortgage Calculator
Calculate your estimated monthly mortgage payment
Price
$479,500
$
%
%
Monthly payment
By clicking Save, we will calculate your estimated mortgage for all properties using the saved values (down payment percentage, interest rate, and amortization).
The accuracy and applicability of this calculator are not guaranteed.