Sign In or Create a Free Account to see full details of this property
Key Facts
Key facts for 66 Eldorado Avenue
Property Type
House, Sidesplit 4
Parking
Attached 1 garage, 4 parking
MLS #
X14162518
Size
1100-1500 sqft
Basement
Finished
Listed on
2026-11-09
Lot size
60 x 100.25
Tax
$3,520 /yr
Days on Market
0
Approximate Age
-
Maintenance Fee
-
Description
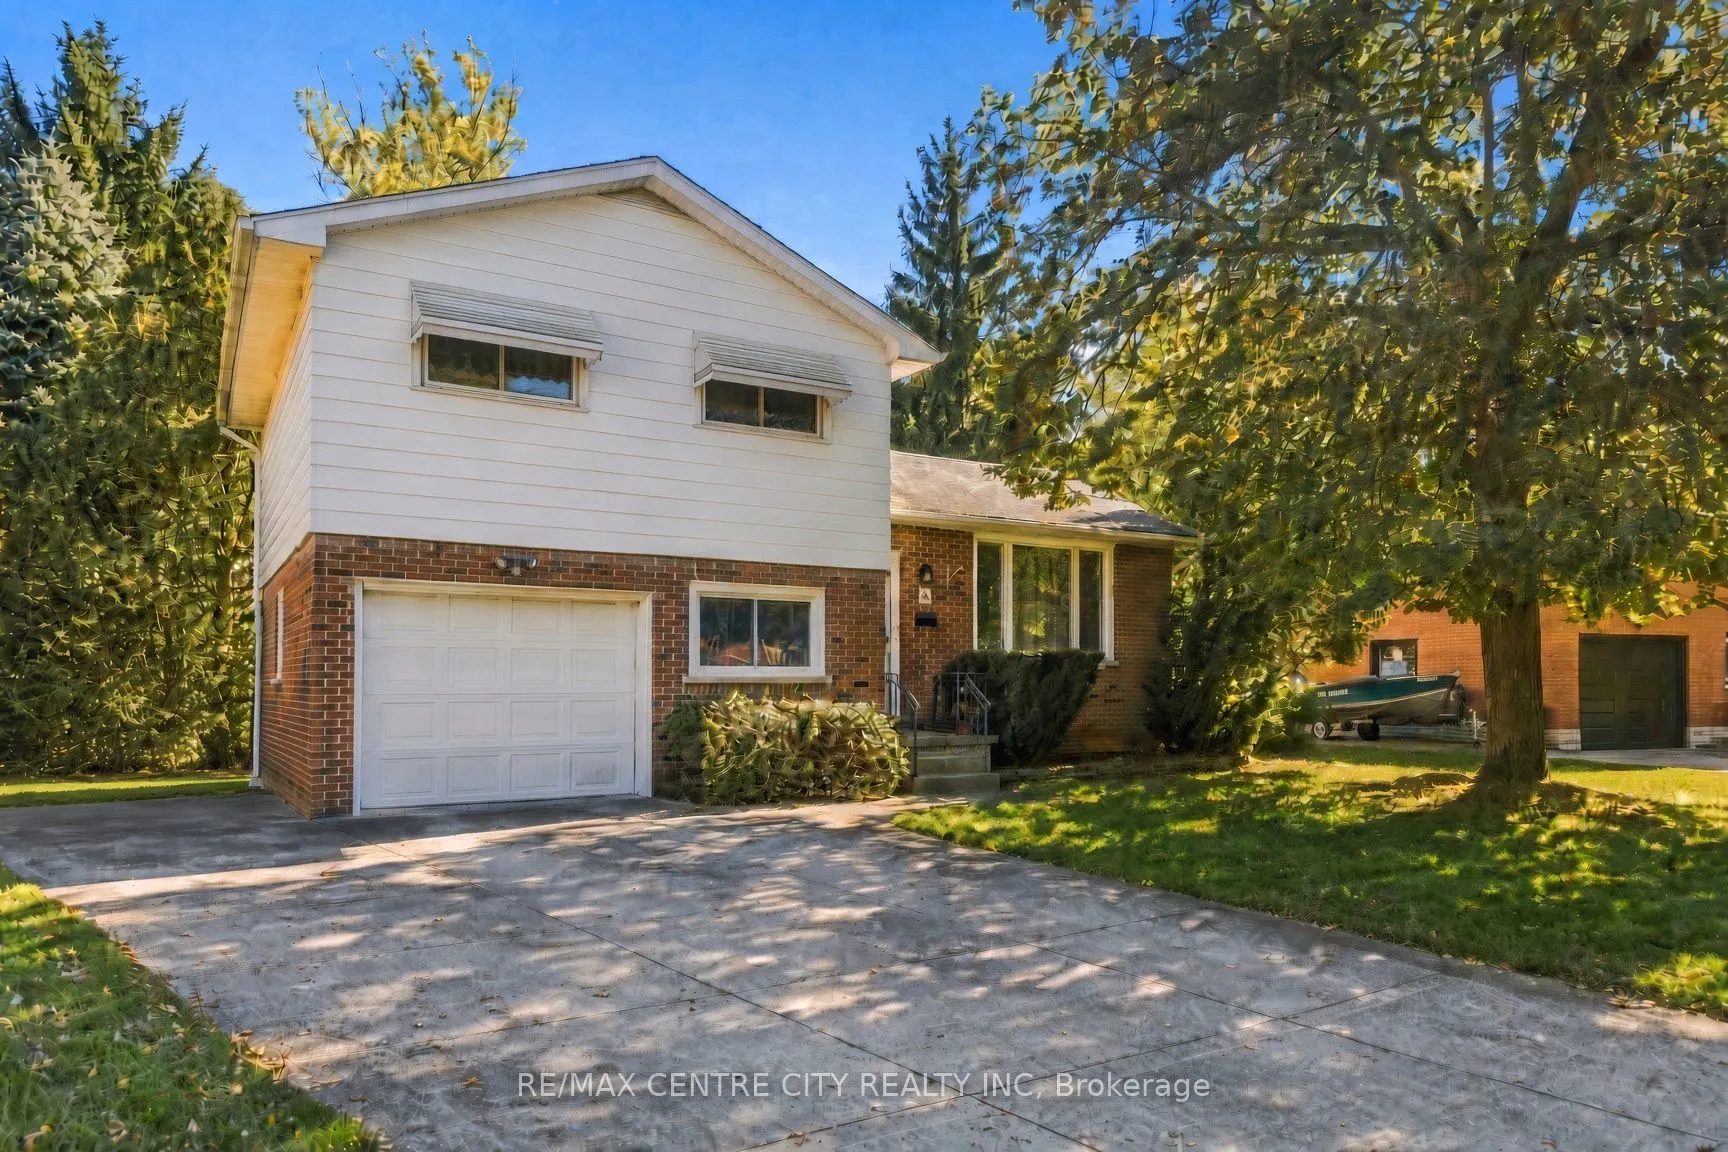
Welcome to 66 Eldorado Avenue, a stunning 3+1 bedroom, 2 bathroom four level side split on a quiet street in prime east London, backing onto the serene Fairmont walking path and lush ravine. The main level flows effortlessly from kitchen through dining to living room, opening to a deck and completel...y private backyard oasis onto green space. Upstairs offers three bedrooms and the main bath, with gorgeous hardwood on the main floor and bedrooms above. A few steps down adds a fourth bedroom, second bathroom, and inside entry to the deep single car garage. The finished basement offers a spacious recreation room with cozy gas fireplace, plus a lower level with furnace, laundry, and utility room for storage. Meticulously maintained and thoughtfully updated, including renovated bathroom (2023), new hot water tank (2021), hallway flooring (2019), central air (2018), furnace motor (2017), refinished hardwood (2013), and new garage door (2012). Close to East Park, schools, shops, restaurants, and transit, with quick Highway 401 access. Fanshawe College about 10 minutes away, Western University about 20 minutes away. Ready for its next chapter. Your chance today!
Full Property Details
Interior
Bedrooms
3
Bedrooms Plus
1
Total Bedrooms
4
Washrooms
2
Square Footage
1100-1500 sqft
Basement
Finished
Heating Source
Gas
Heating Fuel
Forced Air
Air Conditioning
Central Air
Family Room
Yes
Kitchens
1
Total Kitchens
1
Fireplace Features
Yes
Bedrooms
3
Bedrooms Plus
1
Total Bedrooms
4
Washrooms
2
Square Footage
1100-1500 sqft
Basement
Finished
Heating Source
Gas
Heating Fuel
Forced Air
Air Conditioning
Central Air
Family Room
Yes
Kitchens
1
Total Kitchens
1
Fireplace Features
Yes
Exterior
Depth
100.25
Front
60.1
Lot Size
60 x 100.25 ft
Pool
None
Parking Spaces
4
Total Parking Spaces
5.00
Parking Description
Attached
Garage Spaces
1
Depth
100.25
Front
60.1
Lot Size
60 x 100.25 ft
Pool
None
Parking Spaces
4
Total Parking Spaces
5.00
Parking Description
Attached
Garage Spaces
1
Building Description
Style
Sidesplit 4
Home Type
House
Subtype
Detached
Property Orientation
South
Exterior Finish
Brick
Sewers
Sewer
Water Supply
Municipal
Possession Date
No Data
Style
Sidesplit 4
Home Type
House
Subtype
Detached
Property Orientation
South
Exterior Finish
Brick
Sewers
Sewer
Water Supply
Municipal
Possession Date
No Data
Community
Community
East O
Community
East O
Taxes & Fees
Taxes
$3,520 /yr
Tax Year
2025
Occupancy
Owner
Taxes
$3,520 /yr
Tax Year
2025
Occupancy
Owner
Similar Properties(No results)
Mortgage Calculator
Calculate your estimated monthly mortgage payment
Price
$489,900
$
%
%
Monthly payment
By clicking Save, we will calculate your estimated mortgage for all properties using the saved values (down payment percentage, interest rate, and amortization).
The accuracy and applicability of this calculator are not guaranteed.