Sign In or Create a Free Account to see full details of this property
Key Facts
Key facts for 105 Springbank Avenue #9
Property Type
Condo, 2-Storey
Parking
Reserved/Assigned 0 garage, 1 parking
MLS #
X14106380
Size
800-899 sqft
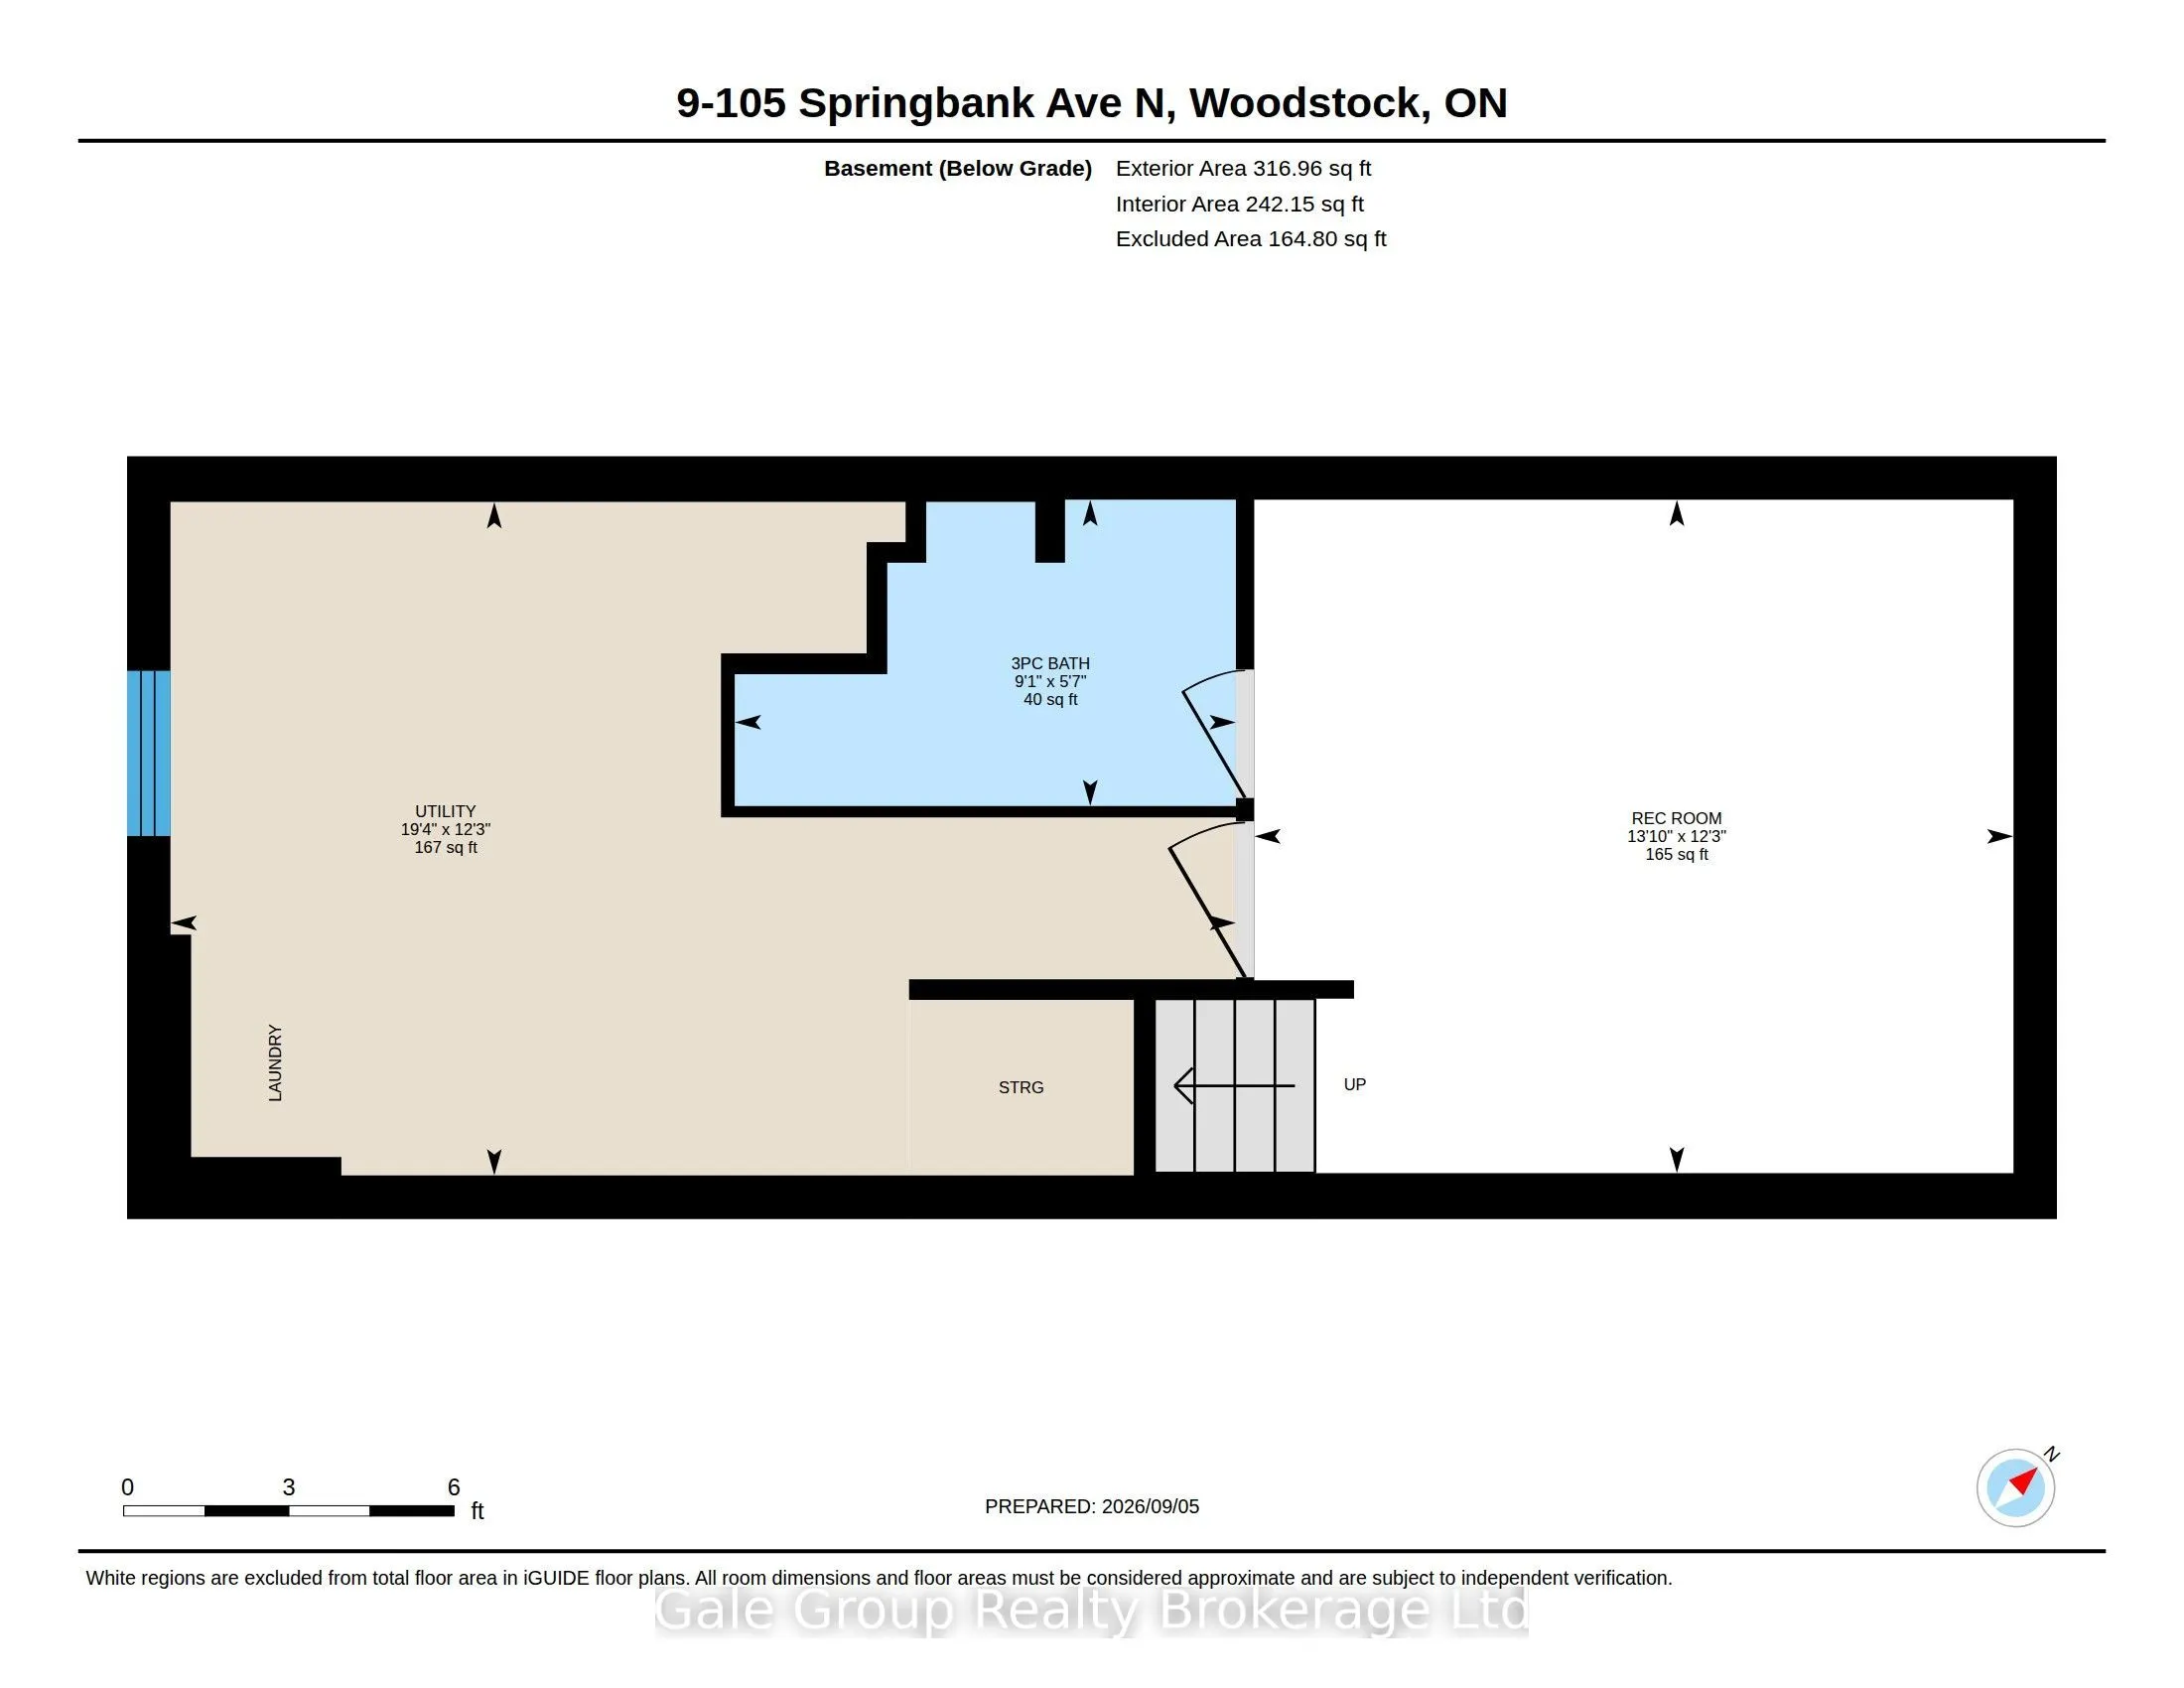
Basement
Finished
Listed on
2026-10-22
Lot size
-
Tax
$1,802 /yr
Days on Market
1
Approximate Age
51-99
Maintenance Fee
$193/mo
Common Elements, Par...
Description
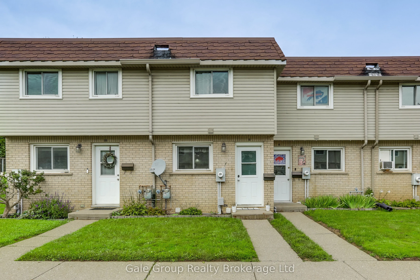
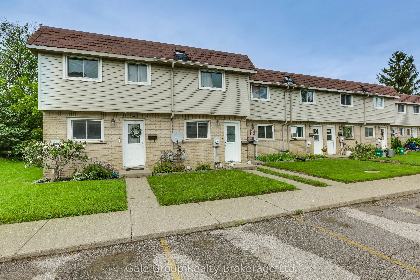
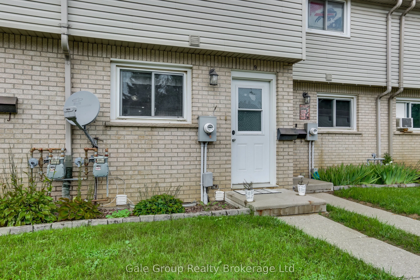
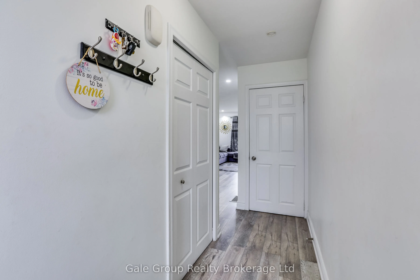
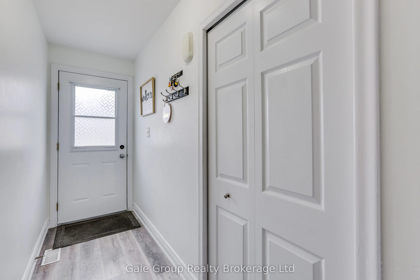
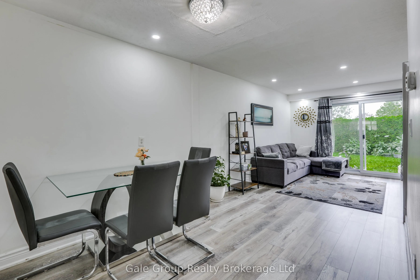
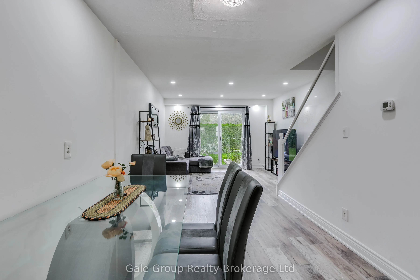
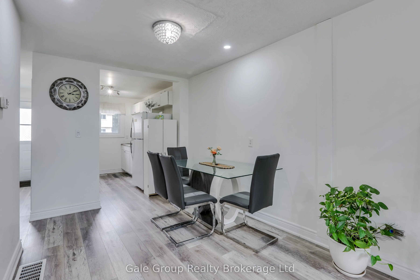
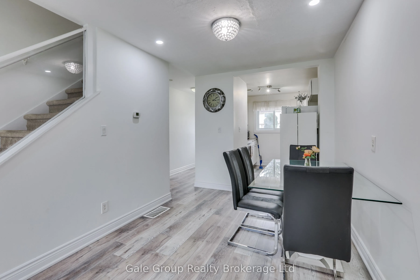
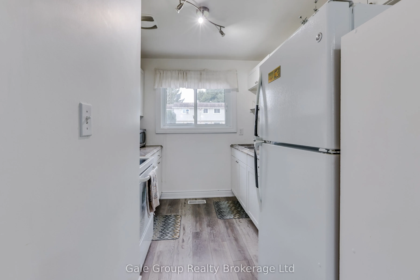
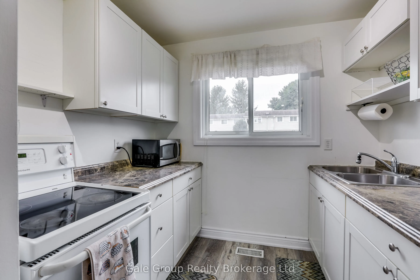
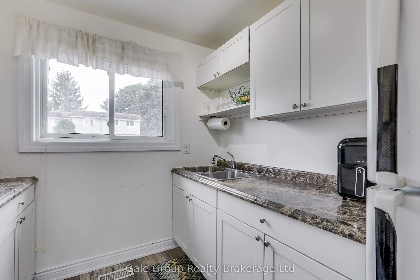
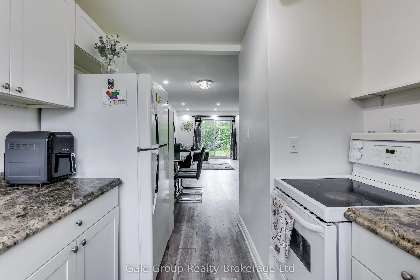
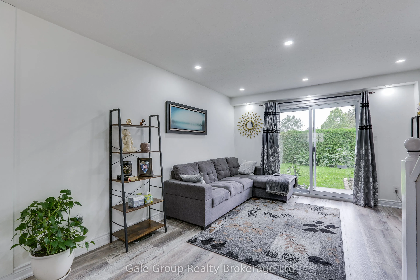
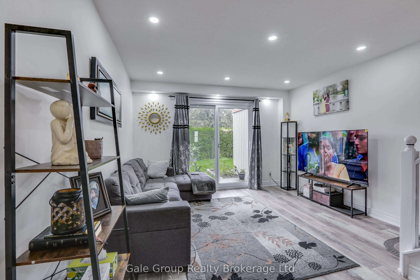
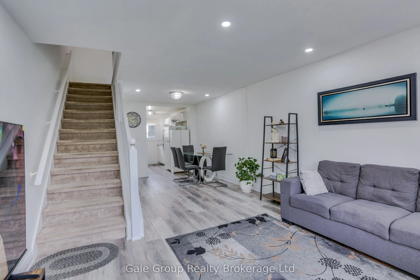
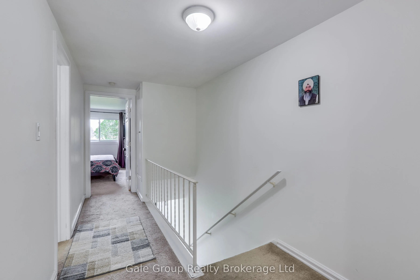
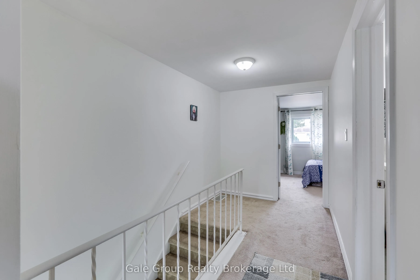
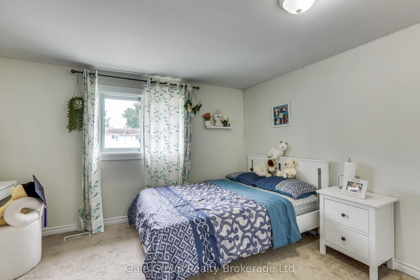
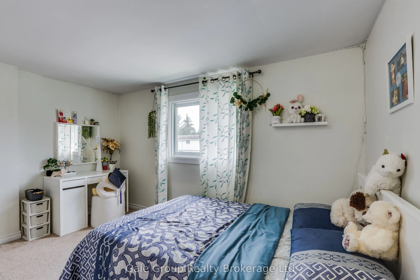
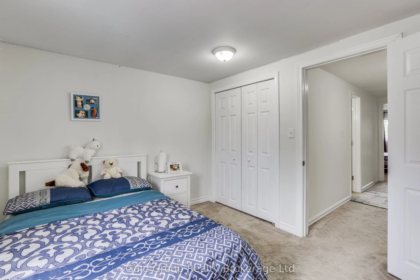
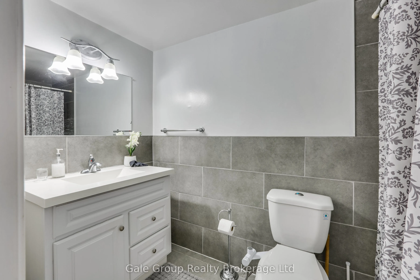
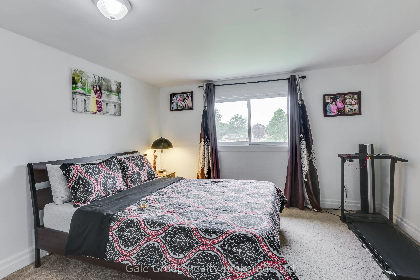
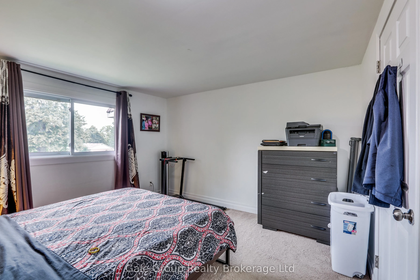
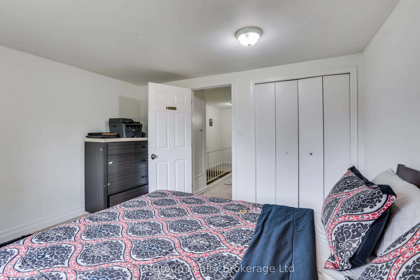
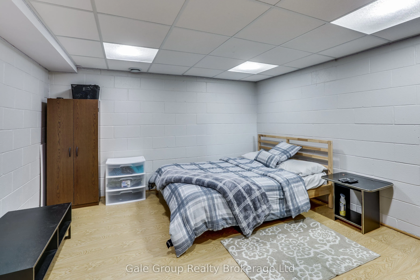
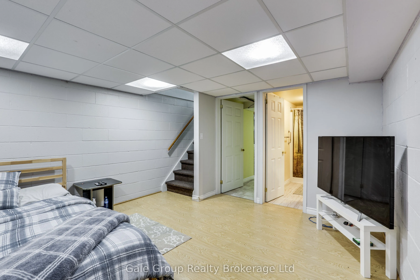
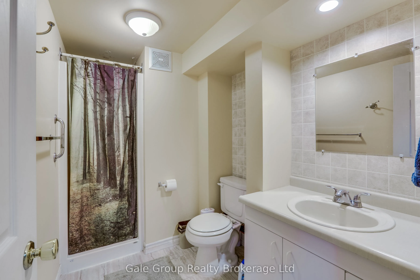
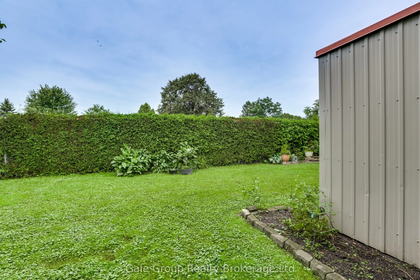
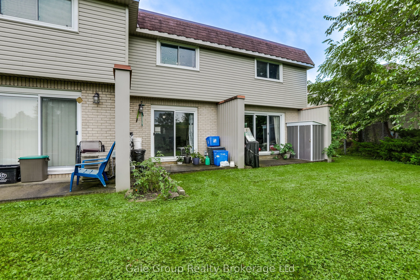
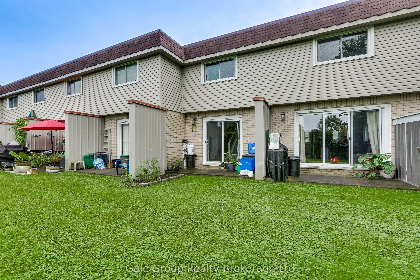
Welcome to Unit 9 at 105 Springbank Avenue, a beautiful 2+1 bedroom townhouse situated right in the heart of Woodstock! Perfectly positioned for ultimate convenience, this turnkey home is just minutes from local schools, grocery stores, McDonald's, and Tim Hortons. Commuters and local professionals ...will love the unbeatable location, offering quick, seamless access to the Toyota TMMC plant as well as both Highway 401 and Highway 403. Step inside to discover a functional, sunlit layout featuring a spacious main living area, a bright kitchen, and comfortable spaces designed for effortless relaxation and entertaining. Upstairs boasts two bedrooms perfect for a small family, first-time buyers, or savvy real estate investors looking for a prime property in a high-demand neighborhood. Outside, enjoy a quiet, low-maintenance outdoor space ideal for your morning coffee. New Central Air 2021. POT lights and flooring updated in 2024.
Full Property Details
Interior
Bedrooms
2
Bedrooms Plus
1
Total Bedrooms
3
Washrooms
2
Square Footage
800-899 sqft
Basement
Finished
Heating Source
Gas
Heating Fuel
Forced Air
Air Conditioning
Central Air
Family Room
No
Kitchens
1
Total Kitchens
1
Fireplace Features
No
Bedrooms
2
Bedrooms Plus
1
Total Bedrooms
3
Washrooms
2
Square Footage
800-899 sqft
Basement
Finished
Heating Source
Gas
Heating Fuel
Forced Air
Air Conditioning
Central Air
Family Room
No
Kitchens
1
Total Kitchens
1
Fireplace Features
No
Exterior
Driveway
Reserved/Assigned
Waterfront
None
Parking Spaces
1
Total Parking Spaces
1.00
Parking Description
Reserved/Assigned
Garage Spaces
0
Balcony
None
Driveway
Reserved/Assigned
Waterfront
None
Parking Spaces
1
Total Parking Spaces
1.00
Parking Description
Reserved/Assigned
Garage Spaces
0
Balcony
None
Building Description
Style
2-Storey
Home Type
Condo
Subtype
Condo Townhouse
Year Built
51-99
Property Orientation
South
Exterior Finish
Aluminum Siding,Brick
Possession Date
11/30/2026
Locker
None
Style
2-Storey
Home Type
Condo
Subtype
Condo Townhouse
Year Built
51-99
Property Orientation
South
Exterior Finish
Aluminum Siding,Brick
Possession Date
11/30/2026
Locker
None
Community
Community
North
Community
North
Taxes & Fees
Taxes
$1,802 /yr
Tax Year
2026
Occupancy
Owner
Maintenance Fee
$193/mo
Common Elements
Included
Parking
Included
Taxes
$1,802 /yr
Tax Year
2026
Occupancy
Owner
Maintenance Fee
$193/mo
Common Elements
Included
Parking
Included
Other
Pets
Yes-with Restrictions
Pets
Yes-with Restrictions
Room Types
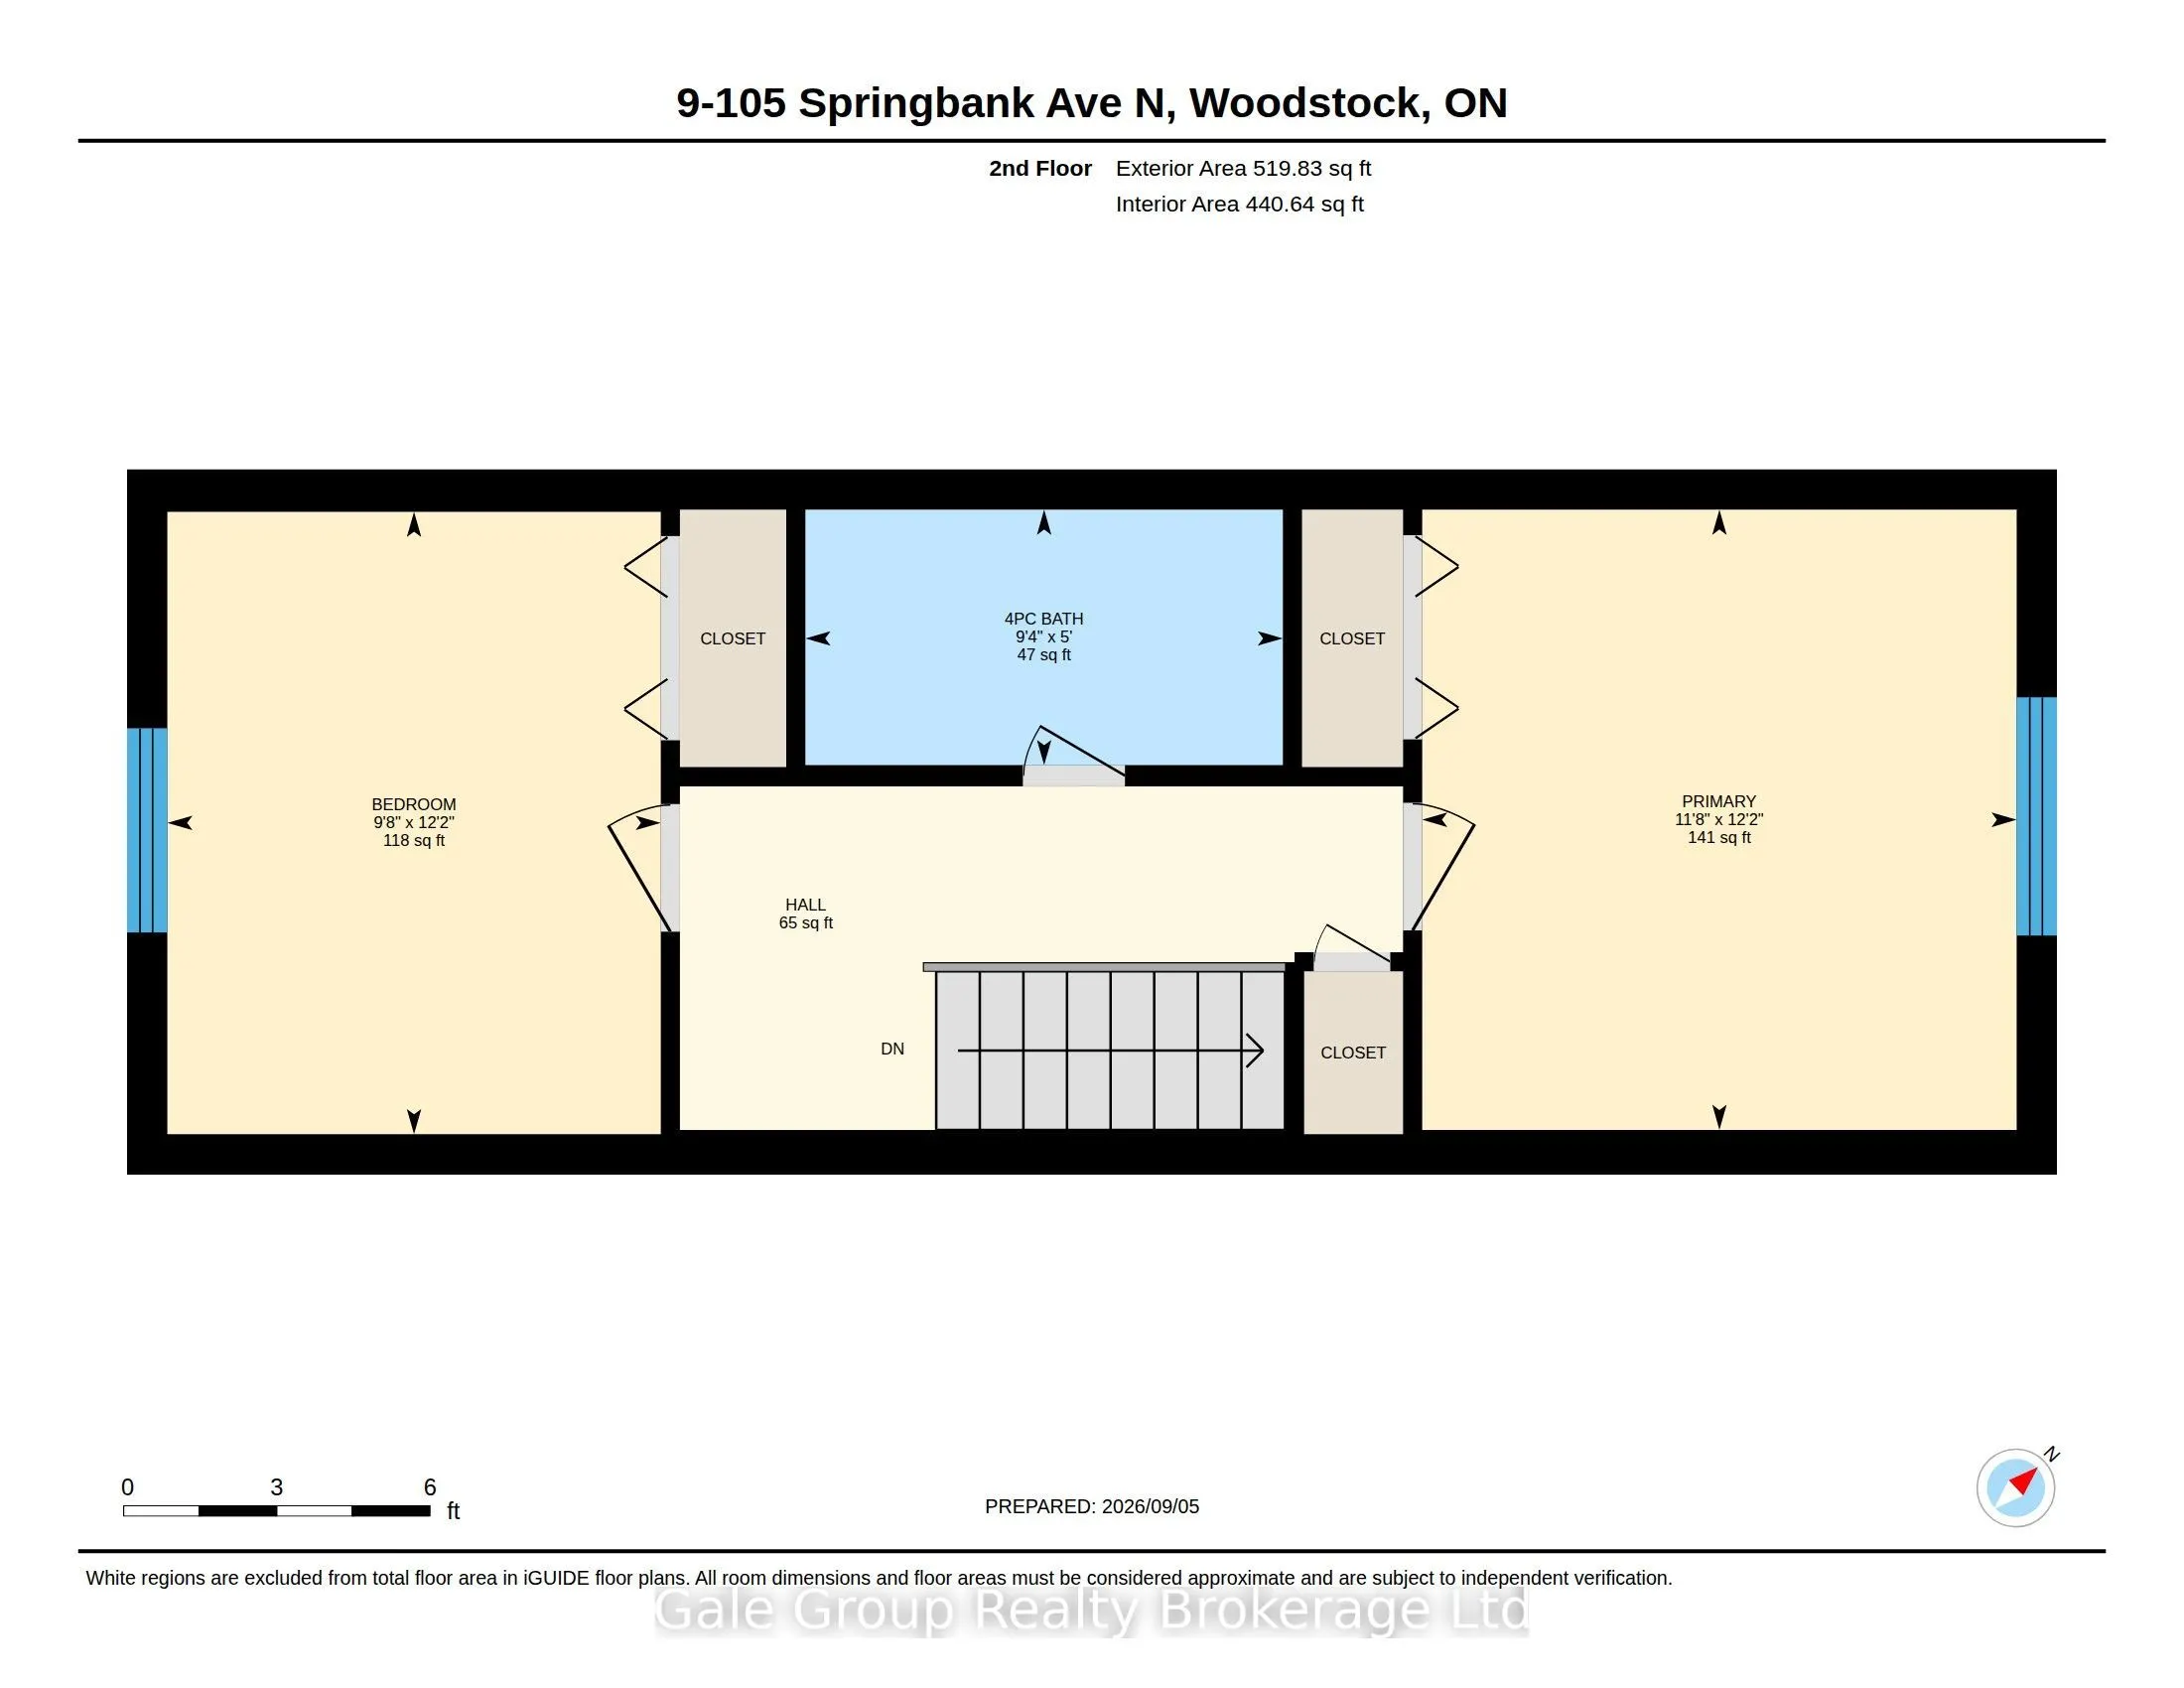
Bathroom
-
Dimensions 4.99 x 9.38 feet
46.81 sqft
Bathroom
-
Dimensions 5.68 x 9.09 feet
51.63 sqft
Bedroom
-
Dimensions 12.17 x 11.78 feet
143.36 sqft
Bedroom 2
-
Dimensions 12.17 x 9.78 feet
119.02 sqft
Bedroom 3
-
Dimensions 12.27 x 13.09 feet
160.61 sqft
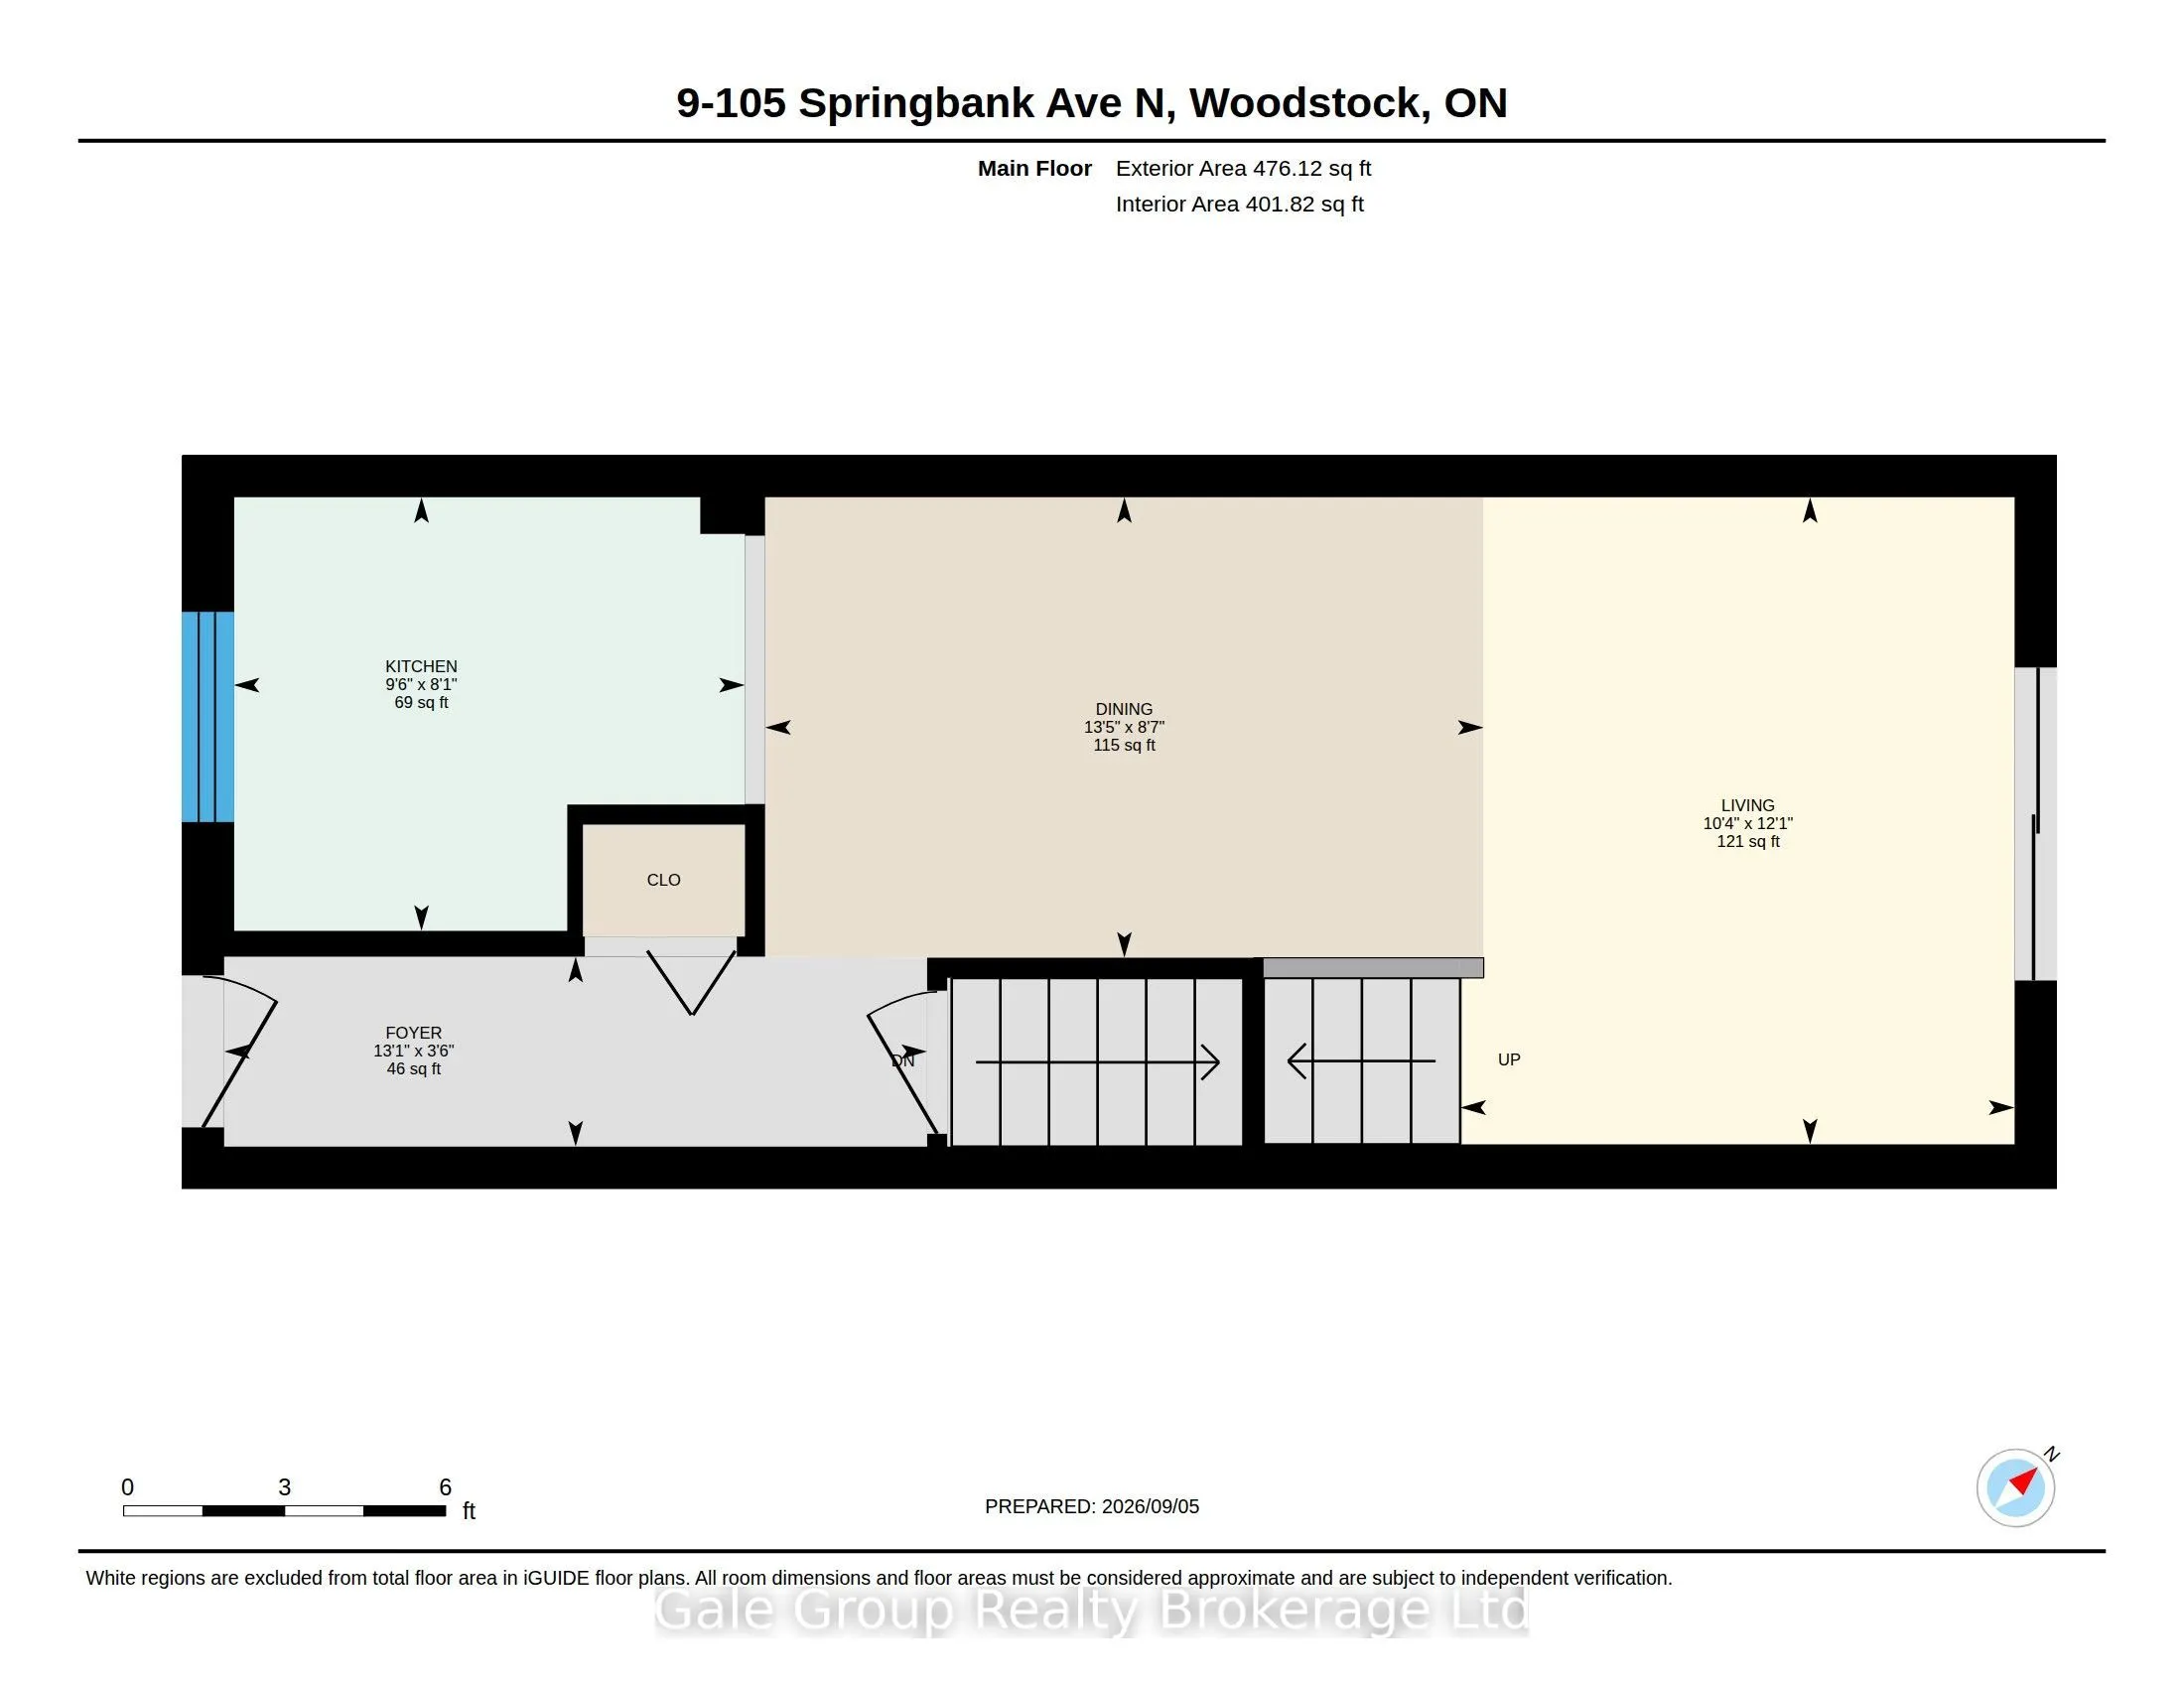
Dining Room
-
Dimensions 8.69 x 13.48 feet
117.14 sqft
Kitchen
-
Dimensions 8.07 x 9.58 feet
77.31 sqft
Living Room
-
Dimensions 12.4 x 10.07 feet
124.87 sqft
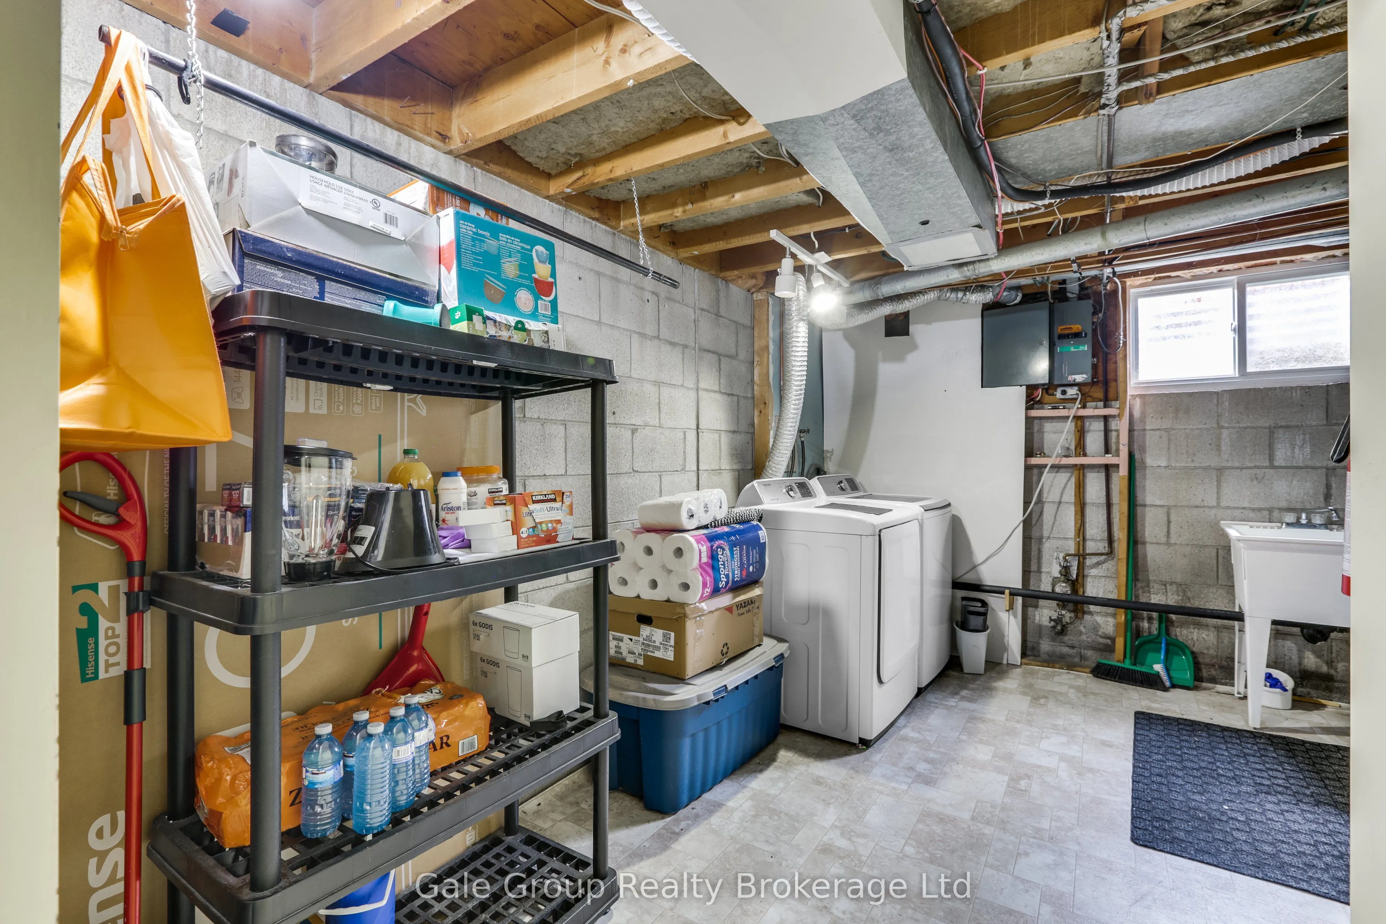
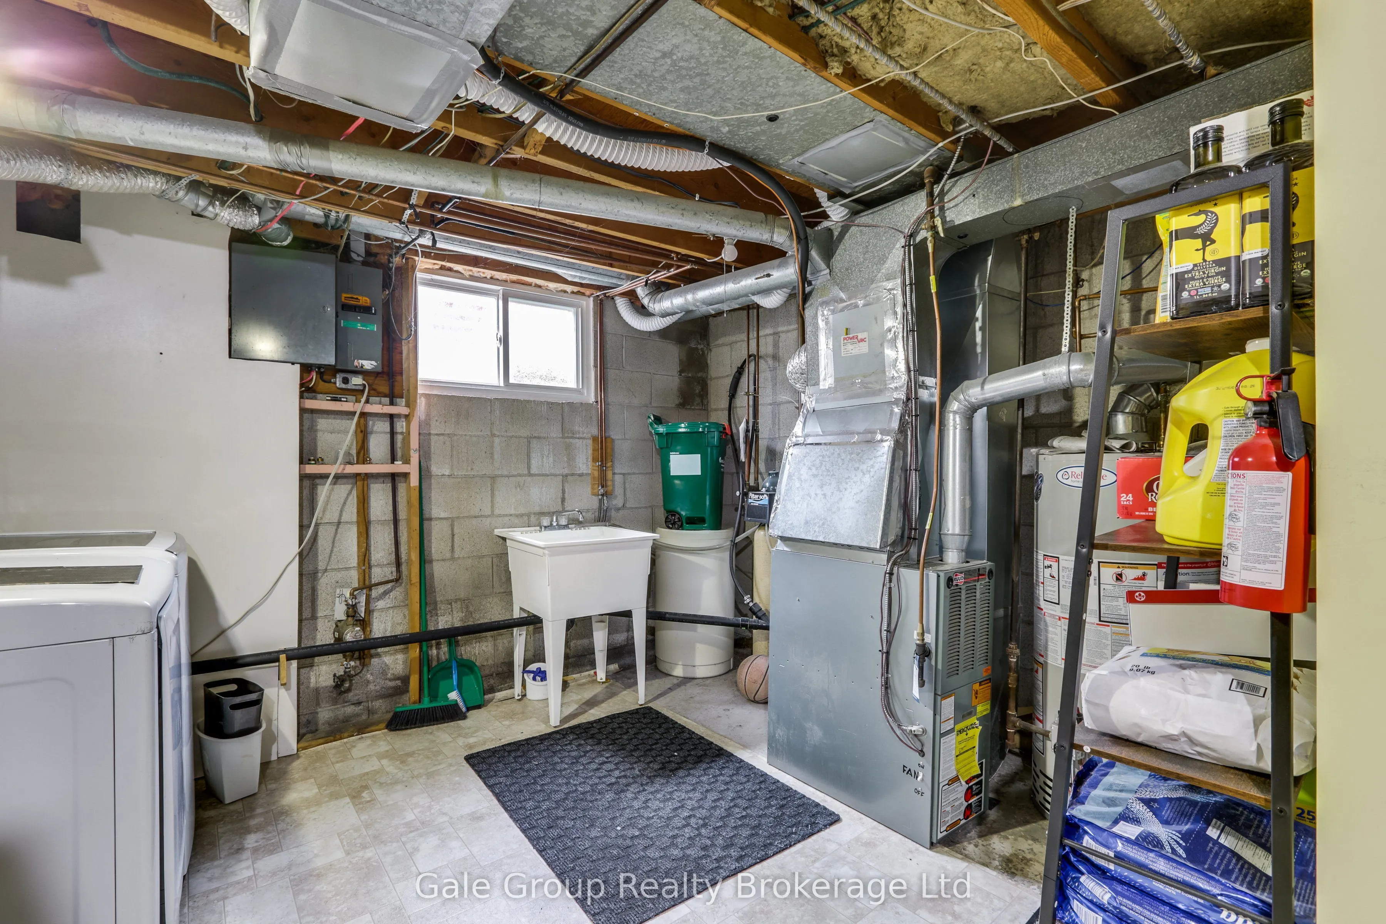
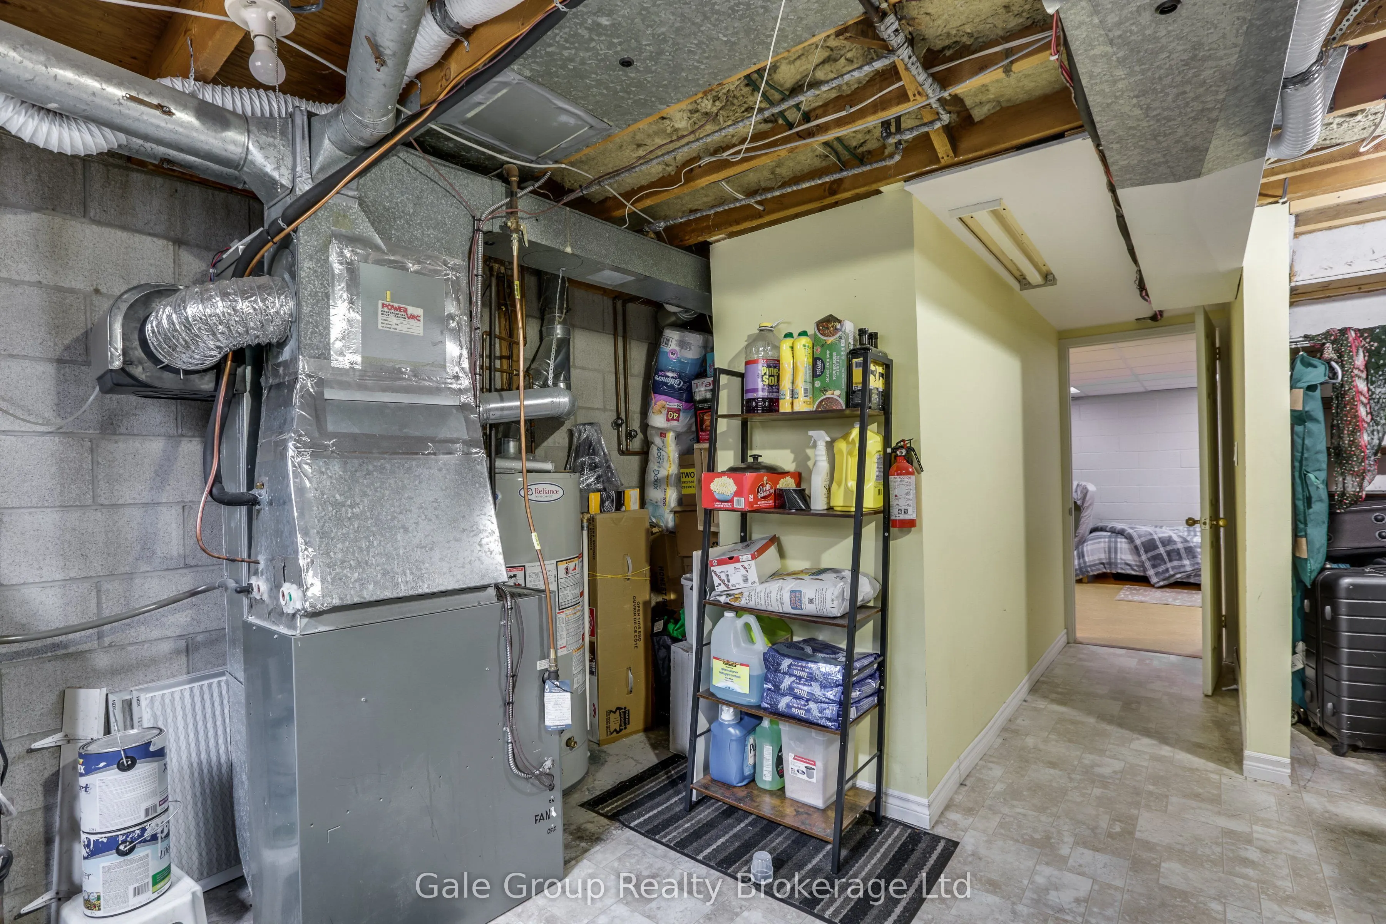
Utility Room
-
Dimensions 12.27 x 19.39 feet
237.92 sqft
Similar Properties(No results)
Mortgage Calculator
Calculate your estimated monthly mortgage payment
Price
$375,000
$
%
%
Total cost of mortgage
$0
Monthly payment
By clicking Save, we will calculate your estimated mortgage for all properties using the saved values (down payment percentage, interest rate, and amortization).
The accuracy and applicability of this calculator are not guaranteed.