Sign In or Create a Free Account to see full details of this property
Key Facts
Key facts for 160 Orr Street
Property Type
House, Bungalow
Parking
Attached 2 garage, 4 parking
MLS #
X14099972
Size
1500-2000 sqft
Basement
Finished,Full
Listed on
2026-10-20
Lot size
50 x 114.99
Tax
$8,190.33 /yr
Days on Market
23
Approximate Age
-
Maintenance Fee
-
Description
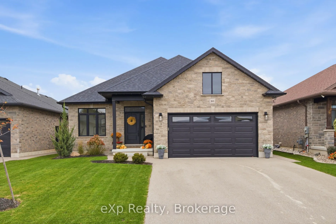
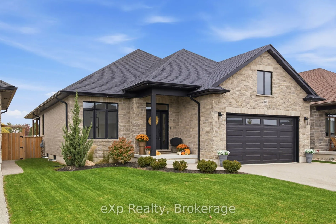
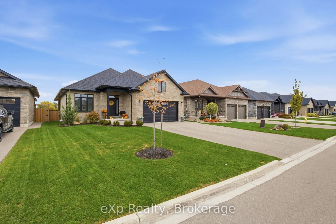
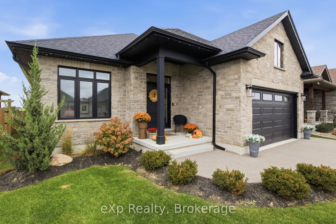
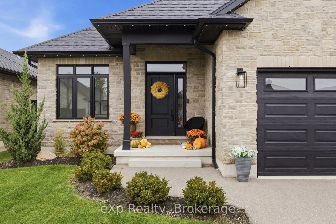
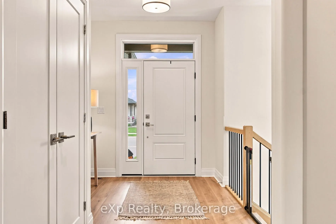
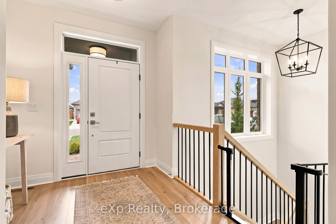
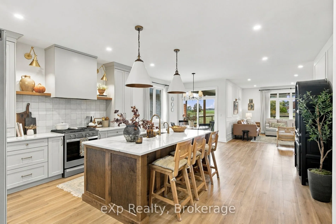
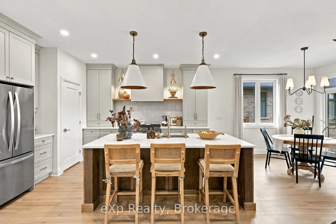
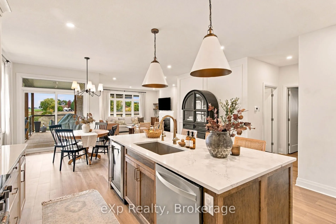
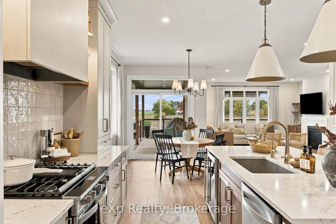
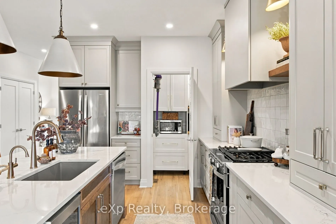
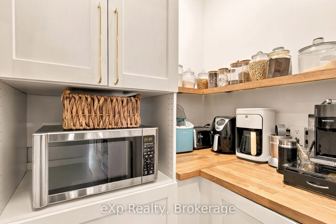
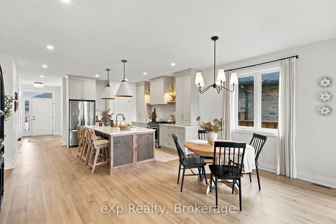
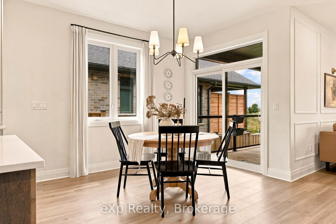
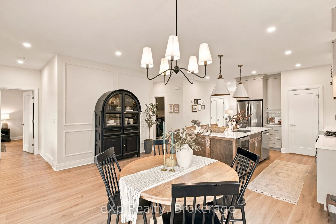
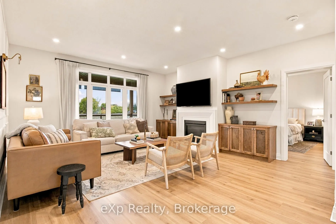
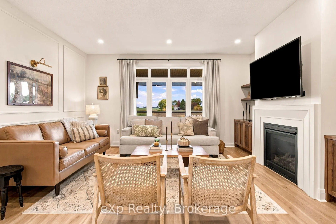
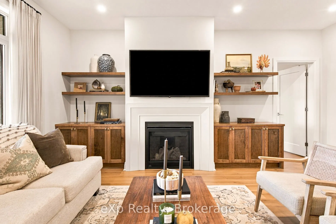
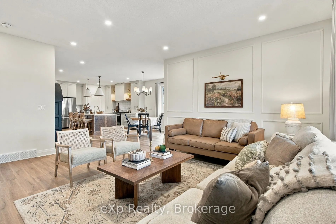
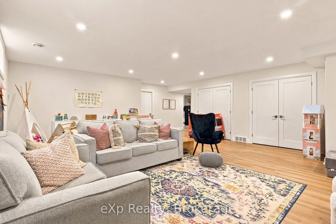
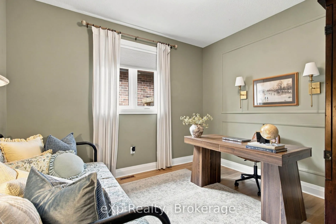
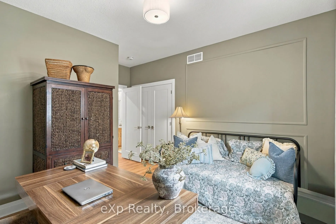
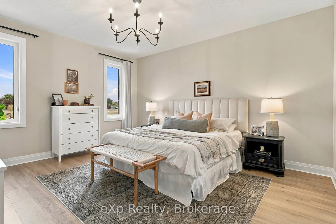
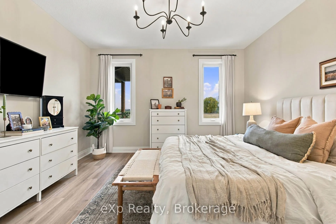
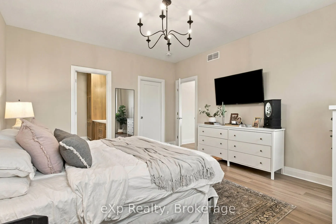
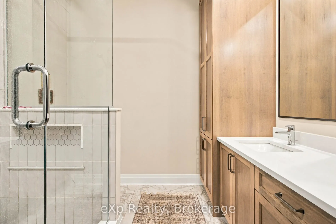
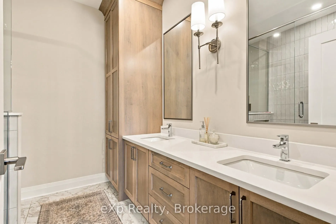
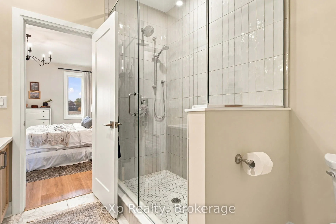
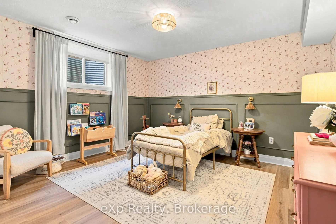
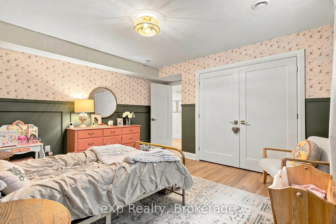
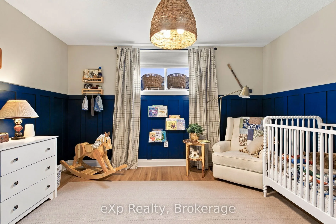
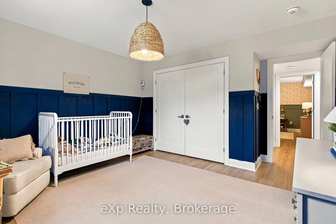
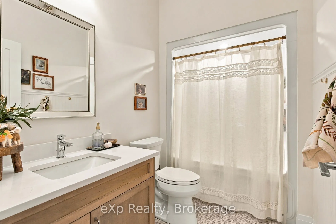
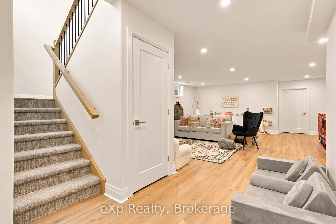
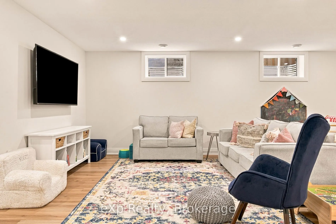
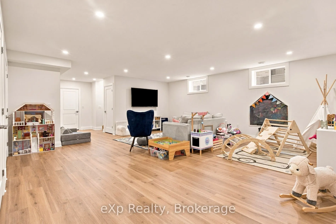
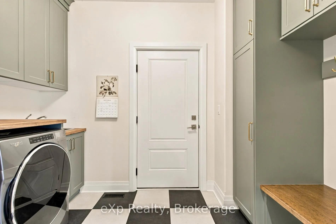
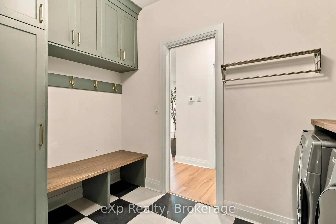
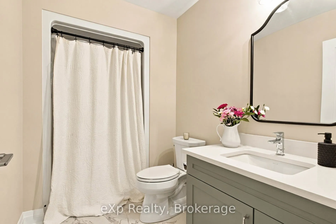
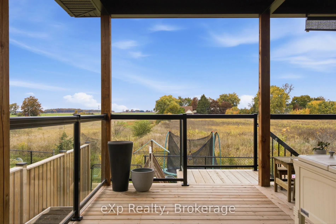
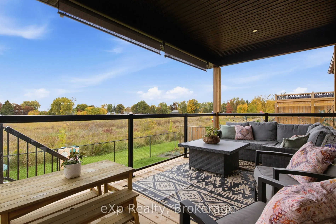
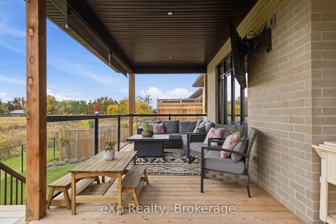
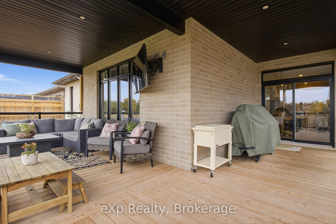
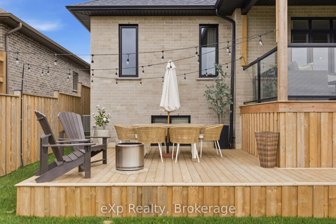
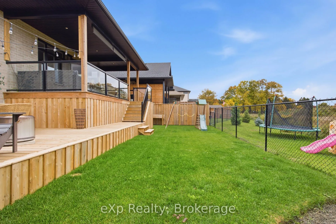
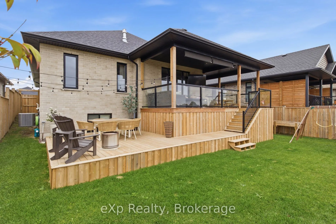
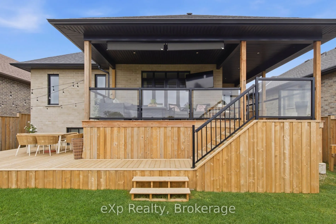
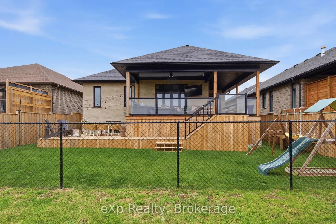
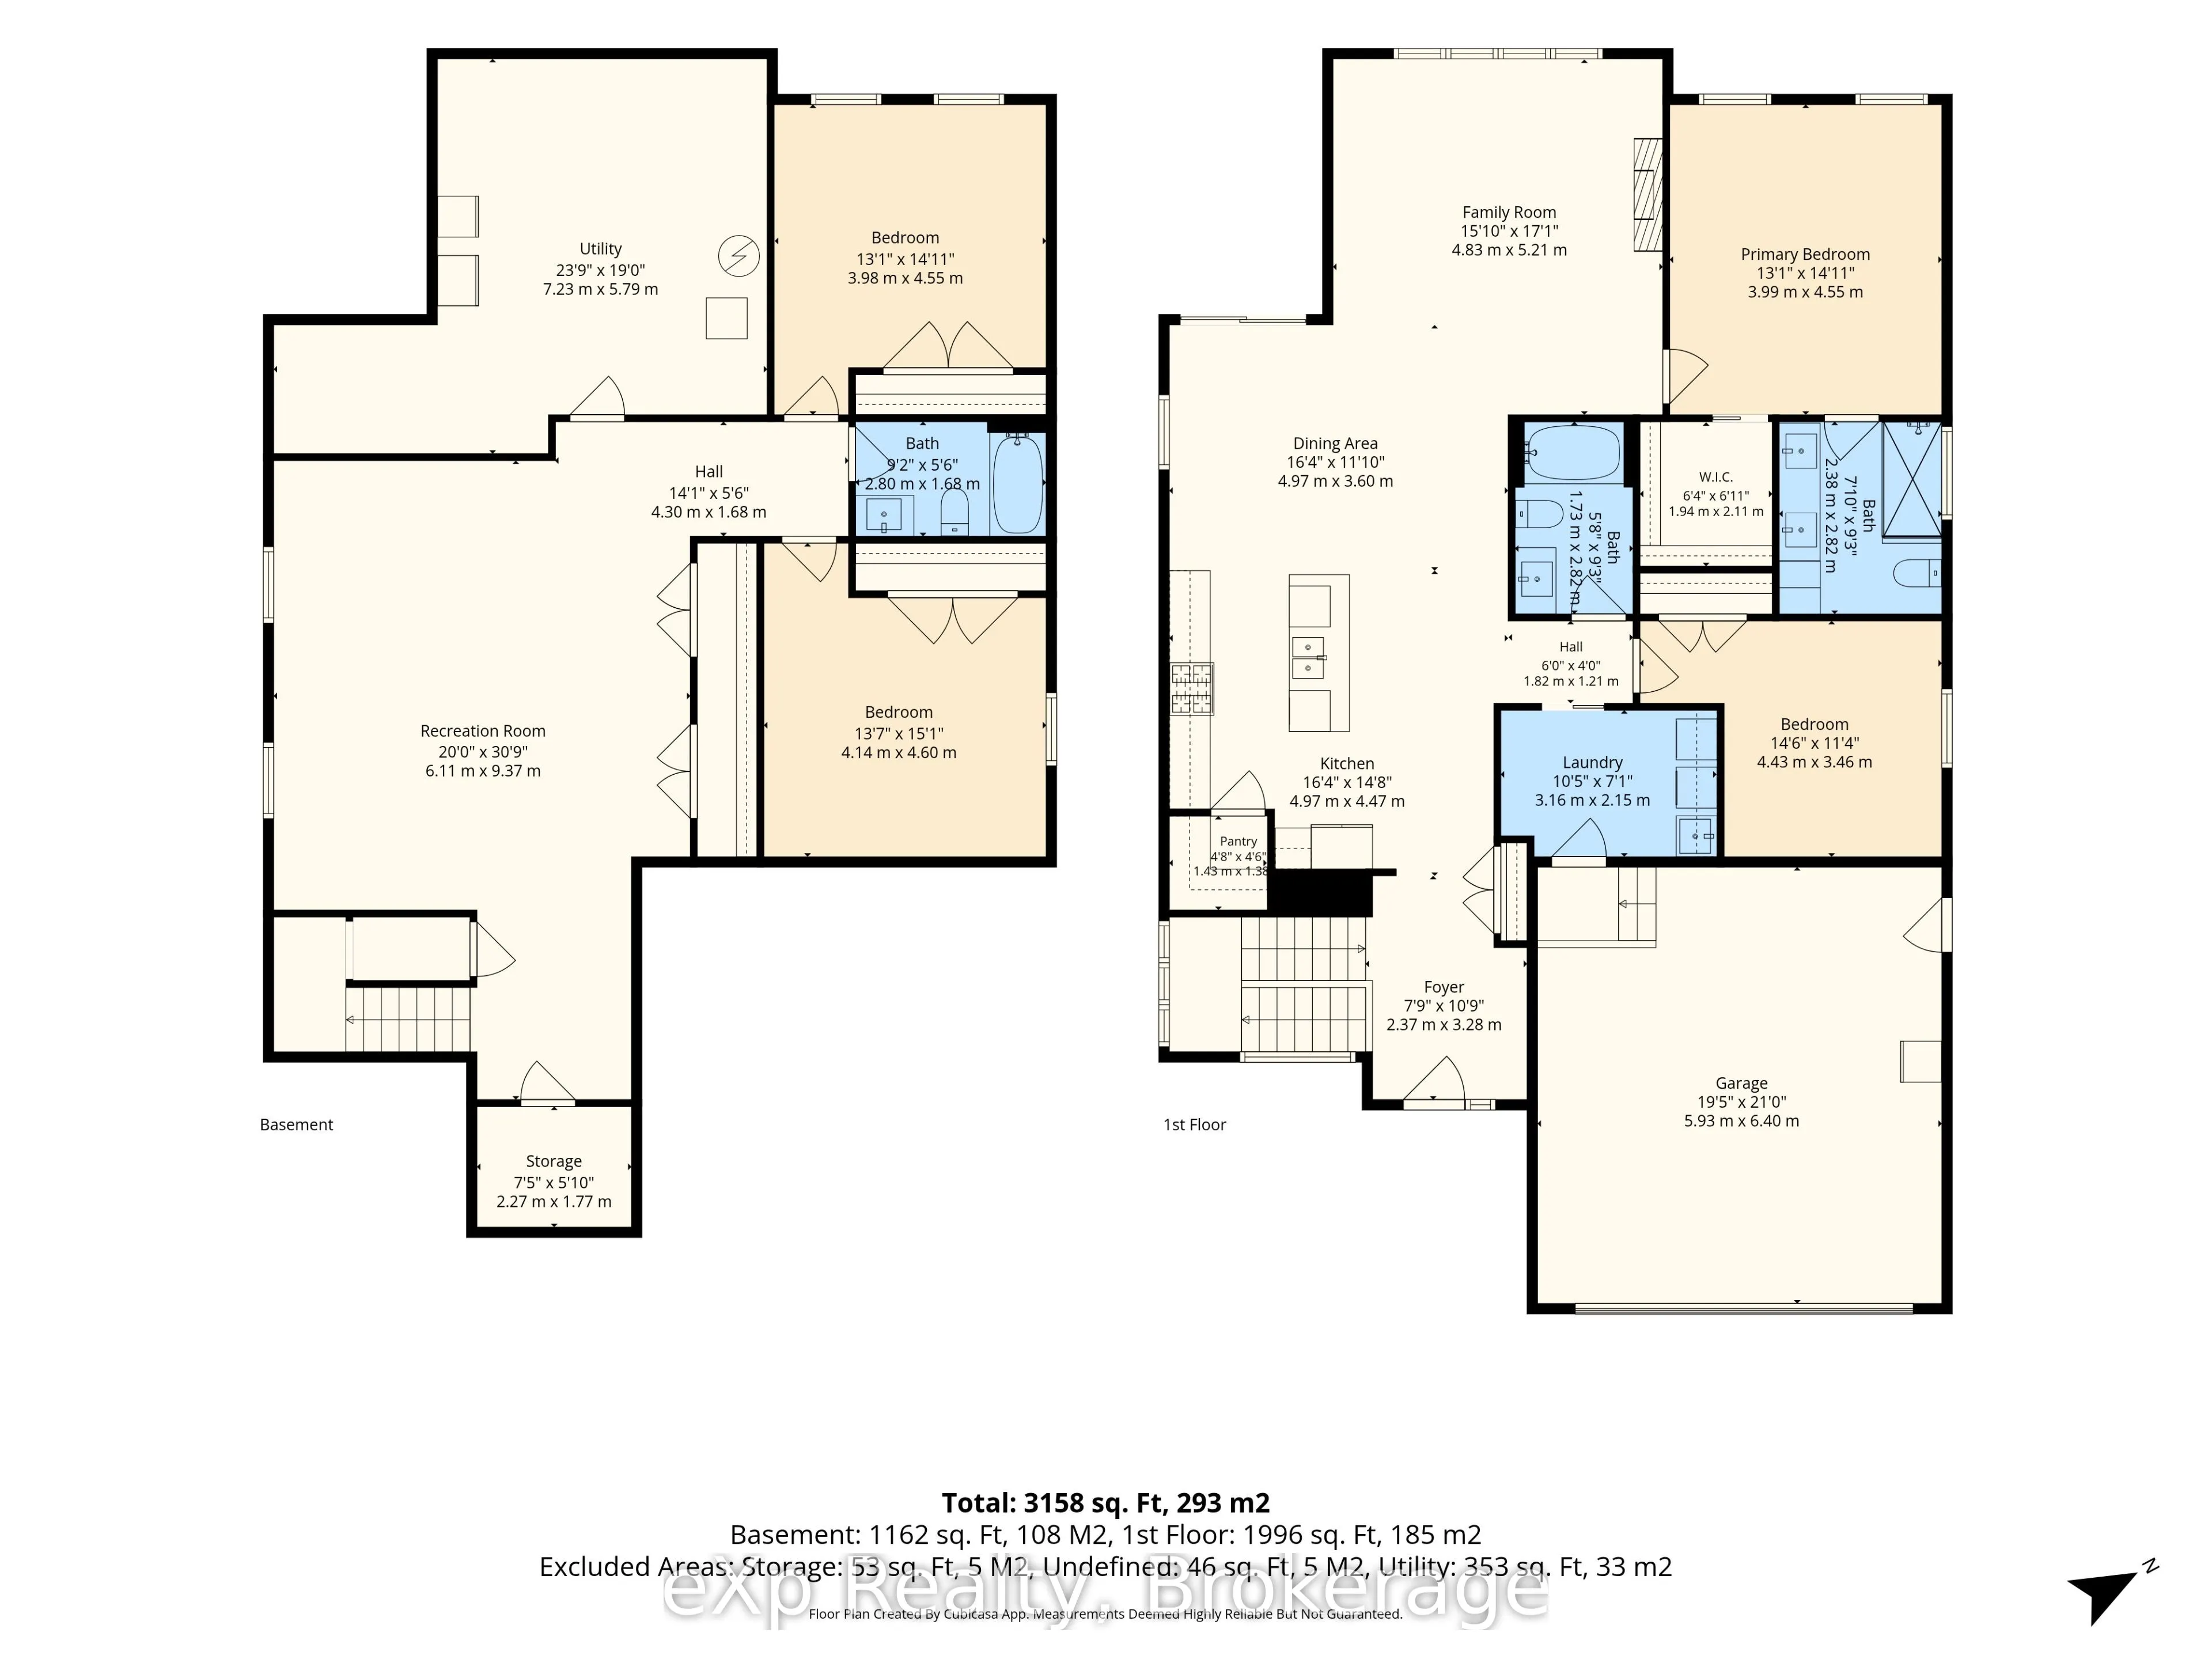
The kind of home where the big things are already done, the details are already thought of, and all that's left is to move in. 160 Orr Street delivers exceptional value with over 3,000 sq. ft. of finished living space, thoughtful upgrades, and timeless finishes throughout. Designed for comfortable e...veryday living and effortless entertaining, this beautifully maintained bungalow offers flexible living spaces and bedrooms to suit a variety of needs, plus a fully finished basement for even more room to spread out. The inviting interior flows seamlessly into the outdoor living space, where a covered back deck is the perfect setting for summer dinners, gatherings with friends, and sunset evenings. It's the thoughtful details that make this home stand out, from the hidden storage built into the kitchen island to the convenient mudroom and laundry room just off the garage. The attached double car garage features a durable epoxy floor and a separate side entrance for added convenience. Whether you're looking to downsize without compromising on space or find a home that can grow with your family, 160 Orr Street offers the space, functionality, and finish you've been looking for. Beautifully maintained, thoughtfully upgraded, and truly move-in ready.
Full Property Details
Interior
Bedrooms
4
Total Bedrooms
4
Washrooms
3
Square Footage
1500-2000 sqft
Basement
Finished,Full
Heating Source
Electric
Heating Fuel
Forced Air
Air Conditioning
Central Air
Family Room
Yes
Kitchens
1
Total Kitchens
1
Fireplace Features
Yes
Bedrooms
4
Total Bedrooms
4
Washrooms
3
Square Footage
1500-2000 sqft
Basement
Finished,Full
Heating Source
Electric
Heating Fuel
Forced Air
Air Conditioning
Central Air
Family Room
Yes
Kitchens
1
Total Kitchens
1
Fireplace Features
Yes
Exterior
Depth
114.99
Front
50.13
Lot Size
50 x 114.99 ft
Pool
None
Parking Spaces
4
Total Parking Spaces
6.00
Parking Description
Attached
Garage Spaces
2
Depth
114.99
Front
50.13
Lot Size
50 x 114.99 ft
Pool
None
Parking Spaces
4
Total Parking Spaces
6.00
Parking Description
Attached
Garage Spaces
2
Building Description
Style
Bungalow
Home Type
House
Subtype
Detached
Property Orientation
South
Exterior Finish
Stone,Brick
Sewers
Sewer
Water Supply
Municipal
Possession Date
No Data
Style
Bungalow
Home Type
House
Subtype
Detached
Property Orientation
South
Exterior Finish
Stone,Brick
Sewers
Sewer
Water Supply
Municipal
Possession Date
No Data
Community
Community
Stratford
Community
Stratford
Taxes & Fees
Taxes
$8,190.33 /yr
Tax Year
2025
Occupancy
Owner
Taxes
$8,190.33 /yr
Tax Year
2025
Occupancy
Owner
Similar Properties(No results)
Mortgage Calculator
Calculate your estimated monthly mortgage payment
Price
$999,999
$
%
%
Monthly payment
By clicking Save, we will calculate your estimated mortgage for all properties using the saved values (down payment percentage, interest rate, and amortization).
The accuracy and applicability of this calculator are not guaranteed.