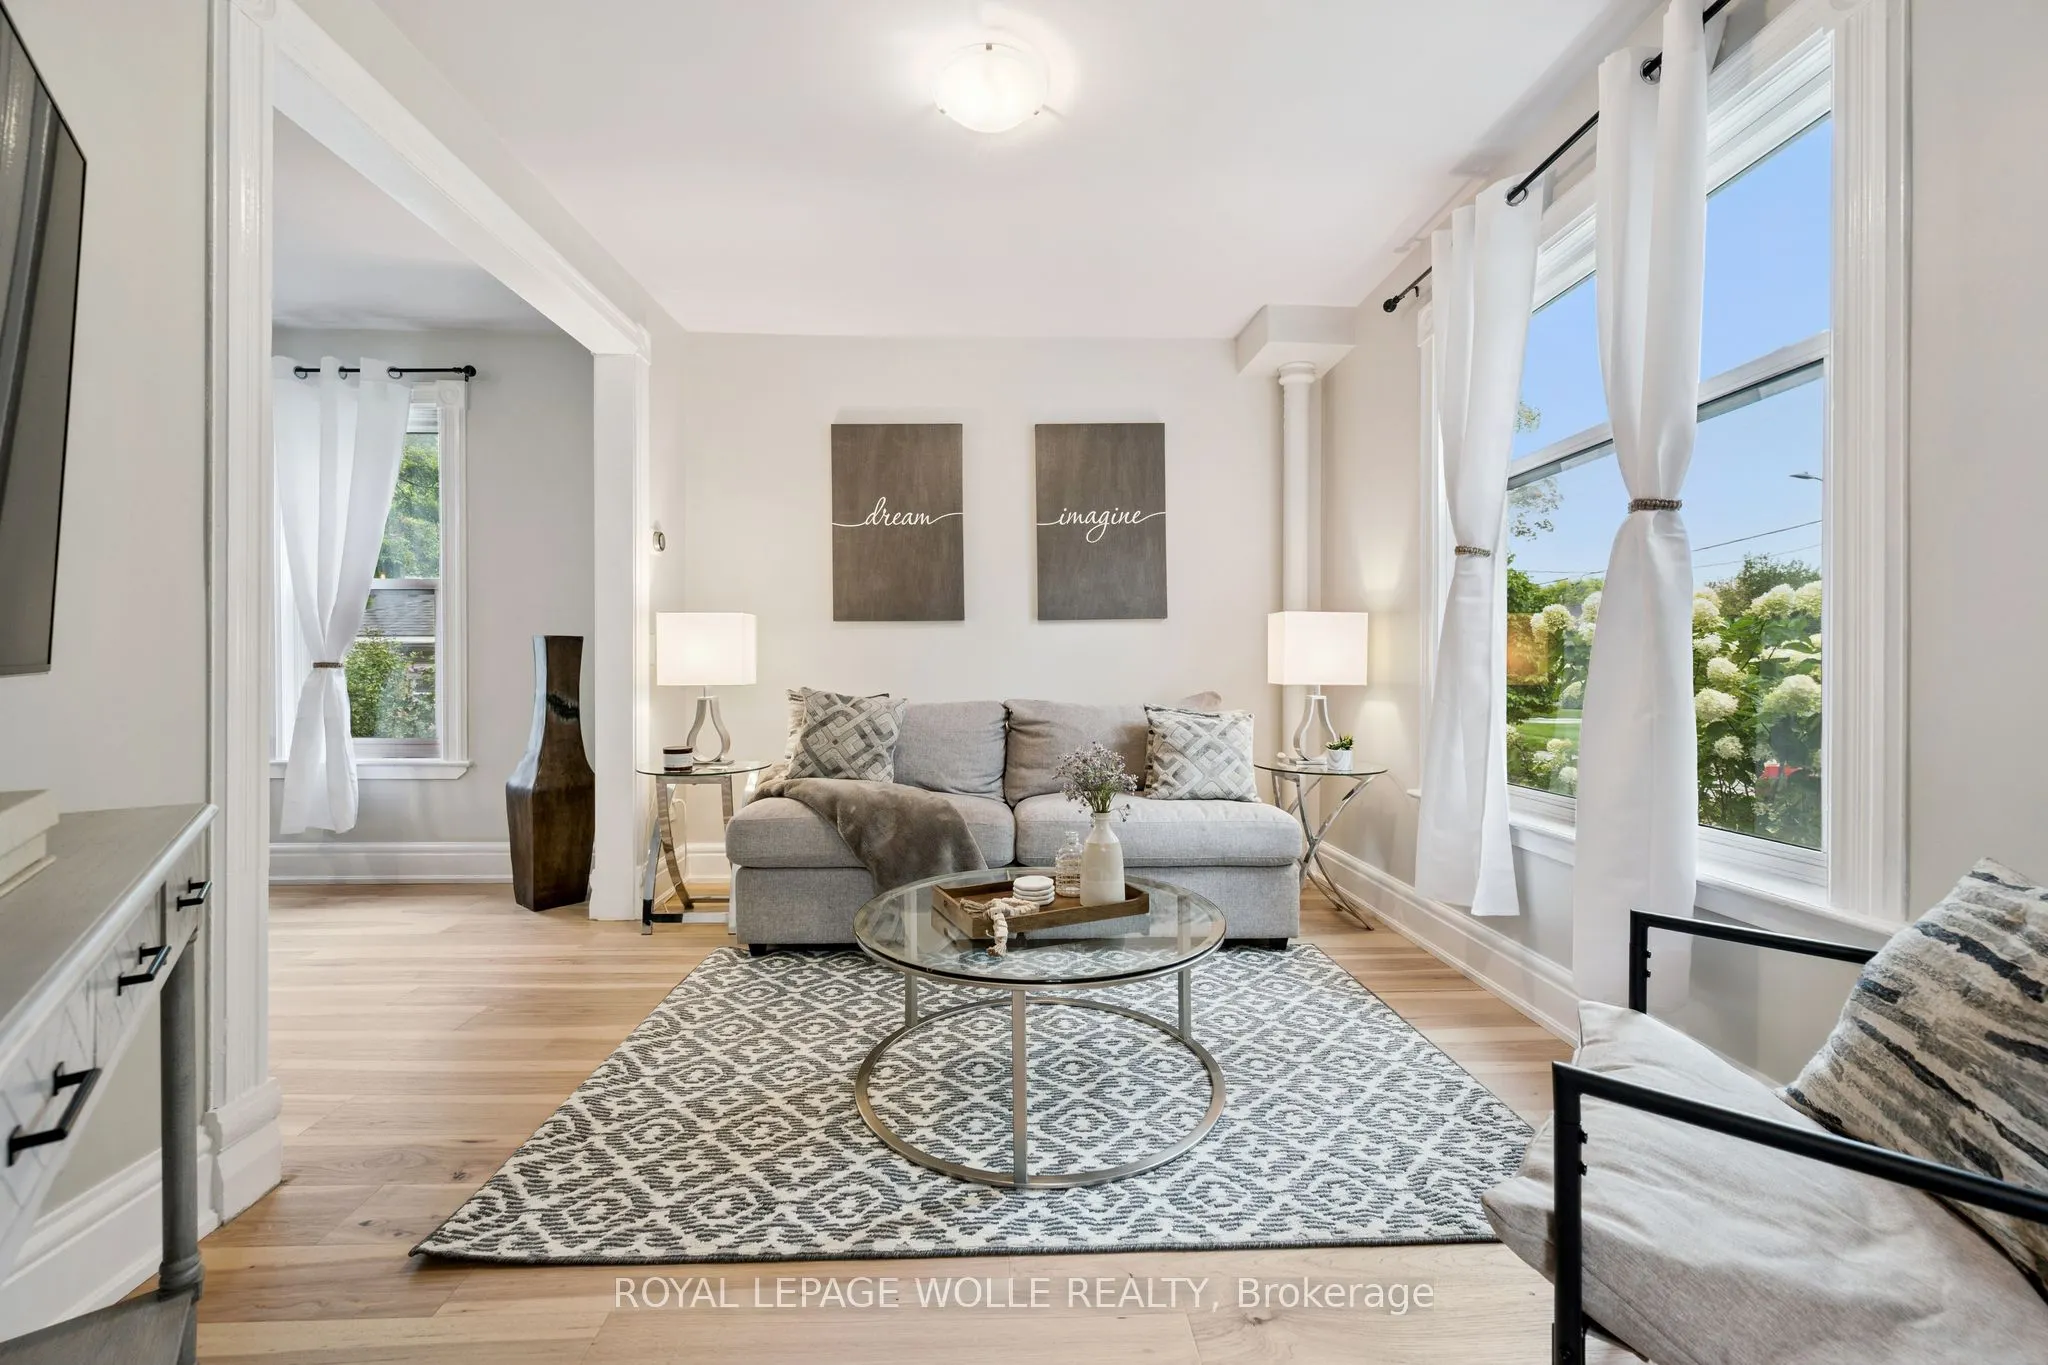
Sign In or Create a Free Account to see full details of this property
Key Facts
Key facts for 132 Perth Street
Property Type
House, 2-Storey
Parking
None 0 garage, 3 parking
MLS #
X14093588
Size
700-1100 sqft
Basement
Full,Unfinished
Listed on
2026-10-19
Lot size
48 x 100.5
Tax
$3,276 /yr
Days on Market
21
Approximate Age
100+
Maintenance Fee
-
Description
"ABSOLUTE PEACE OF MIND! This turn-key detached home features a COMPLETELY REPLACED MAIN DRAIN LINE (2023) and dry basement you can use for storage, brand-new electrical and plumbing (2023), new A/C (2026), and stunning new Hickory hardwoods (2026). All the expensive infrastructure projects are alre...ady done for you!" This 2 bedroom home had brand new appliances installed in 2023, many still have extended warranties included (transferrable), brand new interior doors, fully fenced backyard(for that dog you have always wanted). You get the charm of a century home without the headaches. Book your showing today and don't forget to pick up your copy of the full list of updates during your private viewing.
Full Property Details
Interior
Bedrooms
2
Total Bedrooms
2
Washrooms
2
Square Footage
700-1100 sqft
Basement
Full,Unfinished
Heating Source
Gas
Heating Fuel
Forced Air
Air Conditioning
Central Air
Family Room
No
Kitchens
1
Total Kitchens
1
Fireplace Features
No
Bedrooms
2
Total Bedrooms
2
Washrooms
2
Square Footage
700-1100 sqft
Basement
Full,Unfinished
Heating Source
Gas
Heating Fuel
Forced Air
Air Conditioning
Central Air
Family Room
No
Kitchens
1
Total Kitchens
1
Fireplace Features
No
Exterior
Depth
100.5
Front
48.0
Acreage
< .50
Driveway
Private Double
Lot Size
48 x 100.5 ft
Pool
None
Parking Spaces
3
Total Parking Spaces
3.00
Parking Description
None
Garage Spaces
0
Zoning
R2
Depth
100.5
Front
48.0
Acreage
< .50
Driveway
Private Double
Lot Size
48 x 100.5 ft
Pool
None
Parking Spaces
3
Total Parking Spaces
3.00
Parking Description
None
Garage Spaces
0
Zoning
R2
Building Description
Style
2-Storey
Home Type
House
Subtype
Detached
Year Built
100+
Property Orientation
North
Exterior Finish
Vinyl Siding
Sewers
Sewer
Water Supply
Municipal
Possession Date
No Data
Style
2-Storey
Home Type
House
Subtype
Detached
Year Built
100+
Property Orientation
North
Exterior Finish
Vinyl Siding
Sewers
Sewer
Water Supply
Municipal
Possession Date
No Data
Community
Community
Stratford
Community
Stratford
Taxes & Fees
Taxes
$3,276 /yr
Tax Year
2026
Occupancy
Owner
Taxes
$3,276 /yr
Tax Year
2026
Occupancy
Owner
Room Types
Bathroom
-
Dimensions 9.48 x 10.14 feet
96.13 sqft
Bedroom
-
Dimensions 9.48 x 9.97 feet
94.52 sqft
Dining Room
-
Dimensions 12.5 x 8.99 feet
112.38 sqft
Foyer
-
Dimensions 3.97 x 5.97 feet
23.7 sqft
Kitchen
-
Dimensions 10.99 x 9.81 feet
107.81 sqft
Living Room
-
Dimensions 9.97 x 13.16 feet
131.21 sqft
Mud Room
-
Dimensions 5.97 x 7.97 feet
47.58 sqft
Powder Room
-
Dimensions 5.97 x 2.99 feet
17.85 sqft
Primary Bedroom
-
Dimensions 12.5 x 9.48 feet
118.5 sqft
Similar Properties(No results)
Mortgage Calculator
Calculate your estimated monthly mortgage payment
Price
$529,500
$
%
%
Monthly payment
By clicking Save, we will calculate your estimated mortgage for all properties using the saved values (down payment percentage, interest rate, and amortization).
The accuracy and applicability of this calculator are not guaranteed.