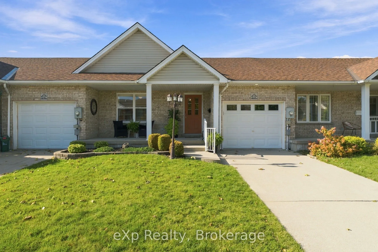
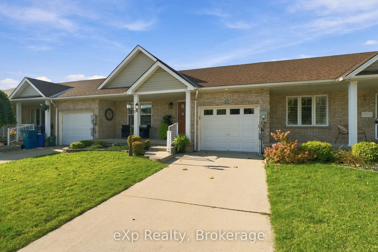
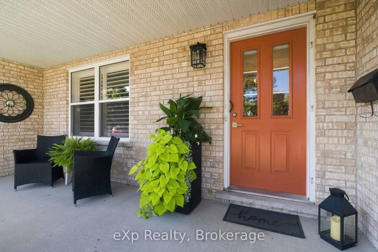
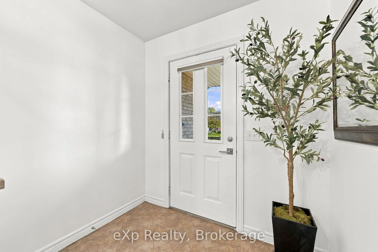
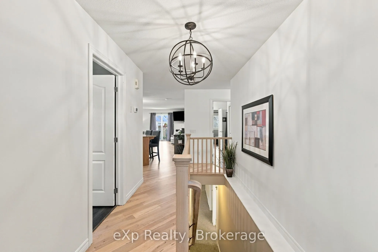
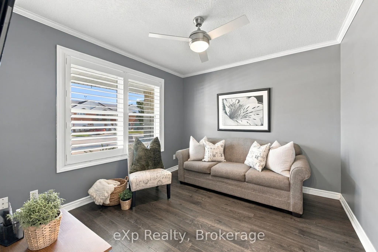
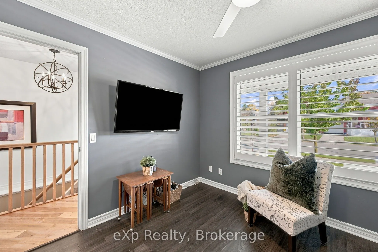
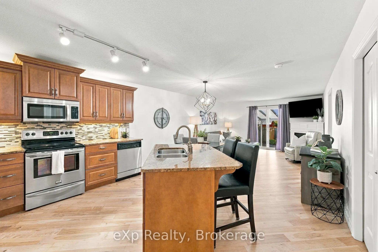
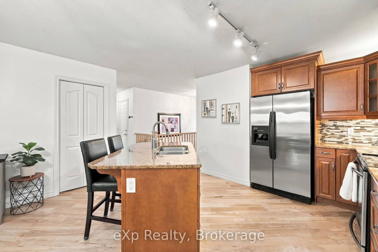
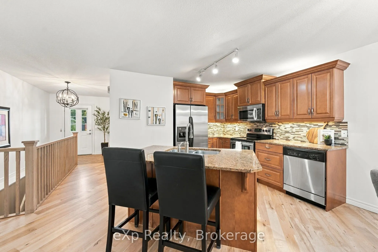
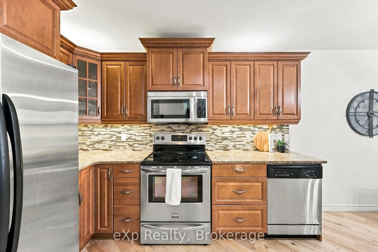
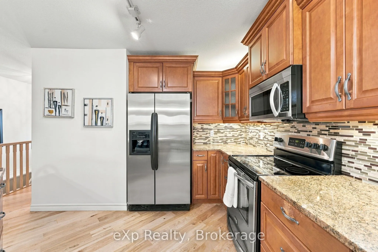
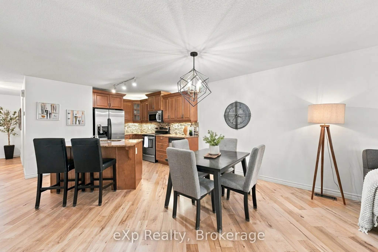
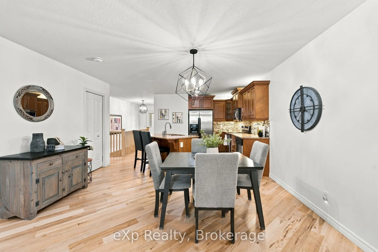
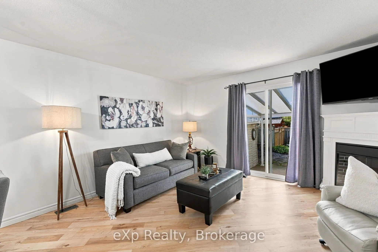
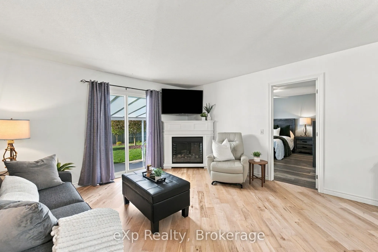
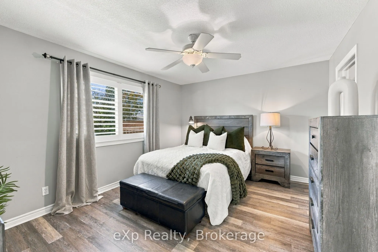
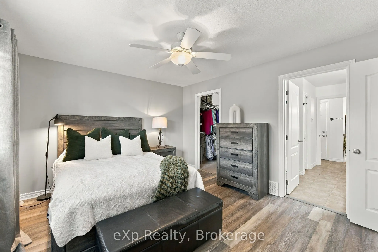
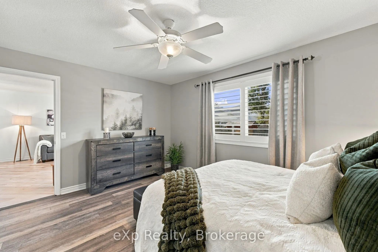
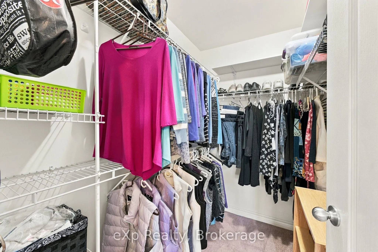
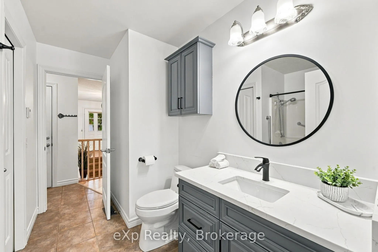
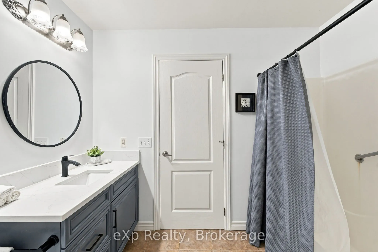
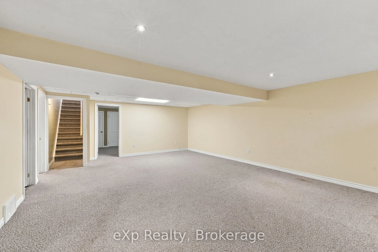
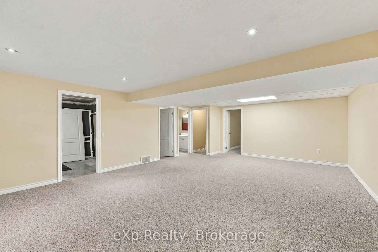
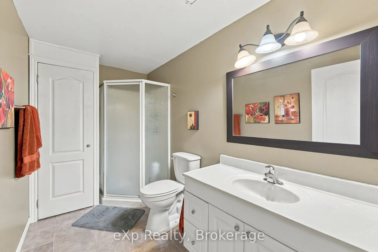
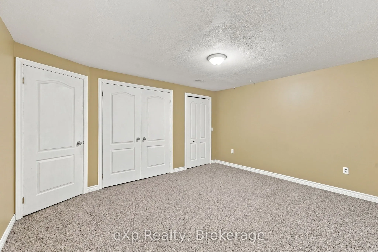
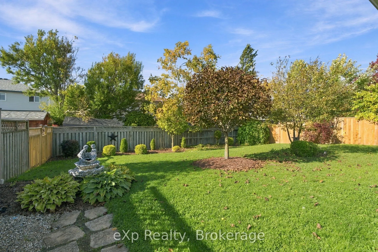
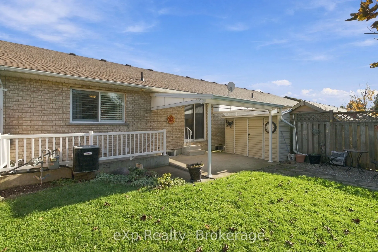
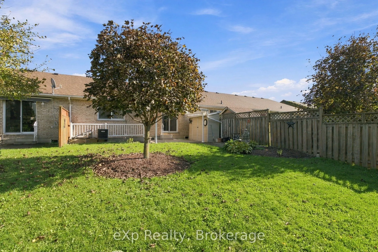
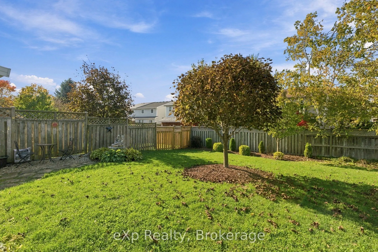
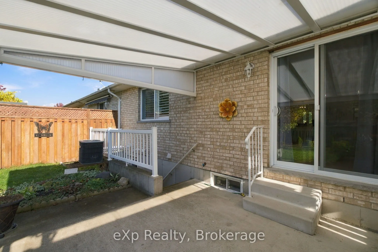
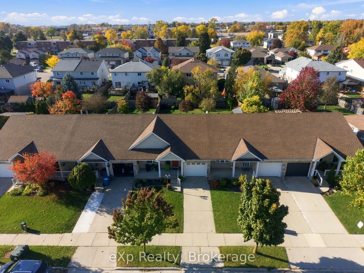
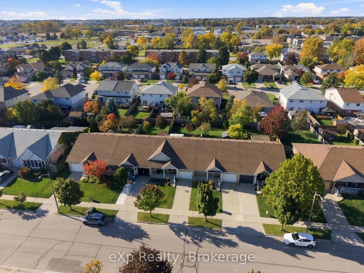
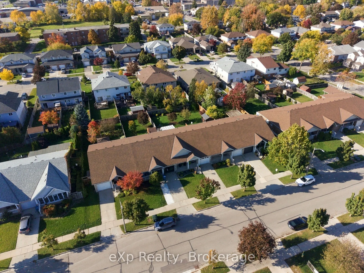
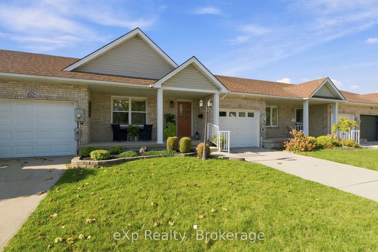
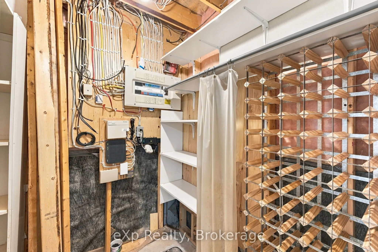
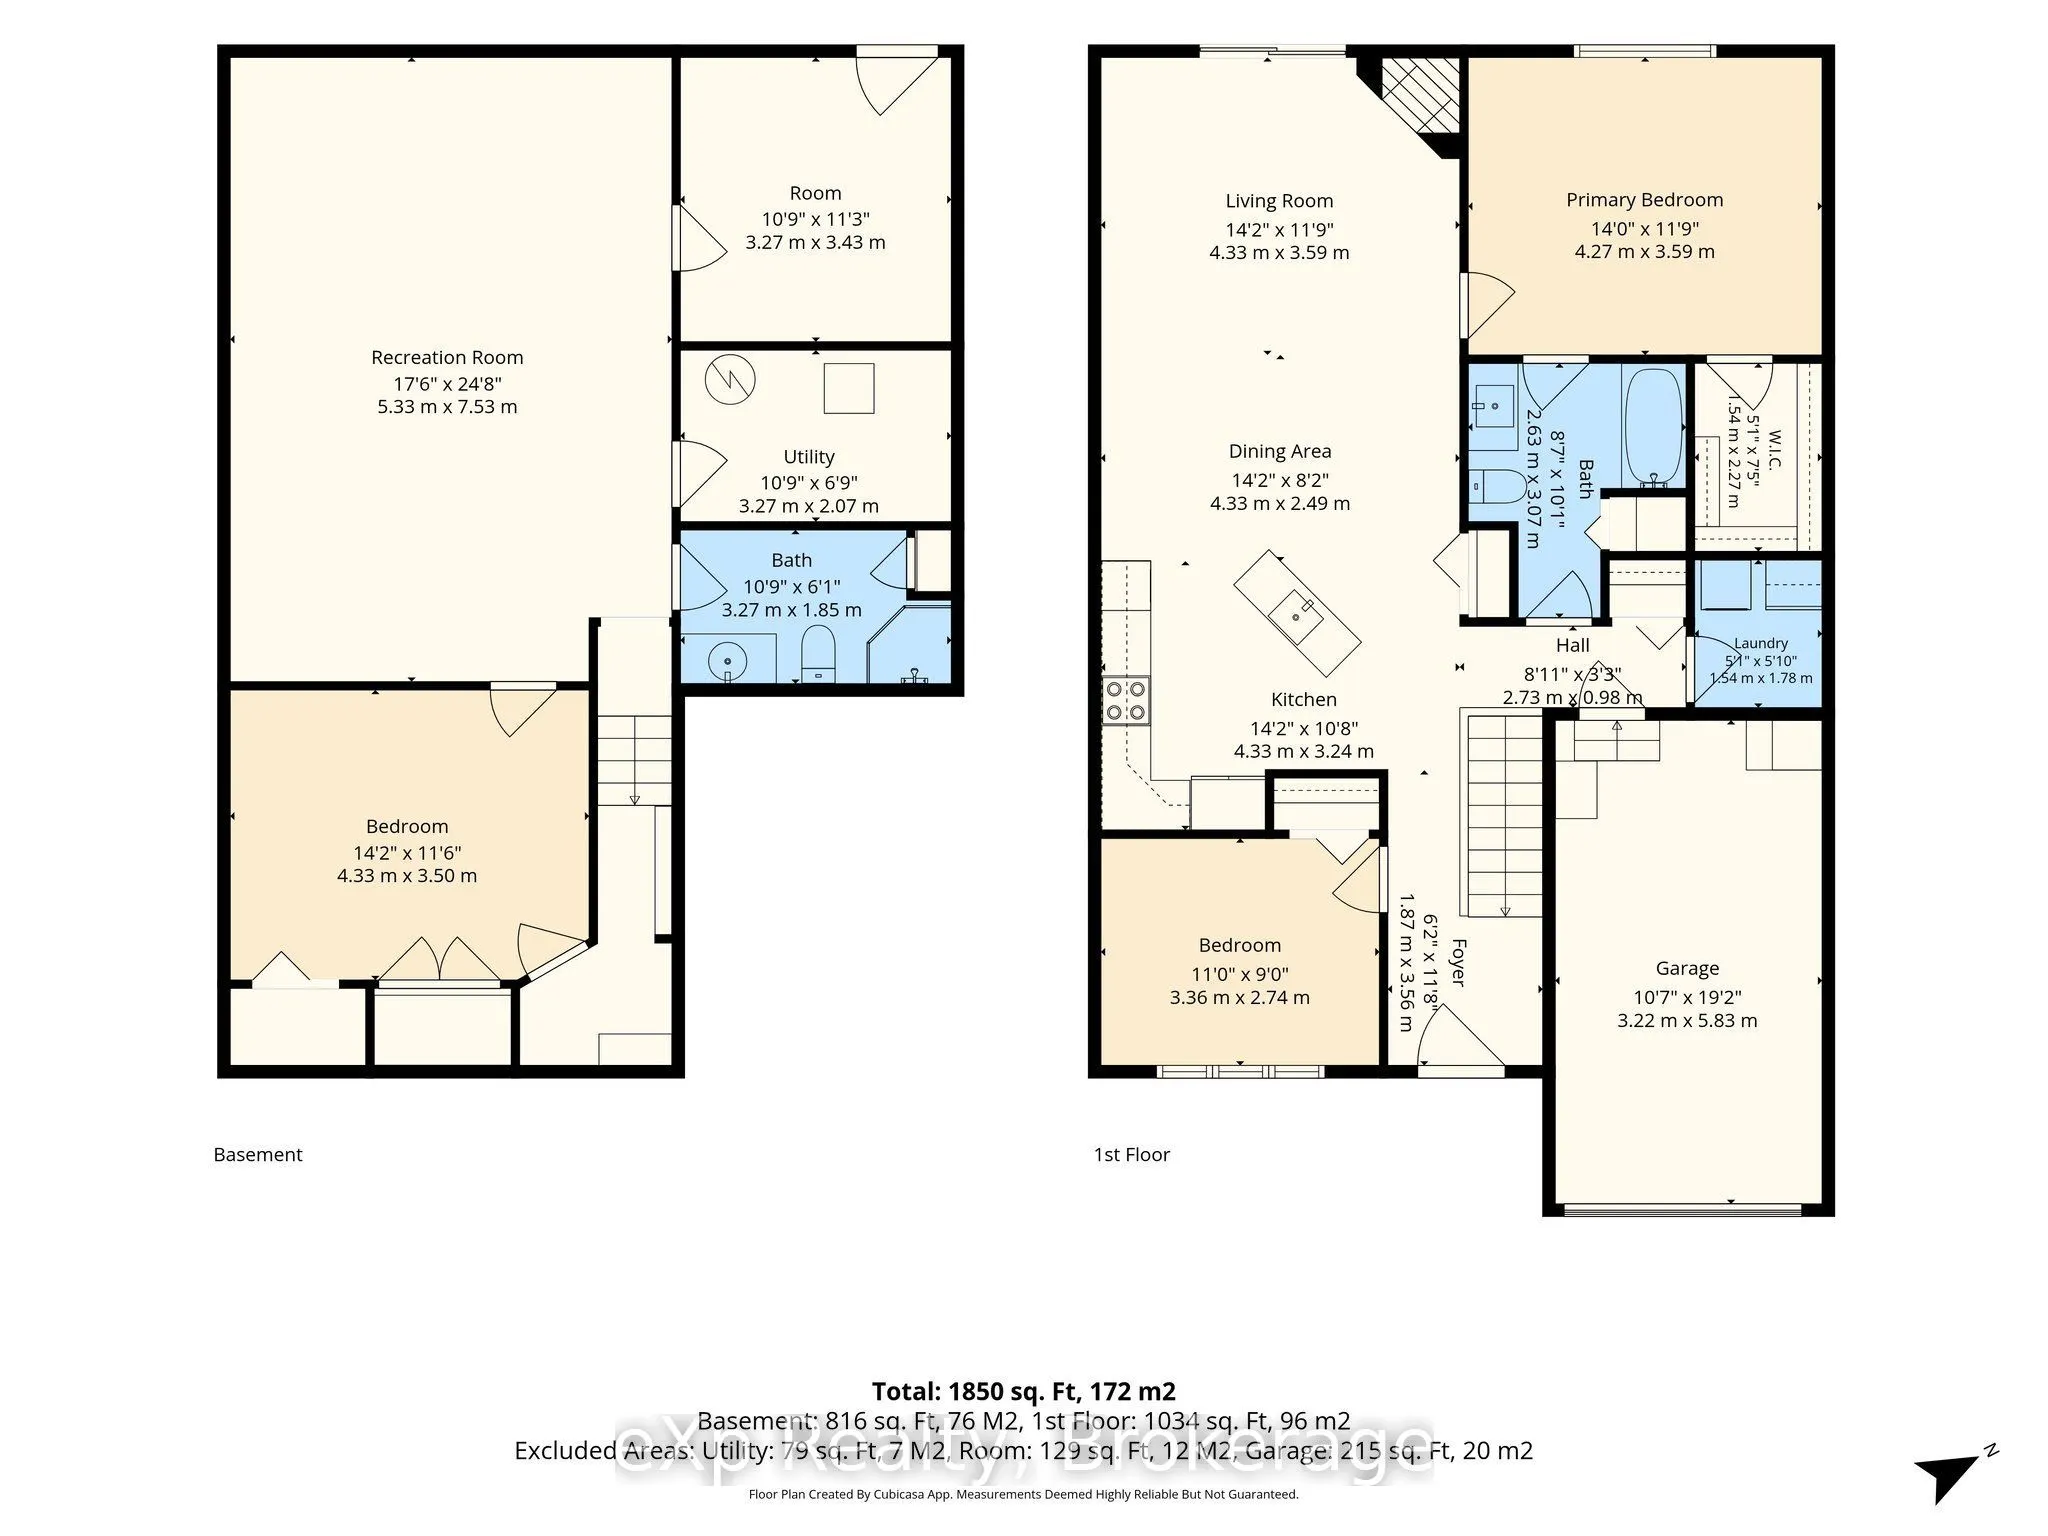
Discover the appeal of this inviting freehold bungalow townhome, offering a great blend of comfort, style, and functional living space. The main floor features two bedrooms, granite countertops, updated light fixtures, and a cozy electric fireplace that adds warmth to the living room. The bathroom f...eatures heated floors for an added touch of comfort. Downstairs, the finished basement offers a third bedroom, a second bathroom, and additional space for relaxing, entertaining, or accommodating guests. A convenient walk-up provides direct access to the backyard, while the natural light covered patio creates an enjoyable outdoor space to unwind. With a furnace updated in 2024 and the added benefit of freehold ownership, this home is worth a closer look!
Full Property Details
Interior
Bedrooms
2
Bedrooms Plus
1
Total Bedrooms
3
Washrooms
2
Square Footage
700-1100 sqft
Basement
Walk-Up,Finished
Heating Source
Gas
Heating Fuel
Forced Air
Air Conditioning
Central Air
Family Room
Yes
Kitchens
1
Total Kitchens
1
Fireplace Features
No
Bedrooms
2
Bedrooms Plus
1
Total Bedrooms
3
Washrooms
2
Square Footage
700-1100 sqft
Basement
Walk-Up,Finished
Heating Source
Gas
Heating Fuel
Forced Air
Air Conditioning
Central Air
Family Room
Yes
Kitchens
1
Total Kitchens
1
Fireplace Features
No
Exterior
Depth
127.95
Front
30.37
Driveway
Private
Lot Size
30 x 127.95 ft
Pool
None
Parking Spaces
3
Total Parking Spaces
3.00
Parking Description
Attached
Garage Spaces
1
Zoning
R3-6H
Depth
127.95
Front
30.37
Driveway
Private
Lot Size
30 x 127.95 ft
Pool
None
Parking Spaces
3
Total Parking Spaces
3.00
Parking Description
Attached
Garage Spaces
1
Zoning
R3-6H
Building Description
Style
Bungalow
Home Type
Townhome
Subtype
Att/Row/Townhouse
Year Built
16-30
Property Orientation
West
Exterior Finish
Brick,Vinyl Siding
Sewers
Sewer
Water Supply
Municipal
Possession Date
No Data
Style
Bungalow
Home Type
Townhome
Subtype
Att/Row/Townhouse
Year Built
16-30
Property Orientation
West
Exterior Finish
Brick,Vinyl Siding
Sewers
Sewer
Water Supply
Municipal
Possession Date
No Data
Community
Community
Stratford
Community
Stratford
Taxes & Fees
Taxes
$3,841 /yr
Tax Year
2025
Occupancy
Owner
Taxes
$3,841 /yr
Tax Year
2025
Occupancy
Owner
Room Types
Bathroom
-
Dimensions 10.73 x 6.07 feet
65.13 sqft
Bathroom
-
Dimensions 8.63 x 10.07 feet
86.9 sqft
Bedroom
-
Dimensions 14.01 x 11.78 feet
165.04 sqft
Bedroom 2
-
Dimensions 11.02 x 8.99 feet
99.07 sqft
Bedroom 3
-
Dimensions 14.21 x 11.48 feet
163.13 sqft
Dining Room
-
Dimensions 14.21 x 8.17 feet
116.1 sqft
Kitchen
-
Dimensions 14.21 x 10.63 feet
151.05 sqft
Living Room
-
Dimensions 14.21 x 11.78 feet
167.39 sqft
Mud Room
-
Dimensions 10.73 x 11.25 feet
120.71 sqft
Recreation
-
Dimensions 17.49 x 24.7 feet
432 sqft
Similar Properties(No results)
Mortgage Calculator
Calculate your estimated monthly mortgage payment
Price
$519,900
$
%
%
Monthly payment
By clicking Save, we will calculate your estimated mortgage for all properties using the saved values (down payment percentage, interest rate, and amortization).
The accuracy and applicability of this calculator are not guaranteed.